
14 Truesdale Crescent Guelph (Kortright West), Ontario N1G 5K2


$839,000
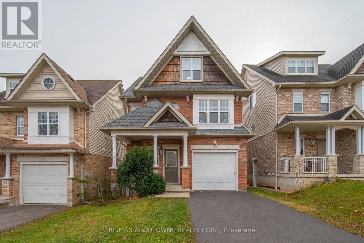
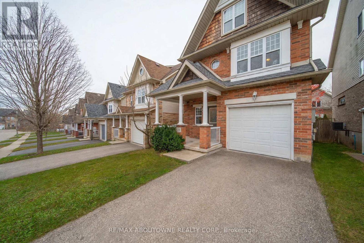
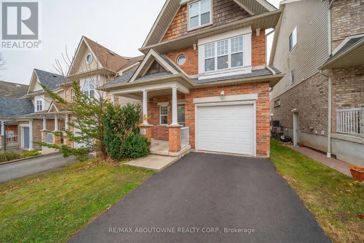
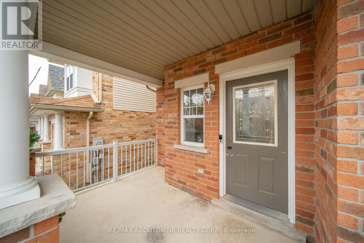
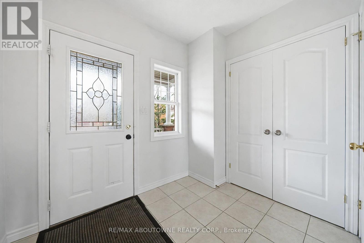
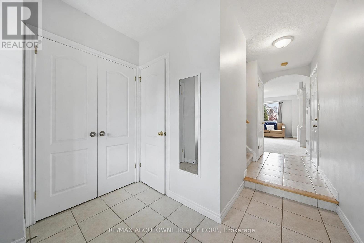
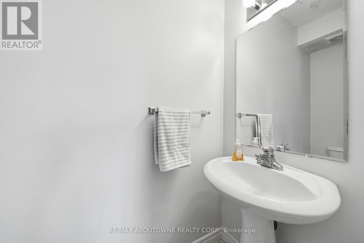
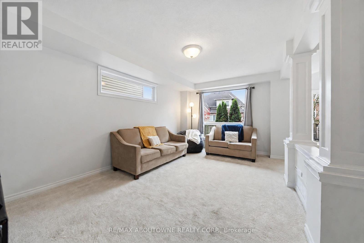
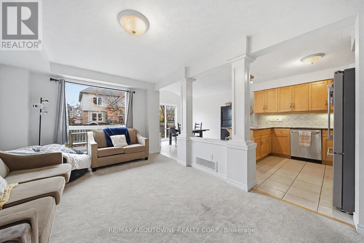
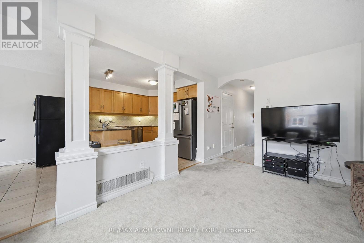
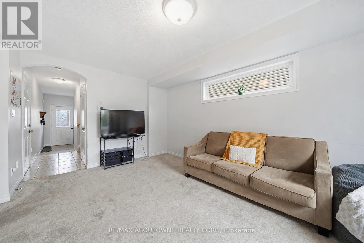
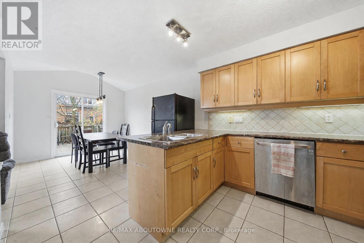
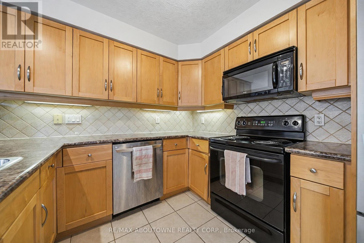
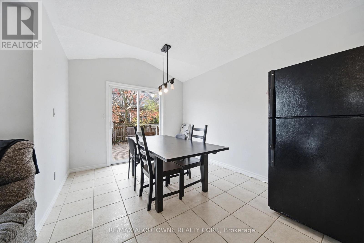
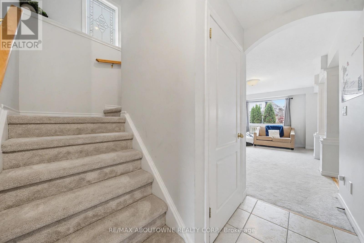
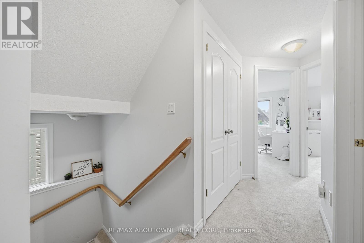
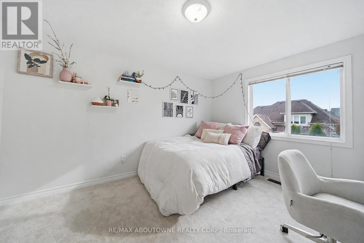
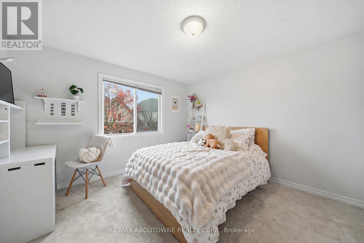
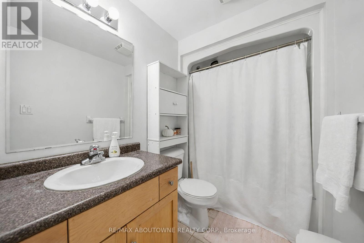
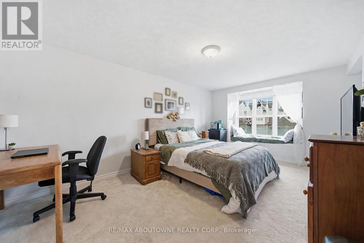
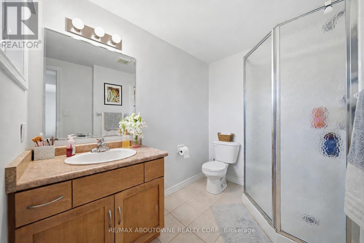
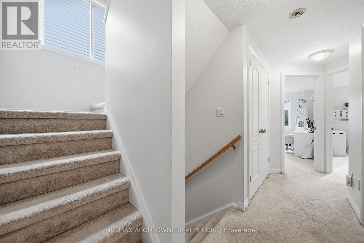
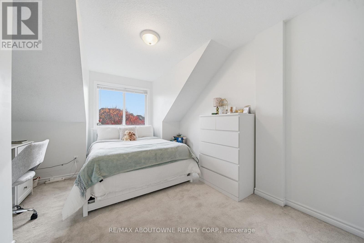
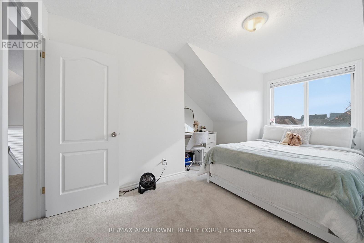
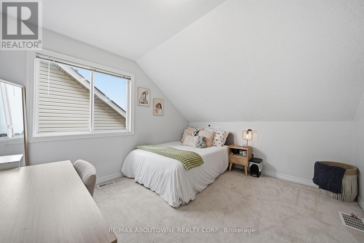
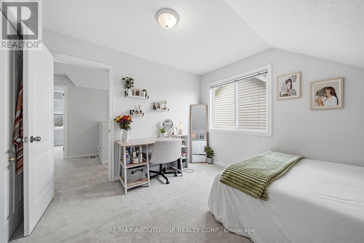
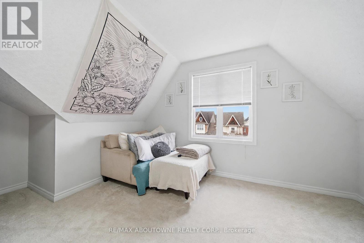
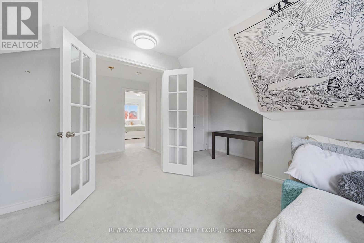
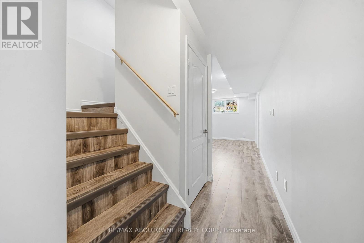
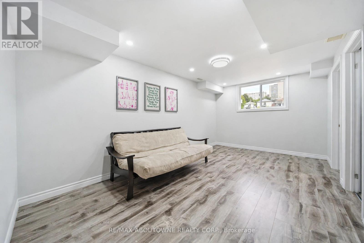
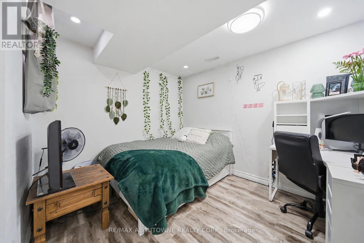
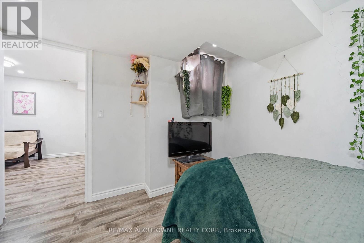
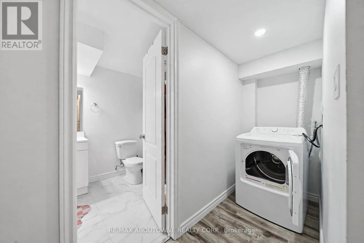
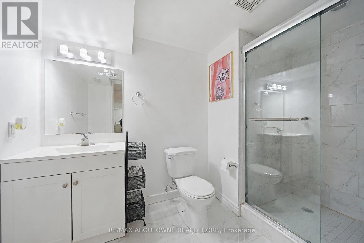
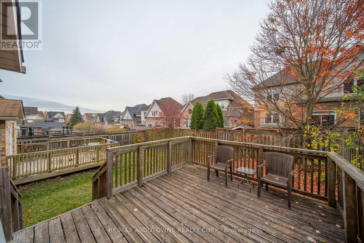
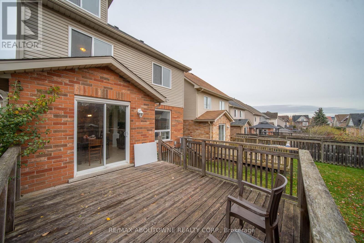
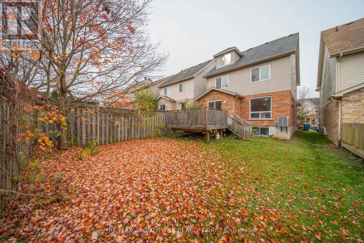
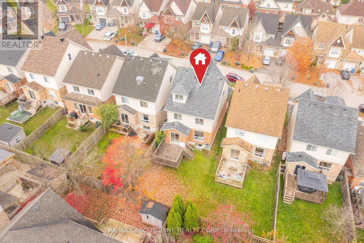
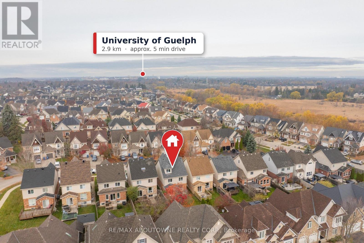
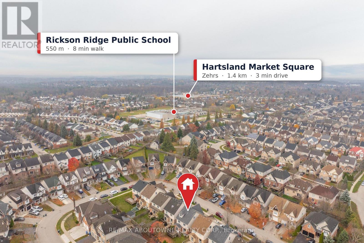
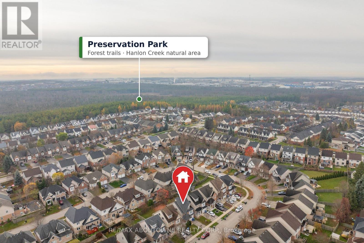
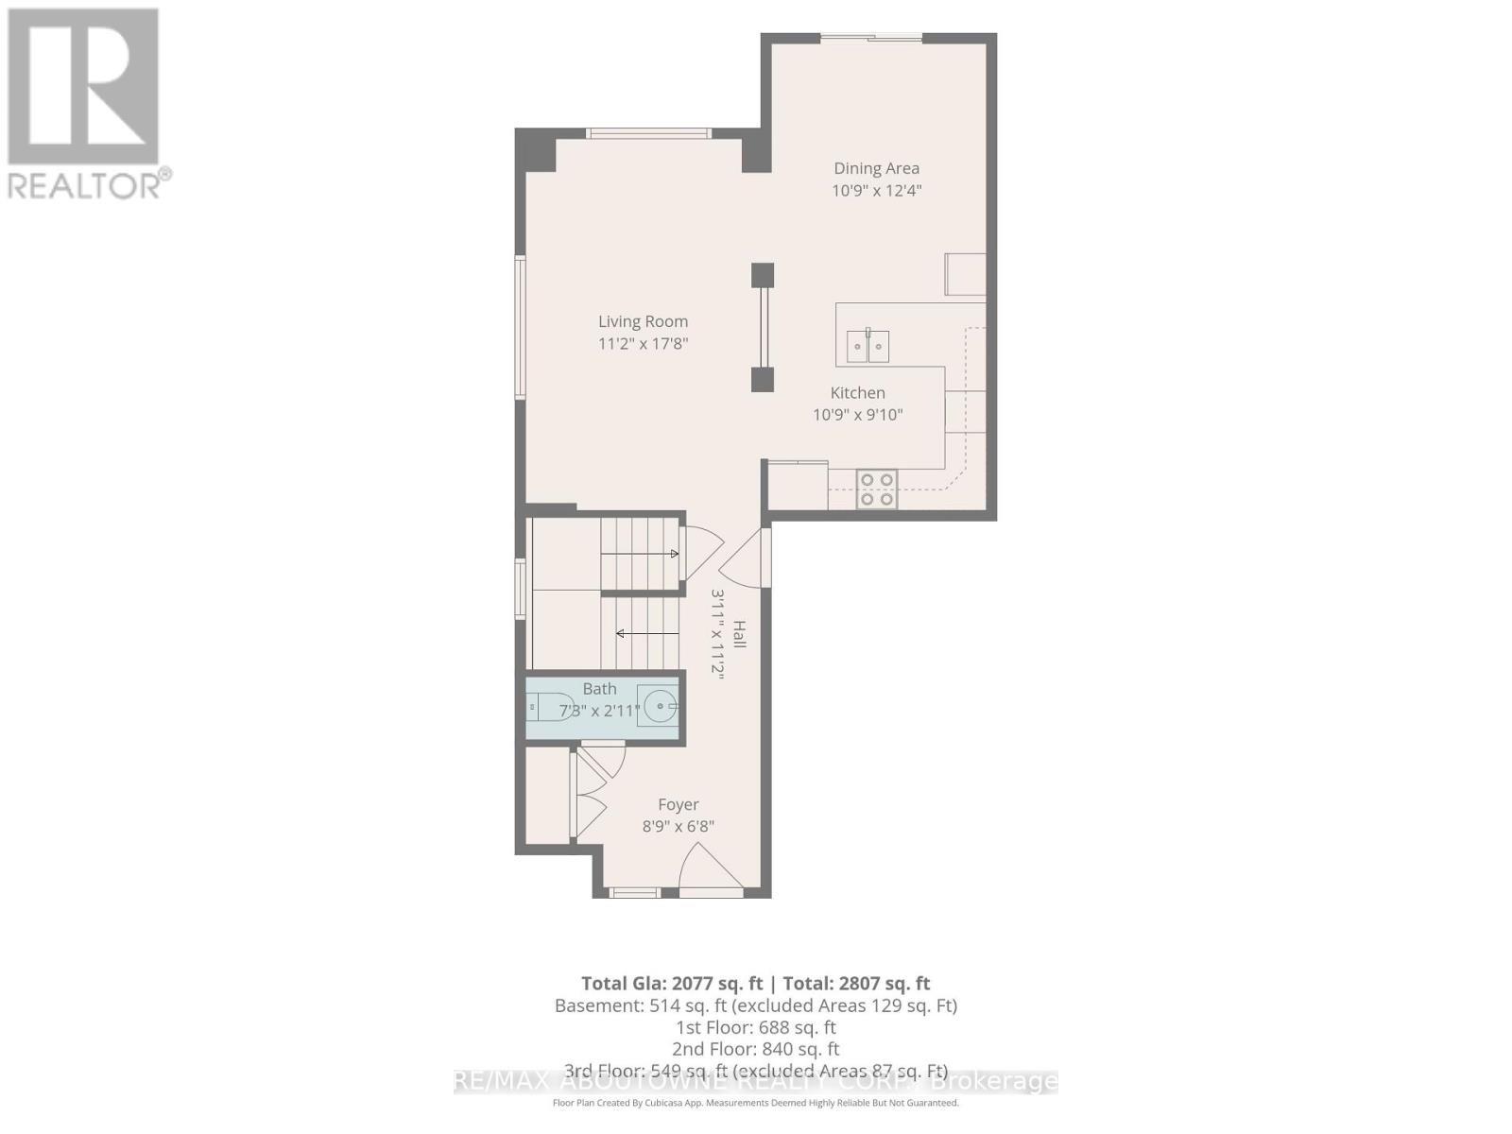
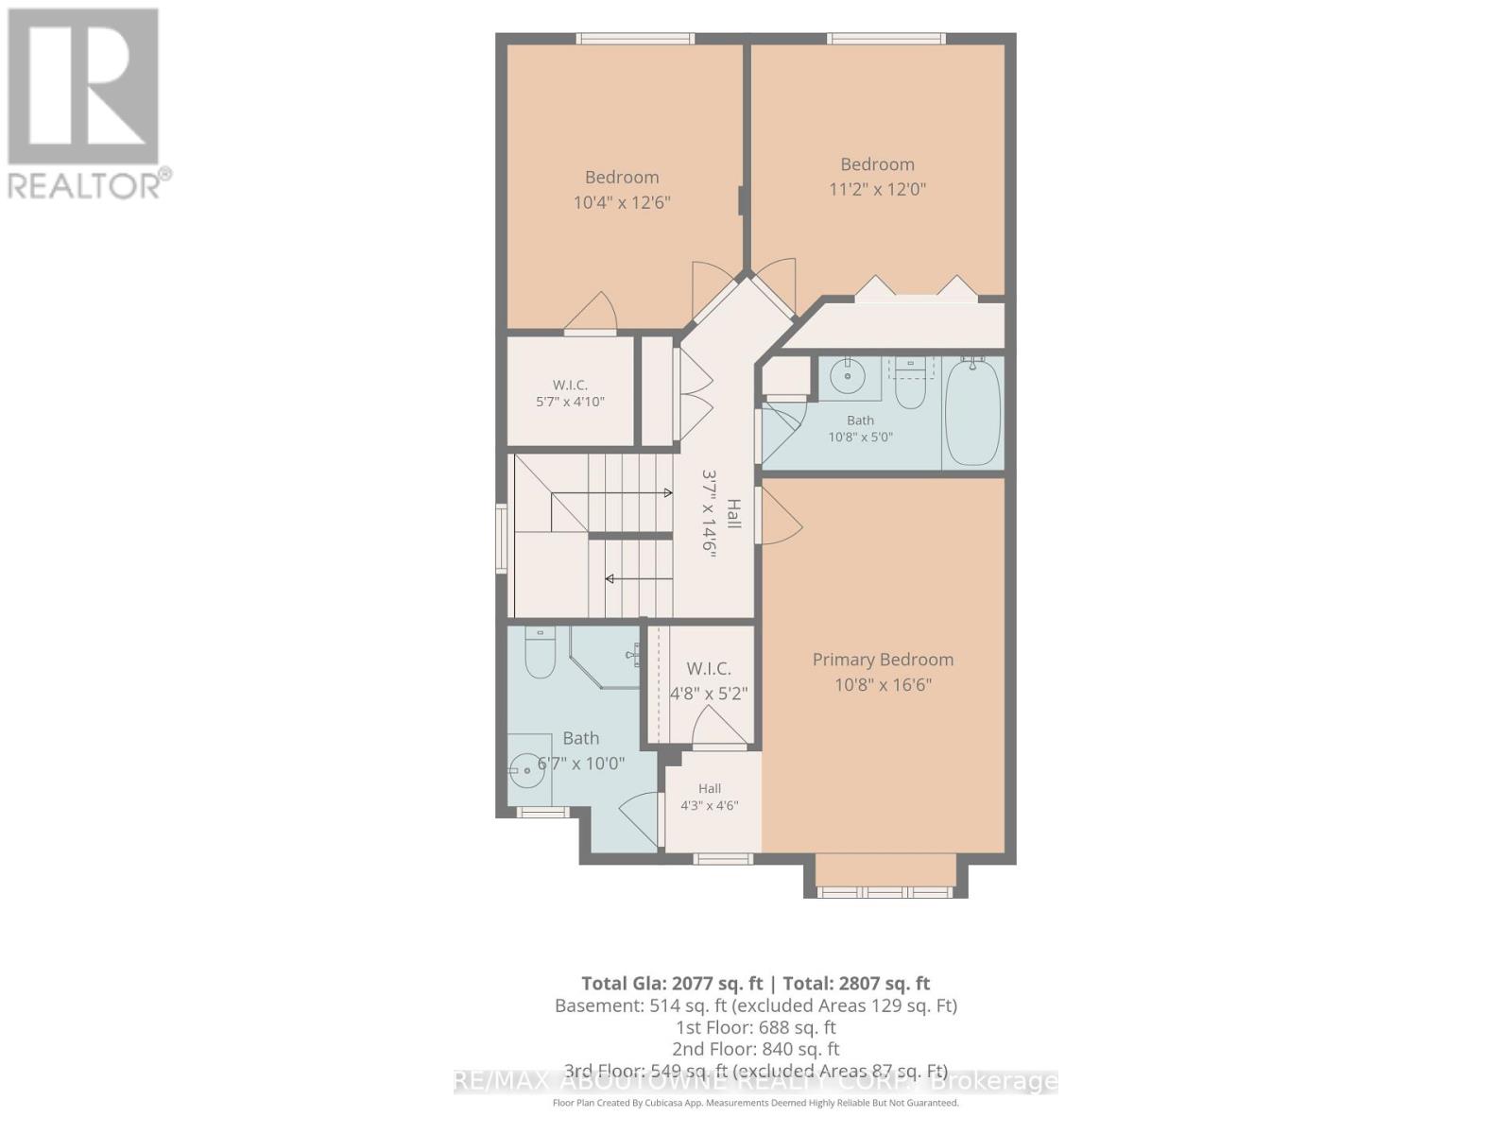
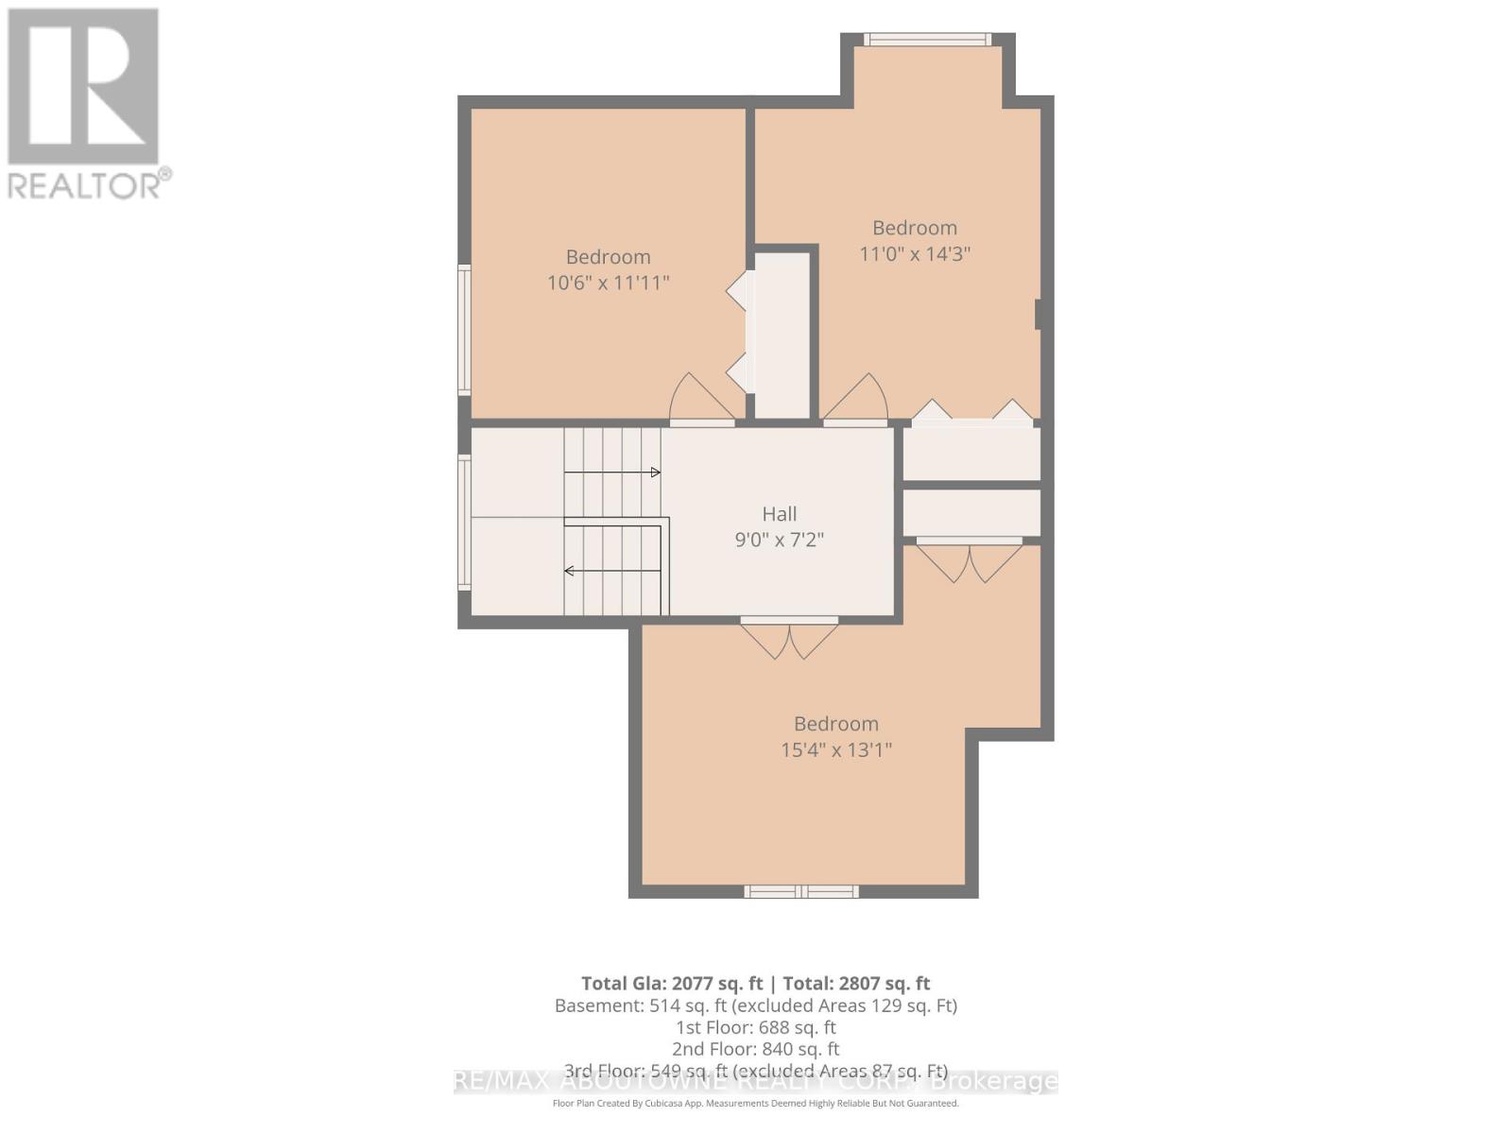
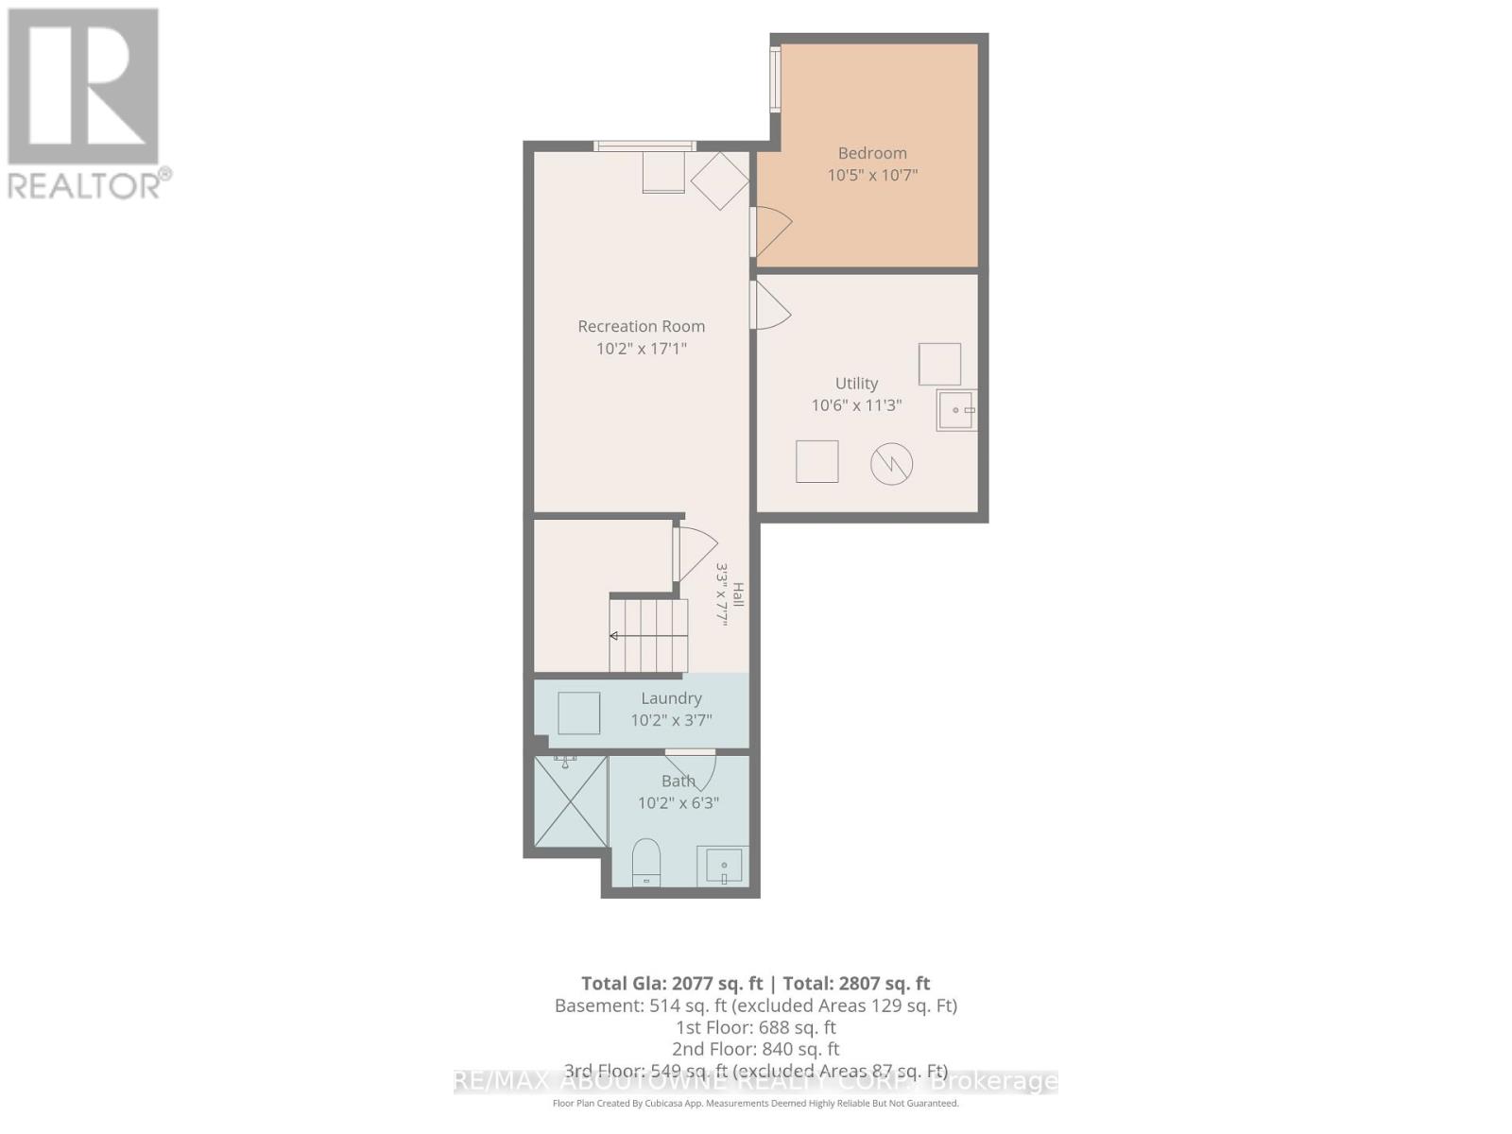
Investors and growing families, take note! This 2 1/2-storey detached home in Guelph's sought-after Kortright West offers 6 bedrooms above grade plus a finished basement with an additional bedroom, living room and 3-piece bath - 7 bedrooms and 4 bathrooms in total. The main floor features a large eat-in kitchen with walkout to a big deck, an open-concept kitchen and living room, and a 2-piece powder room with inside entry to the attached garage. The second level has 3 bedrooms and 2 full baths, including a primary bedroom with 3-piece ensuite. The third level offers vaulted ceilings and 3 more bedrooms. Walk to Rickson Ridge Public School, parks and transit, minutes to the University of Guelph, Stone Road Mall and the Hanlon Expressway. Ideal student rental - estimated potential rent of $6,000+/month (buyer to verify). Currently tenanted; vacant possession after May 1, 2027 - set your own rents in time for the next school year. Opportunities like this is rare - book your private showing today! (id:43681)
房源概要
| MLS® Number | X14182824 |
| 房源类型 | 民宅 |
| 社区名字 | Kortright West |
| 附近的便利设施 | 公园, 学校 |
| 设备类型 | 热水器 - Gas, 热水器 |
| 总车位 | 3 |
| 租赁设备类型 | 热水器 - Gas, 热水器 |
详 情
| 浴室 | 4 |
| 地上卧房 | 5 |
| 地下卧室 | 1 |
| 总卧房 | 6 |
| Age | 16 To 30 Years |
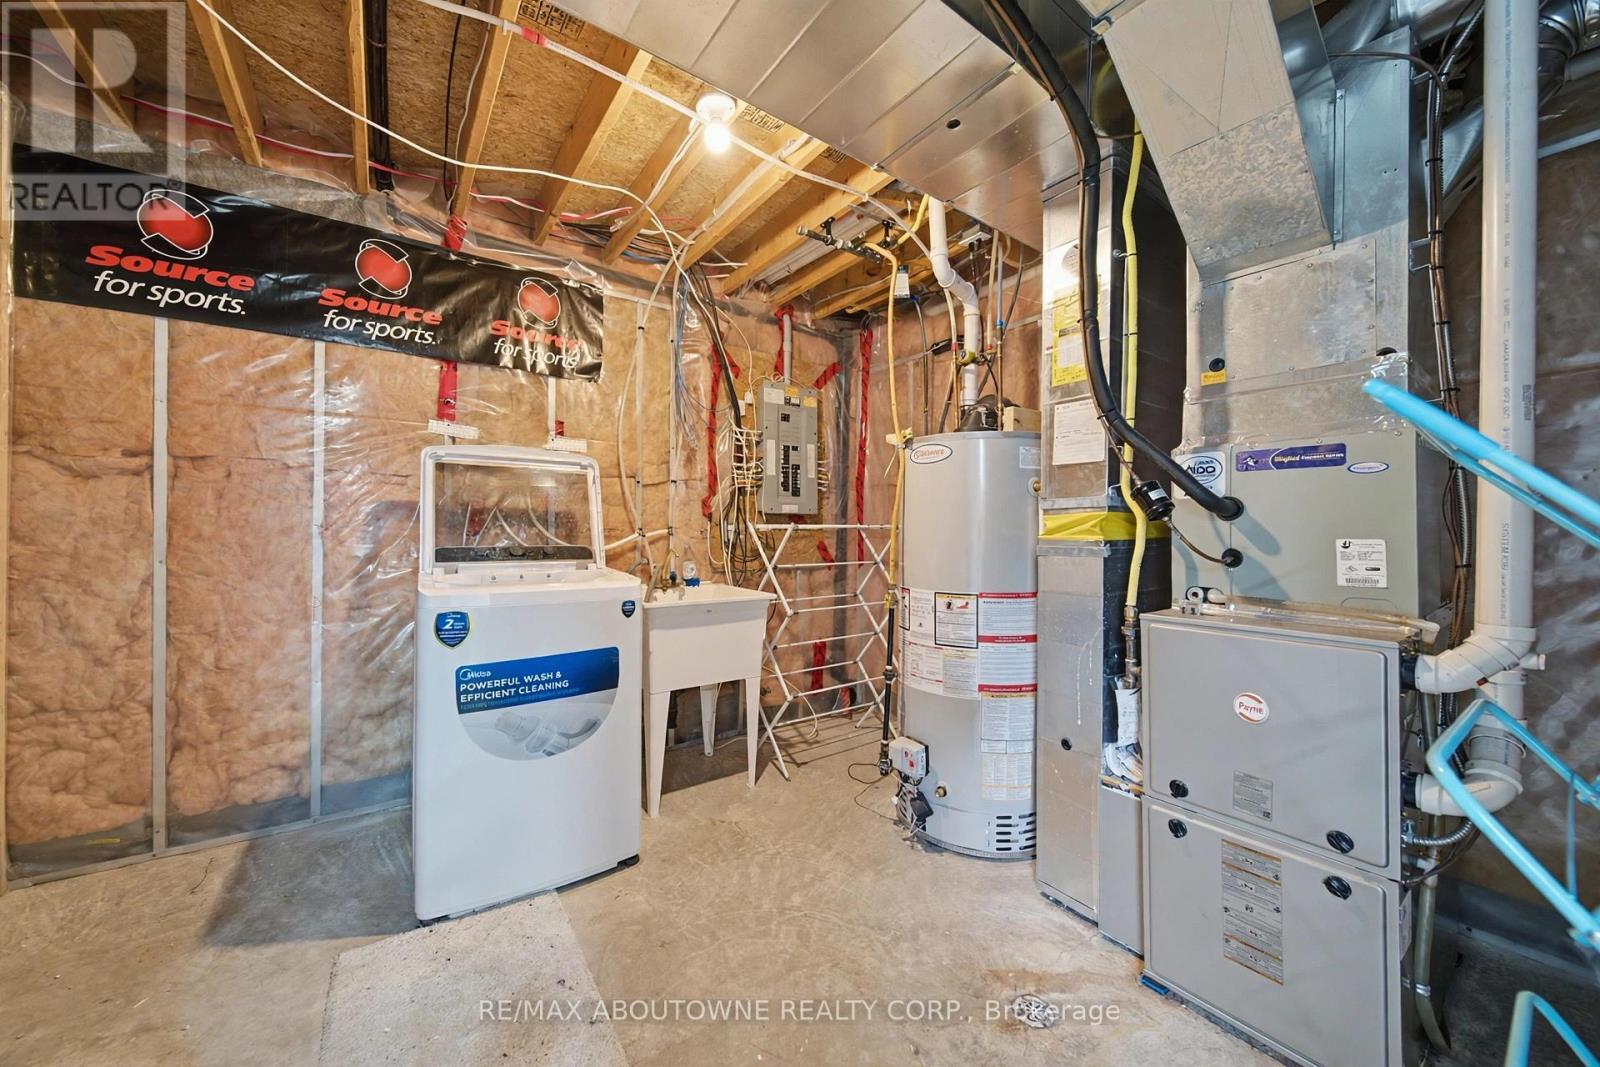
| 家电类 | Water Heater, 洗碗机, 烘干机, 微波炉, 炉子, 洗衣机, 窗帘, 冰箱 |
| 地下室进展 | 已装修 |
| 地下室类型 | N/a (finished) |
| 施工种类 | 独立屋 |
| 空调 | 中央空调 |
| 外墙 | 乙烯基壁板, 砖 |
| 地基类型 | 混凝土浇筑 |
| 客人卫生间(不包含洗浴) | 1 |
| 供暖方式 | 天然气 |
| 供暖类型 | 压力热风 |
| 储存空间 | 3 |
| 内部尺寸 | 2000 - 2500 Sqft |
| 类型 | 独立屋 |
| 设备间 | 市政供水 |
车 位
| 附加车库 | |
| Garage |
土地
| 英亩数 | 无 |
| 土地便利设施 | 公园, 学校 |
| 污水道 | Sanitary Sewer |
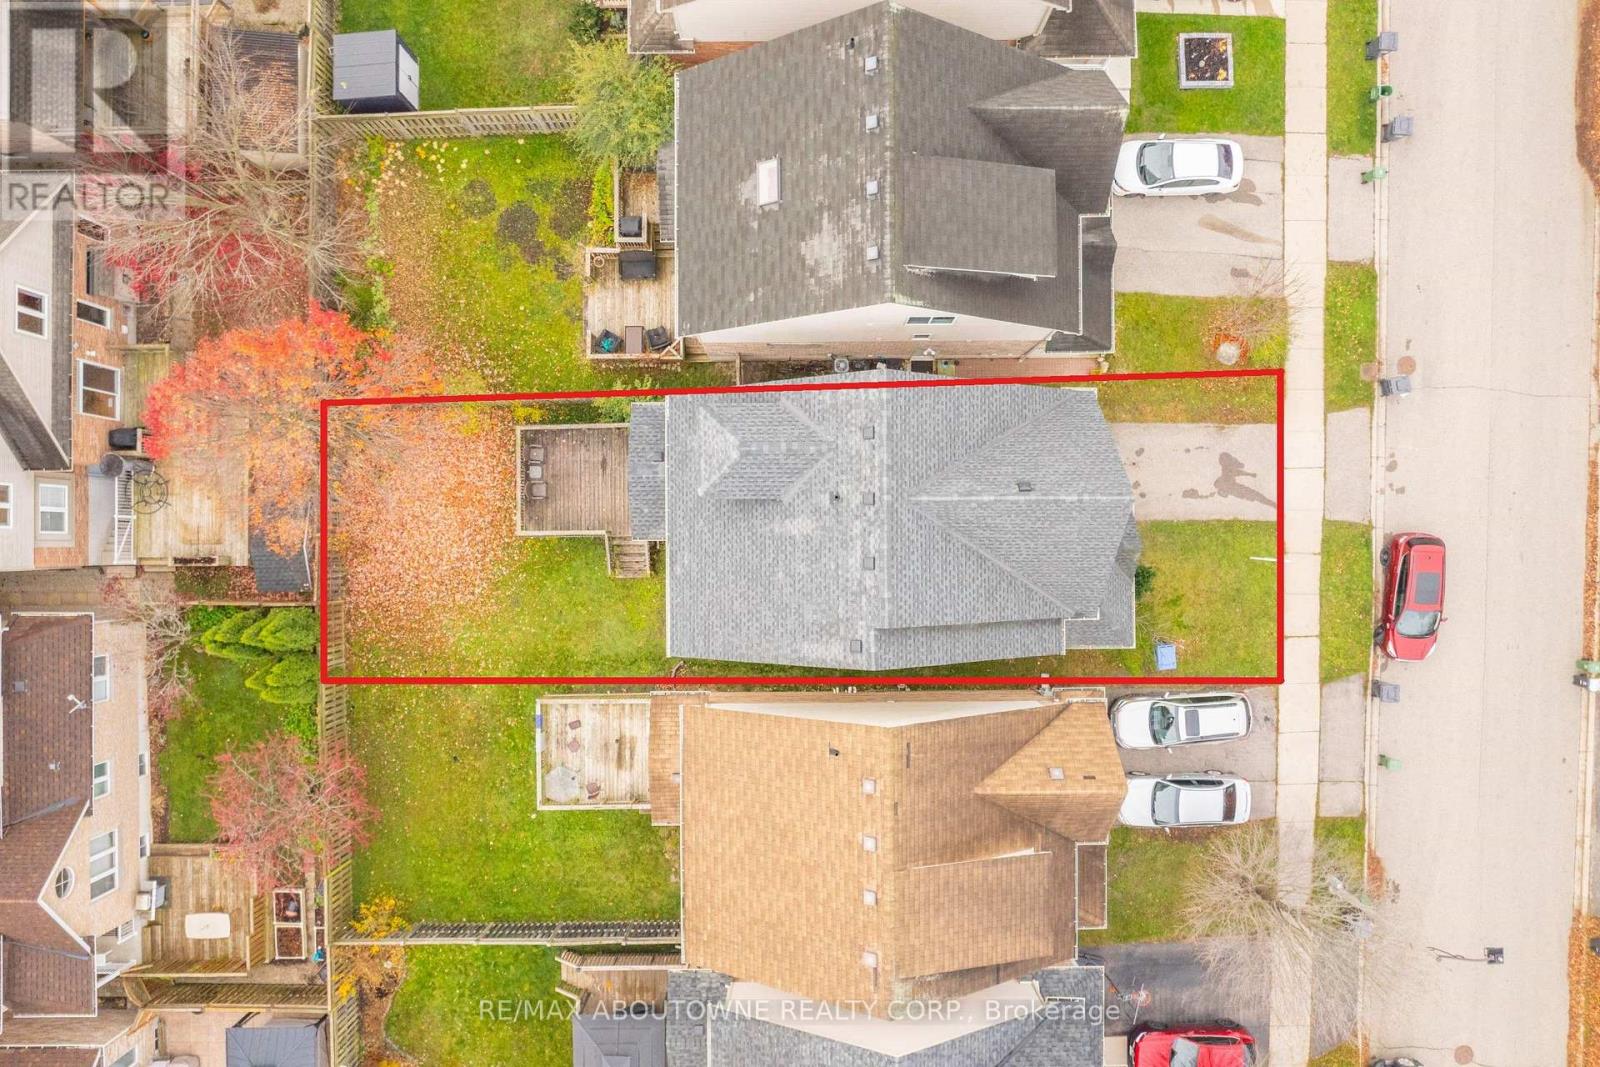
| 土地深度 | 103 Ft ,9 In |
| 土地宽度 | 30 Ft ,2 In |
| 不规则大小 | 30.2 X 103.8 Ft |
房 间
| 楼 层 | 类 型 | 长 度 | 宽 度 | 面 积 |
|---|---|---|---|---|
| 二楼 | 主卧 | 3.25 m | 5.03 m | 3.25 m x 5.03 m |
| 二楼 | 浴室 | 2.01 m | 3.05 m | 2.01 m x 3.05 m |
| 二楼 | 第二卧房 | 3.15 m | 3.81 m | 3.15 m x 3.81 m |
| 二楼 | 第三卧房 | 3.4 m | 3.66 m | 3.4 m x 3.66 m |
| 二楼 | 浴室 | 3.25 m | 1.52 m | 3.25 m x 1.52 m |
| 三楼 | Bedroom 4 | 3.2 m | 3.63 m | 3.2 m x 3.63 m |
| 三楼 | Bedroom 5 | 3.35 m | 4.34 m | 3.35 m x 4.34 m |
| 三楼 | 卧室 | 4.67 m | 3.99 m | 4.67 m x 3.99 m |
| 地下室 | 娱乐,游戏房 | 3.1 m | 5.21 m | 3.1 m x 5.21 m |
| 地下室 | 卧室 | 3.18 m | 3.23 m | 3.18 m x 3.23 m |
| 地下室 | 设备间 | 3.2 m | 3.43 m | 3.2 m x 3.43 m |
| 地下室 | 洗衣房 | 3.1 m | 1.09 m | 3.1 m x 1.09 m |
| 地下室 | 浴室 | 3.1 m | 1.91 m | 3.1 m x 1.91 m |
| 一楼 | 门厅 | 2.67 m | 2.03 m | 2.67 m x 2.03 m |
| 一楼 | 客厅 | 3.4 m | 5.39 m | 3.4 m x 5.39 m |
| 一楼 | 餐厅 | 3.28 m | 3.76 m | 3.28 m x 3.76 m |
| 一楼 | 厨房 | 3.28 m | 3 m | 3.28 m x 3 m |
| 一楼 | Partial Bathroom | 2.21 m | 0.89 m | 2.21 m x 0.89 m |

The trademarks REALTOR®, REALTORS®, and the REALTOR® logo are controlled by The Canadian Real Estate Association (CREA) and identify real estate professionals who are members of CREA. The trademarks MLS®, Multiple Listing Service® and the associated logos are owned by The Canadian Real Estate Association (CREA) and identify the quality of services provided by real estate professionals who are members of CREA. The trademark DDF® is owned by The Canadian Real Estate Association (CREA) and identifies CREA's Data Distribution Facility (DDF®)
Toronto Real Estate Board
RE/MAX Aboutowne Realty Corp.
November 16 2026 02:02:33
