
2059 Ninth Line Oakville, Ontario L6H 7G7


$8,900,000
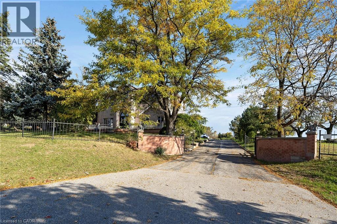
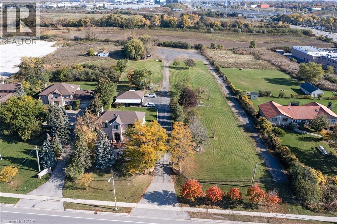
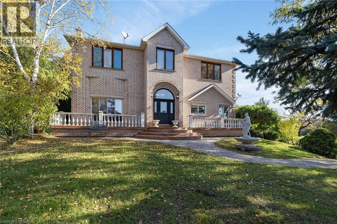
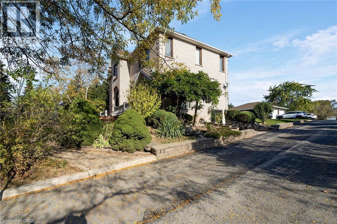
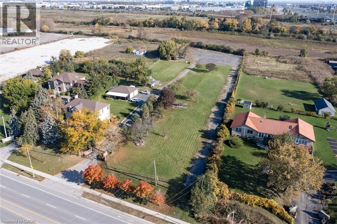
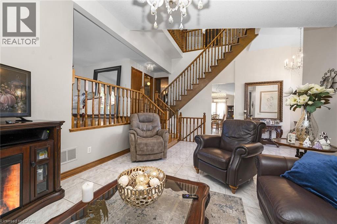
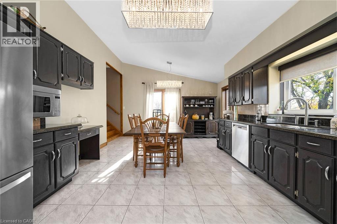
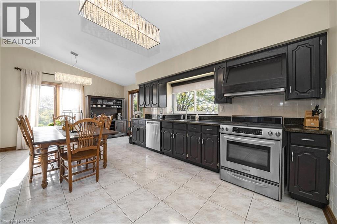
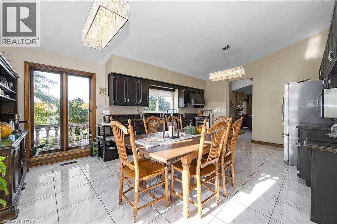
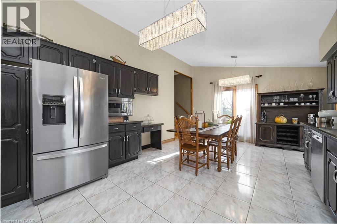
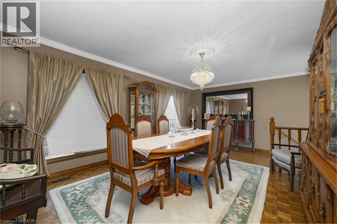
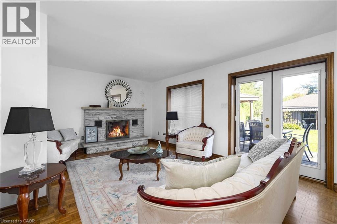
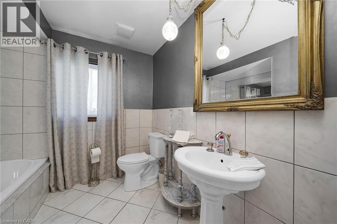
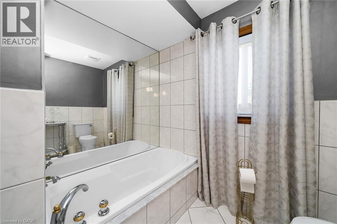
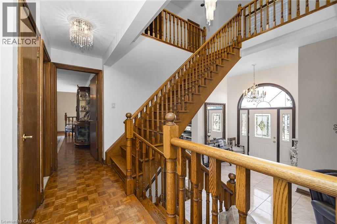
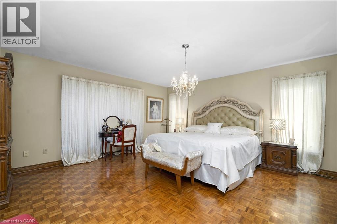
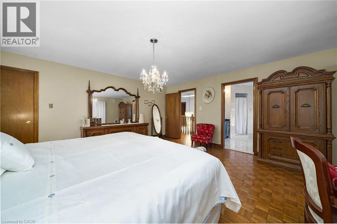
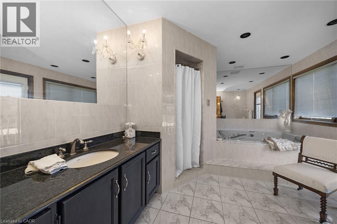
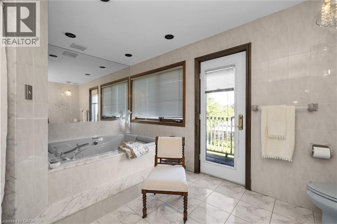
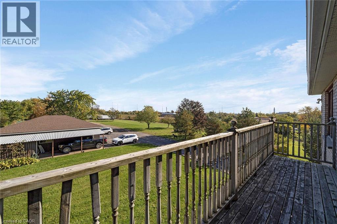
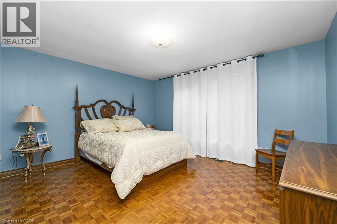
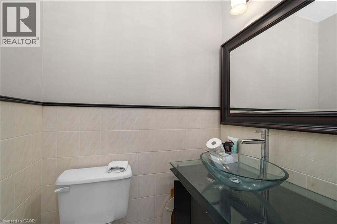
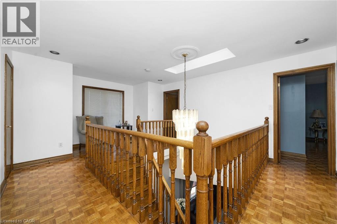
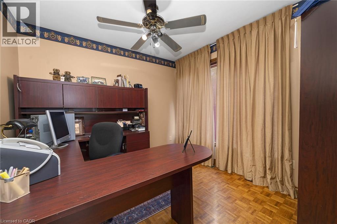
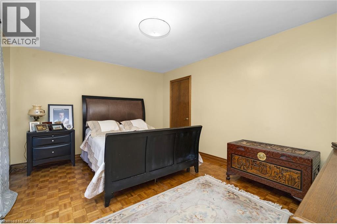
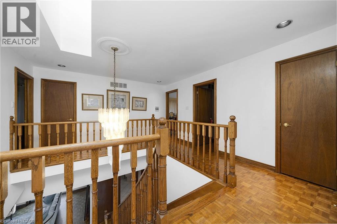
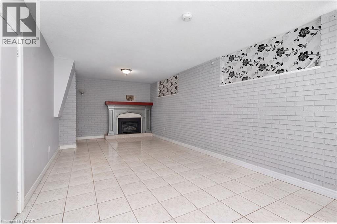
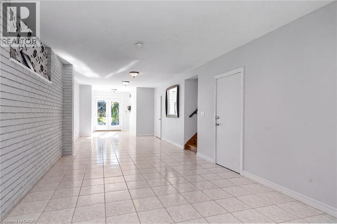
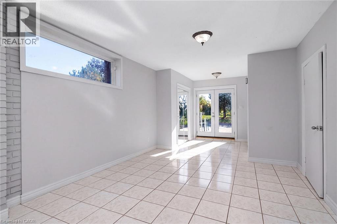
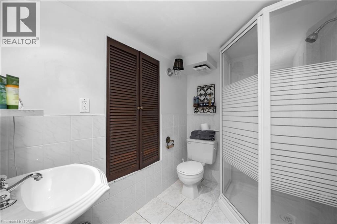
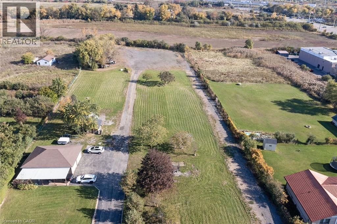
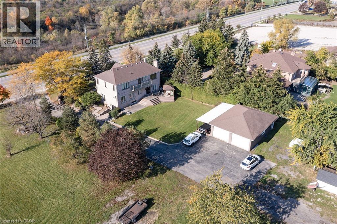
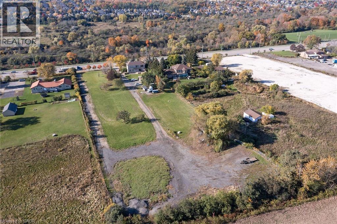
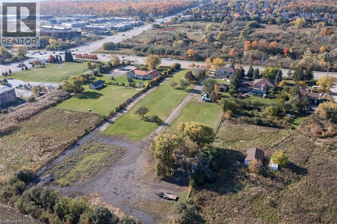
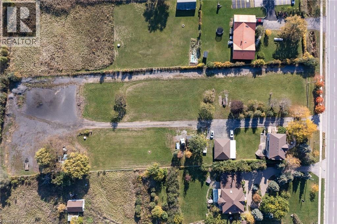
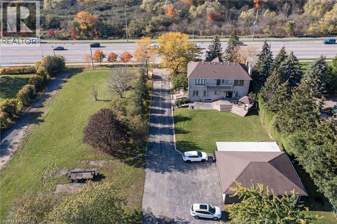
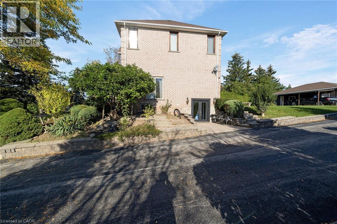
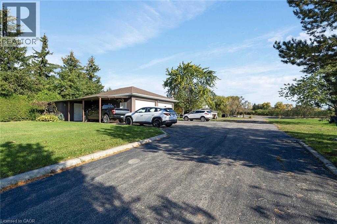
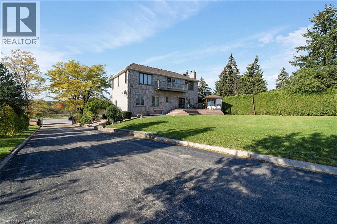
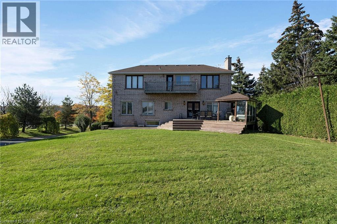
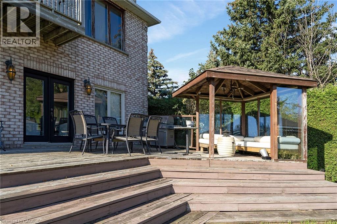
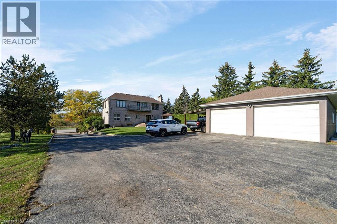
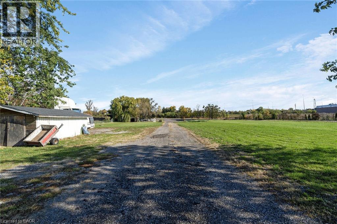
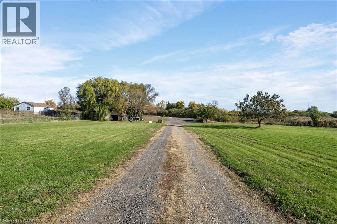
Excellent opportunity to acquire +/- 2.94 acres of prime land currently in a Employment E2 Zone, with easy access to Hwy 403, 407 and QEW. Allows for a wide range of Uses (pdf of such on file). The site includes a 2500 sq.ft 4-bedroom Home w/ a walk-out basement, a over sized 6 car workshop/garage, two sheds and three Wells that are interconnected for Water supply. The location of this property speaks for itself! (id:43681)
房源概要
| MLS® Number | 40878643 |
| 房源类型 | 民宅 |
| 附近的便利设施 | 公共交通, 学校, 购物 |
| 特征 | Crushed Stone Driveway, 自动车库门 |
| 总车位 | 16 |
| 结构 | 棚 |
详 情
| 浴室 | 2 |
| 地上卧房 | 4 |
| 总卧房 | 4 |
| 家电类 | 洗碗机, 烘干机, 冰箱, 洗衣机, Gas 炉子(s), Hood 电扇 |
| 建筑风格 | Other |
| 地下室进展 | 部分完成 |
| 地下室类型 | 全部完成 |
| 施工种类 | 独立屋 |
| 空调 | 中央空调 |
| 外墙 | 砖 |
| 壁炉 | 有 |
| Fireplace Total | 2 |
| 地基类型 | 水泥 |
| 供暖方式 | 天然气 |
| 供暖类型 | 压力热风 |
| 储存空间 | 2 |
| 内部尺寸 | 2500 Sqft |
| 类型 | 独立屋 |
| 设备间 | Dug Well |
车 位
| Detached Garage |
土地
| 入口类型 | Highway Access |
| 英亩数 | 有 |
| 土地便利设施 | 公共交通, 学校, 购物 |
| 污水道 | Septic System |
| 土地深度 | 631 Ft |
| 土地宽度 | 204 Ft |
| 不规则大小 | 3 |
| Size Total | 3 Ac|2 - 4.99 Acres |
| 规划描述 | E3 |
房 间
| 楼 层 | 类 型 | 长 度 | 宽 度 | 面 积 |
|---|---|---|---|---|
| 二楼 | 5pc Bathroom | Measurements not available | ||
| 二楼 | 卧室 | 10'0'' x 10'0'' | ||
| 二楼 | 卧室 | 13'0'' x 12'0'' | ||
| 二楼 | 卧室 | 13'0'' x 12'0'' | ||
| 二楼 | 主卧 | 15'0'' x 16'0'' | ||
| 地下室 | Cold Room | 50'0'' x 5'0'' | ||
| 地下室 | 娱乐室 | 45'0'' x 10'6'' | ||
| 一楼 | 三件套卫生间 | Measurements not available | ||
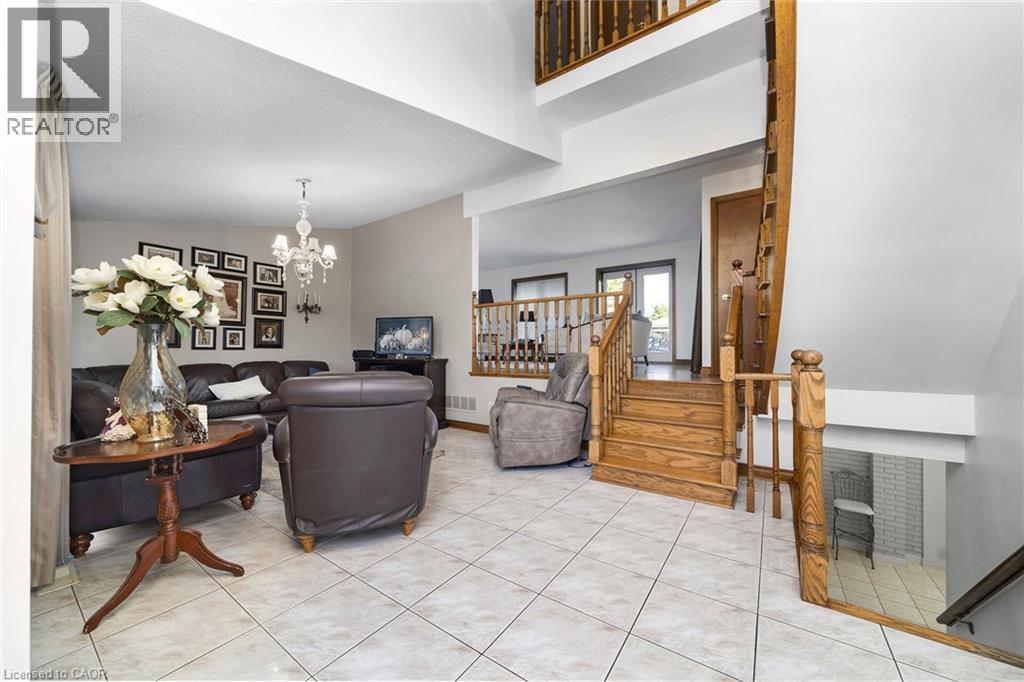
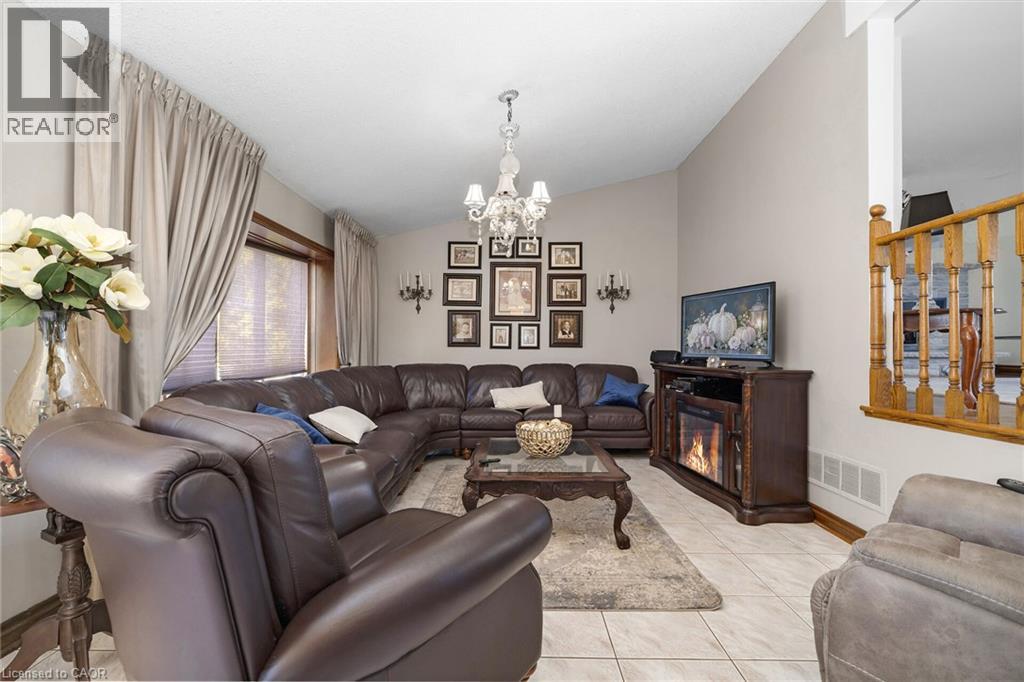
| 一楼 | 客厅 | 20'0'' x 12'0'' | ||
| 一楼 | 餐厅 | 18'0'' x 12'0'' | ||
| 一楼 | 家庭房 | 20'0'' x 12'0'' | ||
| 一楼 | 在厨房吃 | 19'6'' x 14'0'' |
https://www.realtor.ca/real-estate/30515533/2059-ninth-line-oakville

The trademarks REALTOR®, REALTORS®, and the REALTOR® logo are controlled by The Canadian Real Estate Association (CREA) and identify real estate professionals who are members of CREA. The trademarks MLS®, Multiple Listing Service® and the associated logos are owned by The Canadian Real Estate Association (CREA) and identify the quality of services provided by real estate professionals who are members of CREA. The trademark DDF® is owned by The Canadian Real Estate Association (CREA) and identifies CREA's Data Distribution Facility (DDF®)
REALTORS® Association of Hamilton-Burlington
Royal LePage Signature Realty
November 16 2026 02:08:37
