
36 Enfield Avenue Toronto (Alderwood), Ontario M8W 1T8


$895,000
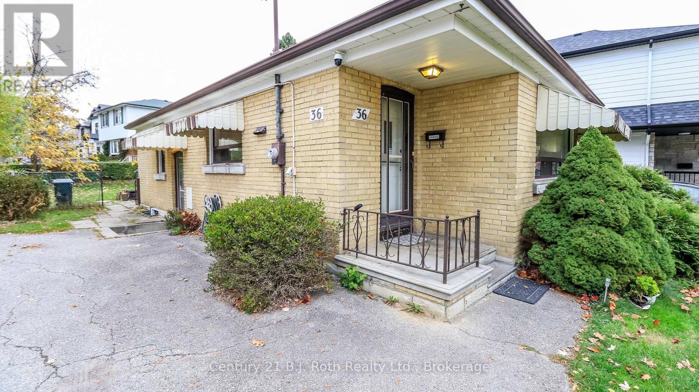
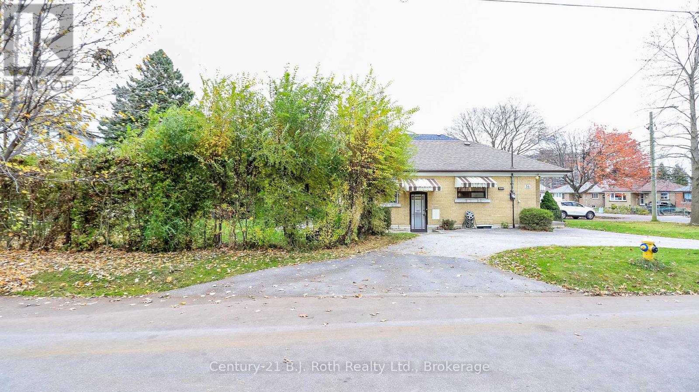
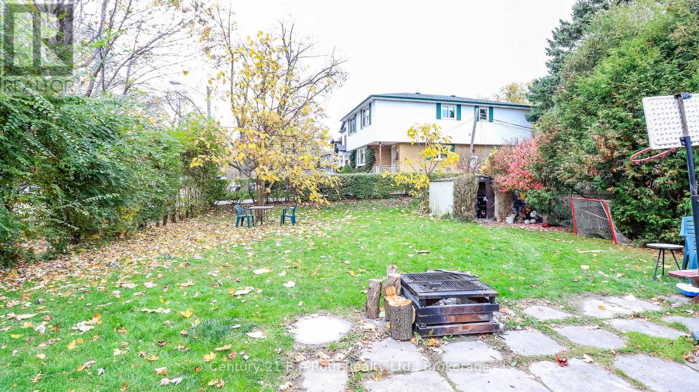
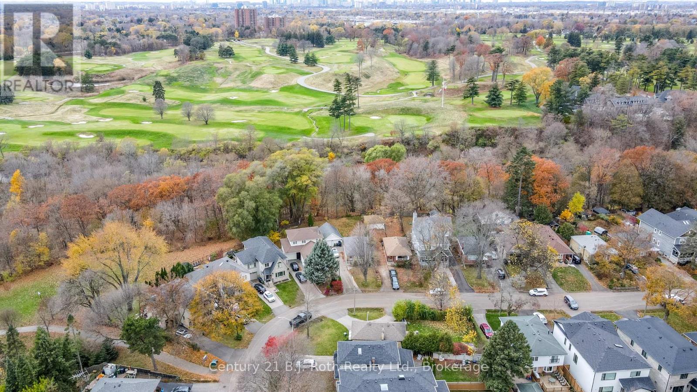
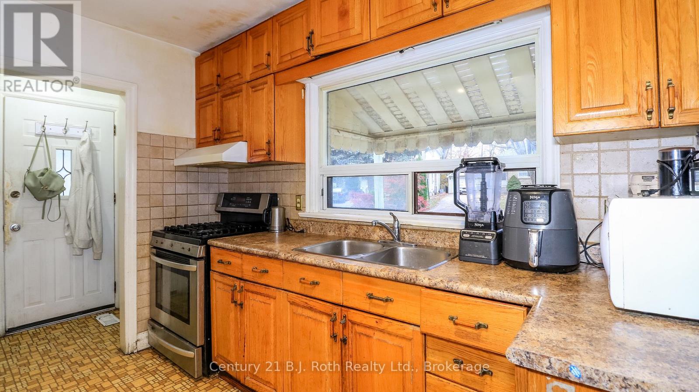
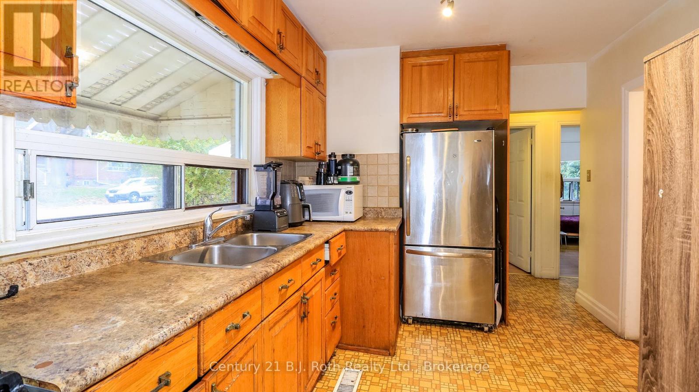
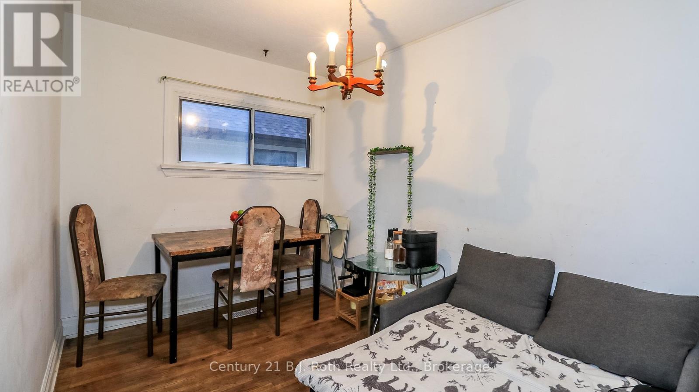
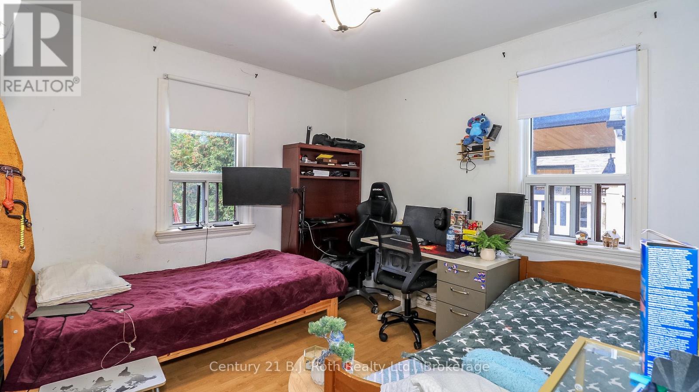
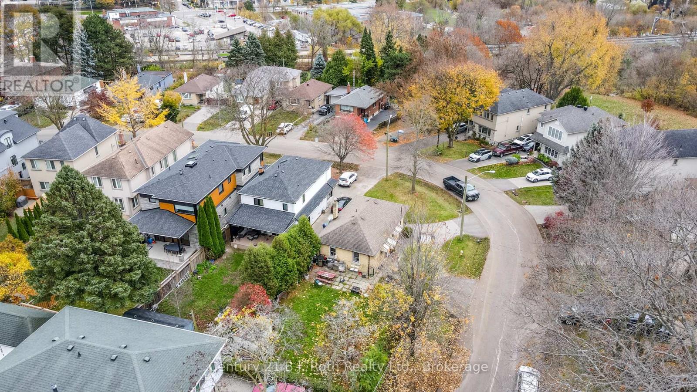
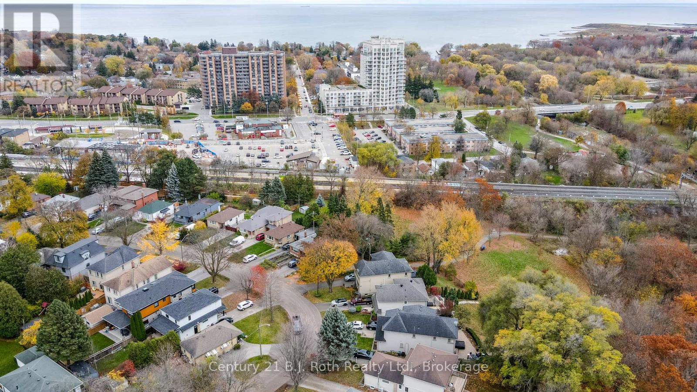
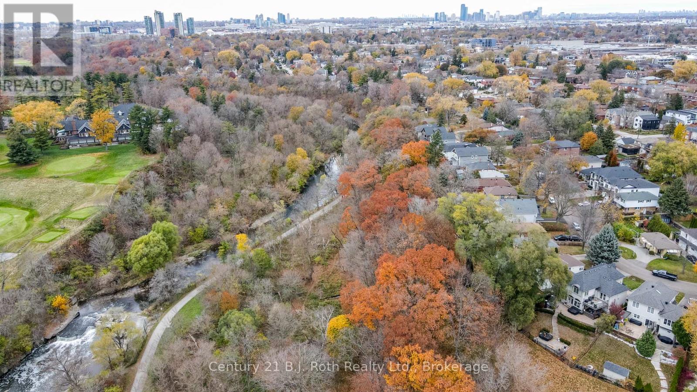
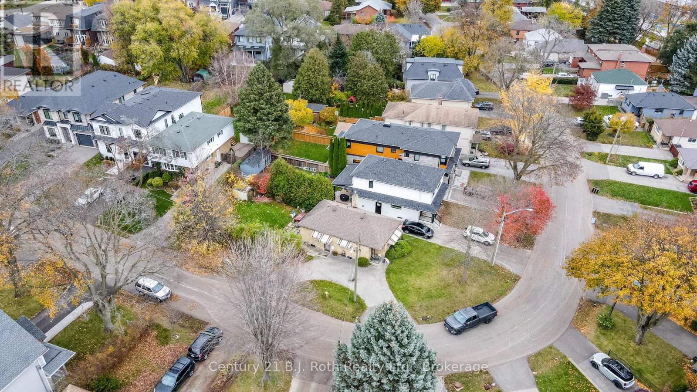
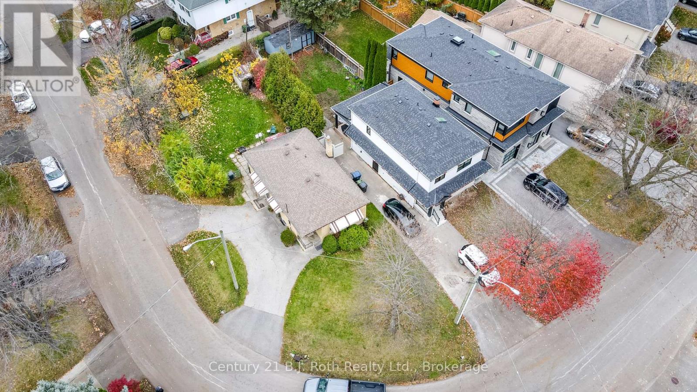
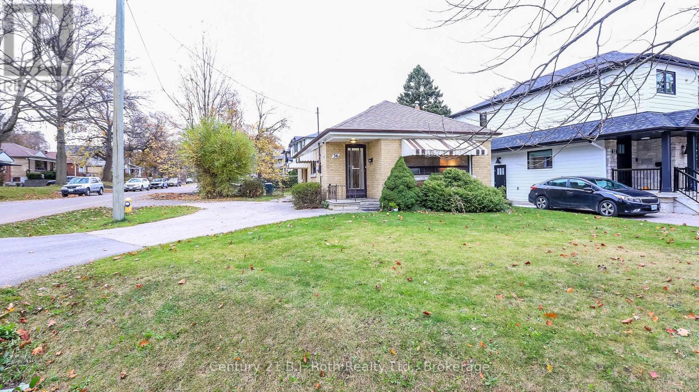
Welcome to Alderwood! One of Etobicoke's most sought-after and rapidly developing neighbourhoods, surrounded by stunning new custom homes. Set on an impressive 54 x 130 ft. lot, this property is a golden opportunity in one of Toronto's West End's most vibrant and evolving communities. Offering warmth, space, and incredible potential, it is the perfect place to create a home that reflects your own style and vision. Enjoy ultimate convenience with everything close at hand, including top-rated schools, shopping plazas, major highways, the beautiful waterfront parks, scenic trails, and Sherway Gardens. Explore the natural beauty of Etobicoke Valley Park or enjoy everything this vibrant community has to offer. Set within a quiet, family-friendly pocket, Alderwood is a neighborhood where pride of ownership and a strong sense of community shine through. As you drive through the surrounding streets, you'll discover the exciting possibilities of homeownership, with neighboring properties showcasing beautiful dormers and full second-story additions to accommodate growing families and modern lifestyles. Whether you're looking for a place to call home today or an opportunity to create your dream home for tomorrow, this Alderwood gem offers the space, location, and potential you've been waiting for. Come see the possibilities and make your next chapter begin here! (id:43681)
房源概要
| MLS® Number | W14182678 |
| 房源类型 | 民宅 |
| 社区名字 | Alderwood |
| 附近的便利设施 | 公共交通 |
| 特征 | 亲戚套间 |
| 总车位 | 4 |
详 情
| 浴室 | 2 |
| 地上卧房 | 3 |
| 地下卧室 | 2 |
| 总卧房 | 5 |
| 家电类 | 烘干机, 炉子, 洗衣机, 冰箱 |
| 建筑风格 | 平房 |
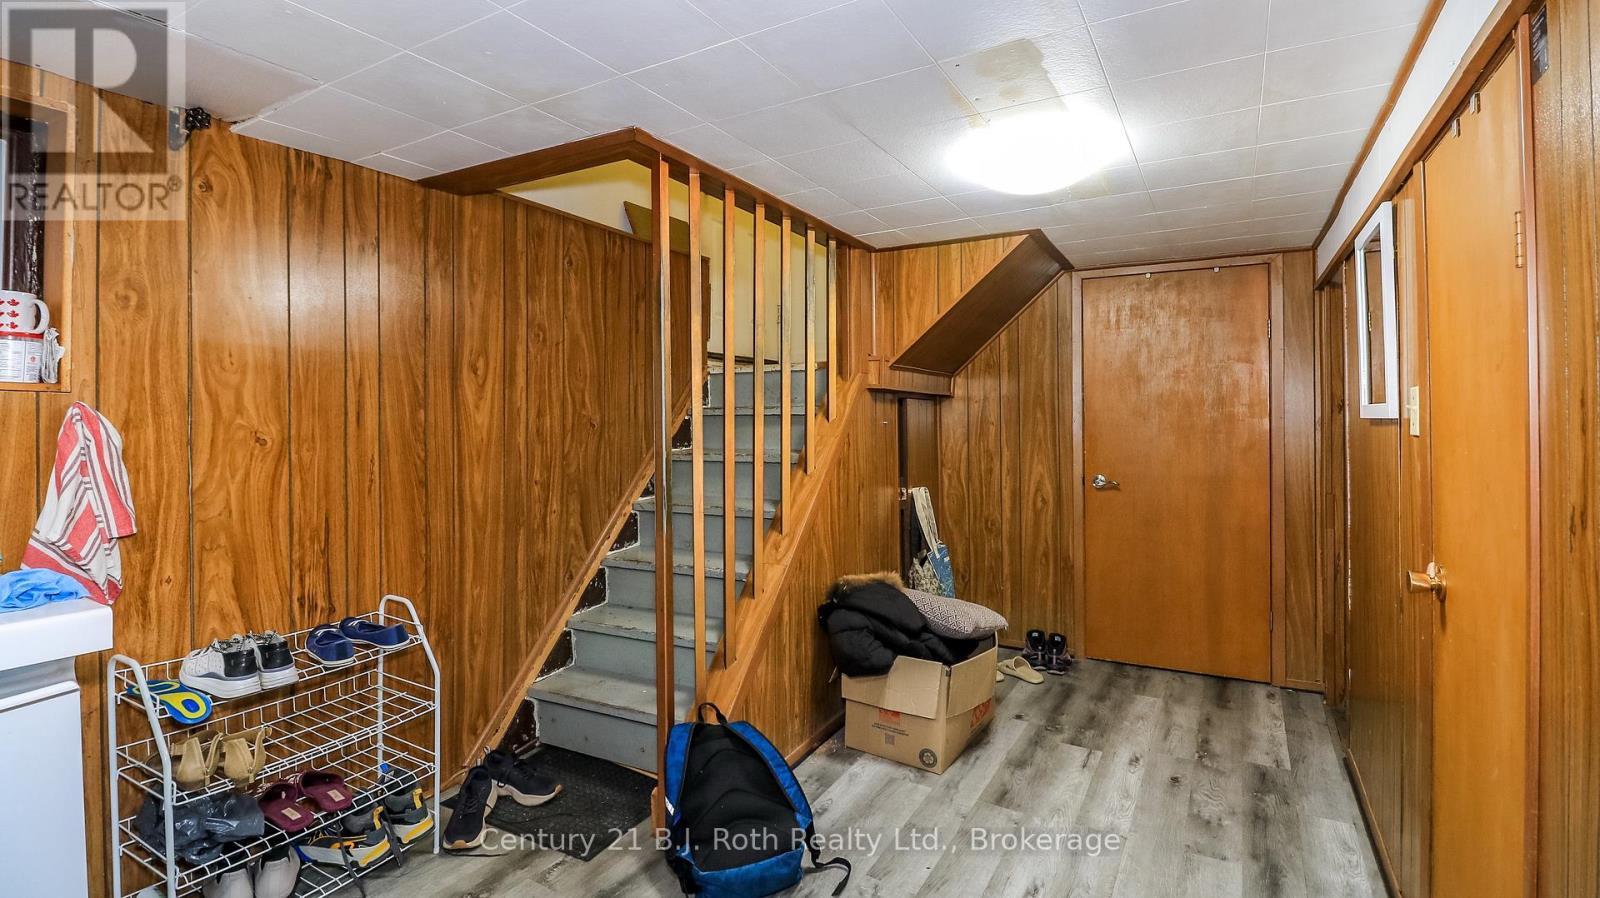
| 地下室进展 | 已装修 |
| 地下室功能 | Separate Entrance |
| 地下室类型 | N/a (finished), N/a |
| 施工种类 | 独立屋 |
| 空调 | 中央空调 |
| 外墙 | 砖 |
| 地基类型 | 水泥 |
| 客人卫生间(不包含洗浴) | 1 |
| 供暖方式 | 天然气 |
| 供暖类型 | 压力热风 |
| 储存空间 | 1 |
| 内部尺寸 | 700 - 1100 Sqft |
| 类型 | 独立屋 |
| 设备间 | 市政供水 |
车 位
| 没有车库 |
土地
| 英亩数 | 无 |
| 土地便利设施 | 公共交通 |
| 污水道 | Sanitary Sewer |
| 土地深度 | 130 Ft |
| 土地宽度 | 54 Ft |
| 不规则大小 | 54 X 130 Ft ; Corner |
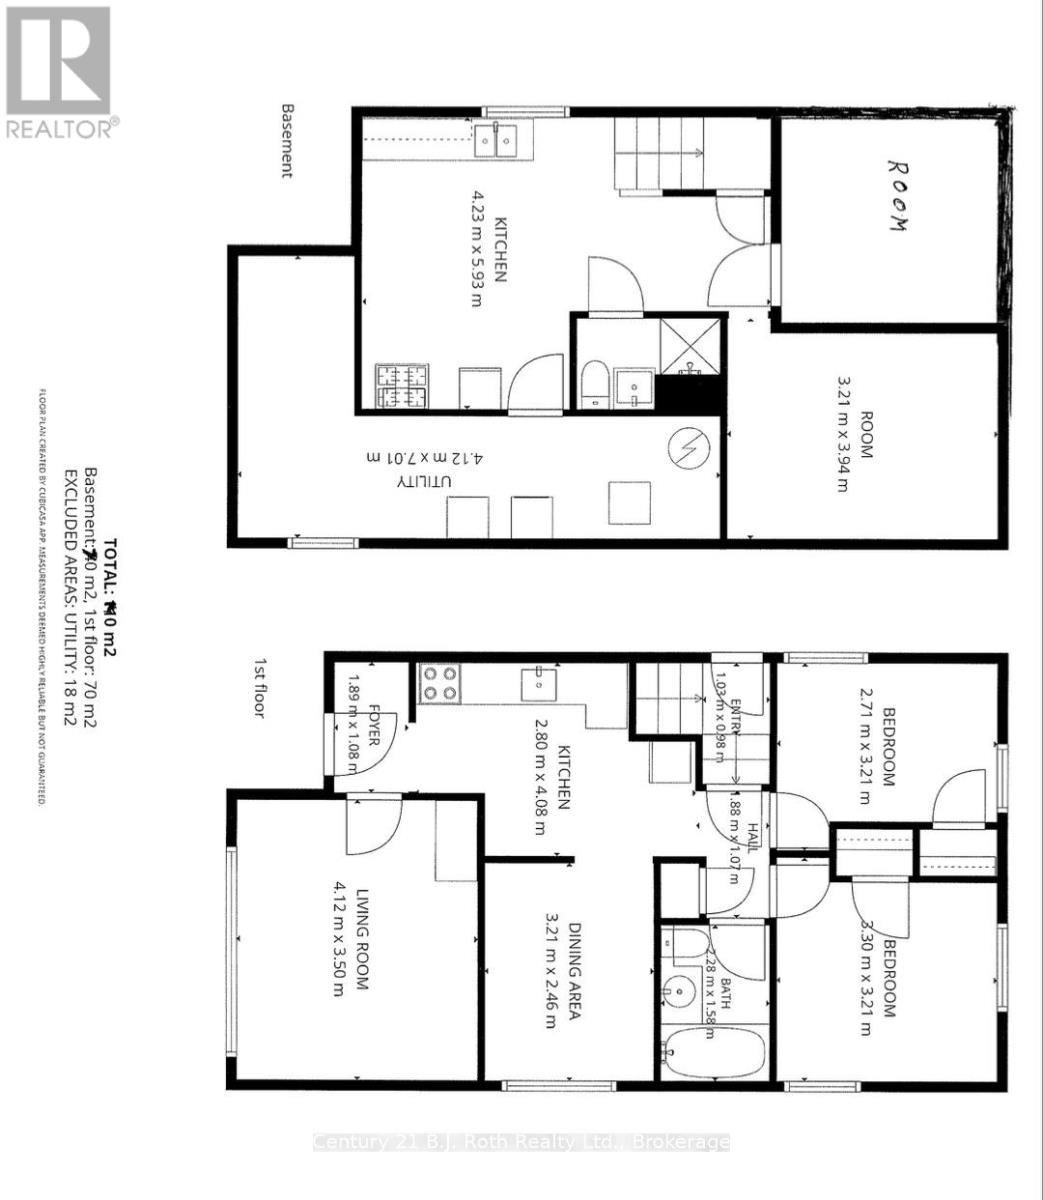
房 间
| 楼 层 | 类 型 | 长 度 | 宽 度 | 面 积 |
|---|---|---|---|---|
| 地下室 | 浴室 | 2.28 m | 1.5 m | 2.28 m x 1.5 m |
| 地下室 | 厨房 | 5.93 m | 4.23 m | 5.93 m x 4.23 m |
| 地下室 | 第三卧房 | 3.94 m | 3.21 m | 3.94 m x 3.21 m |
| 地下室 | Bedroom 4 | 3.21 m | 3.21 m | 3.21 m x 3.21 m |
| 一楼 | 客厅 | 4.12 m | 3.5 m | 4.12 m x 3.5 m |
| 一楼 | 餐厅 | 3.21 m | 2.46 m | 3.21 m x 2.46 m |
| 一楼 | 厨房 | 4.08 m | 2.8 m | 4.08 m x 2.8 m |
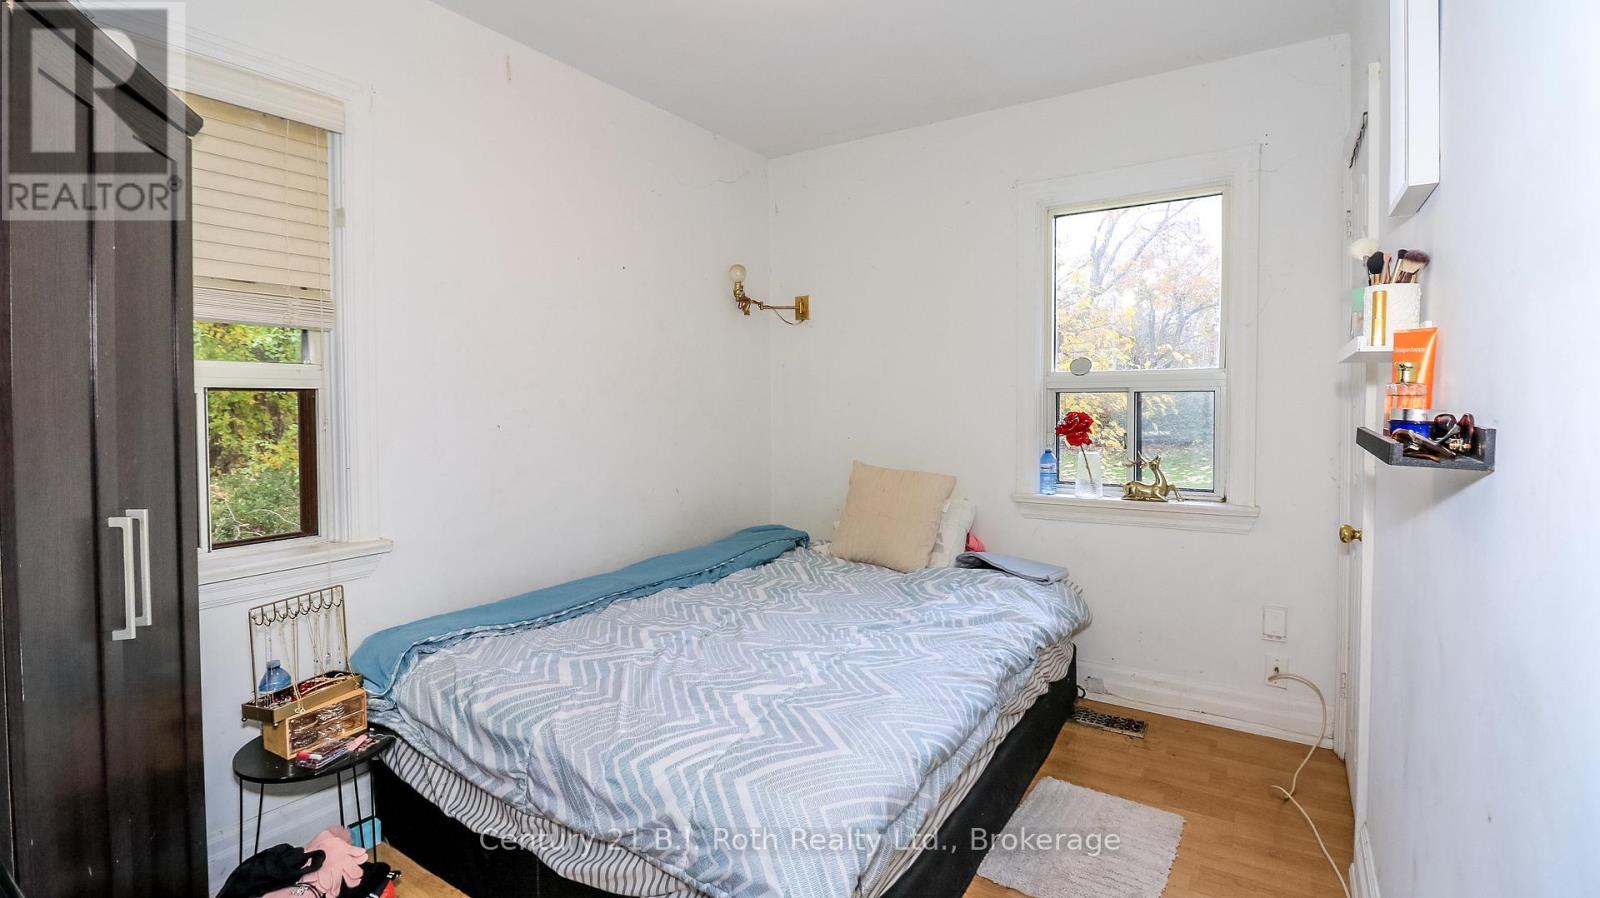
| 一楼 | 主卧 | 3.3 m | 3.21 m | 3.3 m x 3.21 m |
| 一楼 | 第二卧房 | 3.21 m | 2.71 m | 3.21 m x 2.71 m |
| 一楼 | 浴室 | 2.28 m | 1.58 m | 2.28 m x 1.58 m |
https://www.realtor.ca/real-estate/30515307/36-enfield-avenue-toronto-alderwood-alderwood

The trademarks REALTOR®, REALTORS®, and the REALTOR® logo are controlled by The Canadian Real Estate Association (CREA) and identify real estate professionals who are members of CREA. The trademarks MLS®, Multiple Listing Service® and the associated logos are owned by The Canadian Real Estate Association (CREA) and identify the quality of services provided by real estate professionals who are members of CREA. The trademark DDF® is owned by The Canadian Real Estate Association (CREA) and identifies CREA's Data Distribution Facility (DDF®)
Muskoka Haliburton Orillia – The Lakelands Association of REALTORS®
Century 21 B.j. Roth Realty Ltd.
November 16 2026 06:27:27
