
6 Henry Ball Court Henry Ball Court Oro-Medonte (Warminster), Ontario L3V 8N7


$989,500
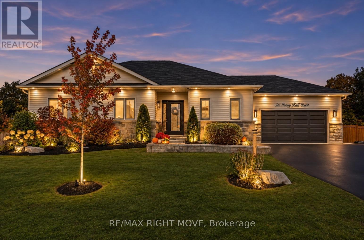
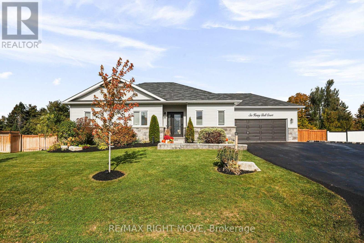
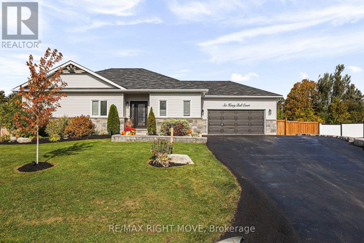
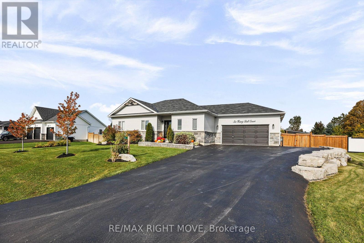
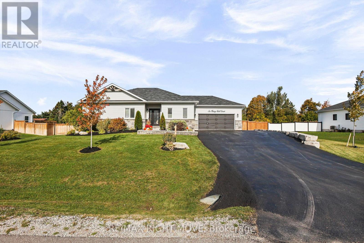
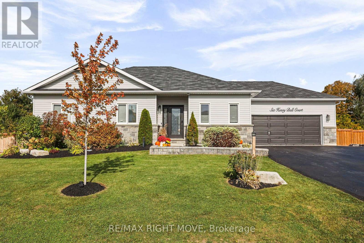
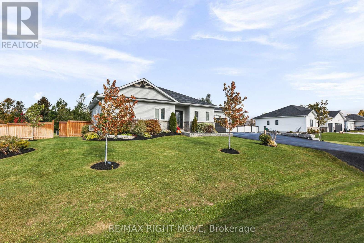
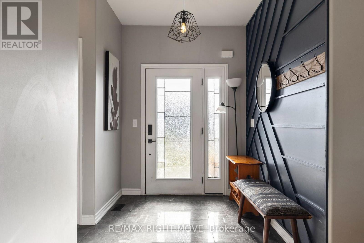
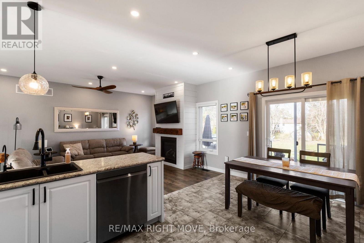
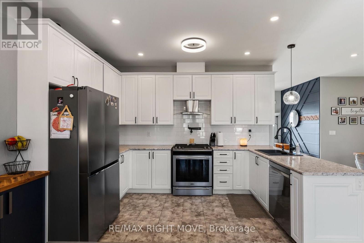
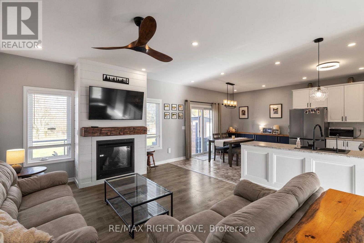
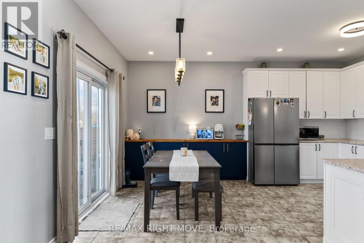
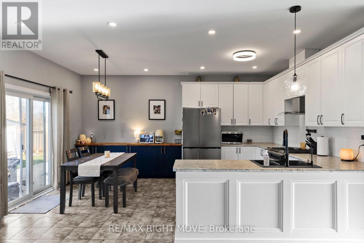
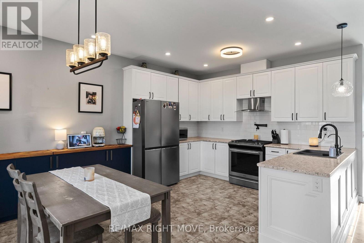
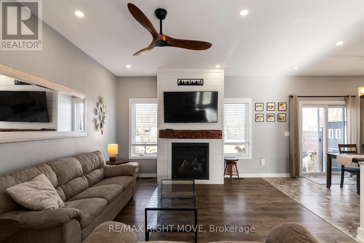
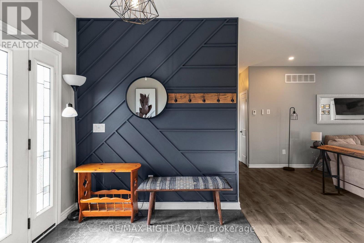
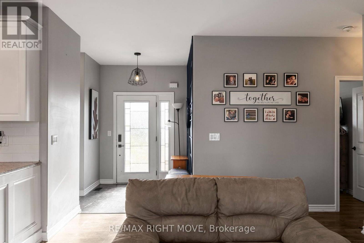
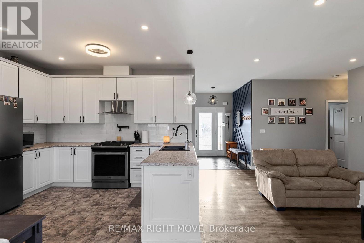
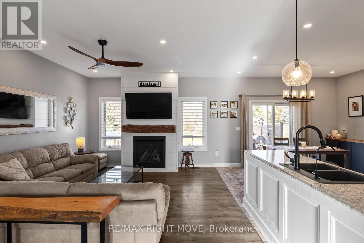
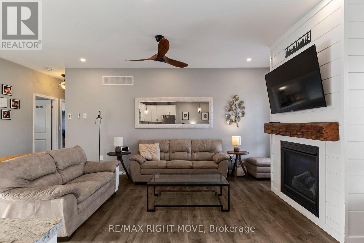
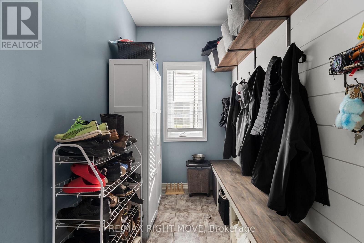
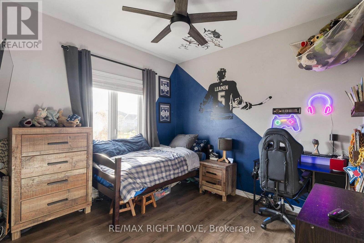
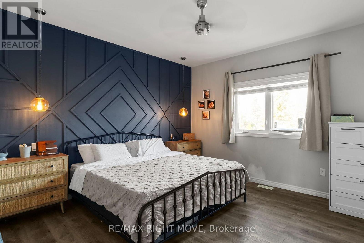
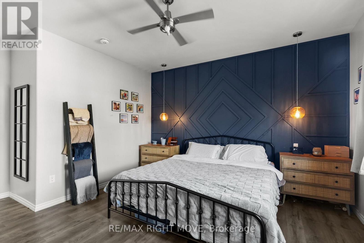
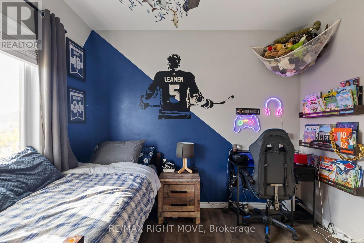
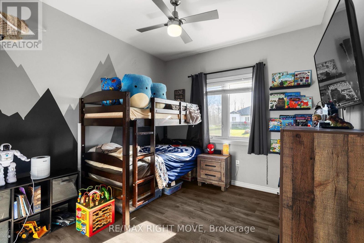
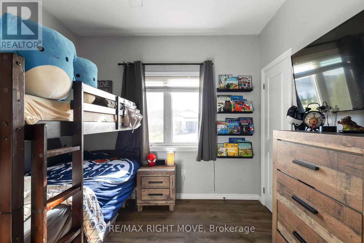
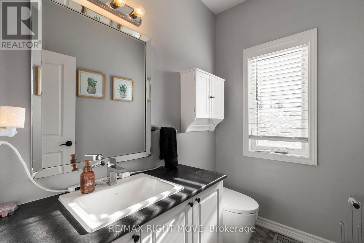
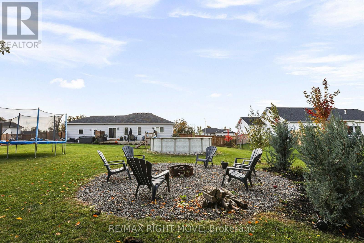
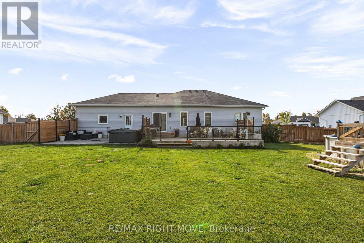
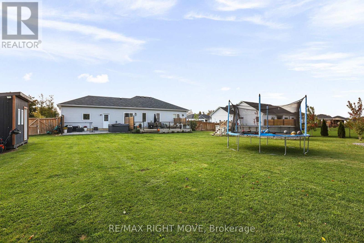
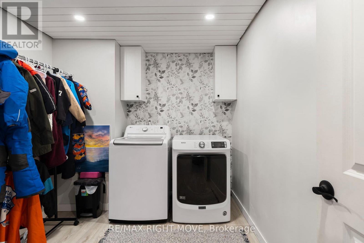
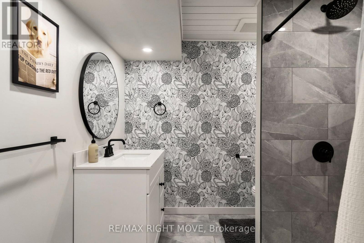
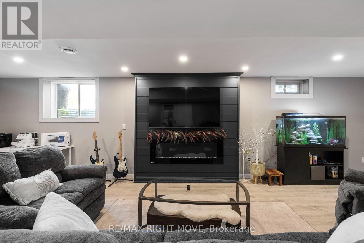
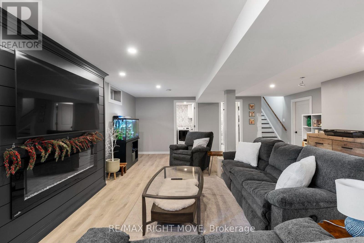
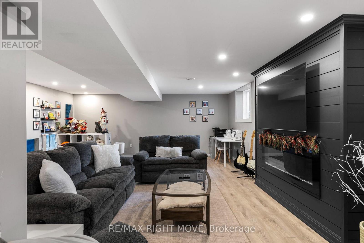
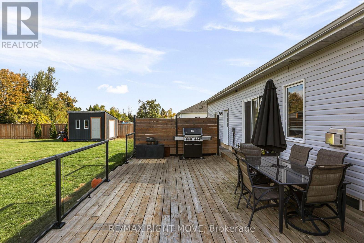
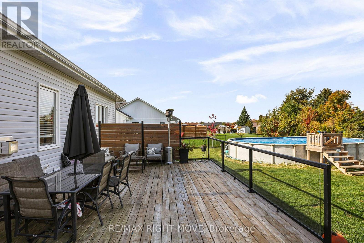
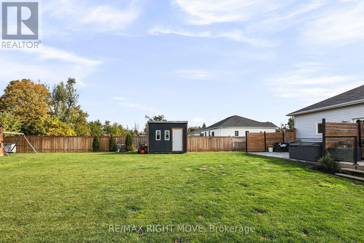
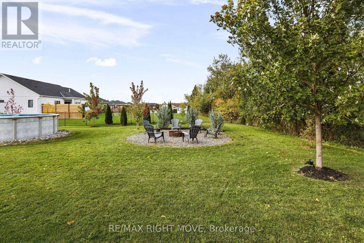
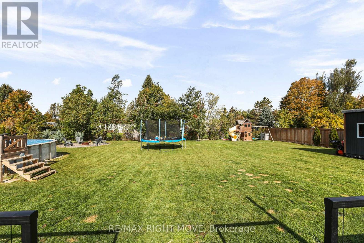
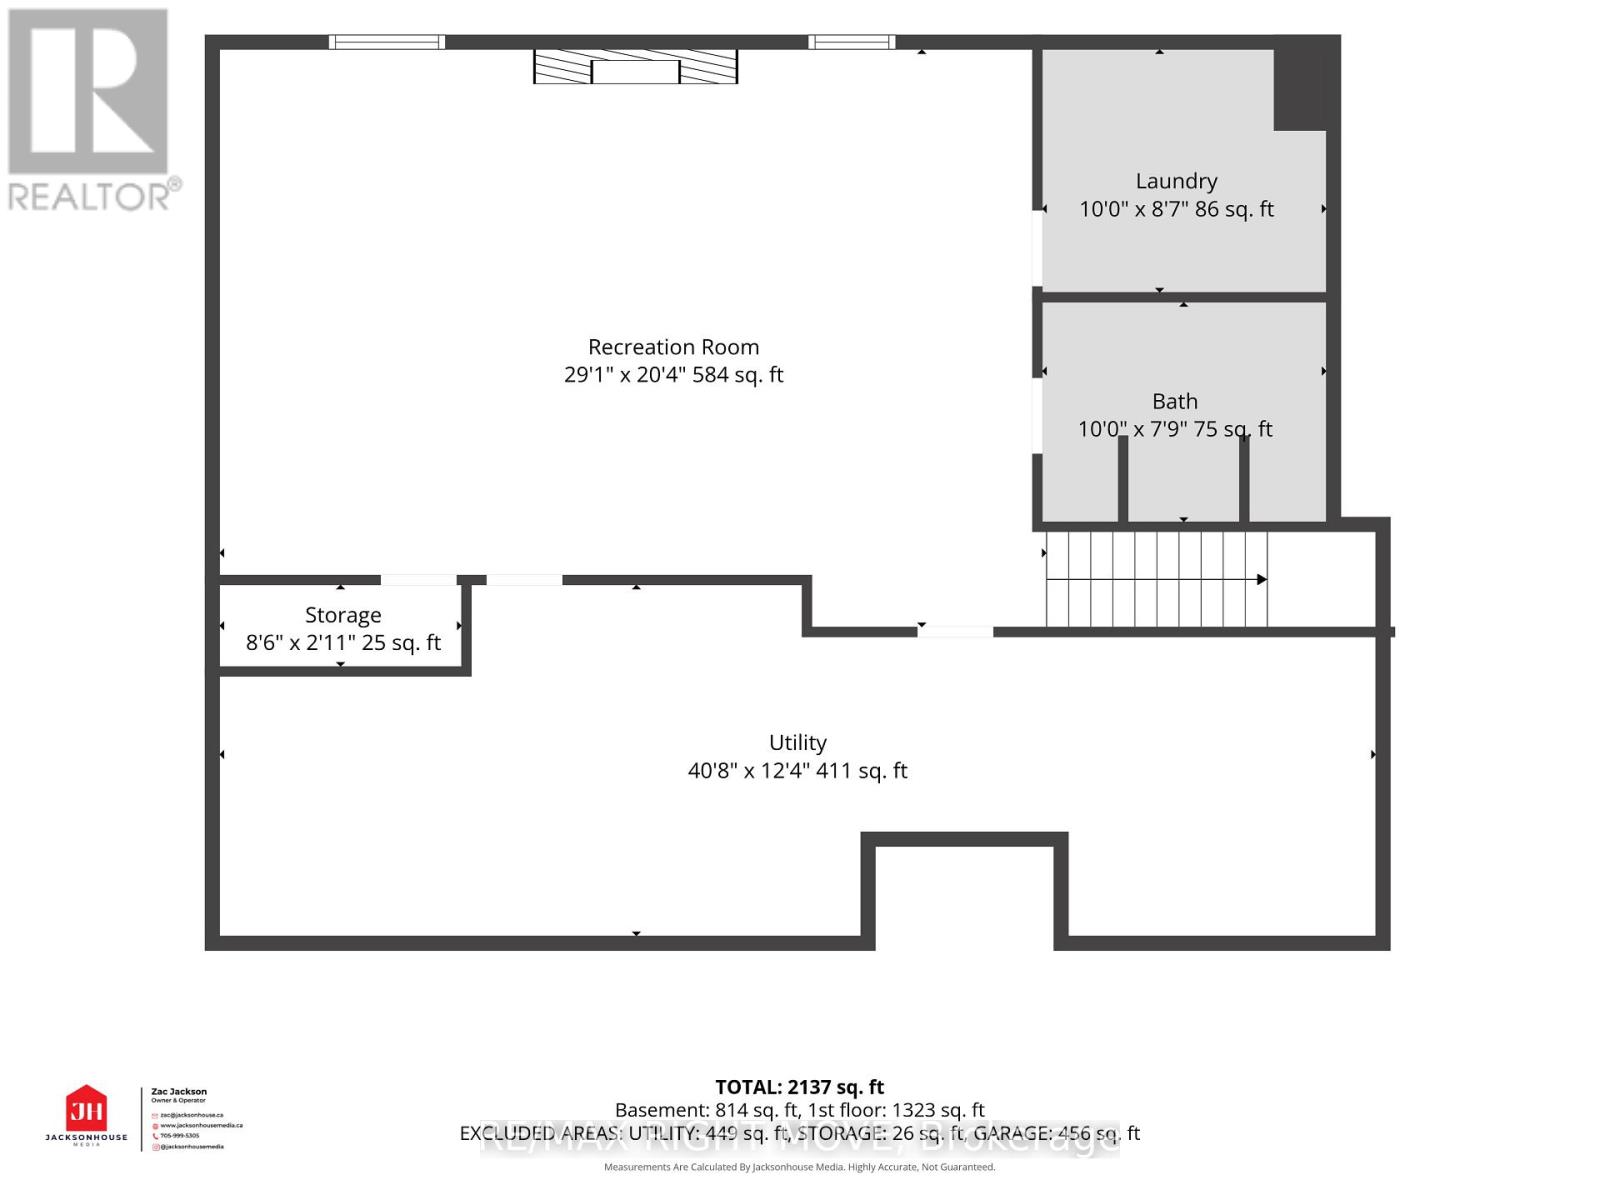
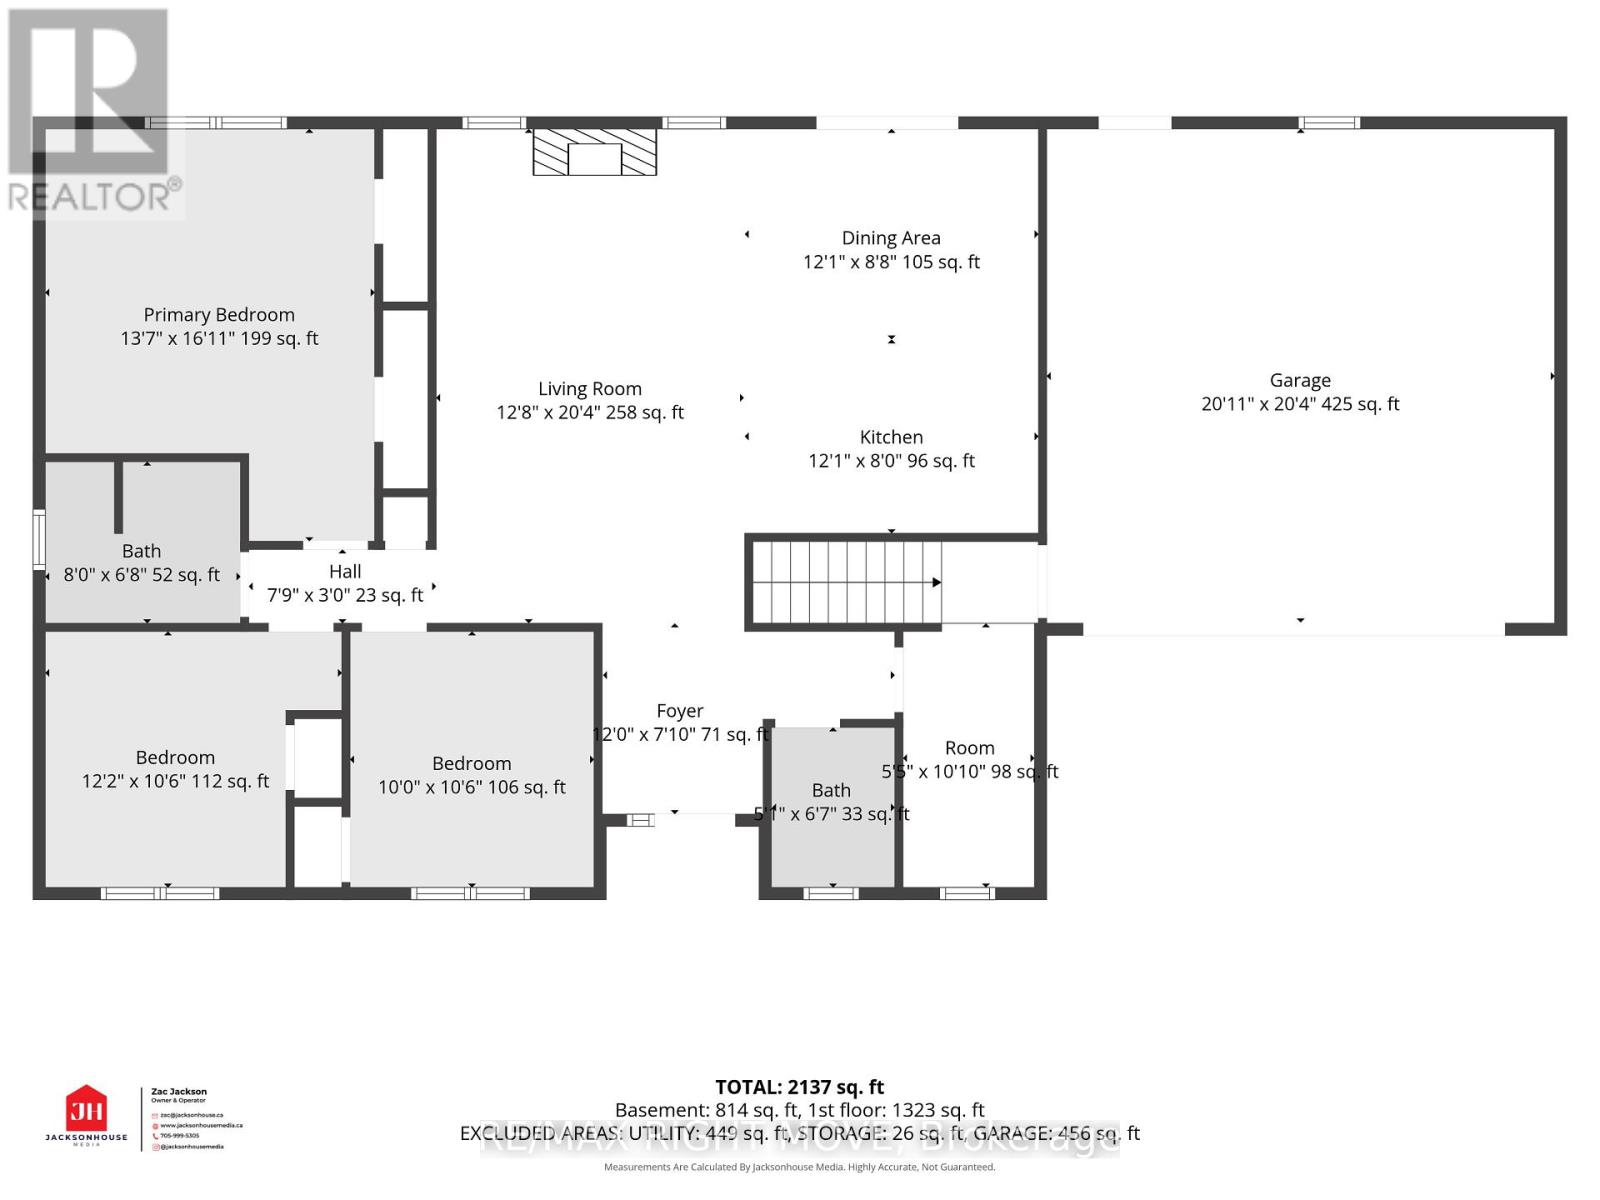
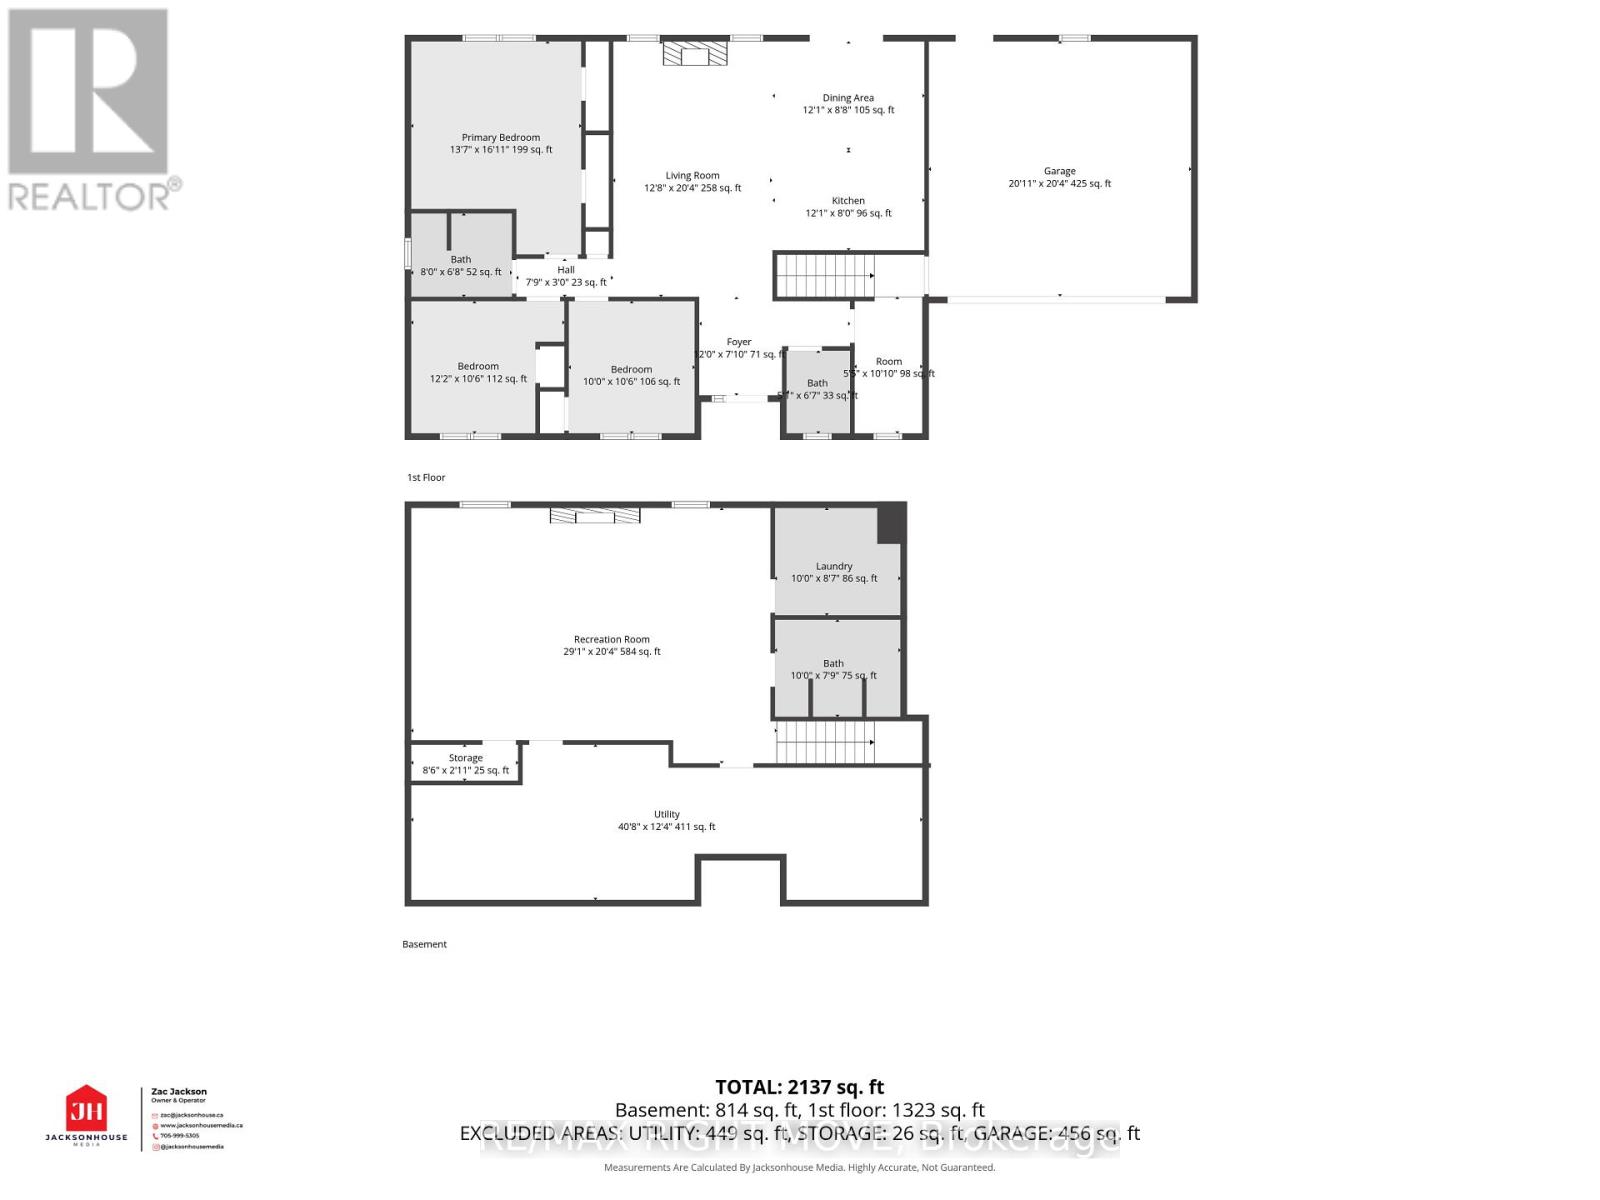
Welcome to this beautifully maintained 6-year-old bungalow offering 1,361 sq. ft. of stylish, carpet-free living on the main level. The spacious primary bedroom features his-and-hers closets, while the second and third bedrooms provide plenty of room for family or guests. Enjoy the convenience of a 4-piece main bath, 2-piece powder room, and a functional mudroom with inside entry from the double-car garage.The open-concept layout is enhanced by 9-foot ceilings and upgraded kitchen cabinetry. Step outside from the dining area to a large deck overlooking the fully fenced backyard, complete with a private patio area featuring a hot tub hookup (hot tub excluded), a shed (2023), wooden play structure, and an impressive 18' x 33' heated above-ground pool, creating the perfect space for family fun and entertaining.The fully finished lower level offers a large family room with potential to create a fourth bedroom if desired, a unique hidden kids' play area complete with a slide into the family room, a beautiful 3-piece bathroom, and a finished laundry room. Additional unfinished space provides a utility room and dedicated workout area.Recent exterior improvements include approximately $10,000 in armour stone landscaping, a patio stone walkway, and newly planted trees that will provide additional privacy and shade as they mature. The property also features a double paved driveway plus a side drive for extra parking. The double-car garage includes a man door for convenient access to the backyard.This move-in-ready home combines thoughtful upgrades, exceptional indoor and outdoor living spaces, and room for the whole family to enjoy. Listing agent is related to sellers. * please note there are security cameras both inside and outside the home (id:43681)
房源概要
| MLS® Number | S14182504 |
| 房源类型 | 民宅 |
| 社区名字 | Warminster |
| 附近的便利设施 | 学校 |
| 特征 | Level Lot |
| 总车位 | 9 |
| 泳池类型 | Above Ground Pool |
| 结构 | Deck, Patio(s), 棚 |
详 情
| 浴室 | 3 |
| 地上卧房 | 3 |
| 总卧房 | 3 |
| Age | 6 To 15 Years |
| 公寓设施 | Fireplace(s) |
| 家电类 | Garage Door Opener Remote(s), Water Heater - Tankless, Water Heater, Water Meter, 洗碗机, 炉子, 冰箱 |
| 建筑风格 | 平房 |
| 地下室进展 | 部分完成 |
| 地下室类型 | 全部完成 |
| 施工种类 | 独立屋 |
| 空调 | 中央空调 |
| 外墙 | 石, 乙烯基壁板 |
| 壁炉 | 有 |
| Fireplace Total | 2 |
| 地基类型 | 混凝土浇筑 |
| 客人卫生间(不包含洗浴) | 1 |
| 供暖方式 | 天然气 |
| 供暖类型 | 压力热风 |
| 储存空间 | 1 |
| 内部尺寸 | 1100 - 1500 Sqft |
| 类型 | 独立屋 |
| 设备间 | 市政供水 |
车 位
| 附加车库 | |
| Garage |
土地
| 英亩数 | 无 |
| 围栏类型 | Fenced Yard |
| 土地便利设施 | 学校 |
| Landscape Features | Landscaped |
| 污水道 | Septic System |
| 土地深度 | 180 Ft |
| 土地宽度 | 121 Ft |
| 不规则大小 | 121 X 180 Ft |
| 规划描述 | R1 |
房 间
| 楼 层 | 类 型 | 长 度 | 宽 度 | 面 积 |
|---|---|---|---|---|
| Lower Level | Playroom | 2.62 m | 0.64 m | 2.62 m x 0.64 m |
| Lower Level | 设备间 | 12.44 m | 3.78 m | 12.44 m x 3.78 m |
| Lower Level | 洗衣房 | 3.05 m | 2.65 m | 3.05 m x 2.65 m |
| Lower Level | 家庭房 | 8.87 m | 6.22 m | 8.87 m x 6.22 m |
| 一楼 | 门厅 | 3.66 m | 2.16 m | 3.66 m x 2.16 m |
| 一楼 | 客厅 | 3.9 m | 6.22 m | 3.9 m x 6.22 m |
| 一楼 | 厨房 | 3.69 m | 2.44 m | 3.69 m x 2.44 m |
| 一楼 | 餐厅 | 3.69 m | 2.68 m | 3.69 m x 2.68 m |
| 一楼 | 第二卧房 | 3.05 m | 3.23 m | 3.05 m x 3.23 m |
| 一楼 | 第三卧房 | 3.72 m | 3.23 m | 3.72 m x 3.23 m |
| 一楼 | 主卧 | 4.18 m | 4.91 m | 4.18 m x 4.91 m |
| 一楼 | Mud Room | 1.68 m | 3.08 m | 1.68 m x 3.08 m |

The trademarks REALTOR®, REALTORS®, and the REALTOR® logo are controlled by The Canadian Real Estate Association (CREA) and identify real estate professionals who are members of CREA. The trademarks MLS®, Multiple Listing Service® and the associated logos are owned by The Canadian Real Estate Association (CREA) and identify the quality of services provided by real estate professionals who are members of CREA. The trademark DDF® is owned by The Canadian Real Estate Association (CREA) and identifies CREA's Data Distribution Facility (DDF®)
Toronto Real Estate Board
RE/MAX Right Move
November 16 2026 01:31:50
