
6091 Toby Crescent Niagara Falls (Arad/fallsview), Ontario L2G 2S8


$399,900
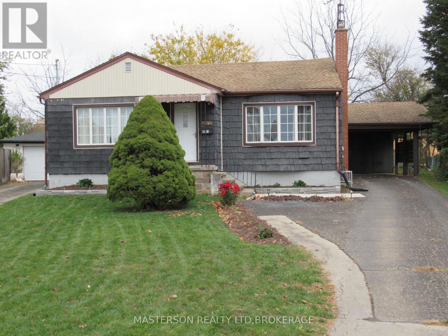
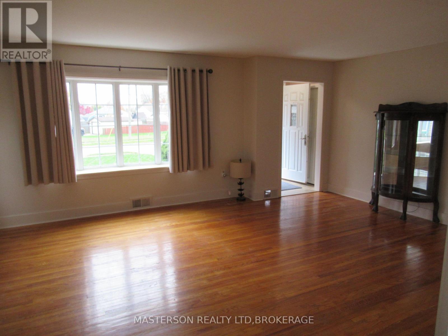
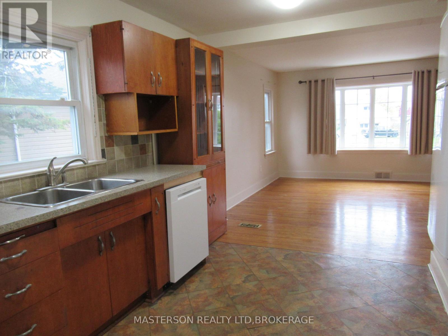
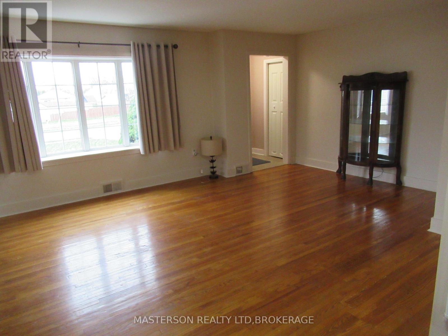
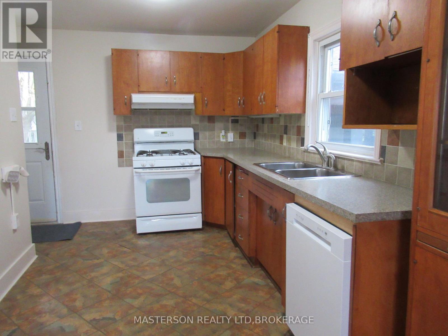
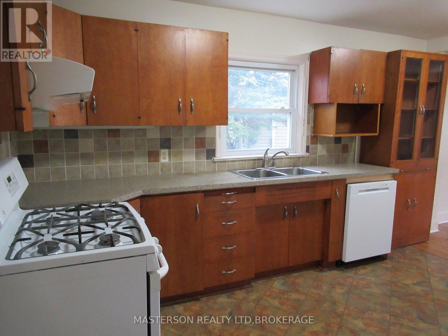
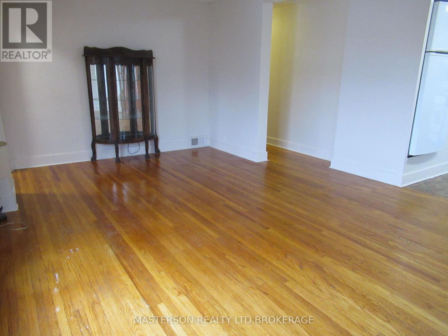
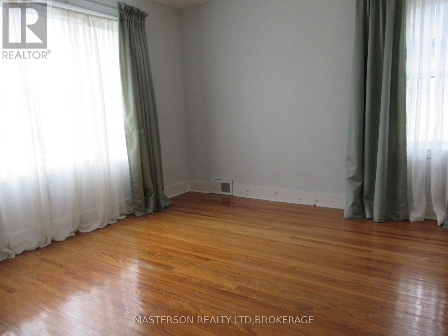
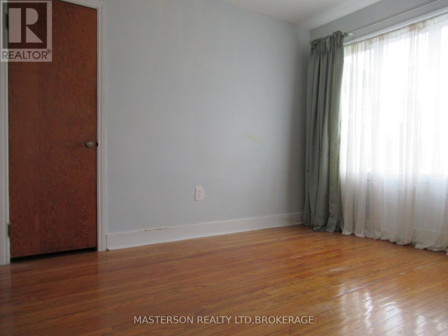
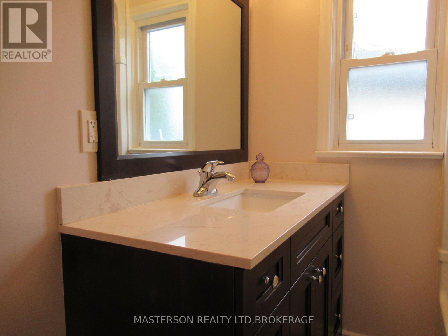
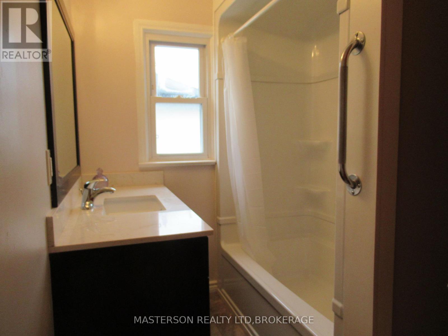
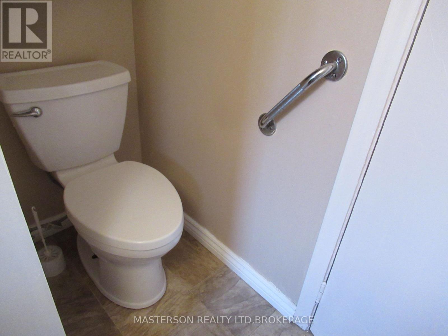
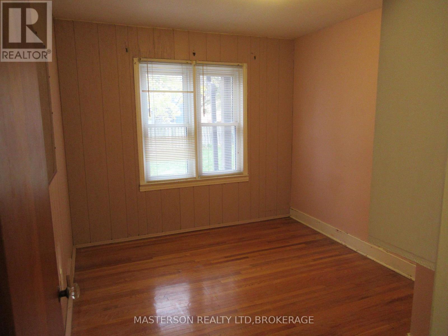
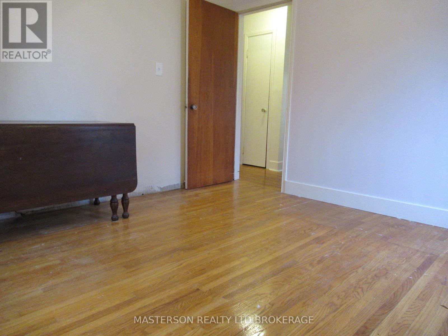
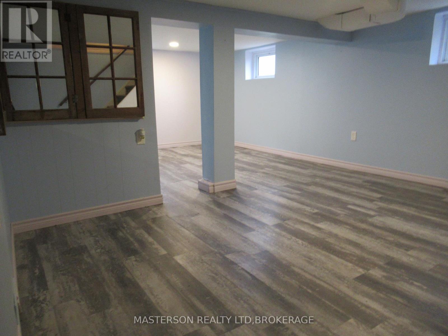
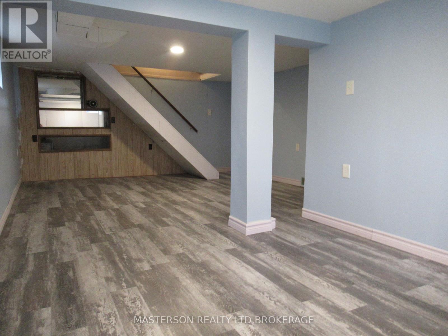
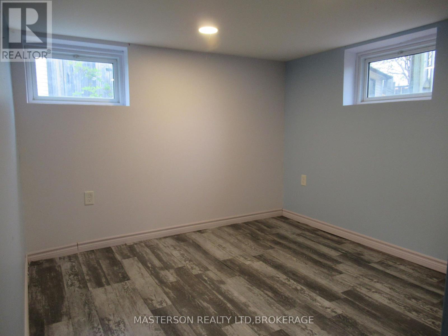
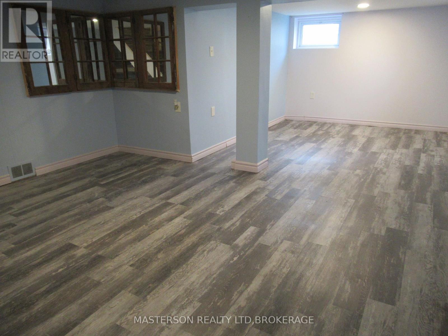
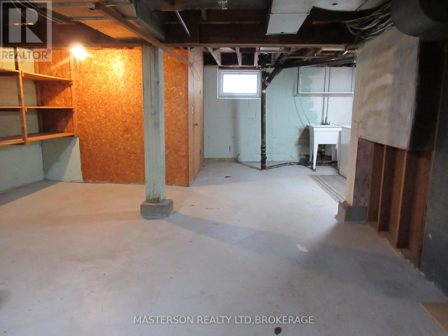
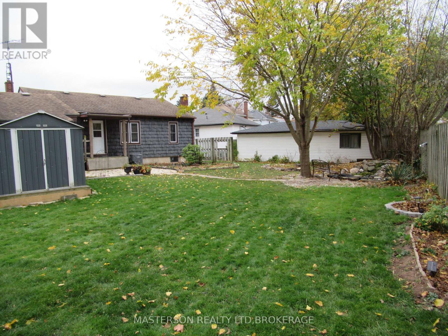
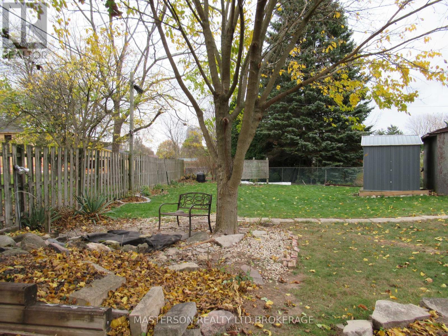
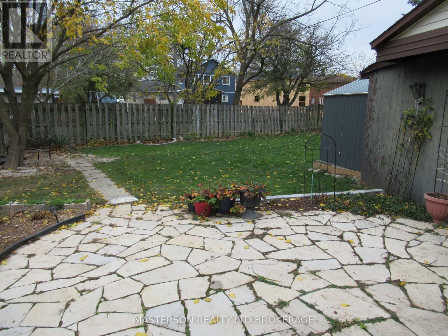
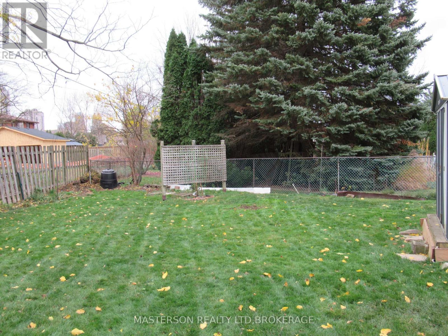
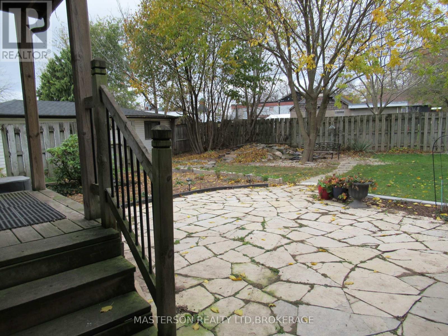
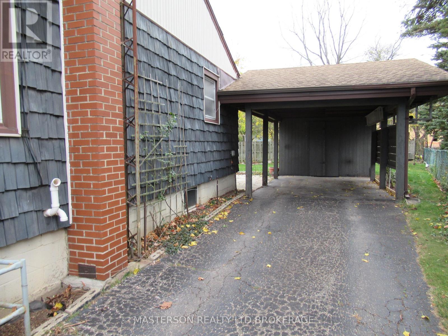
Welcome to 6091 Toby Cres This 3 bedroom Bungalow is nestled on a quiet dead end cul-de-sac in a desirable neighborhood close to schools ,shopping and a short distance to enjoy the stunning views of Niagara falls .The main floor living room is spacious and bright with a bay window and original hardwood floors and open to the kitchen with plenty of workspace and a gas stove and all appliances included. The 3 main floor bedrooms all have wood flooring and there is a 4 pc remodeled bath. The lower level has a finished recreation room, large laundry and workshop area for extra space. There is a back door entrance off the kitchen leading to a large beautiful backyard with a pond, flagstone patio ,garden shed also extra long driveway with a carport with storage area. Don't miss out on this amazing home perfect for first time buyers waiting to get into the market (id:43681)
房源概要
| MLS® Number | X14182428 |
| 房源类型 | 民宅 |
| 社区名字 | 217 - Arad/Fallsview |
| 附近的便利设施 | 公共交通, 学校 |
| 特征 | Cul-de-sac, Irregular Lot Size, 无地毯 |
| 总车位 | 3 |
| 结构 | Patio(s), 棚 |
详 情
| 浴室 | 1 |
| 地上卧房 | 3 |
| 总卧房 | 3 |
| Age | 51 To 99 Years |
| 家电类 | Water Heater, 洗碗机, 烘干机, Freezer, Gas 炉子(s), 洗衣机, 冰箱 |
| 建筑风格 | 平房 |
| 地下室进展 | 部分完成 |
| 地下室类型 | 全部完成 |
| 施工种类 | 独立屋 |
| 空调 | 中央空调 |
| 外墙 | 乙烯基壁板 |
| 地基类型 | 水泥 |
| 供暖方式 | 天然气 |
| 供暖类型 | 压力热风 |
| 储存空间 | 1 |
| 内部尺寸 | 700 - 1100 Sqft |
| 类型 | 独立屋 |
| 设备间 | 市政供水 |
车 位
| Carport | |
| 没有车库 |
土地
| 英亩数 | 无 |
| 围栏类型 | 部分围栏 |
| 土地便利设施 | 公共交通, 学校 |
| Landscape Features | Landscaped |
| 污水道 | Sanitary Sewer |
| 土地深度 | 162 Ft ,4 In |
| 土地宽度 | 35 Ft |
| 不规则大小 | 35 X 162.4 Ft |
| 地表水 | Pond Or Stream |
| 规划描述 | R1c |
房 间
| 楼 层 | 类 型 | 长 度 | 宽 度 | 面 积 |
|---|---|---|---|---|
| 地下室 | 娱乐,游戏房 | 6.096 m | 3.429 m | 6.096 m x 3.429 m |
| 一楼 | 客厅 | 5.7404 m | 4.2672 m | 5.7404 m x 4.2672 m |
| 一楼 | 厨房 | 3.9624 m | 2.6162 m | 3.9624 m x 2.6162 m |
| 一楼 | 主卧 | 3.302 m | 3.4798 m | 3.302 m x 3.4798 m |
| 一楼 | 第二卧房 | 3.429 m | 3.3528 m | 3.429 m x 3.3528 m |
| 一楼 | 第三卧房 | 2.7432 m | 3.3528 m | 2.7432 m x 3.3528 m |

The trademarks REALTOR®, REALTORS®, and the REALTOR® logo are controlled by The Canadian Real Estate Association (CREA) and identify real estate professionals who are members of CREA. The trademarks MLS®, Multiple Listing Service® and the associated logos are owned by The Canadian Real Estate Association (CREA) and identify the quality of services provided by real estate professionals who are members of CREA. The trademark DDF® is owned by The Canadian Real Estate Association (CREA) and identifies CREA's Data Distribution Facility (DDF®)
Niagara Association of REALTORS®
Masterson Realty Ltd,brokerage
November 15 2026 09:53:31
