
1721 - 19 Western Battery Road Toronto (Niagara), Ontario M6K 3S4


$2,550 Monthly
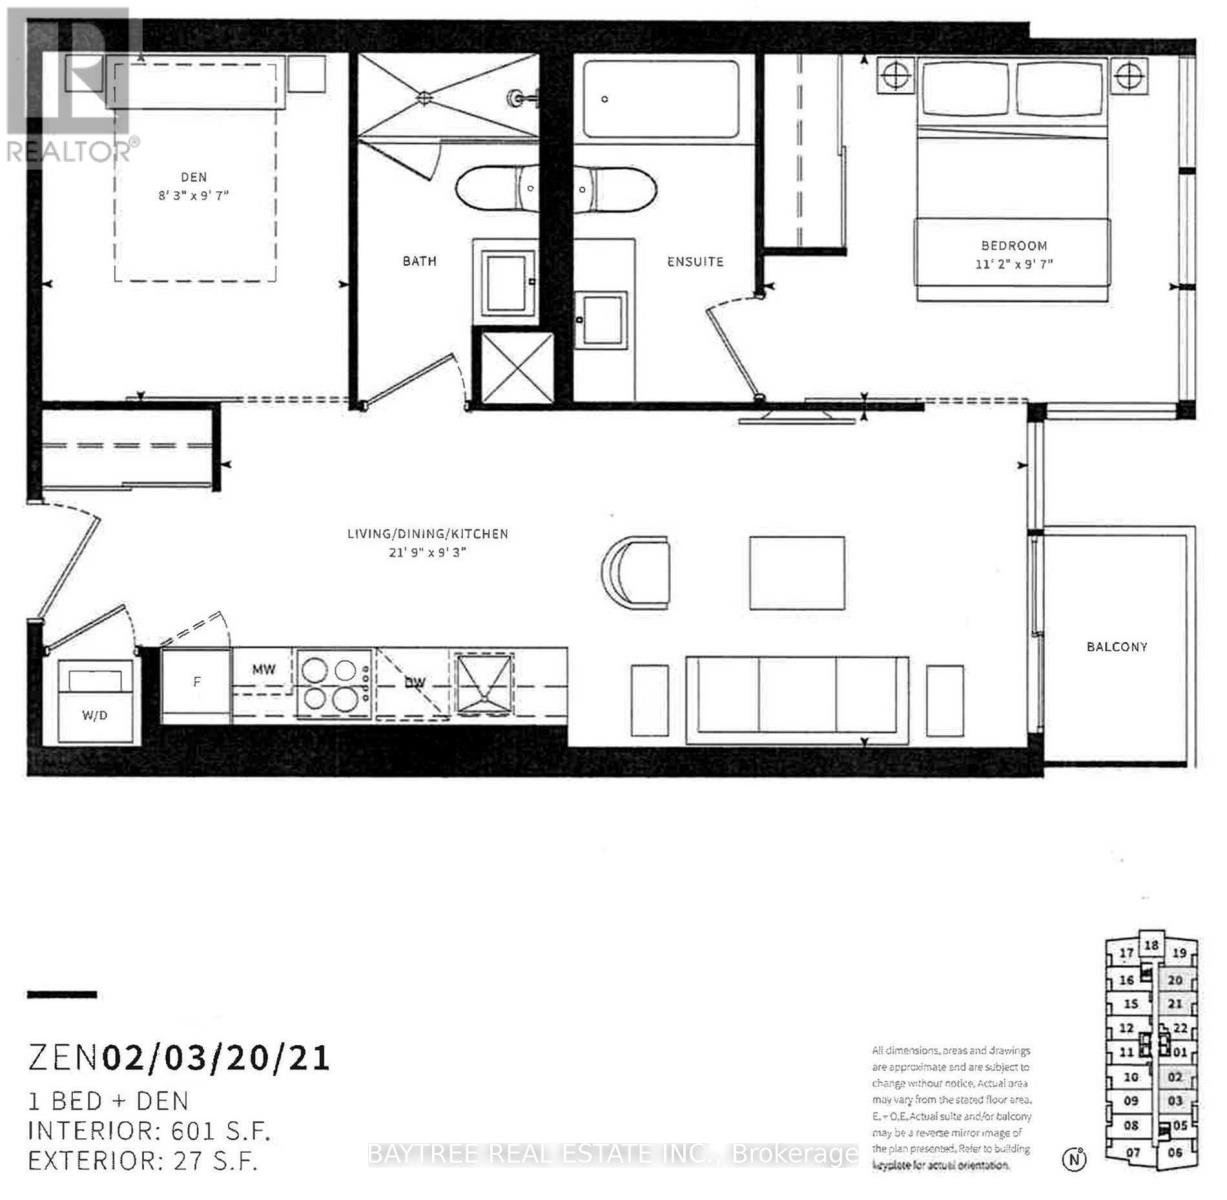
Welcome to Zen Condos in the heart of Liberty Village! This beautifully appointed 1 Bedroom + Den, 2 Full Bathroom suite offers a functional layout, impressive views, and exceptional flexibility for modern city living. Enjoy sweeping east-facing views of the Toronto skyline from your private balcony.The thoughtfully designed floor plan offers approximately 600+ sq. ft. of living space, featuring a spacious primary bedroom and a true enclosed den with sliding doors-ideal for a private home office, guest space, or potential second bedroom. The rare second full bathroom adds an extra level of comfort and convenience, making this suite an excellent option for professionals, couples, or those seeking additional flexibility.This suite provides a seamless transition into one of Toronto's most vibrant neighbourhoods. Residents of Zen Condos enjoy access to outstanding building amenities, including a fitness centre, spin studio, indoor spa and plunge pools, steam rooms, concierge services, and an outdoor 200-metre running track. Ideally located in prime Liberty Village, you'll be just steps from everyday conveniences, including grocery stores, cafés, restaurants, shops, and transit. Enjoy easy access to King West, the waterfront, downtown Toronto, and nearby trails close by for effortless commuting.Experience elevated urban living with spectacular views, exceptional amenities, and one of the most convenient locations in Toronto. A fantastic opportunity to call Liberty Village home! (id:43681)
房源概要
| MLS® Number | C14182396 |
| 房源类型 | 民宅 |
| 社区名字 | Niagara |
| 附近的便利设施 | 公园, 公共交通 |
| 社区特征 | Pets Allowed With Restrictions |
| 特征 | 阳台, 无地毯 |
详 情
| 浴室 | 2 |
| 地上卧房 | 1 |
| 地下卧室 | 1 |
| 总卧房 | 2 |
| Age | 6 To 10 Years |
| 公寓设施 | Security/concierge, Sauna, 健身房, 宴会厅 |
| 地下室类型 | 没有 |
| 空调 | 中央空调 |
| 外墙 | 混凝土 |
| Flooring Type | Laminate |
| 供暖方式 | 天然气 |
| 供暖类型 | 压力热风 |
| 内部尺寸 | 600 - 699 Sqft |
| 类型 | 公寓 |
车 位
| 地下 | |
| Garage |
土地
| 英亩数 | 无 |
| 土地便利设施 | 公园, 公共交通 |
房 间
| 楼 层 | 类 型 | 长 度 | 宽 度 | 面 积 |
|---|---|---|---|---|
| 一楼 | 餐厅 | 6.63 m | 2.82 m | 6.63 m x 2.82 m |
| 一楼 | 厨房 | 6.63 m | 2.82 m | 6.63 m x 2.82 m |
| 一楼 | 主卧 | 3.4 m | 2.92 m | 3.4 m x 2.92 m |
| 一楼 | 衣帽间 | 2.92 m | 2.51 m | 2.92 m x 2.51 m |
https://www.realtor.ca/real-estate/30515027/1721-19-western-battery-road-toronto-niagara-niagara

The trademarks REALTOR®, REALTORS®, and the REALTOR® logo are controlled by The Canadian Real Estate Association (CREA) and identify real estate professionals who are members of CREA. The trademarks MLS®, Multiple Listing Service® and the associated logos are owned by The Canadian Real Estate Association (CREA) and identify the quality of services provided by real estate professionals who are members of CREA. The trademark DDF® is owned by The Canadian Real Estate Association (CREA) and identifies CREA's Data Distribution Facility (DDF®)
Toronto Real Estate Board
Baytree Real Estate Inc.
November 15 2026 09:29:13
