
1495 Ridge Road N Fort Erie (Bertie Ridge), Ontario L0S 1N0


$975,000
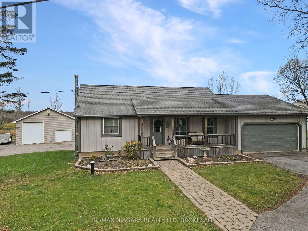
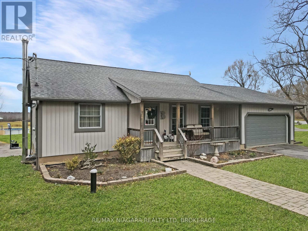
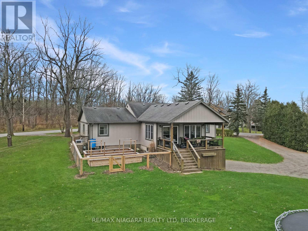
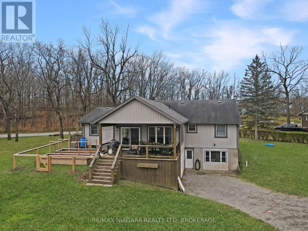
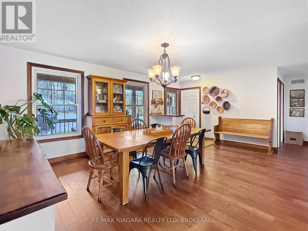
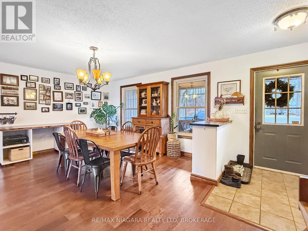
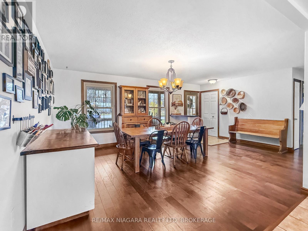
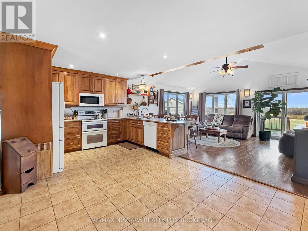
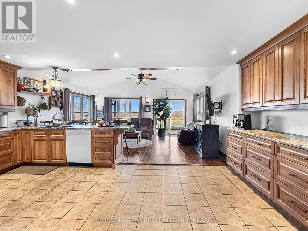
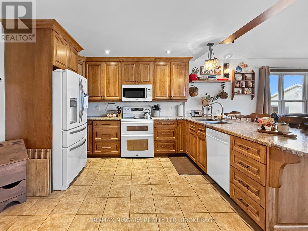
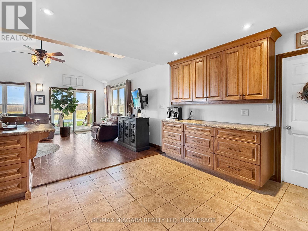
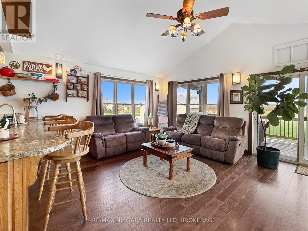
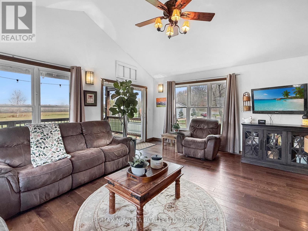
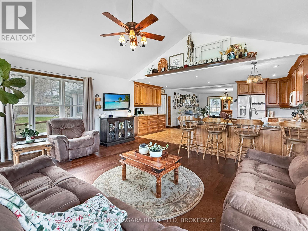
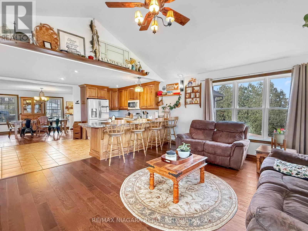
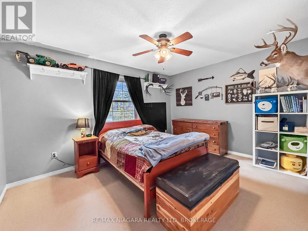
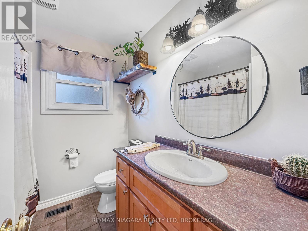
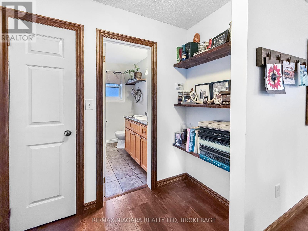
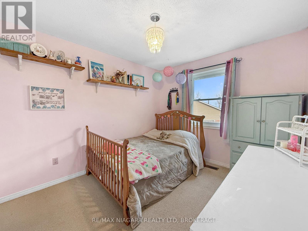
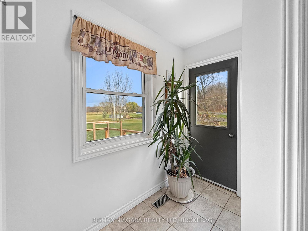
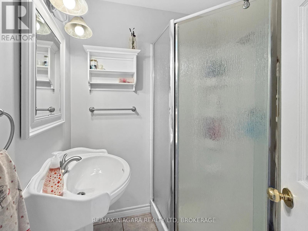
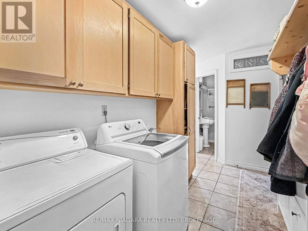
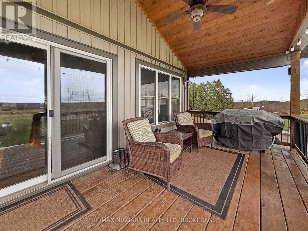
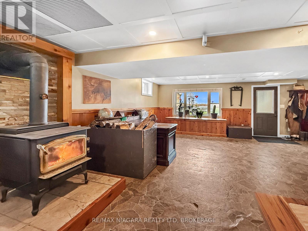
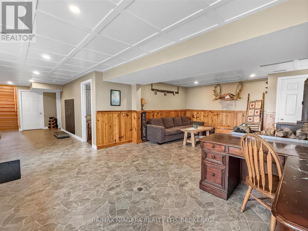
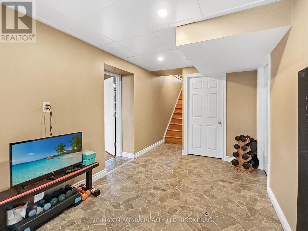
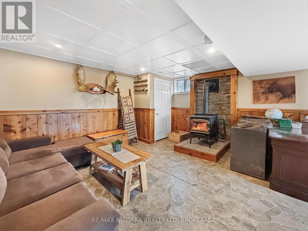
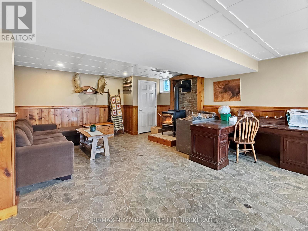
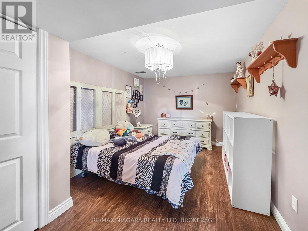
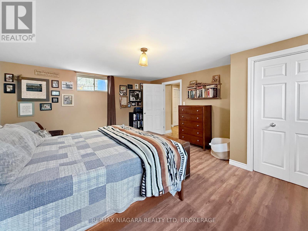
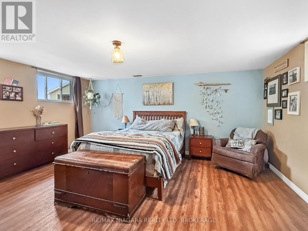
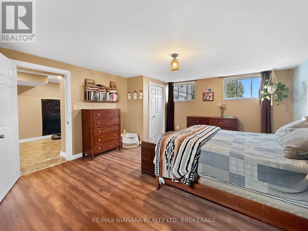
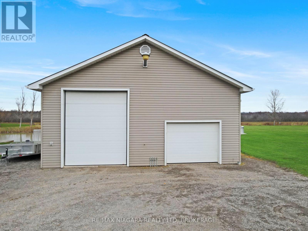
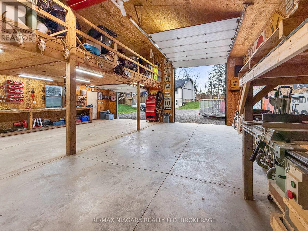
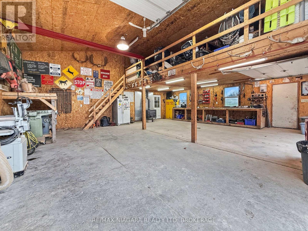
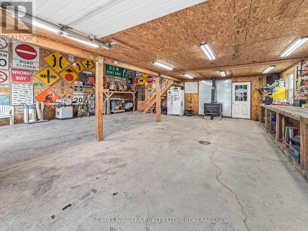
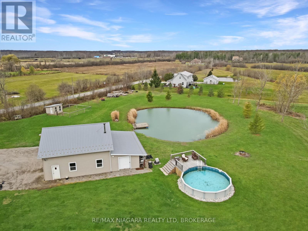
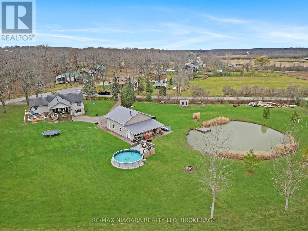
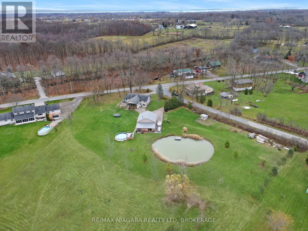
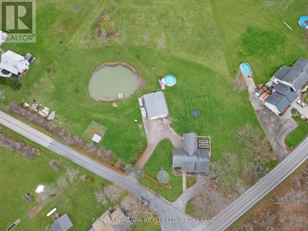
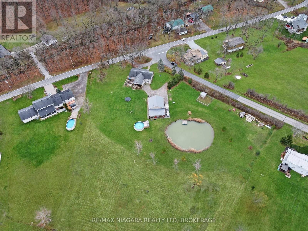
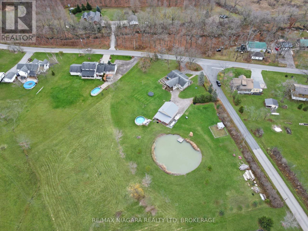
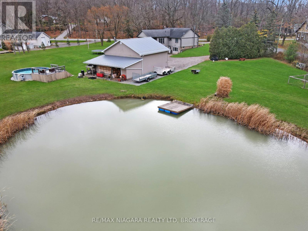
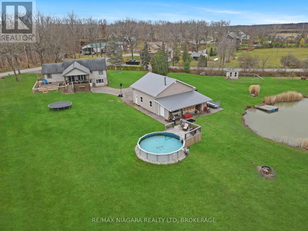
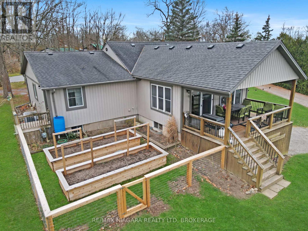
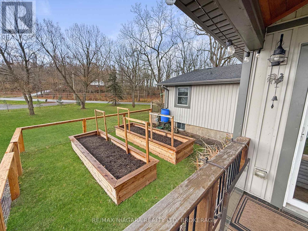
Welcome to 1495 Ridge Road North in Ridgeway, Ontario! Situated on just over 3 acres of picturesque land with frontage on two roads, this spacious 1,500-square-foot bungalow offers an exceptional combination of comfortable living, outdoor enjoyment, and versatility. The home features 3 bedrooms plus a den currently used as a fourth bedroom, along with 2 bathrooms, convenient main-floor laundry and a welcoming main-floor family room with a walkout to a covered deck, perfect for relaxing and enjoying the peaceful surroundings. The finished lower level provides additional living space with a generous recreation room featuring a cozy wood stove and a convenient level walkout to the backyard. Car enthusiasts, hobbyists, and those requiring extra storage will appreciate the attached double-car garage as well as the impressive detached garage/workshop, complete with additional second-floor storage, a lean-to, and a dedicated wood storage area. The expansive property also features a large pond, an above-ground pool with surrounding deck, and a storage shed, creating an ideal setting for outdoor recreation and entertaining. Two separate driveways provide ample parking for multiple vehicles, RVs, boats, and recreational equipment. With over 3 acres to explore, generous living space, and outstanding garage and workshop facilities, this unique property offers the opportunity to enjoy country-style living while remaining close to the amenities of Ridgeway and Fort Erie. A wonderful place to call home! (id:43681)
房源概要
| MLS® Number | X14182342 |
| 房源类型 | 民宅 |
| 社区名字 | 330 - Bertie Ridge |
| 特征 | Irregular Lot Size, Flat Site, Lighting |
| 总车位 | 2 |
| 泳池类型 | Above Ground Pool |
| 结构 | Deck, Patio(s), Porch, 棚, Outbuilding |
详 情
| 浴室 | 2 |
| 地上卧房 | 2 |
| 地下卧室 | 1 |
| 总卧房 | 3 |
| 家电类 | Garage Door Opener Remote(s), Water Heater, Water Treatment |
| 建筑风格 | 平房 |
| 地下室进展 | 已装修 |
| 地下室功能 | Walk Out, Separate Entrance |
| 地下室类型 | N/a (finished), N/a |
| 施工种类 | 独立屋 |
| 空调 | 中央空调 |
| 外墙 | 乙烯基壁板 |
| 壁炉 | 有 |
| 壁炉类型 | 木头stove |
| 地基类型 | 混凝土浇筑 |
| 供暖方式 | 天然气 |
| 供暖类型 | 压力热风 |
| 储存空间 | 1 |
| 内部尺寸 | 1100 - 1500 Sqft |
| 类型 | 独立屋 |
| 设备间 | Drilled Well |
车 位
| 附加车库 | |
| Garage |
土地
| 英亩数 | 有 |
| Landscape Features | Landscaped |
| 污水道 | Septic System |
| 规划描述 | A1 |
房 间
| 楼 层 | 类 型 | 长 度 | 宽 度 | 面 积 |
|---|---|---|---|---|
| 地下室 | 娱乐,游戏房 | 7 m | 4.75 m | 7 m x 4.75 m |
| 地下室 | 衣帽间 | 4.55 m | 2.91 m | 4.55 m x 2.91 m |
| 地下室 | 门厅 | 2.53 m | 5.02 m | 2.53 m x 5.02 m |
| 地下室 | 卧室 | 5.12 m | 4.43 m | 5.12 m x 4.43 m |
| 一楼 | 客厅 | 5.95 m | 4.34 m | 5.95 m x 4.34 m |
| 一楼 | 卧室 | 4.08 m | 3.49 m | 4.08 m x 3.49 m |
| 一楼 | 卧室 | 3.44 m | 2.93 m | 3.44 m x 2.93 m |
| 一楼 | 浴室 | 2.26 m | 2 m | 2.26 m x 2 m |
| 一楼 | 厨房 | 4 m | 6 m | 4 m x 6 m |
| 一楼 | 家庭房 | 5.58 m | 4.85 m | 5.58 m x 4.85 m |
| 一楼 | 洗衣房 | 3.71 m | 2 m | 3.71 m x 2 m |
| 一楼 | 浴室 | 1.71 m | 1.71 m | 1.71 m x 1.71 m |

The trademarks REALTOR®, REALTORS®, and the REALTOR® logo are controlled by The Canadian Real Estate Association (CREA) and identify real estate professionals who are members of CREA. The trademarks MLS®, Multiple Listing Service® and the associated logos are owned by The Canadian Real Estate Association (CREA) and identify the quality of services provided by real estate professionals who are members of CREA. The trademark DDF® is owned by The Canadian Real Estate Association (CREA) and identifies CREA's Data Distribution Facility (DDF®)
Niagara Association of REALTORS®
RE/MAX Niagara Realty Ltd, Brokerage
November 15 2026 07:53:25
