
56 Dersingham Crescent Markham (German Mills), Ontario L3T 4E8


$995,000
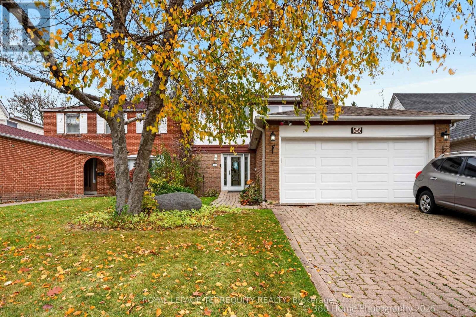
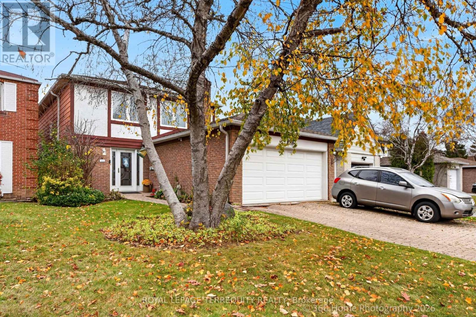
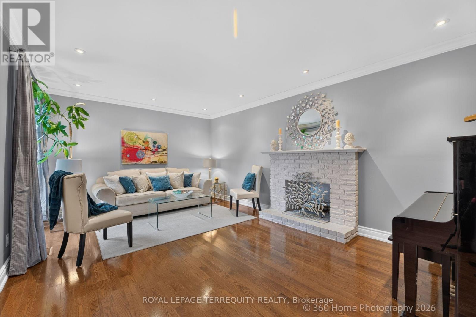
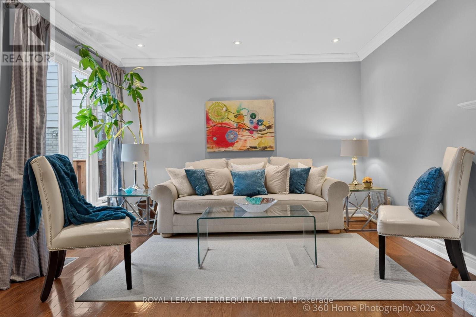
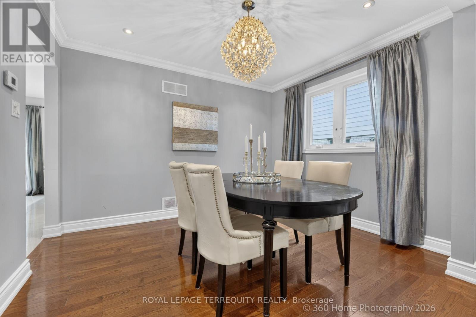
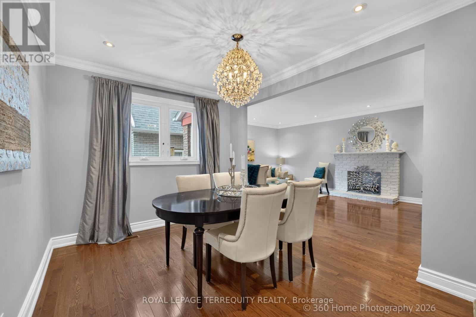
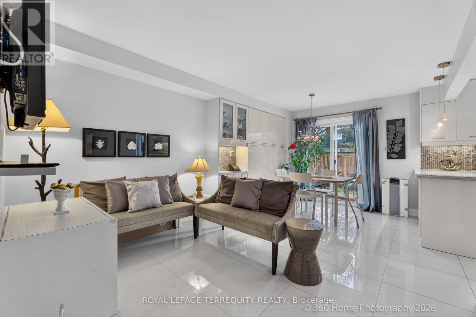
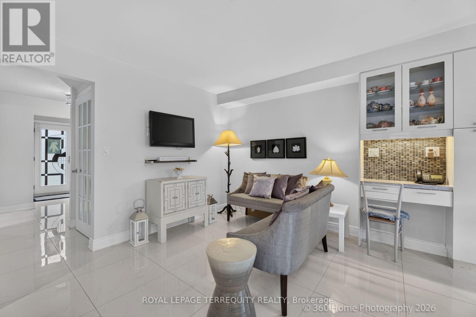
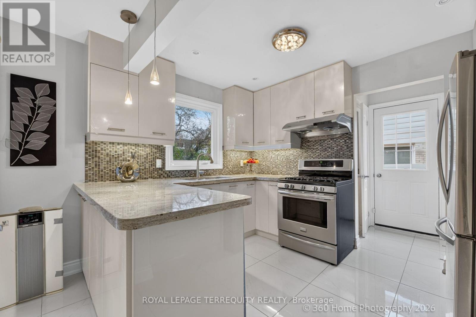
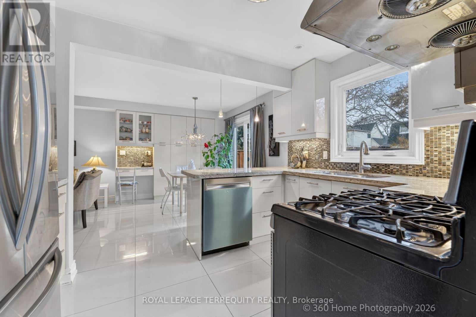
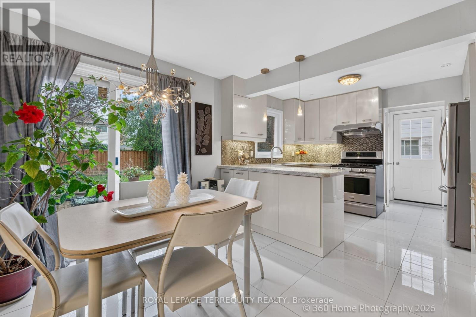
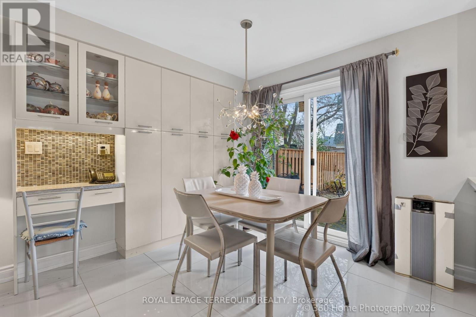
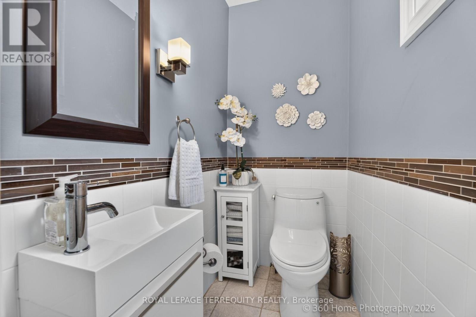
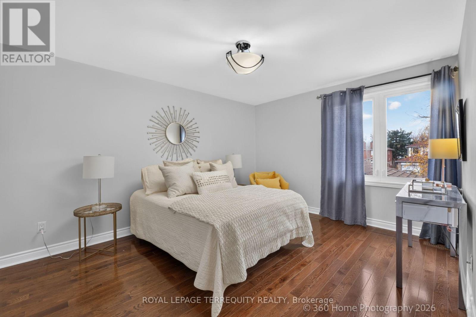
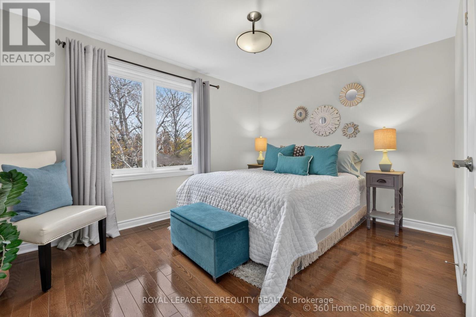
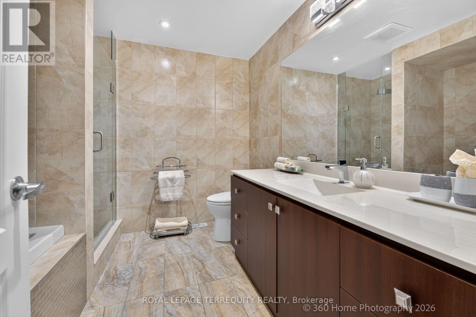
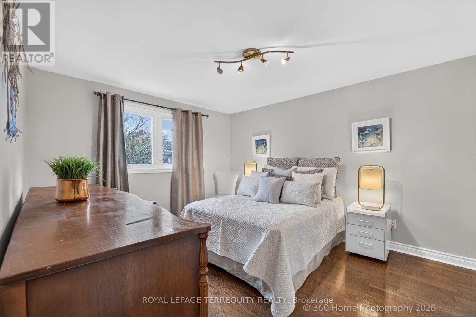
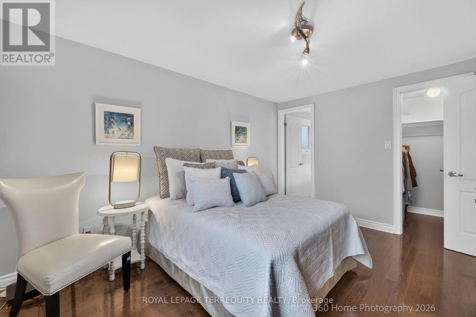
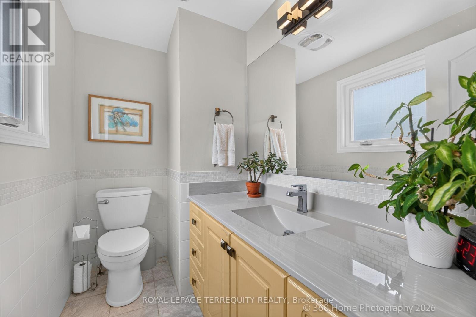
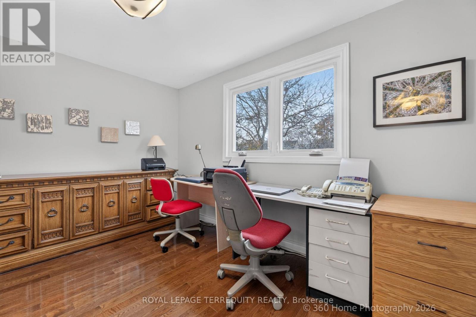
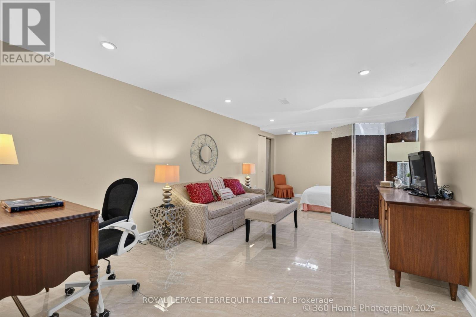
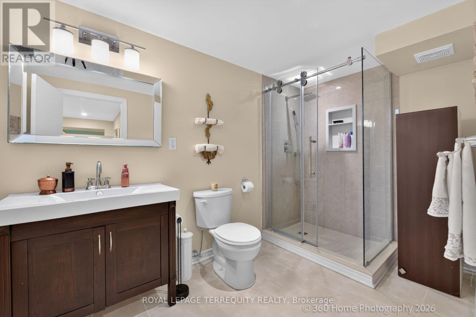
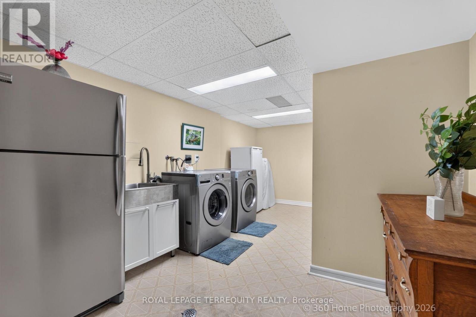
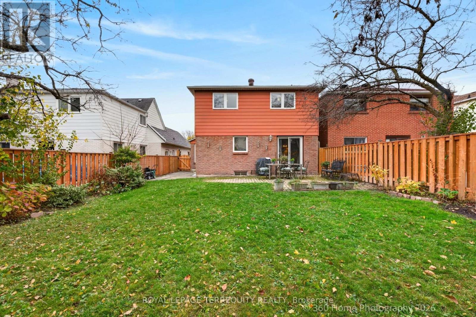
Outstanding value in Thornhill! This 4+1 bdrm, 4 bath detached home (linked below ground only on one wall of bsmt) is located in a family-oriented, quiet, tree-lined street* Set on a south facing lot with no sidewalk it boasts a TWO-CAR GARAGE & a driveway that fits four to six cars* Thoughtfully designed w/ an open concept layout the spacious living rm has a large picture window & cozy fireplace* Kitchen overlooks breakfast area & family rm which provides ease of conversation & walk-out to patio* Primary bdrm w/ walk-in closet and 2-pc ensuite * Generously proportioned bdrms & a sleek, contemporary 5-pc bath w/tub & shower stall* Basement has a large bedrm with a 3-pc updated bath & a separate good-sized laundry rm w/ a closet* This home offers the perfect balance of comfort & functionality for growing families* Surrounded by scenic walking paths, parks, top-rated schools, transit (at the corner), shopping & dining* Easy access to Hwy 404 & Hwy 407* Privacy, nature, & unmatched urban convenience come together to create an exceptional place to call home. ** This is a linked property.** (id:43681)
房源概要
| MLS® Number | N14182118 |
| 房源类型 | 民宅 |
| 社区名字 | German Mills |
| 附近的便利设施 | 公园, 礼拜场所, 公共交通, 学校 |
| 社区特征 | School Bus |
| 设备类型 | 热水器 - Gas, 热水器 |
| 特征 | 无地毯, Guest Suite |
| 总车位 | 6 |
| 租赁设备类型 | 热水器 - Gas, 热水器 |
详 情
| 浴室 | 4 |
| 地上卧房 | 4 |
| 地下卧室 | 1 |
| 总卧房 | 5 |
| 公寓设施 | Fireplace(s) |
| 家电类 | Garage Door Opener Remote(s), 洗碗机, 烘干机, Freezer, Furniture, Gas 炉子(s), 洗衣机, 窗帘, 冰箱 |
| 地下室进展 | 已装修 |
| 地下室类型 | N/a (finished) |
| 施工种类 | 独立屋 |
| 空调 | 中央空调 |
| 外墙 | 铝壁板, 砖 |
| Fire Protection | Smoke Detectors |
| 壁炉 | 有 |
| Fireplace Total | 1 |
| Flooring Type | Porcelain Tile, Ceramic, Linoleum, Hardwood |
| 地基类型 | 混凝土 |
| 客人卫生间(不包含洗浴) | 2 |
| 供暖方式 | 天然气 |
| 供暖类型 | 压力热风 |
| 储存空间 | 2 |
| 内部尺寸 | 1500 - 2000 Sqft |
| 类型 | 独立屋 |
| 设备间 | 市政供水 |
车 位
| 附加车库 | |
| Garage |
土地
| 英亩数 | 无 |
| 围栏类型 | Fenced Yard |
| 土地便利设施 | 公园, 宗教场所, 公共交通, 学校 |
| 污水道 | Sanitary Sewer |
| 土地深度 | 123 Ft |
| 土地宽度 | 35 Ft ,3 In |
| 不规则大小 | 35.3 X 123 Ft |
| 规划描述 | 住宅 |
房 间
| 楼 层 | 类 型 | 长 度 | 宽 度 | 面 积 |
|---|---|---|---|---|
| 二楼 | 主卧 | 3.9 m | 3.2 m | 3.9 m x 3.2 m |
| 二楼 | 第二卧房 | 3.9 m | 3.2 m | 3.9 m x 3.2 m |
| 二楼 | 第三卧房 | 3.5 m | 2.85 m | 3.5 m x 2.85 m |
| 二楼 | Bedroom 4 | 3.62 m | 2.62 m | 3.62 m x 2.62 m |
| 地下室 | Bedroom 5 | 6.3 m | 3.3 m | 6.3 m x 3.3 m |
| 地下室 | 洗衣房 | 5.07 m | 2.1 m | 5.07 m x 2.1 m |
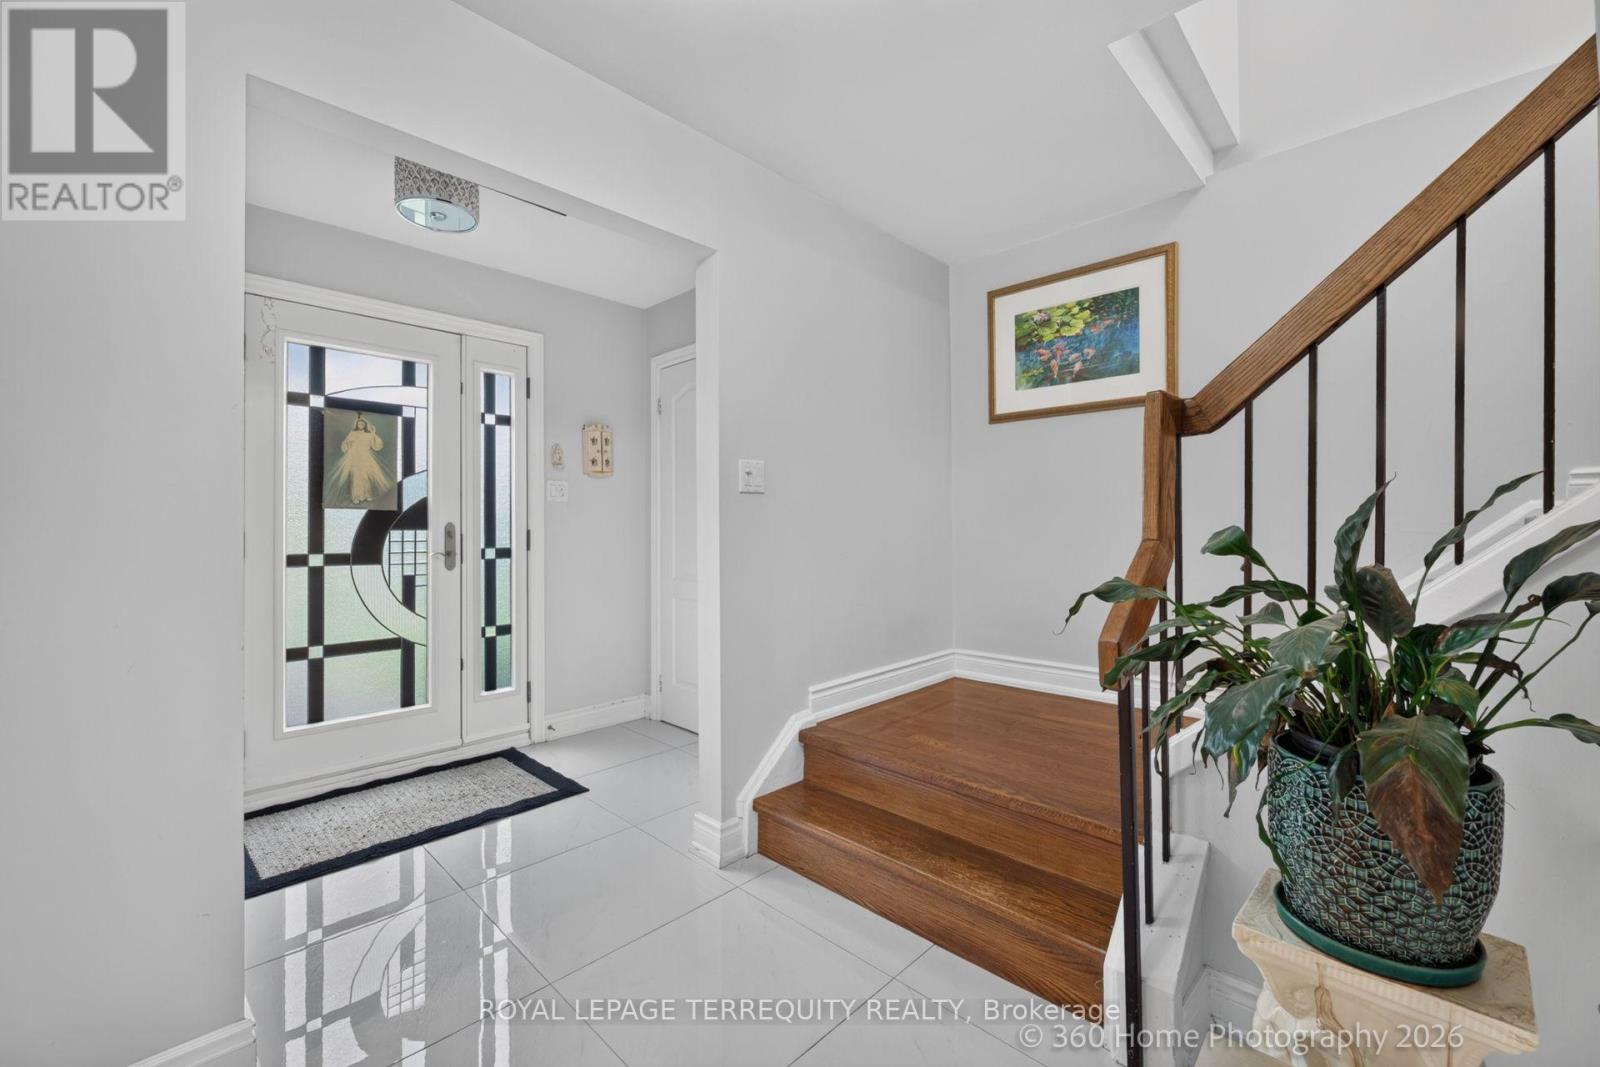
| 一楼 | 门厅 | 3.57 m | 2.58 m | 3.57 m x 2.58 m |
| 一楼 | 客厅 | 5.46 m | 3.7 m | 5.46 m x 3.7 m |
| 一楼 | 餐厅 | 3.2 m | 2.86 m | 3.2 m x 2.86 m |
| 一楼 | 家庭房 | 3.2 m | 2.45 m | 3.2 m x 2.45 m |
| 一楼 | 厨房 | 3.9 m | 3.45 m | 3.9 m x 3.45 m |
| 一楼 | Eating Area | 2.85 m | 2.56 m | 2.85 m x 2.56 m |
https://www.realtor.ca/real-estate/30514761/56-dersingham-crescent-markham-german-mills-german-mills

The trademarks REALTOR®, REALTORS®, and the REALTOR® logo are controlled by The Canadian Real Estate Association (CREA) and identify real estate professionals who are members of CREA. The trademarks MLS®, Multiple Listing Service® and the associated logos are owned by The Canadian Real Estate Association (CREA) and identify the quality of services provided by real estate professionals who are members of CREA. The trademark DDF® is owned by The Canadian Real Estate Association (CREA) and identifies CREA's Data Distribution Facility (DDF®)
Toronto Real Estate Board
Royal LePage Terrequity Realty
November 15 2026 05:01:52
