
69 Morning Mist Drive Hamilton (Sheldon), Ontario L9B 0E5


$1,199,888
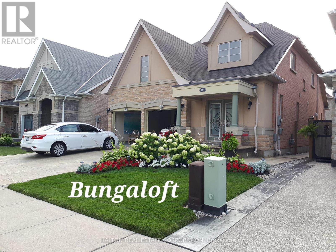
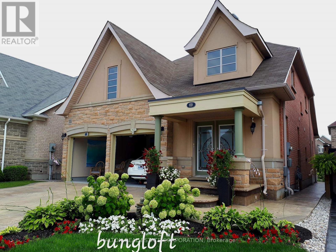
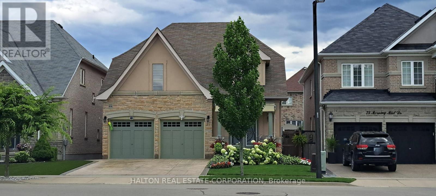
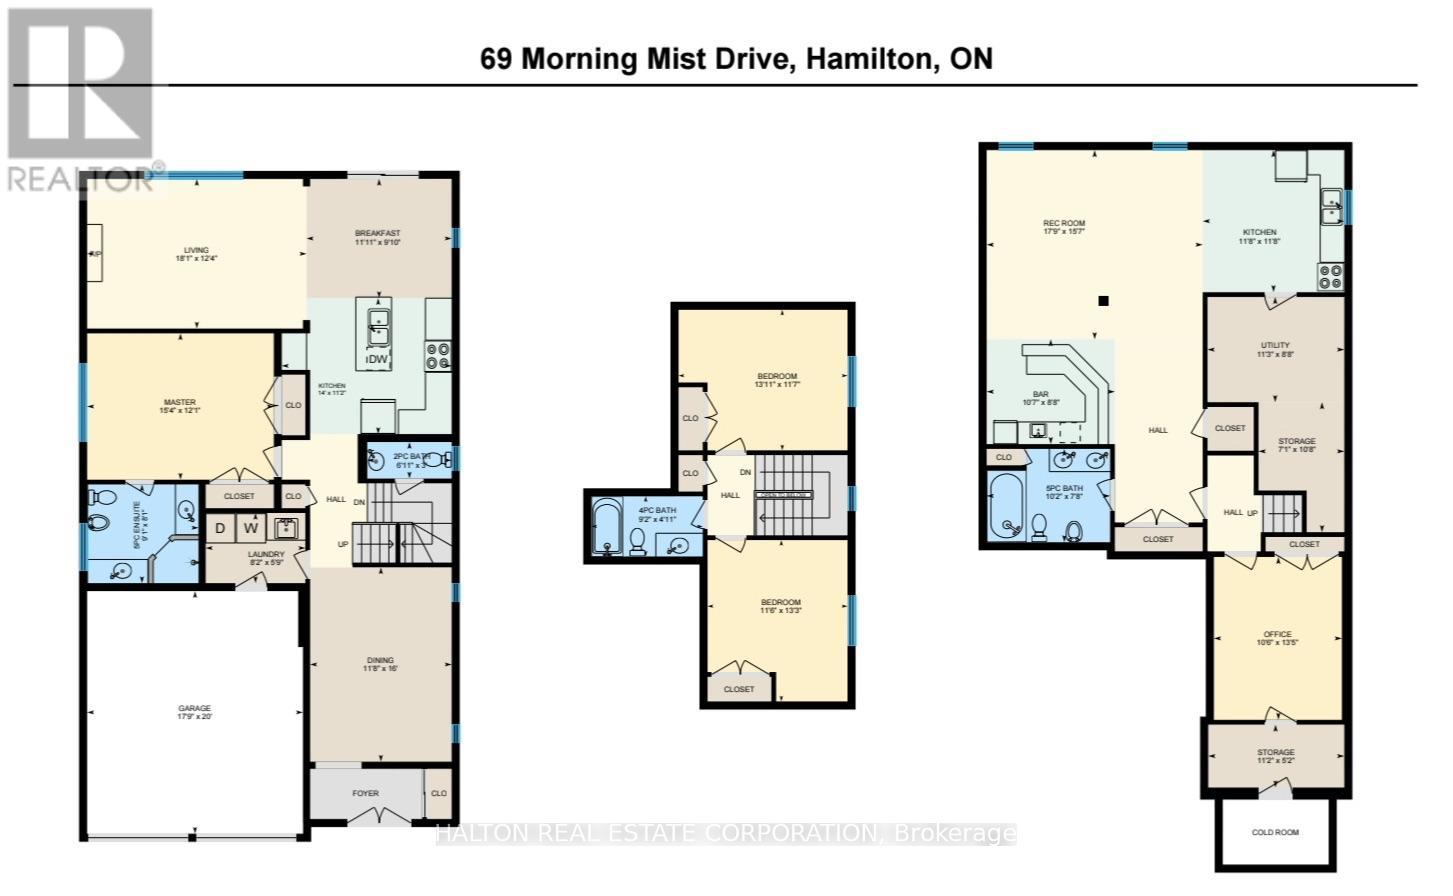
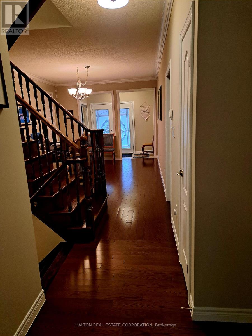
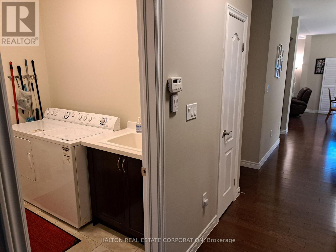
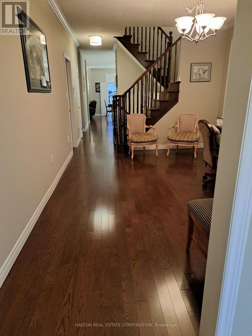
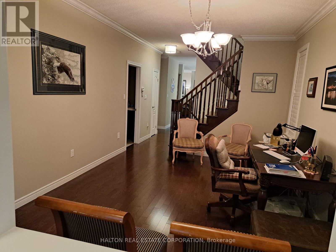
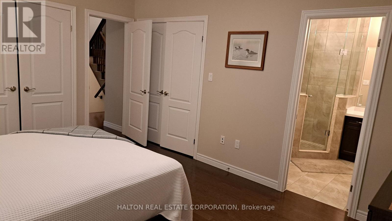
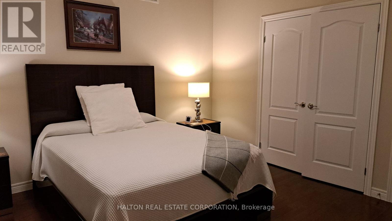
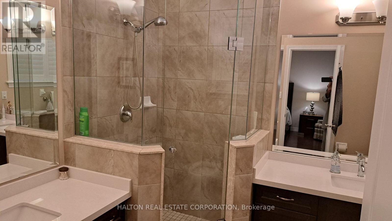
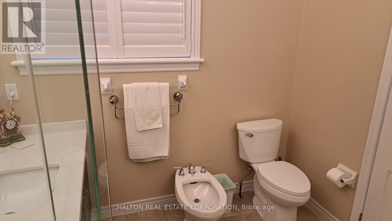
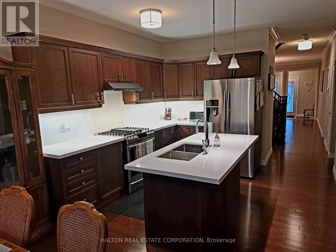
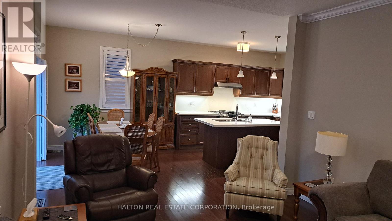
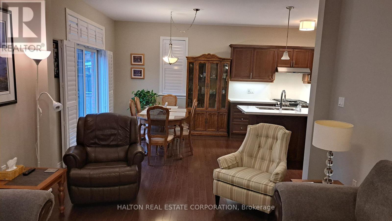
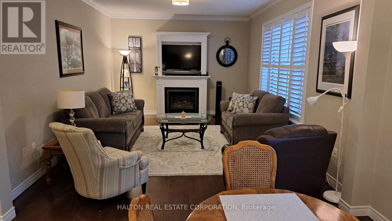
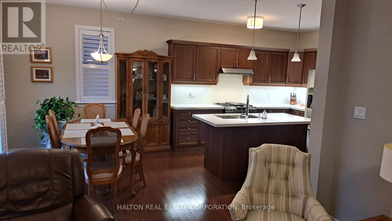
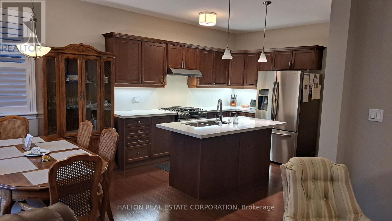
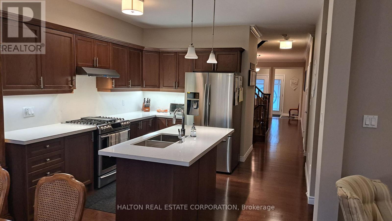
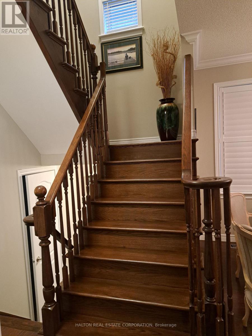
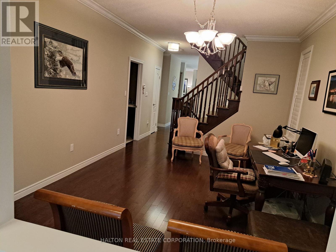
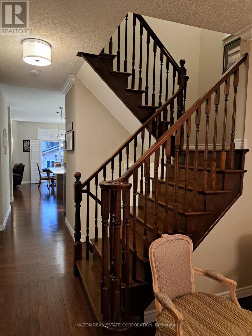
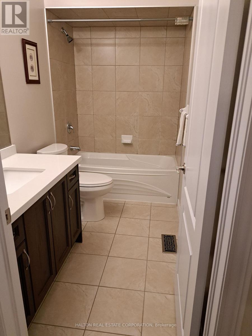
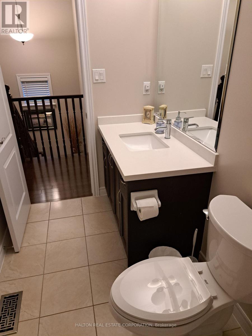
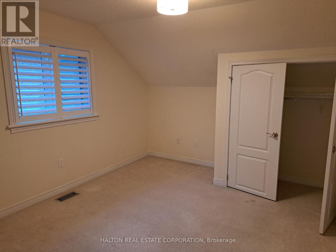
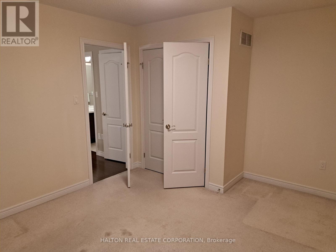
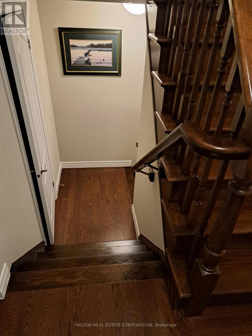
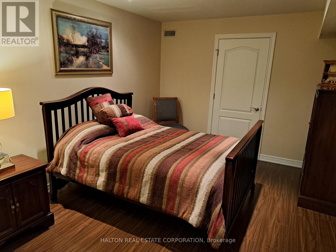
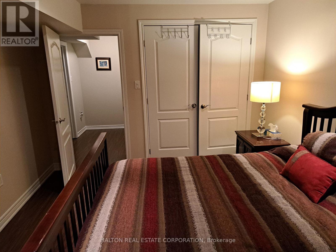
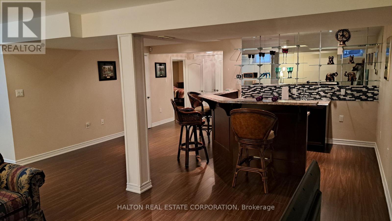
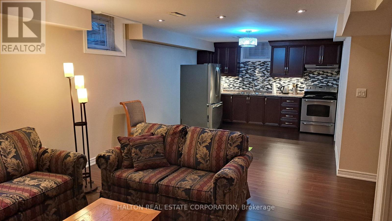
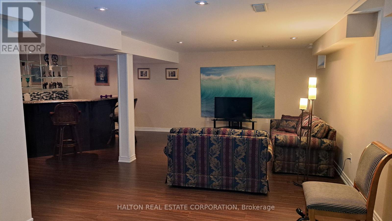
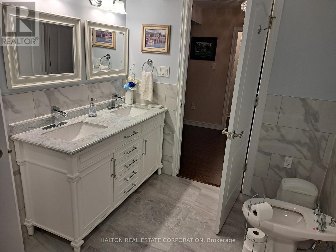
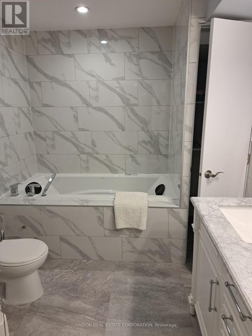
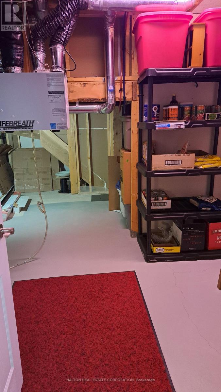
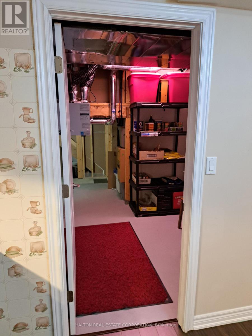
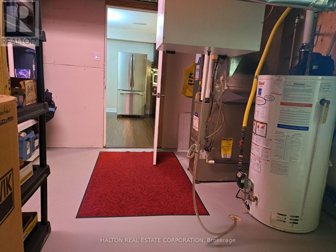
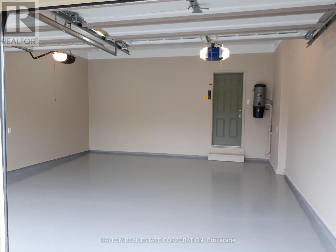
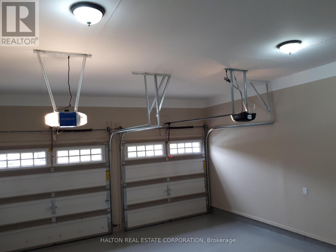
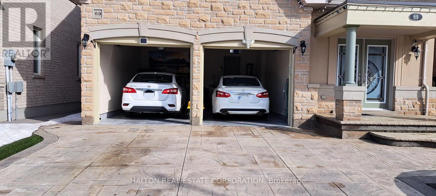
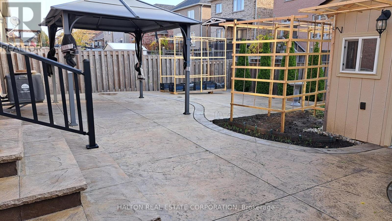
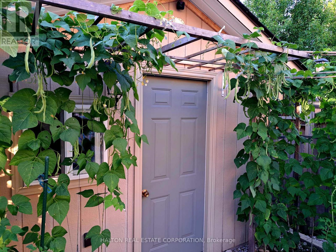
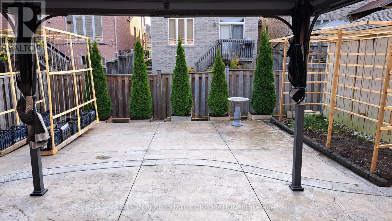
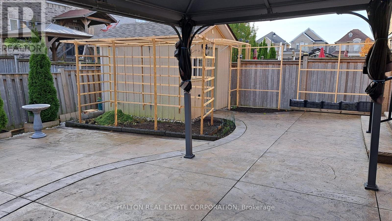
Welcome home to this stunning multigenerational bungaloft in Eden Park on Hamilton's West Mountain, offering a serene, natural setting just minutes from city amenities. Built by renowned Spallacci Homes, this residence showcases exceptional care and craftsmanship in both its timeless architectural style and its curated palette of high-quality materials. Offering approximately 3,500 square feet (MPAC Exterior Square Footage) of living space, this home welcomes you with a stepless double-door entry and a mirrored foyer closet. The sunlit, open-concept main floor features gleaming hardwood flooring, a formal dining area, a well-appointed kitchen, and an inviting living room anchored by a gas fireplace. You'll also appreciate the convenient main-floor principal suite, complete with two double closets featuring smooth double doors and a luxurious five-piece ensuite with dual vanities, a shower, and a bidet. California shutters add timeless elegance throughout, while a two-piece powder room for guests and a main-floor laundry with direct inside garage entry offer everyday convenience. Accessed via an elegant oak staircase, the upper-level features two generously sized bedrooms-complete with double closets and California shutters-neither of which sits above the garage. A full four-piece bathroom completes the second floor. An oak staircase leads down to a versatile lower level designed for both relaxing and hosting. Enjoy a large rec room equipped with a wet bar and kitchen, a versatile extra room for a home office or overnight guests, an impressive six-piece bathroom featuring an air-jet spa with LED lighting and a stylish surround. Step outside to a sunny backyard designed for effortless entertaining with family and friends, featuring a stamped concrete patio, a gazebo and a convenient natural gas BBQ hookup. For hobbyists, the yard also offers dedicated gardening space and a garden shed equipped with electricity. (id:43681)
房源概要
| MLS® Number | X14181926 |
| 房源类型 | 民宅 |
| 社区名字 | Sheldon |
| 附近的便利设施 | 礼拜场所, 公共交通 |
| 社区特征 | School Bus |
| 设备类型 | 热水器 - Gas, 热水器 |
| 特征 | Lighting, 亲戚套间 |
| 总车位 | 4 |
| 租赁设备类型 | 热水器 - Gas, 热水器 |
| 结构 | Porch, 棚 |
详 情
| 浴室 | 4 |
| 地上卧房 | 3 |
| 地下卧室 | 1 |
| 总卧房 | 4 |
| Age | 6 To 15 Years |
| 公寓设施 | Fireplace(s) |
| 家电类 | Central Vacuum, All, 烘干机, 洗衣机 |
| 建筑风格 | 平房 |
| 地下室进展 | 已装修 |
| 地下室类型 | N/a (finished) |
| 施工种类 | 独立屋 |
| 空调 | 中央空调 |
| 外墙 | 砖, 石 |
| Fire Protection | Alarm System, Smoke Detectors |
| 壁炉 | 有 |
| Flooring Type | Laminate, Hardwood, Carpeted |
| 地基类型 | 混凝土, 石 |
| 客人卫生间(不包含洗浴) | 1 |
| 供暖方式 | 天然气 |
| 供暖类型 | 压力热风 |
| 储存空间 | 1 |
| 内部尺寸 | 2000 - 2500 Sqft |
| 类型 | 独立屋 |
| 设备间 | 市政供水 |
车 位
| 附加车库 | |
| Garage |
土地
| 英亩数 | 无 |
| 围栏类型 | Fenced Yard |
| 土地便利设施 | 宗教场所, 公共交通 |
| 污水道 | Sanitary Sewer |
| 土地深度 | 109 Ft |
| 土地宽度 | 40 Ft |
| 不规则大小 | 40 X 109 Ft |
房 间
| 楼 层 | 类 型 | 长 度 | 宽 度 | 面 积 |
|---|---|---|---|---|
| 二楼 | 卧室 | 4.24 m | 3.53 m | 4.24 m x 3.53 m |
| 二楼 | 卧室 | 3.51 m | 4.05 m | 3.51 m x 4.05 m |
| 地下室 | 客厅 | 3.3 m | 2.7 m | 3.3 m x 2.7 m |
| 地下室 | 娱乐,游戏房 | 5.42 m | 4.75 m | 5.42 m x 4.75 m |
| 地下室 | 卧室 | 3.21 m | 4.09 m | 3.21 m x 4.09 m |
| 地下室 | 厨房 | 3.55 m | 3.57 m | 3.55 m x 3.57 m |
| 一楼 | 厨房 | 3.57 m | 3.41 m | 3.57 m x 3.41 m |
| 一楼 | Eating Area | 3.64 m | 2.99 m | 3.64 m x 2.99 m |
| 一楼 | 家庭房 | 5.5 m | 3.75 m | 5.5 m x 3.75 m |
| 一楼 | 餐厅 | 3.55 m | 4.88 m | 3.55 m x 4.88 m |
| 一楼 | 主卧 | 4.68 m | 3.67 m | 4.68 m x 3.67 m |
| 一楼 | 门厅 | 3.64 m | 1.95 m | 3.64 m x 1.95 m |
https://www.realtor.ca/real-estate/30514587/69-morning-mist-drive-hamilton-sheldon-sheldon

The trademarks REALTOR®, REALTORS®, and the REALTOR® logo are controlled by The Canadian Real Estate Association (CREA) and identify real estate professionals who are members of CREA. The trademarks MLS®, Multiple Listing Service® and the associated logos are owned by The Canadian Real Estate Association (CREA) and identify the quality of services provided by real estate professionals who are members of CREA. The trademark DDF® is owned by The Canadian Real Estate Association (CREA) and identifies CREA's Data Distribution Facility (DDF®)
Toronto Real Estate Board
Halton Real Estate Corporation
November 15 2026 02:06:03
