
71 - 5080 Fairview Street Burlington (Appleby), Ontario L7L 7H5


$3,450 Monthly
Parcel of Tied Land管理费,Parcel of Tied Land
$126.81 Monthly
管理费,Parcel of Tied Land
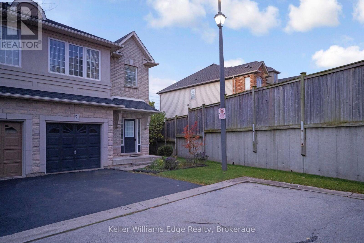
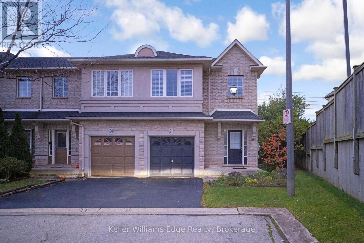
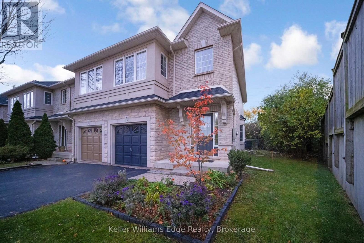
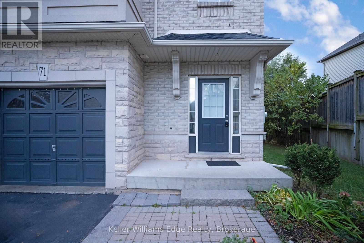
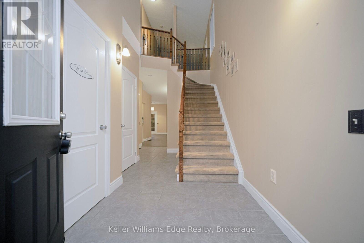
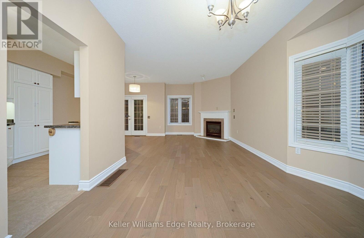
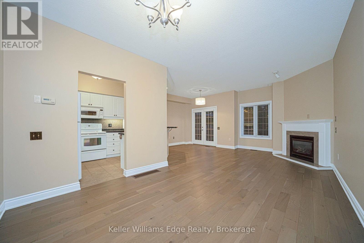
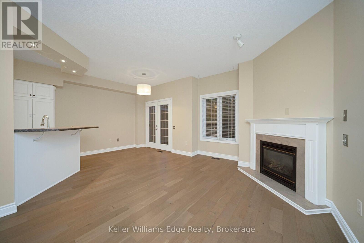
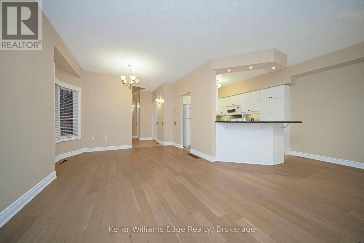
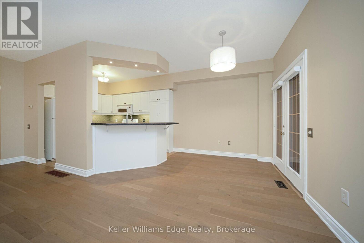
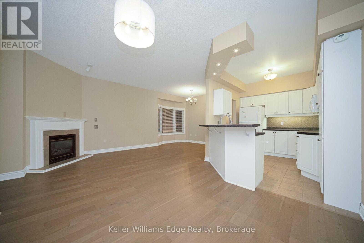
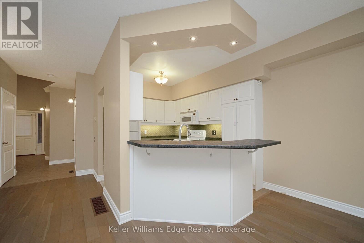
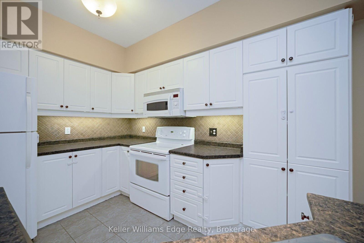
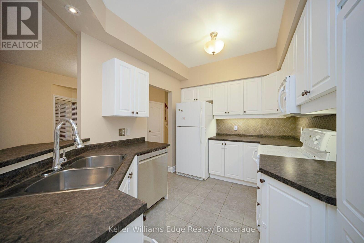
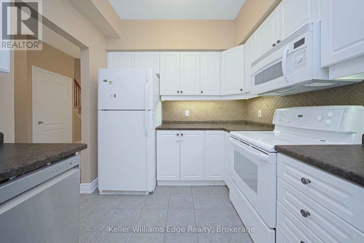
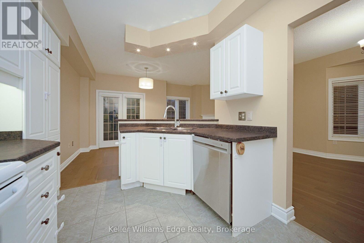
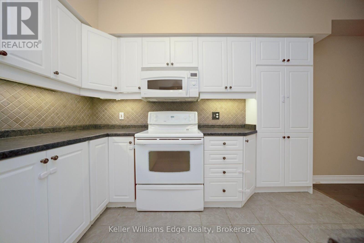
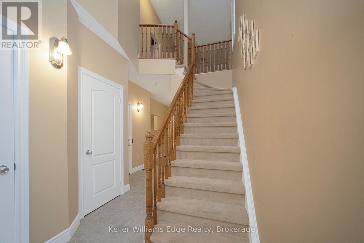
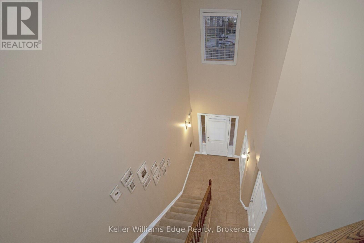
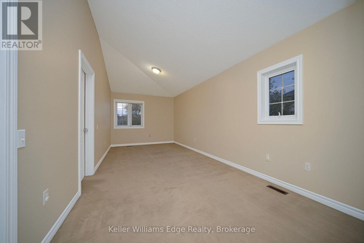
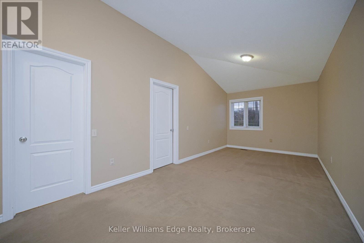
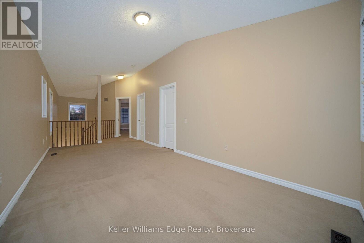
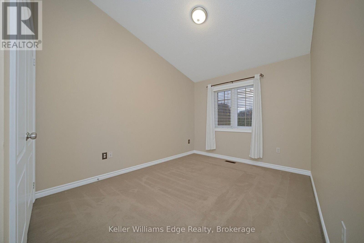
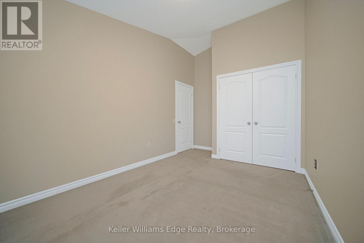
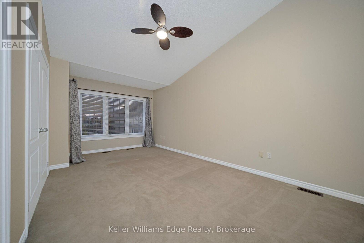
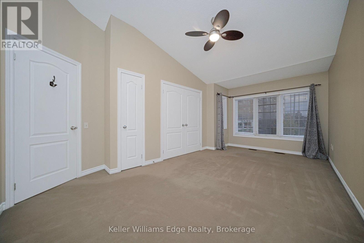
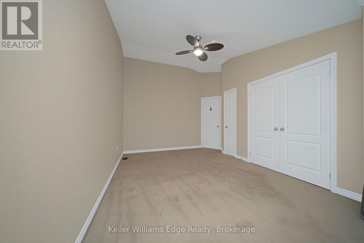
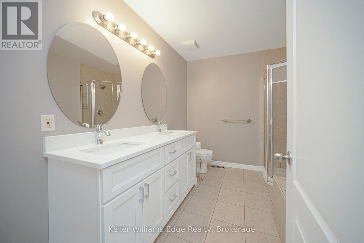
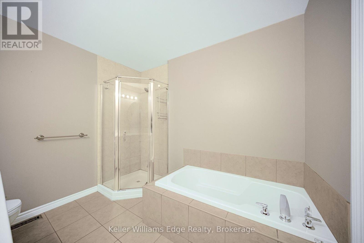
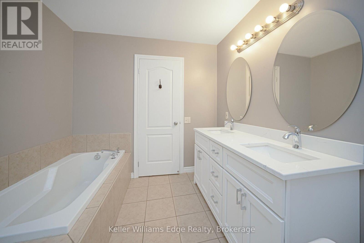
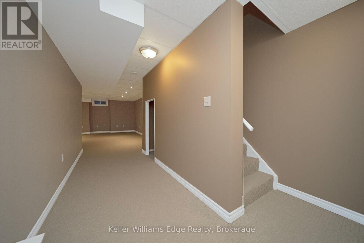
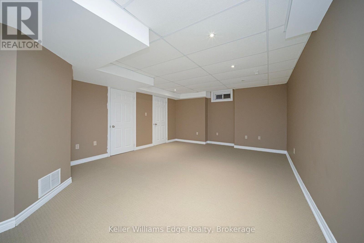
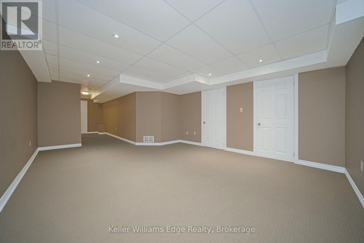
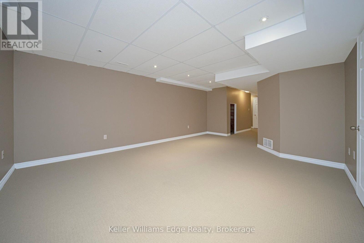
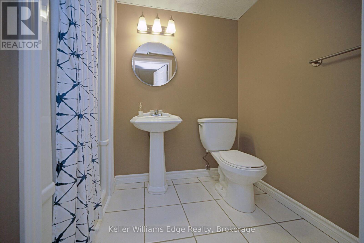
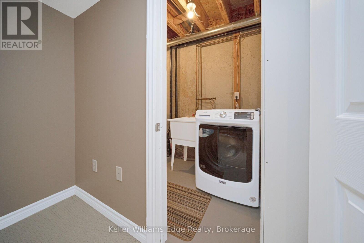
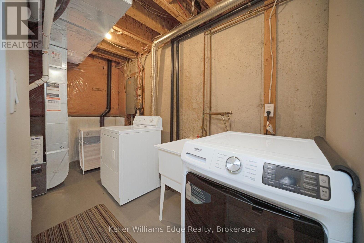
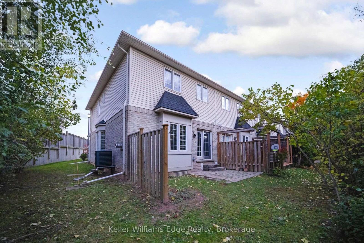
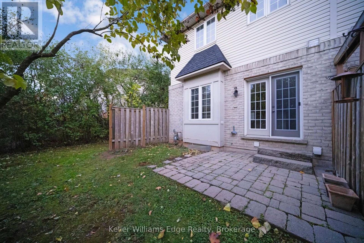
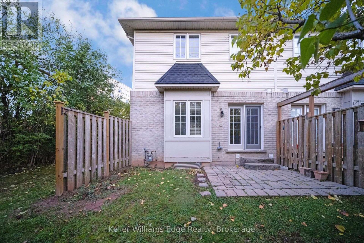
$126.81 MonthlyWelcome to this beautifully maintained, semi-open concept townhouse, an end unit that offers extra privacy. The main floor features a cozy living room with a gas fireplace and a walkout to the backyard, perfect for indoor-outdoor living. The large, eat-in kitchen is a home chef's dream, complete with a breakfast bar and plenty of space for family meals. This home is flooded with natural light throughout, giving it a bright and airy feel. The master bedroom boasts a large closet, and the updated five-piece main bathroom offers a touch of luxury. The extended loft provides flexible living space, perfect for a home office or a playroom. Downstairs, the finished basement with a full bathroom adds even more versatile space. The backyard backs onto green space, offering a peaceful and private setting. Fridge and HWT 2026. Located in a highly desirable, family-friendly area, you'll be close to schools, parks, trails, public transit (5 mins walking from Go station, across the street), and all major amenities. (id:43681)
房源概要
| MLS® Number | W14181860 |
| 房源类型 | 民宅 |
| 社区名字 | Appleby |
| 特征 | In Suite Laundry |
| 总车位 | 2 |
详 情
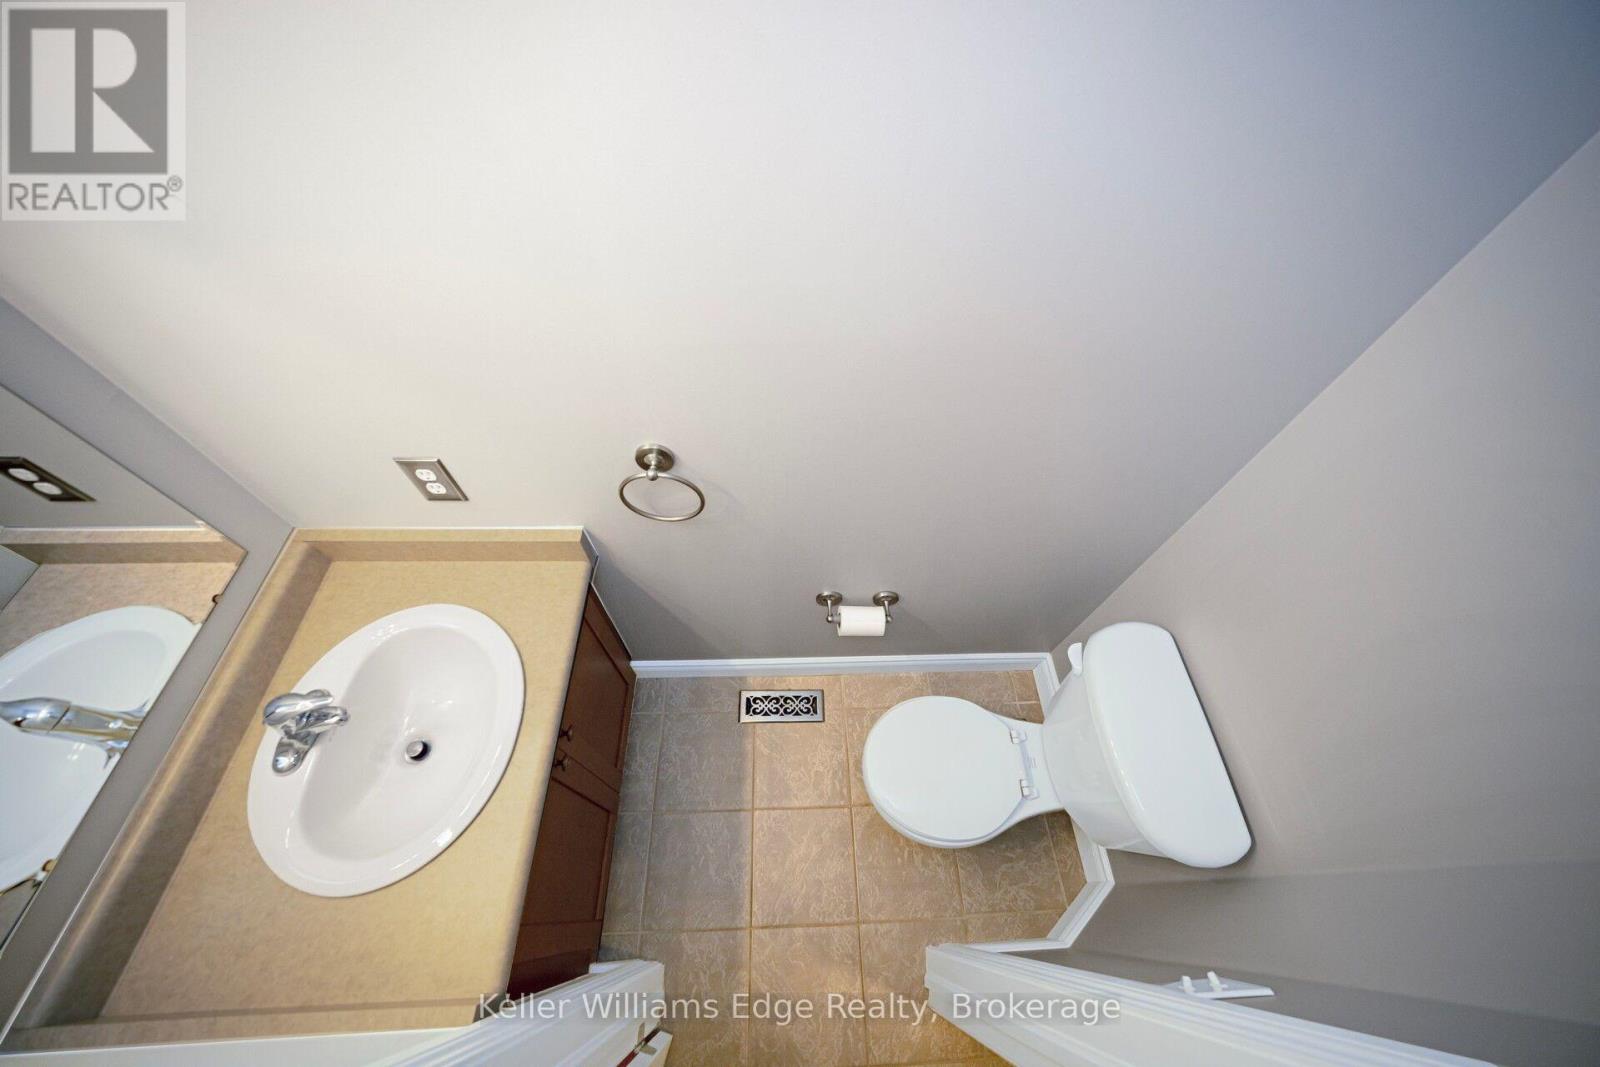
| 浴室 | 3 |
| 地上卧房 | 2 |
| 地下卧室 | 1 |
| 总卧房 | 3 |
| 家电类 | Garage Door Opener Remote(s) |
| 地下室进展 | 已装修 |
| 地下室类型 | N/a (finished) |
| 施工种类 | 附加的 |
| 空调 | 中央空调 |
| 外墙 | 砖, 乙烯基壁板 |
| Flooring Type | Hardwood, Tile |
| 地基类型 | 混凝土 |
| 客人卫生间(不包含洗浴) | 1 |
| 供暖方式 | 天然气 |
| 供暖类型 | 压力热风 |
| 储存空间 | 2 |
| 内部尺寸 | 1500 - 2000 Sqft |
| 类型 | 联排别墅 |
| 设备间 | 市政供水 |
车 位
| 附加车库 | |
| Garage |
土地
| 英亩数 | 无 |
| 污水道 | Sanitary Sewer |
| 土地深度 | 75 Ft ,3 In |
| 土地宽度 | 22 Ft ,3 In |
| 不规则大小 | 22.3 X 75.3 Ft |
房 间
| 楼 层 | 类 型 | 长 度 | 宽 度 | 面 积 |
|---|---|---|---|---|
| 二楼 | 主卧 | 5.69 m | 3.18 m | 5.69 m x 3.18 m |
| 二楼 | 卧室 | 3.58 m | 2.87 m | 3.58 m x 2.87 m |
| 二楼 | Loft | 6.4 m | 2.95 m | 6.4 m x 2.95 m |
| 二楼 | 浴室 | 0.03 m | 0.1 m | 0.03 m x 0.1 m |
| 地下室 | 娱乐,游戏房 | 5.05 m | 4.27 m | 5.05 m x 4.27 m |
| 地下室 | 浴室 | 0.1 m | 0.1 m | 0.1 m x 0.1 m |
| 一楼 | 餐厅 | 3.25 m | 2.74 m | 3.25 m x 2.74 m |
| 一楼 | 厨房 | 6.4 m | 2.57 m | 6.4 m x 2.57 m |
| 一楼 | 客厅 | 3.68 m | 3.25 m | 3.68 m x 3.25 m |
| 一楼 | 浴室 | 0.03 m | 0.1 m | 0.03 m x 0.1 m |
设备间
| 有线电视 | 可用 |
| 配电箱 | 可用 |
| 污水道 | 可用 |
https://www.realtor.ca/real-estate/30514524/71-5080-fairview-street-burlington-appleby-appleby

The trademarks REALTOR®, REALTORS®, and the REALTOR® logo are controlled by The Canadian Real Estate Association (CREA) and identify real estate professionals who are members of CREA. The trademarks MLS®, Multiple Listing Service® and the associated logos are owned by The Canadian Real Estate Association (CREA) and identify the quality of services provided by real estate professionals who are members of CREA. The trademark DDF® is owned by The Canadian Real Estate Association (CREA) and identifies CREA's Data Distribution Facility (DDF®)
Oakville, Milton & District Real Estate Board
Keller Williams Edge Realty
November 15 2026 04:54:58
