
795 Bryans Drive Huron East (Brussels), Ontario N0G 1H0


$450,000
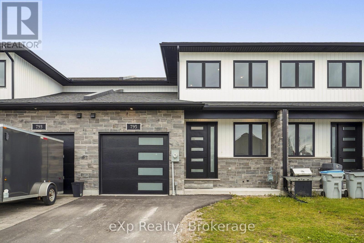
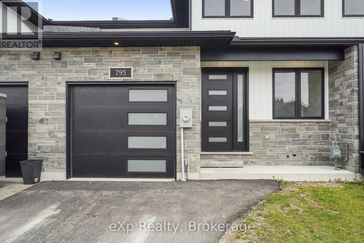
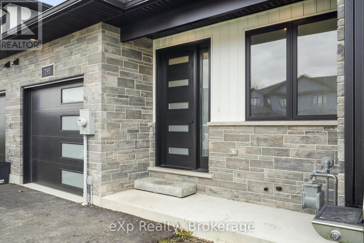
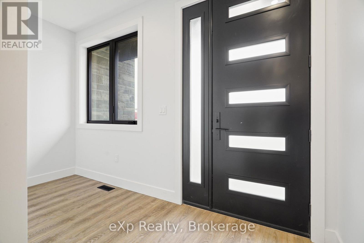
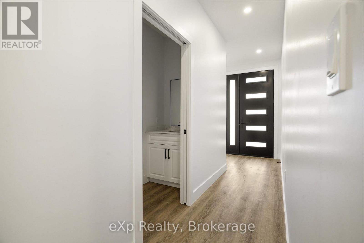
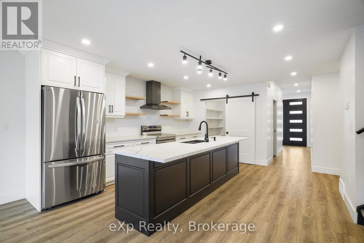
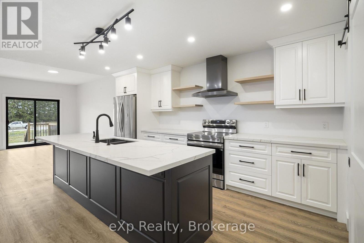
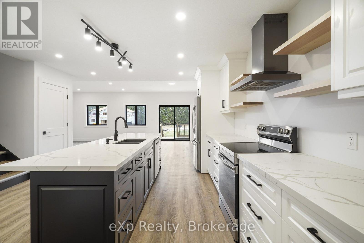
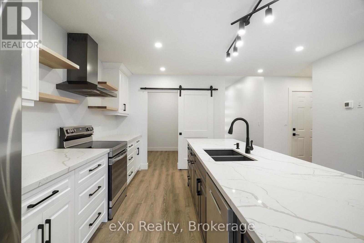
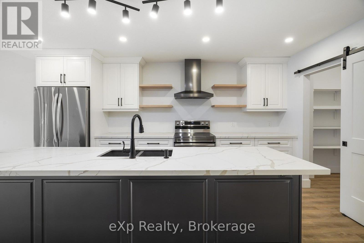
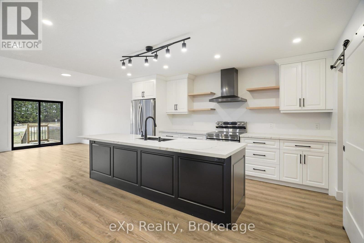
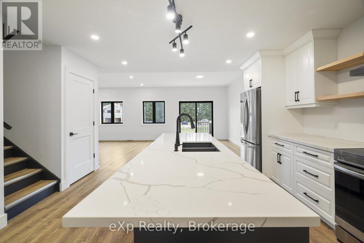
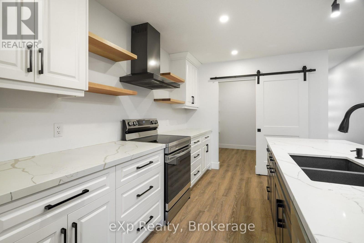
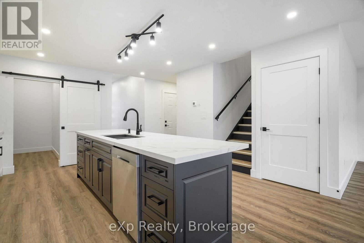
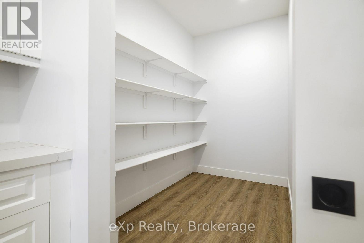
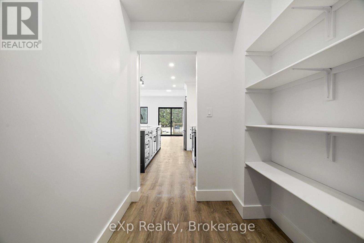
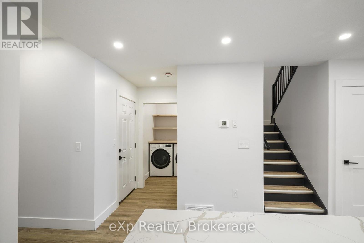
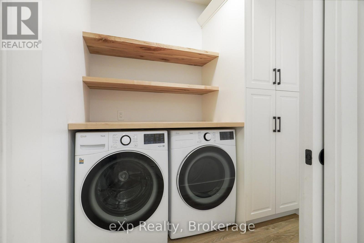
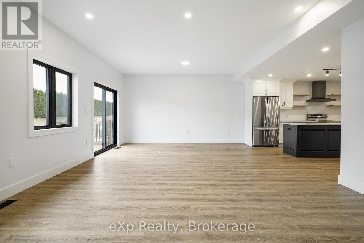
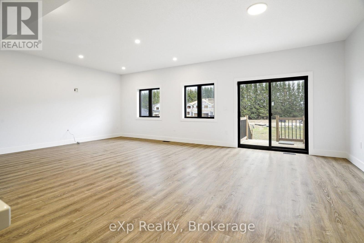
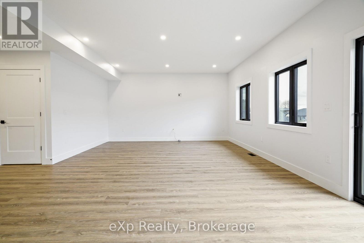
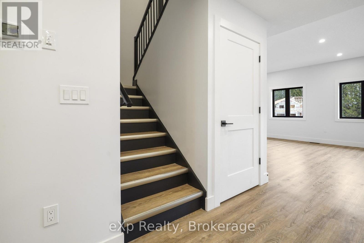
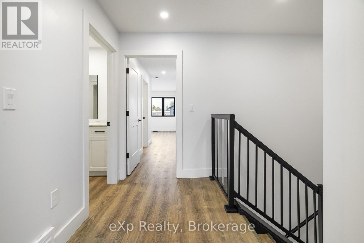
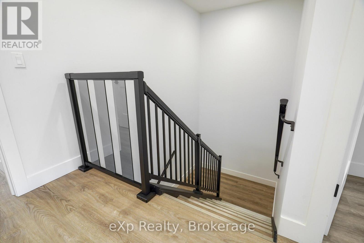
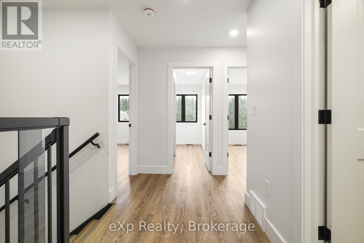
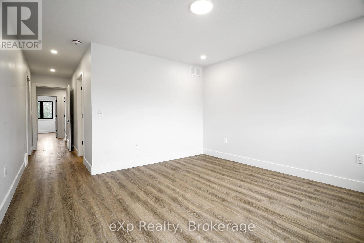
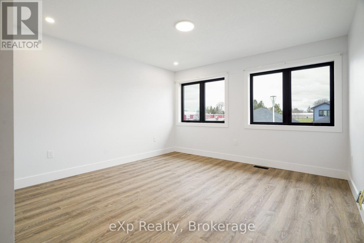
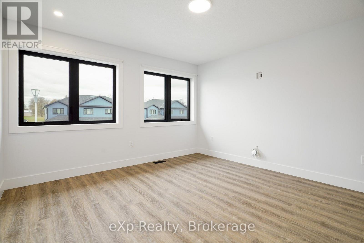
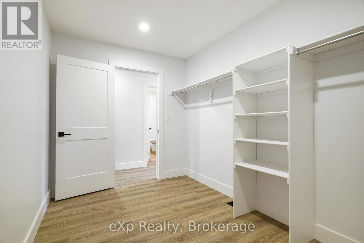
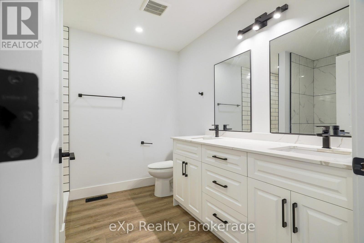
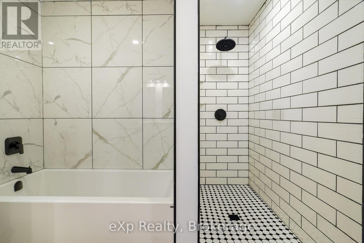
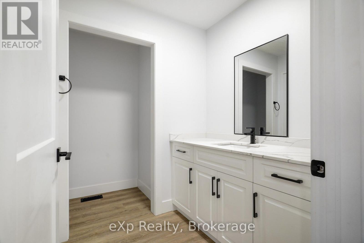
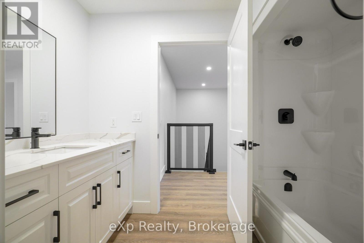
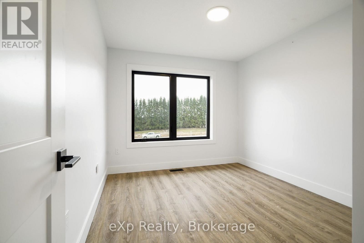
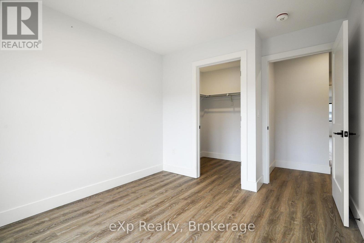
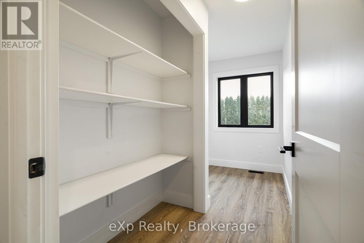
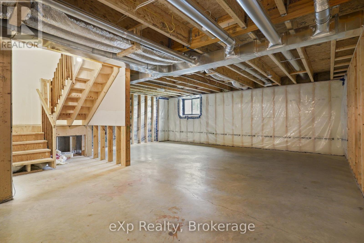
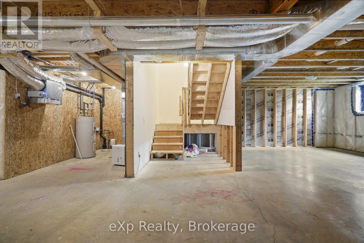
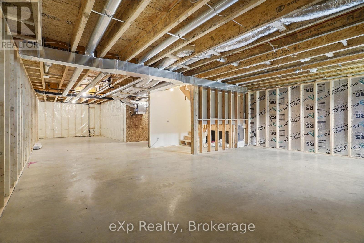
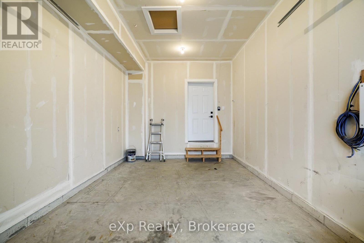
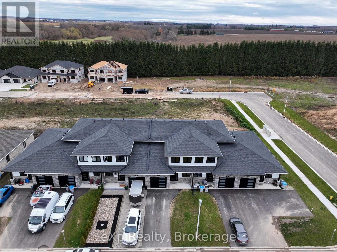
Built in 2024, this two-storey townhome in Brussels offers nearly 2,000 square feet of fresh, move-in-ready living. The main floor is made for gathering: an open kitchen with a large quartz-topped island, stainless steel appliances, black fixtures and a barn door that slides open to a pantry with built-in shelving, all flowing into a bright living room with pot lights and a patio door to the wood deck, with open field views beyond. A powder room and main-floor laundry keep daily life easy. Upstairs, the primary suite has a walk-in closet and a five-piece ensuite. Two more bedrooms, a den with a built-in desk and a four-piece bath complete the second floor. The unfinished basement is a blank canvas, the attached garage has inside entry, and natural gas heat and 200 amp service are already in place. A modern new build with room to grow. (id:43681)
房源概要
| MLS® Number | X14181844 |
| 房源类型 | 民宅 |
| 社区名字 | Brussels |
| 总车位 | 2 |
详 情
| 浴室 | 3 |
| 地上卧房 | 3 |
| 总卧房 | 3 |
| Age | 0 To 5 Years |
| 家电类 | Garage Door Opener Remote(s), 洗碗机, 烘干机, Garage Door Opener, Hood 电扇, 炉子, 洗衣机, 冰箱 |
| 地下室进展 | 已完成 |
| 地下室类型 | N/a (unfinished) |
| 施工种类 | 附加的 |
| 空调 | 中央空调 |
| 外墙 | 石, 乙烯基壁板 |
| 地基类型 | 混凝土 |
| 客人卫生间(不包含洗浴) | 1 |
| 供暖方式 | 天然气 |
| 供暖类型 | 压力热风 |
| 储存空间 | 2 |
| 内部尺寸 | 1500 - 2000 Sqft |
| 类型 | 联排别墅 |
| 设备间 | 市政供水 |
车 位
| 附加车库 | |
| Garage |
土地
| 英亩数 | 无 |
| 污水道 | Sanitary Sewer |
| 土地深度 | 97 Ft |
| 土地宽度 | 25 Ft |
| 不规则大小 | 25 X 97 Ft |
| 规划描述 | R1 |
房 间
| 楼 层 | 类 型 | 长 度 | 宽 度 | 面 积 |
|---|---|---|---|---|
| 二楼 | 卧室 | 3.96 m | 3.89 m | 3.96 m x 3.89 m |
| 二楼 | 第二卧房 | 3.68 m | 2.92 m | 3.68 m x 2.92 m |
| 二楼 | 第三卧房 | 4.93 m | 2.92 m | 4.93 m x 2.92 m |
| 二楼 | 衣帽间 | 3.68 m | 1.5 m | 3.68 m x 1.5 m |
| 二楼 | 浴室 | 3.45 m | 2.69 m | 3.45 m x 2.69 m |
| 二楼 | 浴室 | 2.64 m | 2.69 m | 2.64 m x 2.69 m |
| 一楼 | 厨房 | 4.78 m | 2.82 m | 4.78 m x 2.82 m |
| 一楼 | 客厅 | 7.57 m | 4.85 m | 7.57 m x 4.85 m |
| 一楼 | 洗衣房 | 2.31 m | 1.75 m | 2.31 m x 1.75 m |
| 一楼 | 浴室 | 2.62 m | 0.91 m | 2.62 m x 0.91 m |
https://www.realtor.ca/real-estate/30514506/795-bryans-drive-huron-east-brussels-brussels

The trademarks REALTOR®, REALTORS®, and the REALTOR® logo are controlled by The Canadian Real Estate Association (CREA) and identify real estate professionals who are members of CREA. The trademarks MLS®, Multiple Listing Service® and the associated logos are owned by The Canadian Real Estate Association (CREA) and identify the quality of services provided by real estate professionals who are members of CREA. The trademark DDF® is owned by The Canadian Real Estate Association (CREA) and identifies CREA's Data Distribution Facility (DDF®)
Muskoka Haliburton Orillia – The Lakelands Association of REALTORS®
Exp Realty
November 15 2026 03:59:00
