
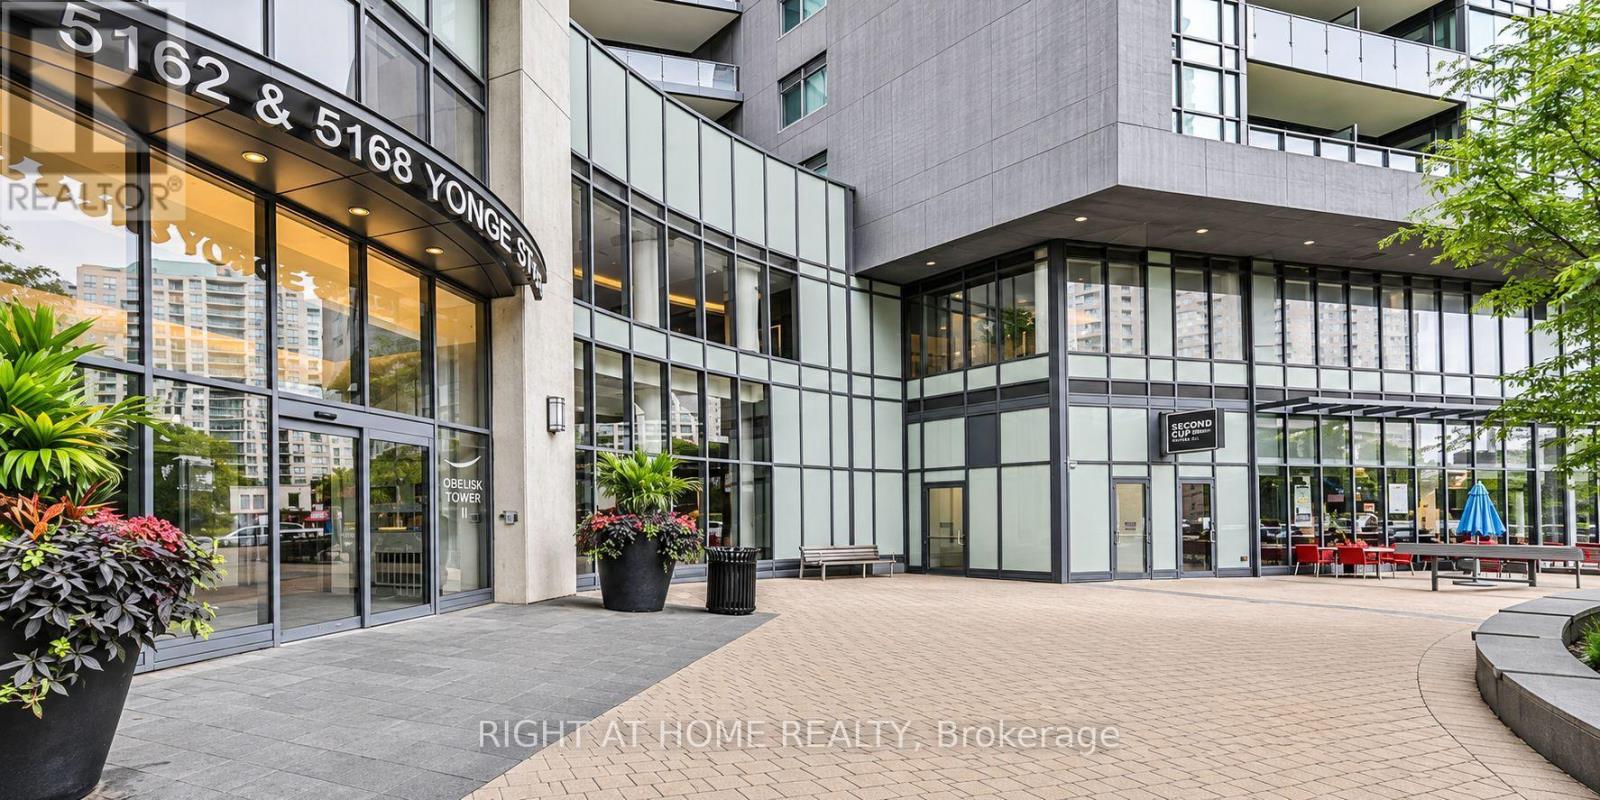
601 - 5168 Yonge Street Toronto (Willowdale West), Ontario M2N 0G1


$2,700 Monthly
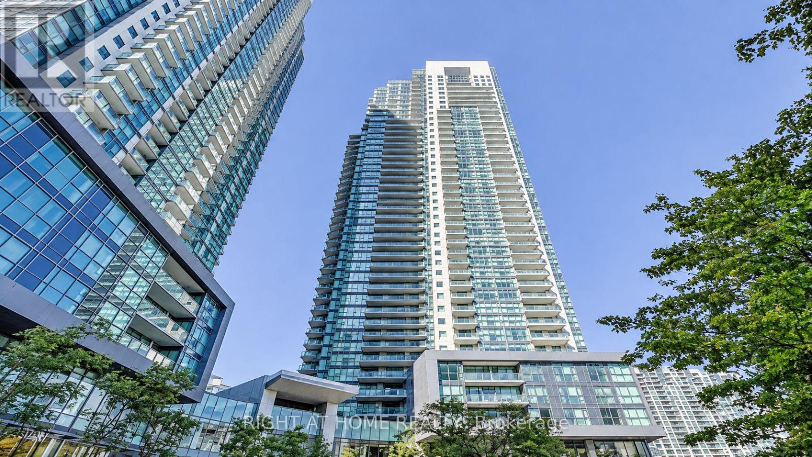
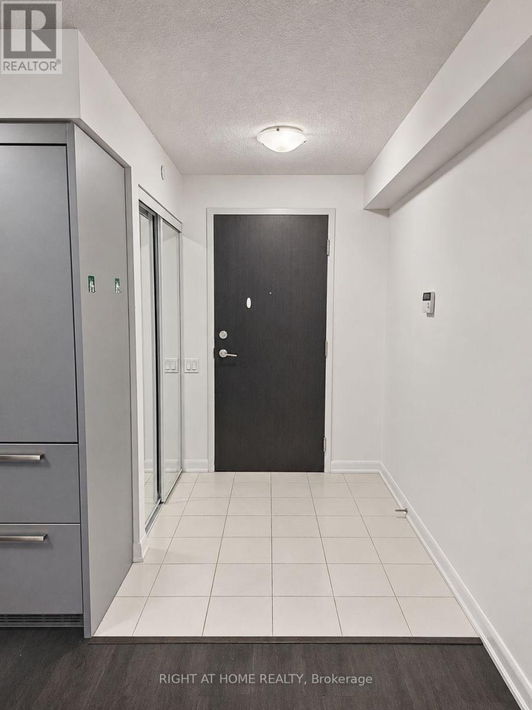
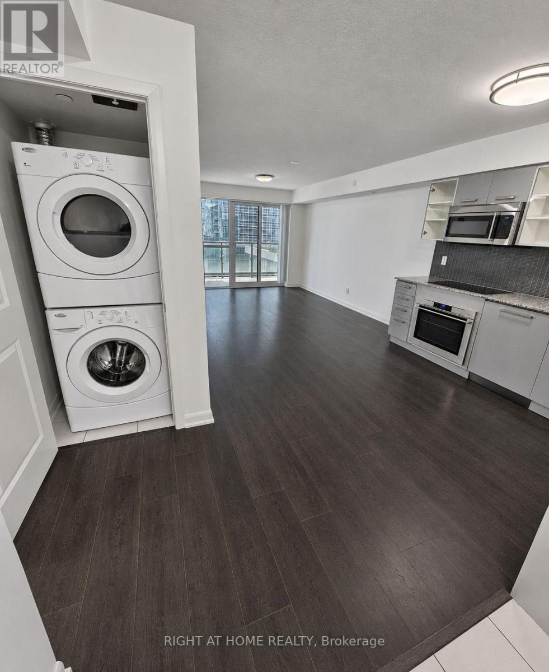
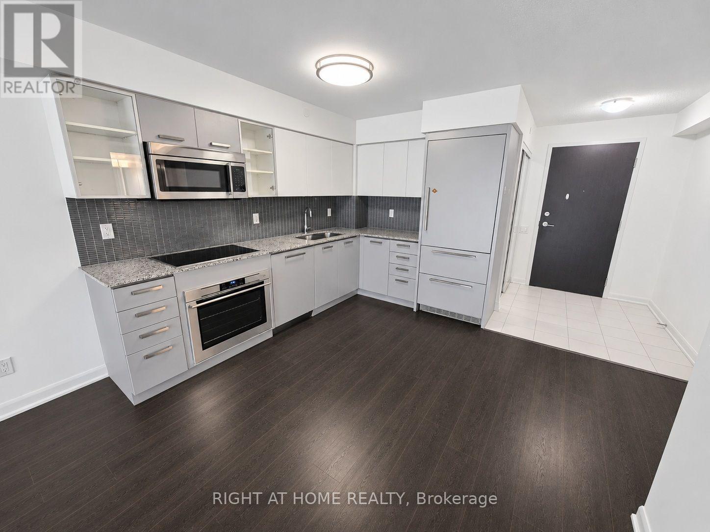
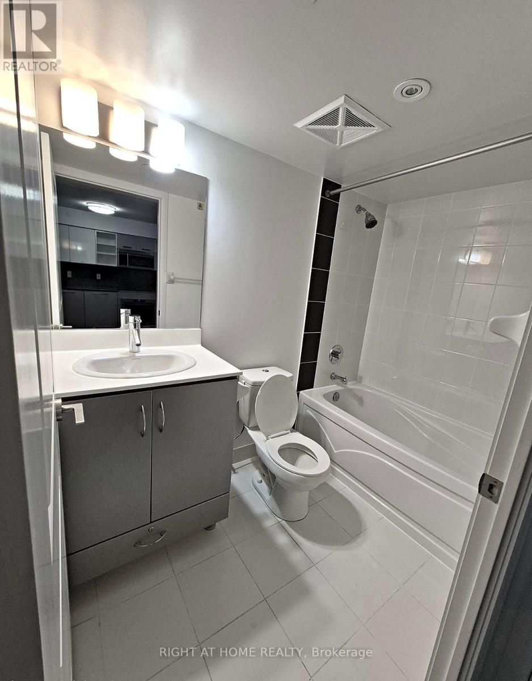
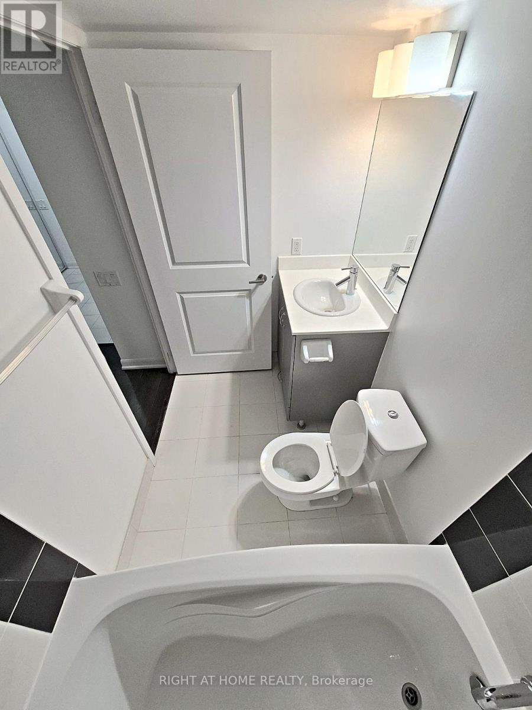
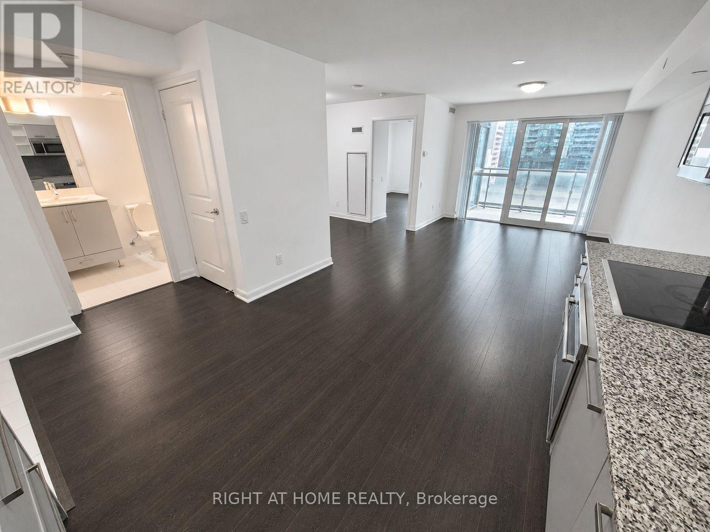
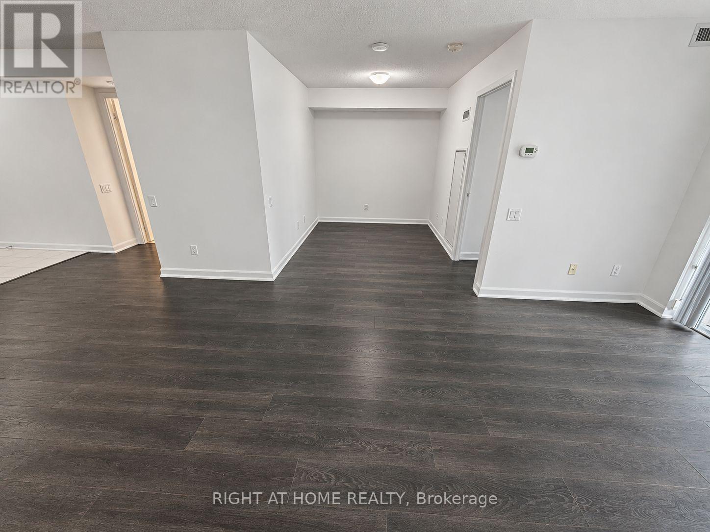
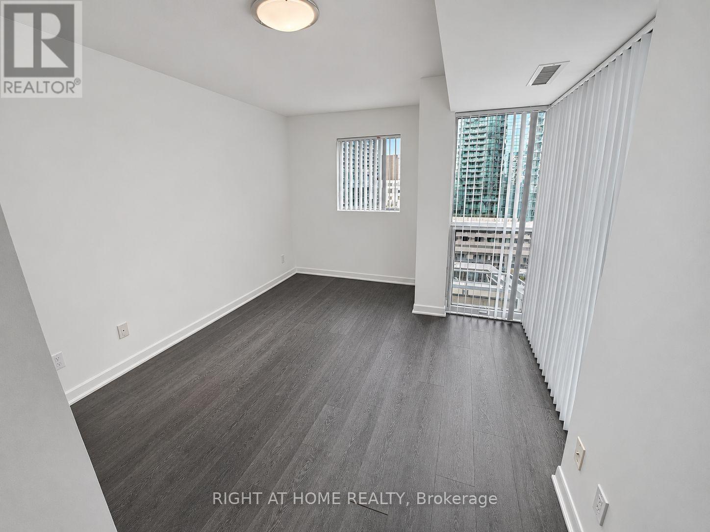
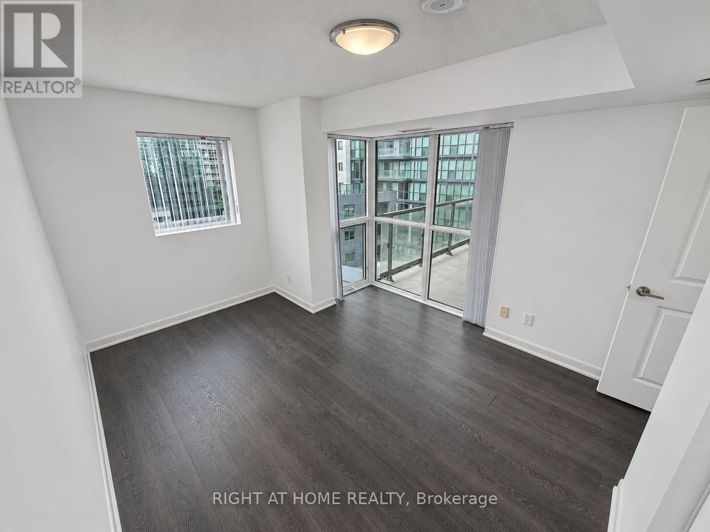
Prime North York location at Gibson Square by Menkes, steps from Empress Walk, T&T, shops, restaurants, banks, the theatre and library, with direct underground access to the TTC subway and adjacent shopping centre. This well-maintained and professionally cleaned 1-bedroom plus den suite offers 681 sq. ft. of bright, thoughtfully designed living space, with the den ideal for a second bedroom or home office. Enjoy a south-facing exposure with a lovely city view, high ceilings, laminate flooring throughout, a modern L-shaped kitchen with quality appliances, a spacious bedroom with a large closet and east-facing window, and a full bathroom featuring a deep soaker tub. Residents have access to excellent amenities, including a fitness centre, indoor pool, sauna, cinema, media room, party room, outdoor patio, bicycle storage and 24-hour concierge service. One parking space included. (id:43681)
房源概要
| MLS® Number | C14181802 |
| 房源类型 | 民宅 |
| 社区名字 | Willowdale West |
| 附近的便利设施 | 公园, 公共交通, 学校 |
| 社区特征 | Pets Not Allowed, 社区活动中心 |
| 特征 | 阳台, 无地毯 |
| 总车位 | 1 |
| 泳池类型 | 地下游泳池 |
| View Type | City View |
详 情
| 浴室 | 1 |
| 地上卧房 | 1 |
| 地下卧室 | 1 |
| 总卧房 | 2 |
| 公寓设施 | Security/concierge, 健身房, 宴会厅, Recreation Centre |
| 家电类 | Cooktop, 洗碗机, 烘干机, 微波炉, 烤箱, 洗衣机, 窗帘, 冰箱 |
| 地下室类型 | 没有 |
| 空调 | 中央空调 |
| 外墙 | 混凝土 |
| Flooring Type | Laminate |
| 供暖方式 | 天然气 |
| 供暖类型 | 压力热风 |
| 内部尺寸 | 600 - 699 Sqft |
| 类型 | 公寓 |
车 位
| 地下 | |
| Garage |
土地
| 英亩数 | 无 |
| 土地便利设施 | 公园, 公共交通, 学校 |
房 间
| 楼 层 | 类 型 | 长 度 | 宽 度 | 面 积 |
|---|---|---|---|---|
| Flat | 客厅 | 4.65 m | 3.05 m | 4.65 m x 3.05 m |
| Flat | 餐厅 | 4.65 m | 3.05 m | 4.65 m x 3.05 m |
| Flat | 厨房 | 3.35 m | 3.28 m | 3.35 m x 3.28 m |
| Flat | 主卧 | 3.81 m | 3.05 m | 3.81 m x 3.05 m |
| Flat | 衣帽间 | 2.9 m | 2.36 m | 2.9 m x 2.36 m |

The trademarks REALTOR®, REALTORS®, and the REALTOR® logo are controlled by The Canadian Real Estate Association (CREA) and identify real estate professionals who are members of CREA. The trademarks MLS®, Multiple Listing Service® and the associated logos are owned by The Canadian Real Estate Association (CREA) and identify the quality of services provided by real estate professionals who are members of CREA. The trademark DDF® is owned by The Canadian Real Estate Association (CREA) and identifies CREA's Data Distribution Facility (DDF®)
Toronto Real Estate Board
Right At Home Realty
November 15 2026 02:28:31
