
127 Carson Drive Kitchener, Ontario N2B 2Z4


$849,000
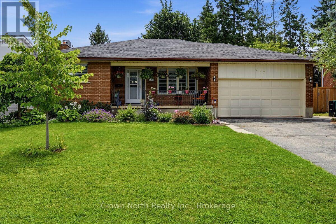
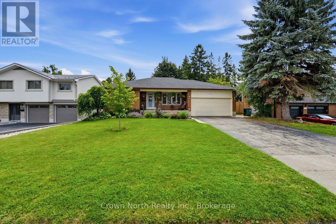
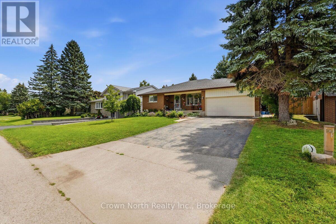
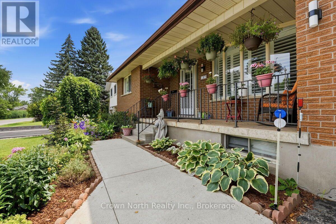
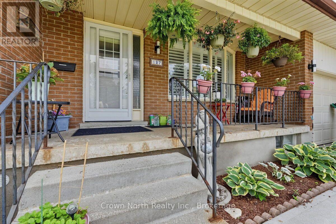
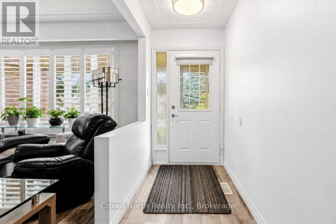
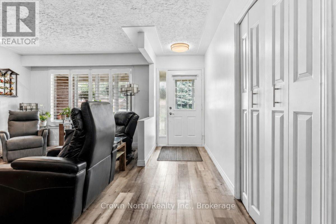
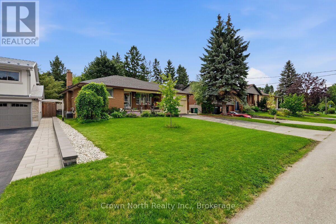
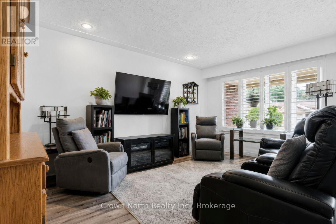
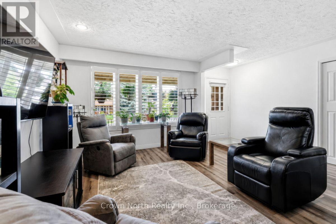
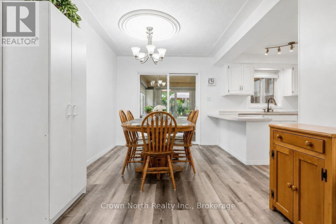
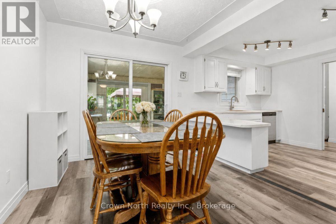
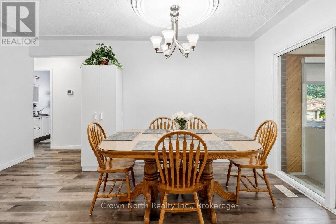
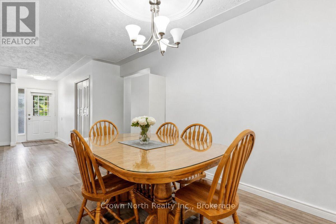
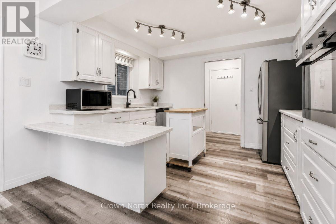
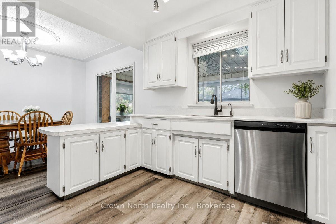
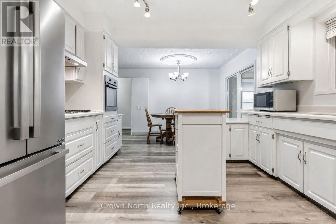
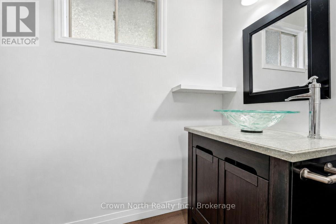
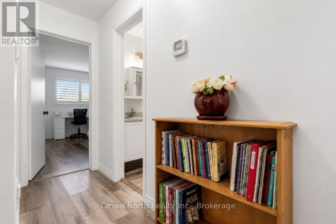
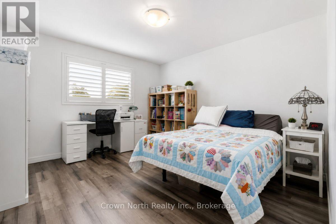
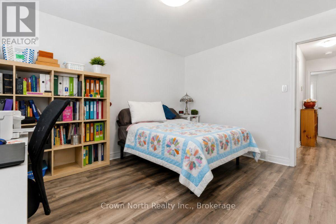
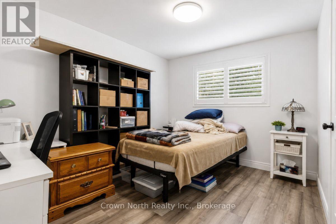
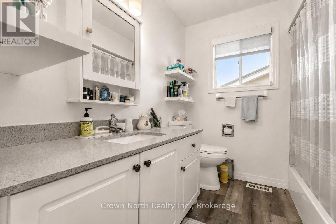
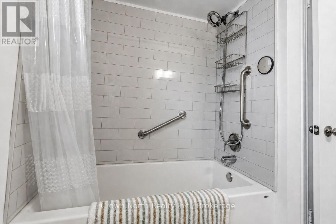
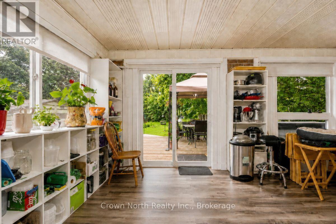
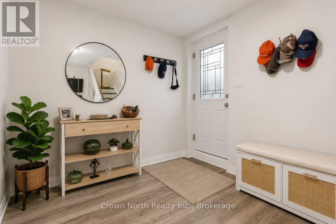
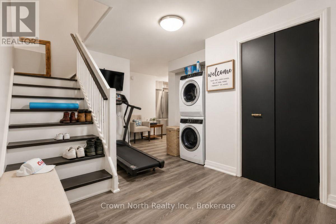
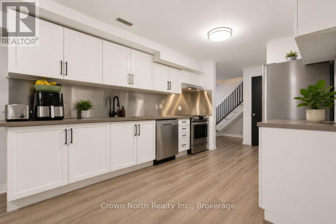
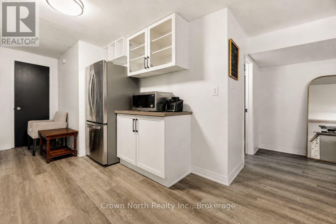
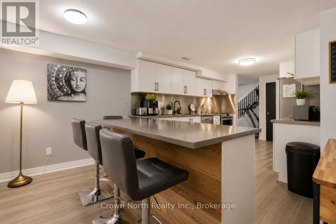
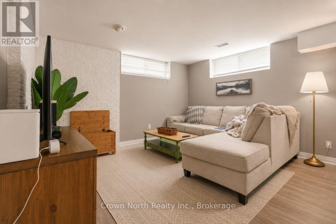
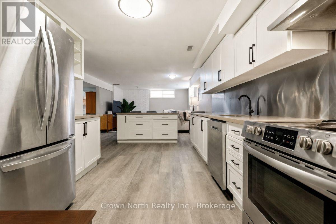
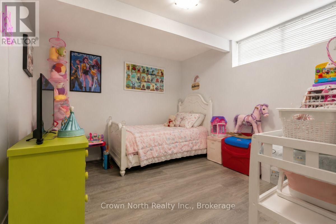
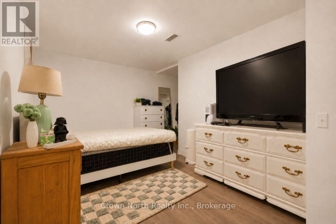
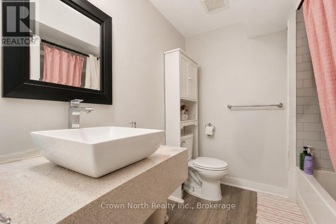
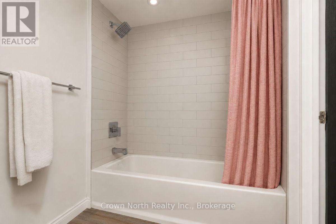
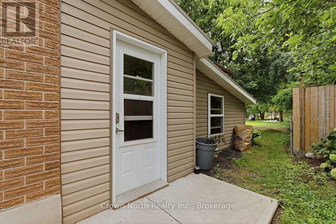
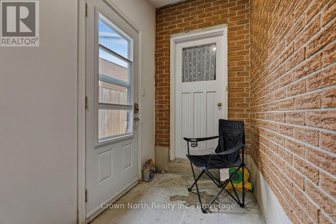
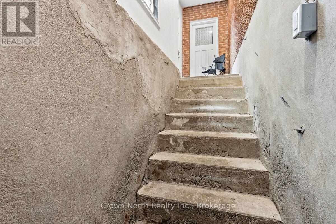
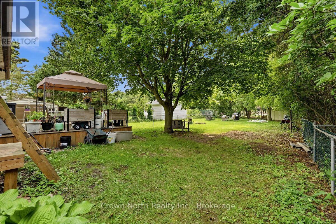
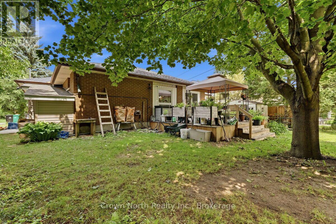
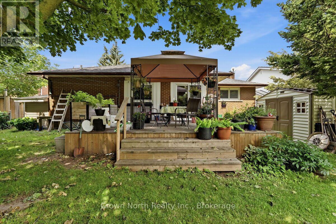
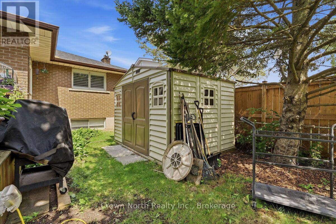
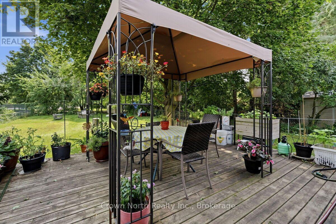
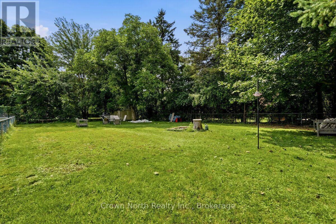
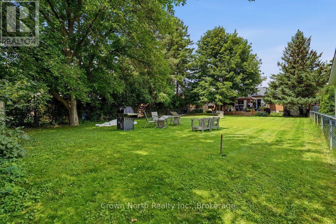
Discover the Possibilities! This Solid Brick Bungalow Offers the Perfect Combination of Comfortable Living, Flexible Space and Income Potential. Featuring 2 Bedrooms on the Main Floor, 1.5 Bathrooms and a Bright, Sun-Filled Sunroom, this home offers a welcoming layout with plenty of room to relax, entertain and enjoy. The sunroom provides the perfect year-round retreat, whether you're enjoying your morning coffee, curling up with a good book or creating your own favourite space. Adding exceptional versatility is the Private, Self-Contained 2-Bedroom Basement Apartment, complete with a Separate Entrance and Full Bathroom. Whether you're looking for additional income potential, a way to help offset monthly housing costs, or comfortable accommodations for extended family, this property offers exceptional flexibility. Step outside and enjoy the impressive 60ft x 180ft Lot, offering a Fully Fenced Backyard with plenty of space for entertaining, gardening, family gatherings and pets. A Double Car Garage and Private Driveway with Parking for 4 Additional Vehicles provide plenty of room for family and guests. A fantastic opportunity for homeowners, investors and multi-generational families alike! With two separate living spaces, a generous property and endless potential, this is an opportunity worth exploring. Come see everything this property has to offer! (id:43681)
房源概要
| MLS® Number | X14181718 |
| 房源类型 | 民宅 |
| 设备类型 | 热水器 |
| 特征 | 无地毯 |
| 总车位 | 6 |
| 租赁设备类型 | 热水器 |
详 情
| 浴室 | 3 |
| 地上卧房 | 2 |
| 地下卧室 | 2 |
| 总卧房 | 4 |
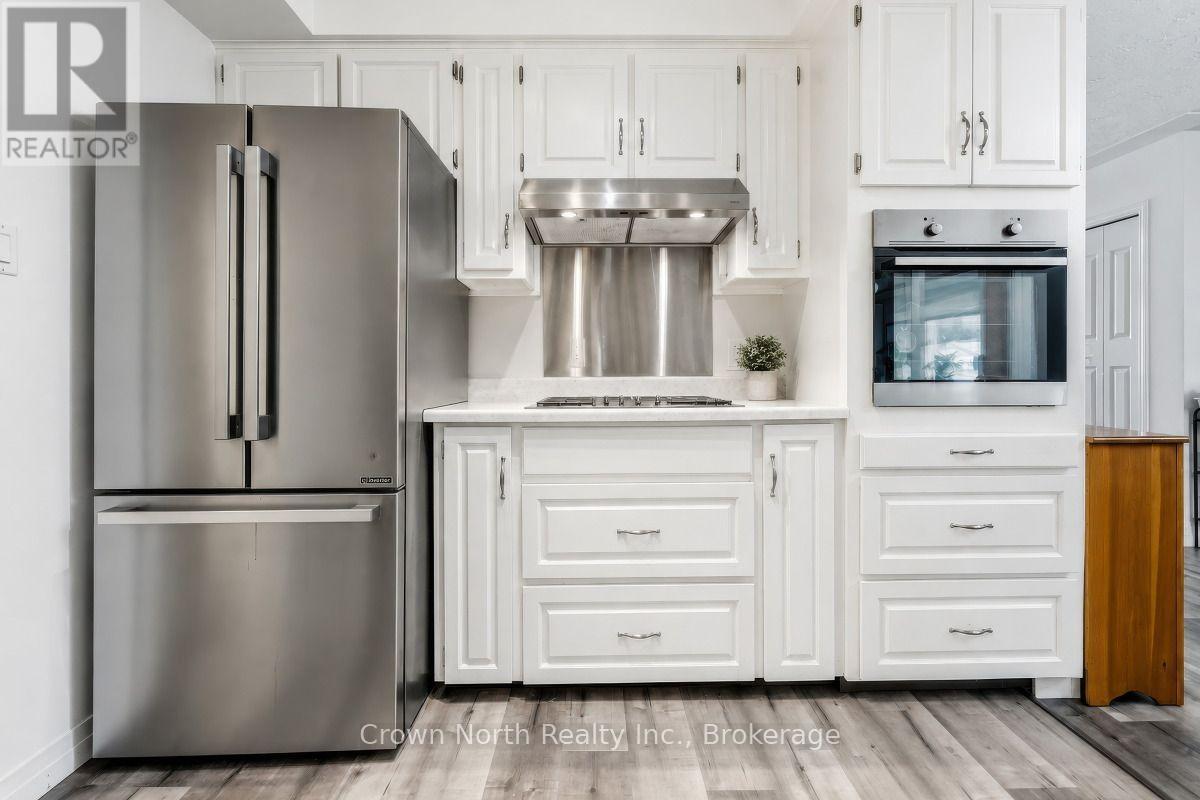
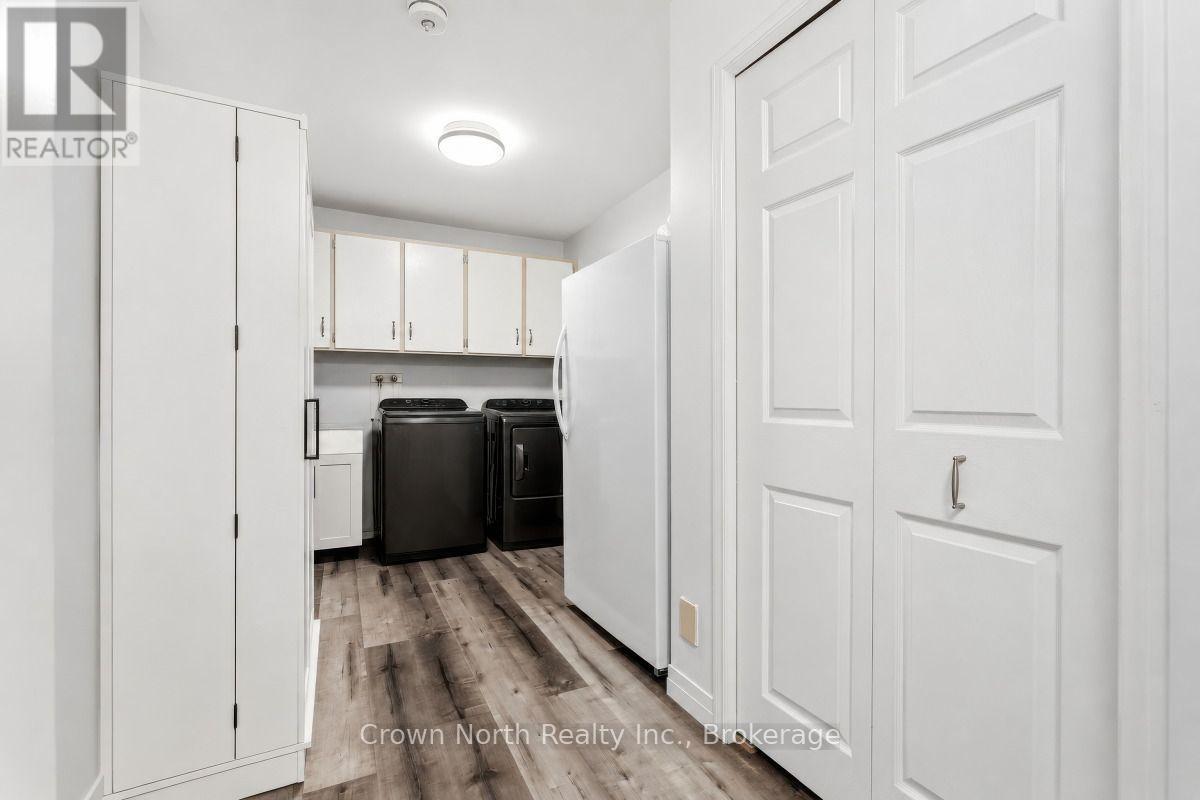
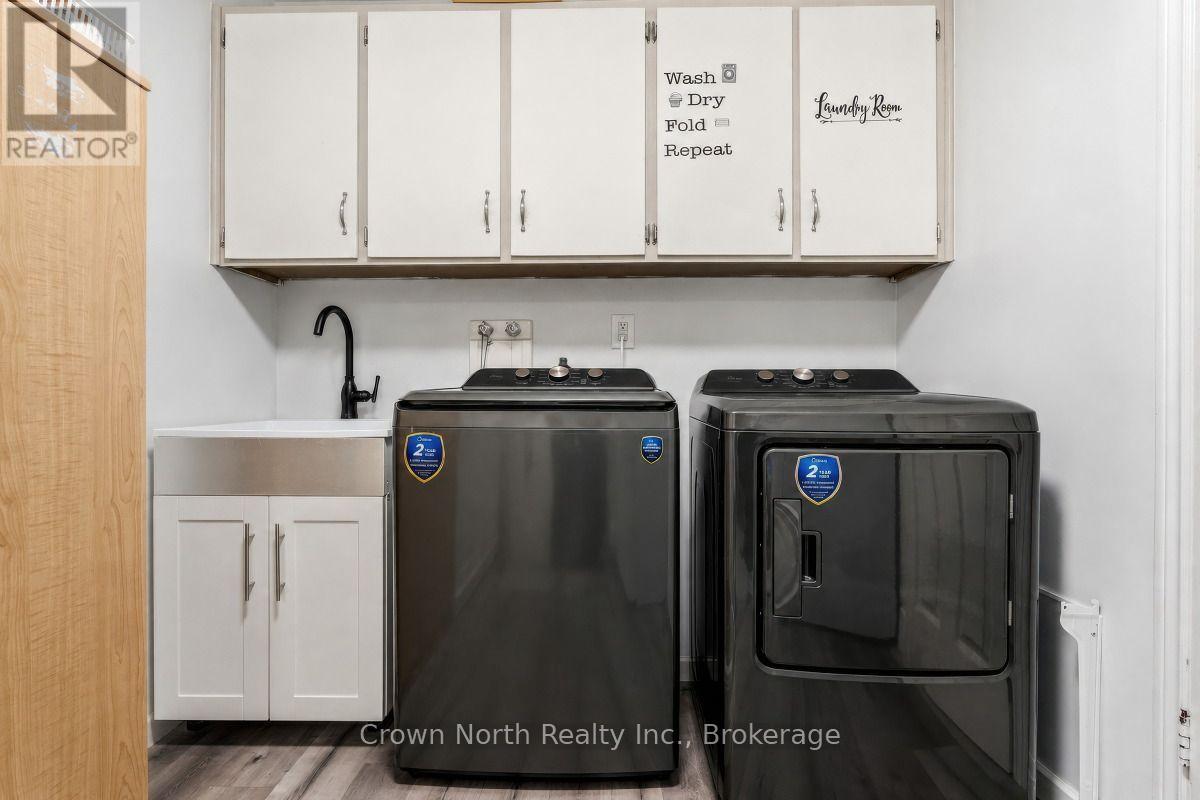
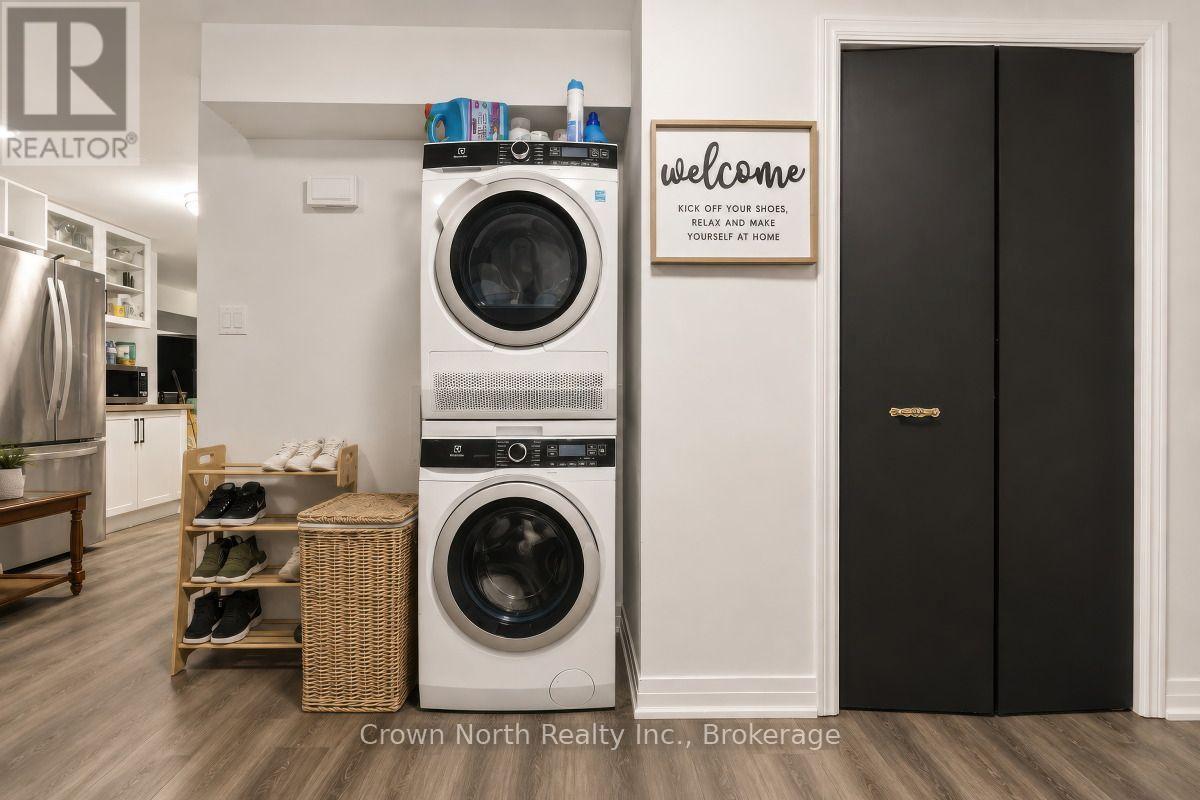
| 家电类 | Cooktop, 洗碗机, 烘干机, 烤箱, 炉子, 洗衣机, 冰箱 |
| 建筑风格 | 平房 |
| 地下室功能 | Apartment In Basement, Separate Entrance, Walk-up |
| 地下室类型 | N/a, N/a, N/a |
| 施工种类 | 独立屋 |
| 空调 | 中央空调 |
| 外墙 | 砖 |
| 地基类型 | 混凝土浇筑 |
| 客人卫生间(不包含洗浴) | 1 |
| 供暖方式 | 天然气 |
| 供暖类型 | 压力热风 |
| 储存空间 | 1 |
| 内部尺寸 | 1100 - 1500 Sqft |
| 类型 | 独立屋 |
| 设备间 | 市政供水 |
车 位
| 附加车库 | |
| Garage |
土地
| 英亩数 | 无 |
| 污水道 | Sanitary Sewer |
| 土地深度 | 179 Ft ,4 In |
| 土地宽度 | 61 Ft ,10 In |
| 不规则大小 | 61.9 X 179.4 Ft |
房 间
| 楼 层 | 类 型 | 长 度 | 宽 度 | 面 积 |
|---|---|---|---|---|
| 地下室 | 娱乐,游戏房 | 6.43 m | 6.2 m | 6.43 m x 6.2 m |
| 地下室 | 厨房 | 3.09 m | 2.87 m | 3.09 m x 2.87 m |
| 地下室 | 卧室 | 4.42 m | 4.01 m | 4.42 m x 4.01 m |
| 地下室 | 卧室 | 3.34 m | 3.09 m | 3.34 m x 3.09 m |
| 一楼 | 客厅 | 4.91 m | 4.83 m | 4.91 m x 4.83 m |
| 一楼 | 餐厅 | 3.69 m | 2.84 m | 3.69 m x 2.84 m |
| 一楼 | 厨房 | 3 m | 2.71 m | 3 m x 2.71 m |
| 一楼 | 主卧 | 3.73 m | 3.37 m | 3.73 m x 3.37 m |
| Other | 卧室 | 3.21 m | 3.36 m | 3.21 m x 3.36 m |
https://www.realtor.ca/real-estate/30514406/127-carson-drive-kitchener

The trademarks REALTOR®, REALTORS®, and the REALTOR® logo are controlled by The Canadian Real Estate Association (CREA) and identify real estate professionals who are members of CREA. The trademarks MLS®, Multiple Listing Service® and the associated logos are owned by The Canadian Real Estate Association (CREA) and identify the quality of services provided by real estate professionals who are members of CREA. The trademark DDF® is owned by The Canadian Real Estate Association (CREA) and identifies CREA's Data Distribution Facility (DDF®)
Toronto Real Estate Board
Crown North Realty Inc.
November 15 2026 12:36:00
