
417 Tansley Street Shelburne, Ontario L9V 2N6


$849,000
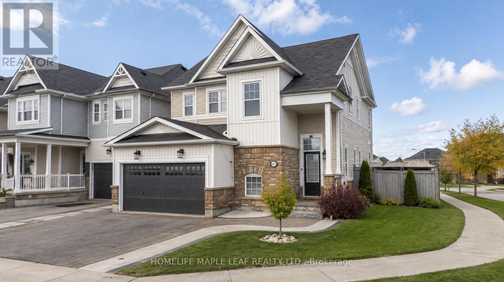
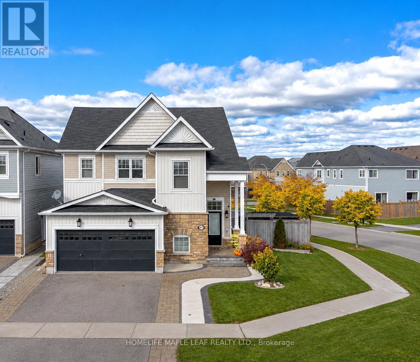
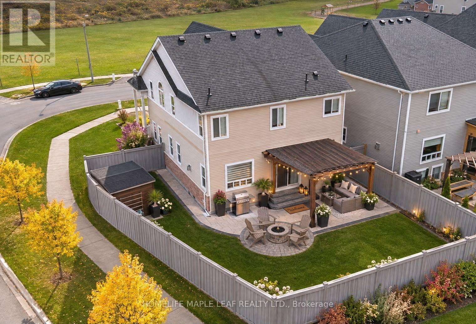
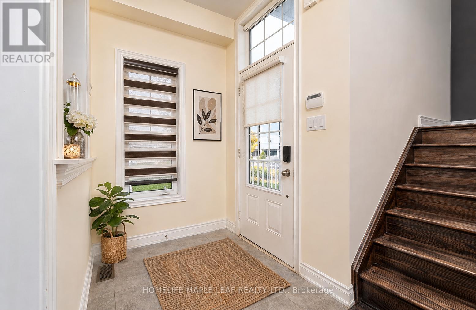
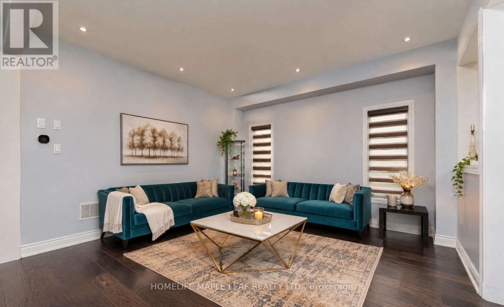
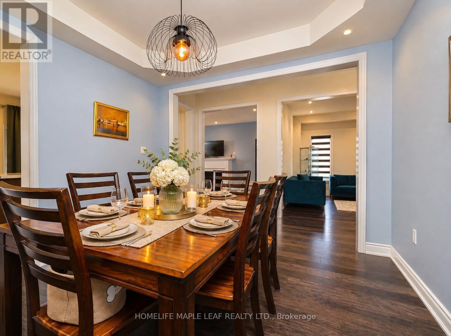
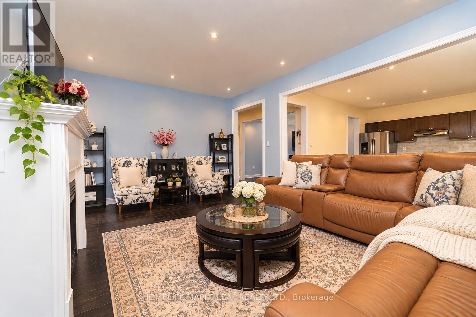
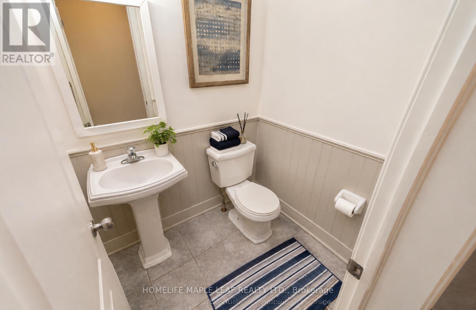
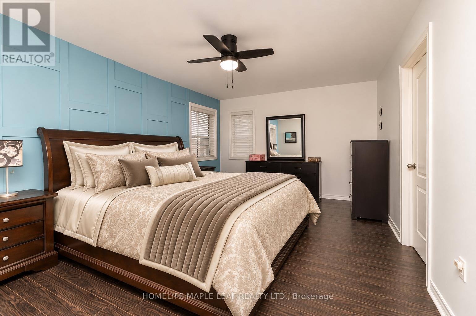
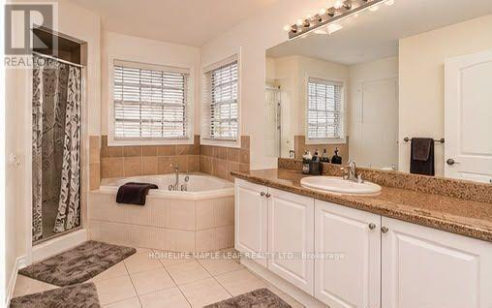
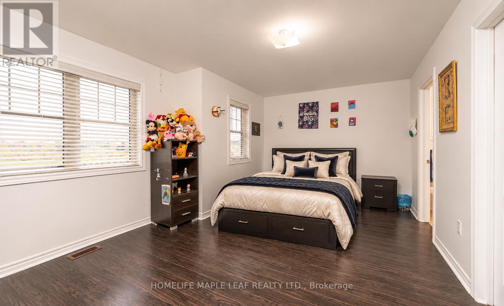
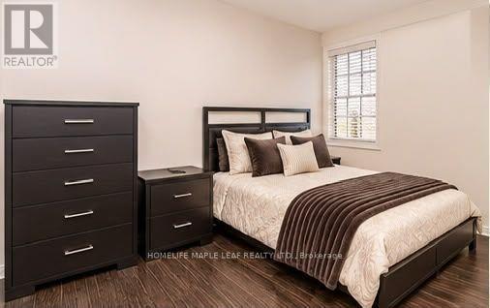
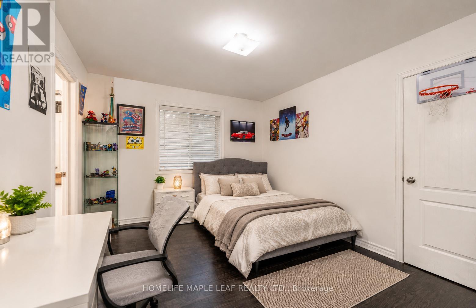
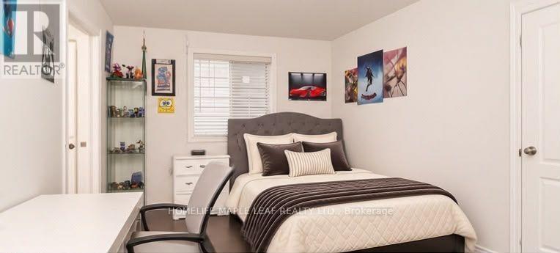
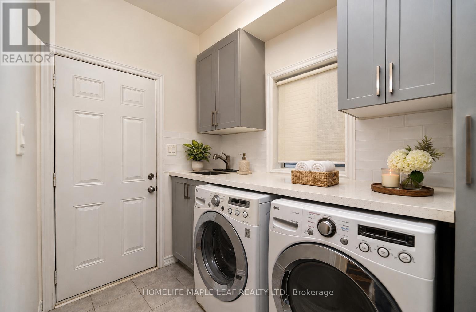
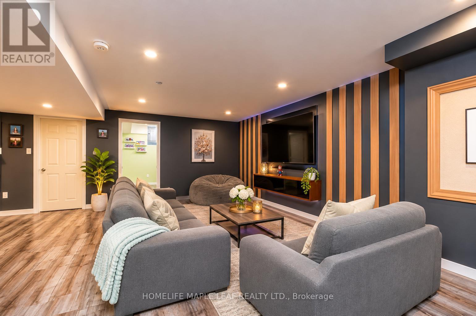
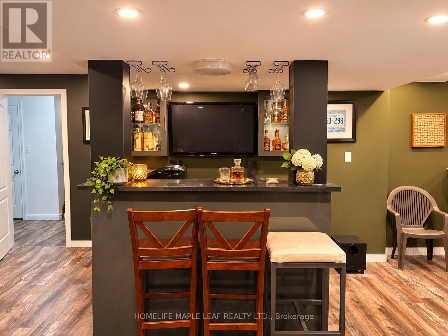
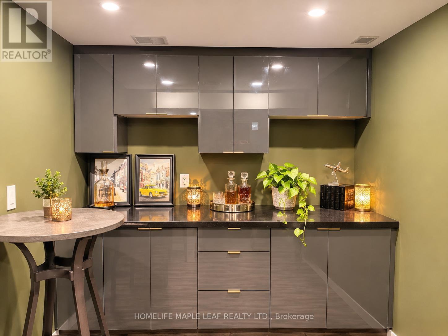
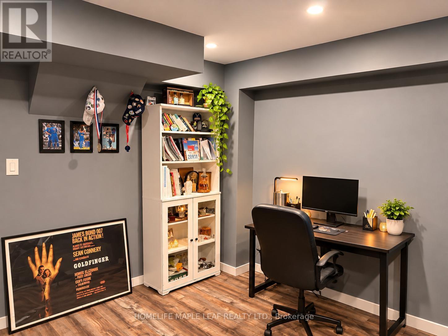
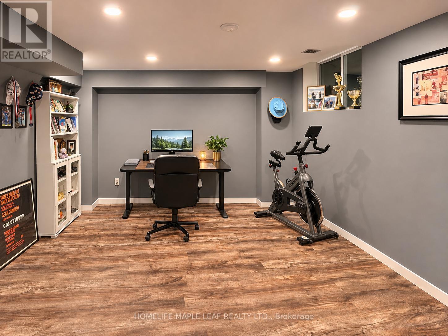
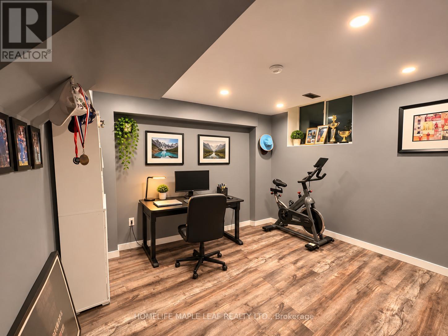
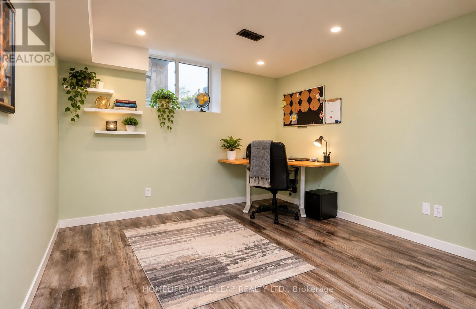
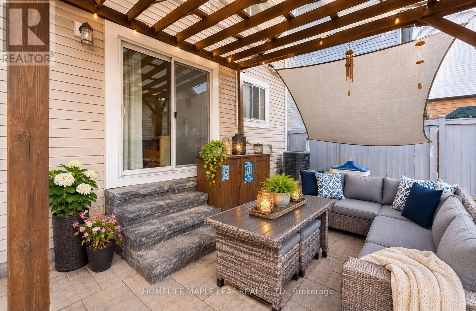
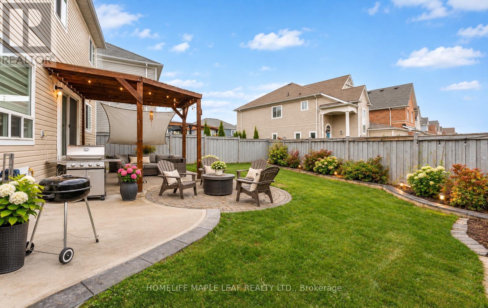
Welcome to 417 Tansley St in a highly sought-after community! Built Premium Corner Lot Home offers 6 bedrooms (4+2), 4 bathrooms. 9-feet ceilings enhance the sense of openness and allow natural light to flood the interior, creating a warm and compliments lighting throughout the house. The main floor features a stunning family room with a gas fireplace, a formal living & dining room. The heart of the home the Modern elegance kitchen boasts luxury cabinetry, quartz countertop, Backsplash, equipped with stainless steel appliances and a great size island for entertaining. Main Floor laundry room with quartz countertop & cabinetry which enhances functionality and comfort access to the double car Garage. 2nd floor boasting 4 spacious bedrooms and 3 full bathrooms (2 Ensuite & 1 Jack & Jill) ! The basement is thoughtfully finished and offers bright open living spaces, 1 bathroom, custom bar with cabinetry for entertaining, plus 2 bedrooms for own use or home office or extended family/guests. Beautifully outdoor landscape for enjoyment with colorful Garden beds, stamped Concrete with fire pit, Large Storage Sheds and double car garage with Extra Wide Driveway with side stamped concrete. Steps To Public/Secondary School, Recreation Center/Parks, Shopping & restaurants. (id:43681)
房源概要
| MLS® Number | X14181526 |
| 房源类型 | 民宅 |
| 社区名字 | Shelburne |
| 设备类型 | 热水器, 热水器 - Tankless, Water Softener |
| 特征 | 无地毯 |
| 总车位 | 5 |
| 租赁设备类型 | 热水器, 热水器 - Tankless, Water Softener |
详 情
| 浴室 | 5 |
| 地上卧房 | 4 |
| 地下卧室 | 2 |
| 总卧房 | 6 |
| 家电类 | Garage Door Opener Remote(s), Water Softener, Water Heater, 窗帘 |
| 地下室进展 | 已装修 |
| 地下室类型 | 全完工 |
| 施工种类 | 独立屋 |
| 空调 | 中央空调 |
| 外墙 | 乙烯基壁板, 石 |
| 壁炉 | 有 |
| Flooring Type | 木头, Ceramic, Laminate |
| 地基类型 | 混凝土浇筑 |
| 客人卫生间(不包含洗浴) | 2 |
| 供暖方式 | 天然气 |
| 供暖类型 | 压力热风 |
| 储存空间 | 2 |
| 内部尺寸 | 2500 - 3000 Sqft |
| 类型 | 独立屋 |
| 设备间 | 市政供水 |
车 位
| 附加车库 | |
| Garage |
土地
| 英亩数 | 无 |
| 污水道 | Sanitary Sewer |
| 土地深度 | 110 Ft |
| 土地宽度 | 58 Ft |
| 不规则大小 | 58 X 110 Ft |
房 间
| 楼 层 | 类 型 | 长 度 | 宽 度 | 面 积 |
|---|---|---|---|---|
| 二楼 | 主卧 | 5.29 m | 3.65 m | 5.29 m x 3.65 m |
| 二楼 | 第二卧房 | 3.93 m | 3.41 m | 3.93 m x 3.41 m |
| 二楼 | 第三卧房 | 3.84 m | 3.62 m | 3.84 m x 3.62 m |
| 二楼 | Bedroom 4 | 5.24 m | 3.65 m | 5.24 m x 3.65 m |
| Lower Level | 娱乐,游戏房 | 5.9 m | 8.9 m | 5.9 m x 8.9 m |
| Lower Level | Bedroom 5 | 3.62 m | 3.52 m | 3.62 m x 3.52 m |
| Lower Level | 浴室 | 3.75 m | 3.33 m | 3.75 m x 3.33 m |
| 一楼 | 客厅 | 3.9 m | 5.56 m | 3.9 m x 5.56 m |
| 一楼 | 餐厅 | 3.8 m | 3.23 m | 3.8 m x 3.23 m |
| 一楼 | 家庭房 | 5.35 m | 4.2 m | 5.35 m x 4.2 m |
| 一楼 | 厨房 | 3.79 m | 5.31 m | 3.79 m x 5.31 m |
https://www.realtor.ca/real-estate/30514231/417-tansley-street-shelburne-shelburne

The trademarks REALTOR®, REALTORS®, and the REALTOR® logo are controlled by The Canadian Real Estate Association (CREA) and identify real estate professionals who are members of CREA. The trademarks MLS®, Multiple Listing Service® and the associated logos are owned by The Canadian Real Estate Association (CREA) and identify the quality of services provided by real estate professionals who are members of CREA. The trademark DDF® is owned by The Canadian Real Estate Association (CREA) and identifies CREA's Data Distribution Facility (DDF®)
Toronto Real Estate Board
Homelife Maple Leaf Realty Ltd.
November 14 2026 09:37:01
