
1701 - 5251 Dundas Street W Toronto (Islington-City Centre West), Ontario M9B 1B1




$2,500 Monthly
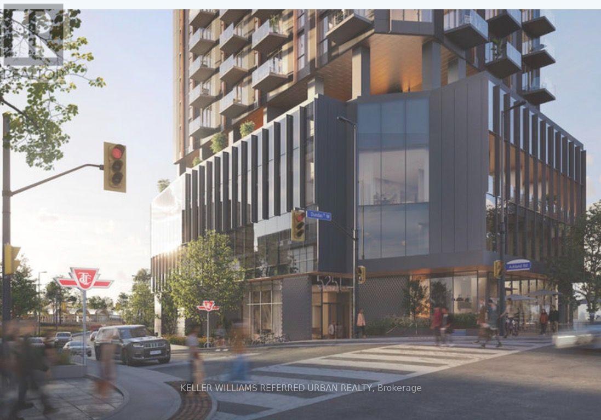
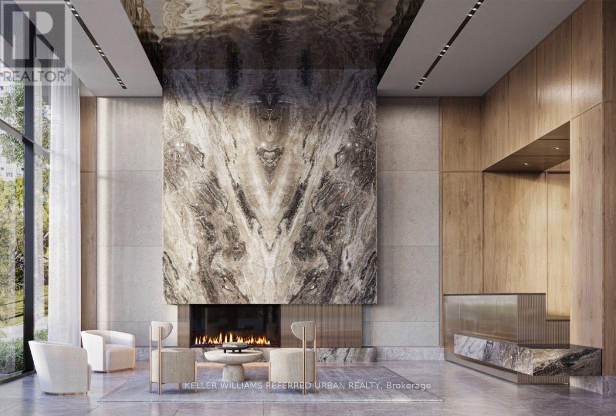
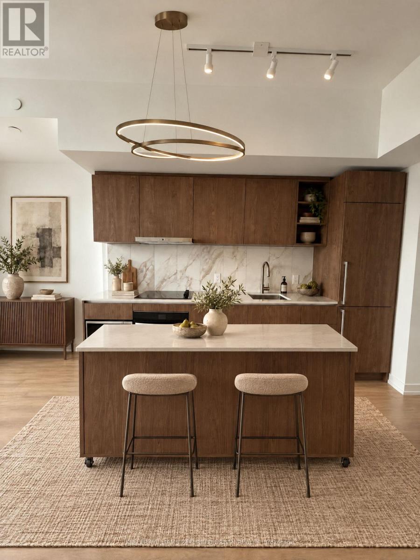
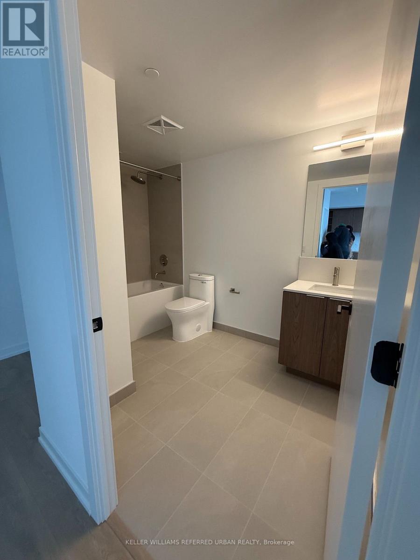
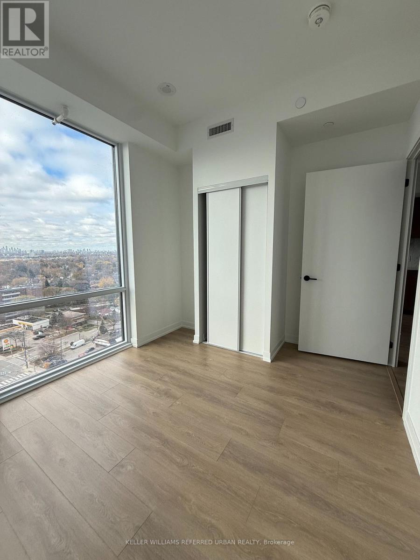
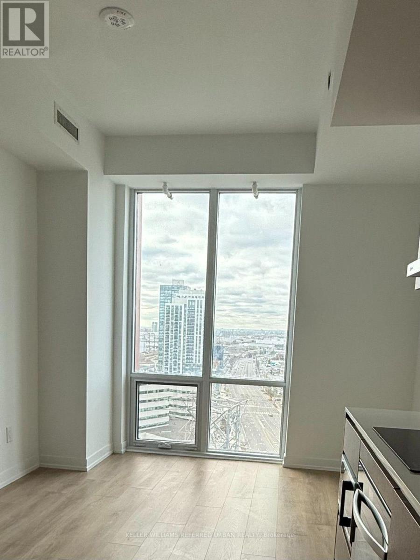
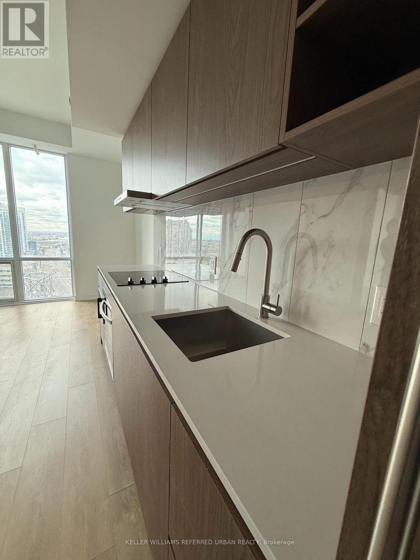
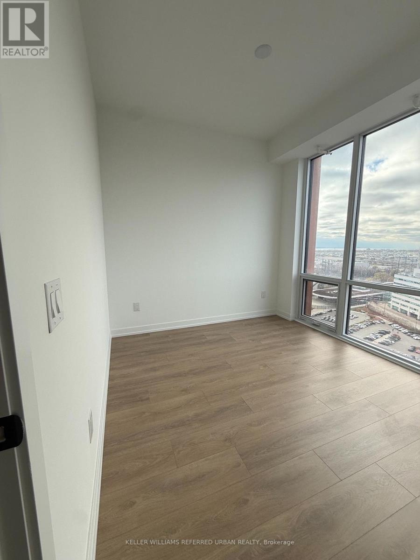
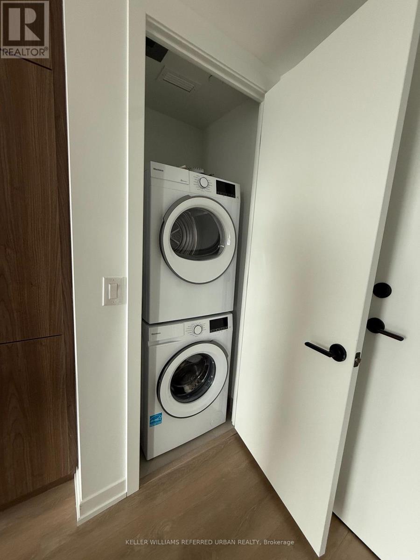
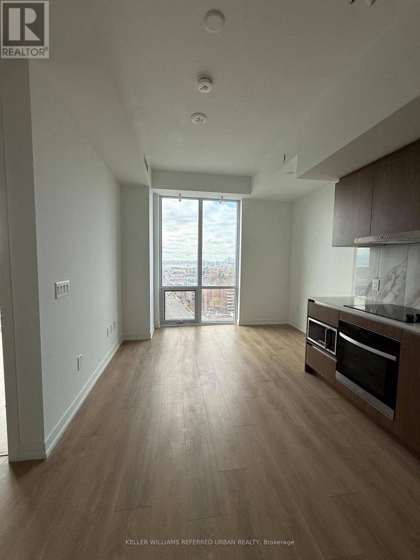
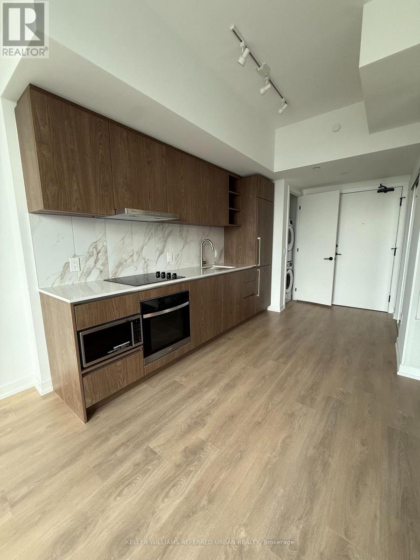
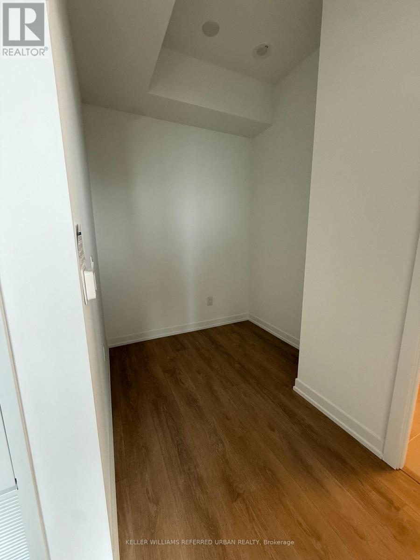
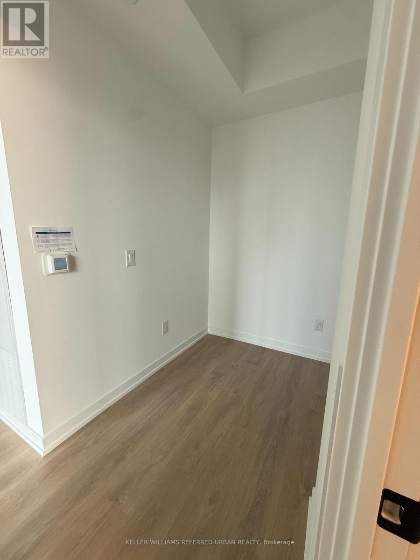
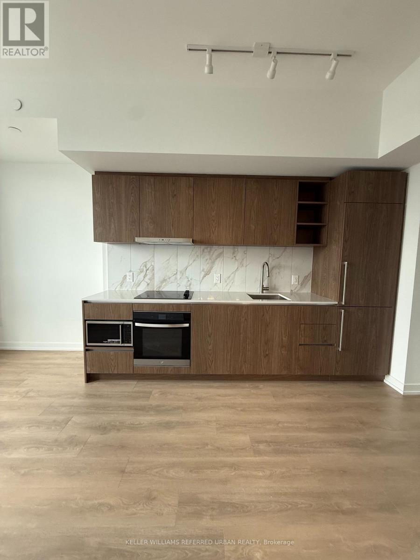
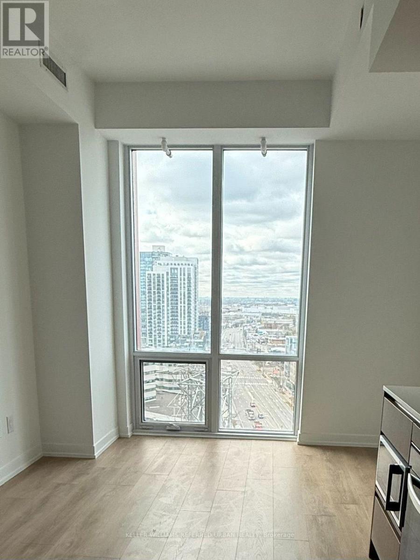
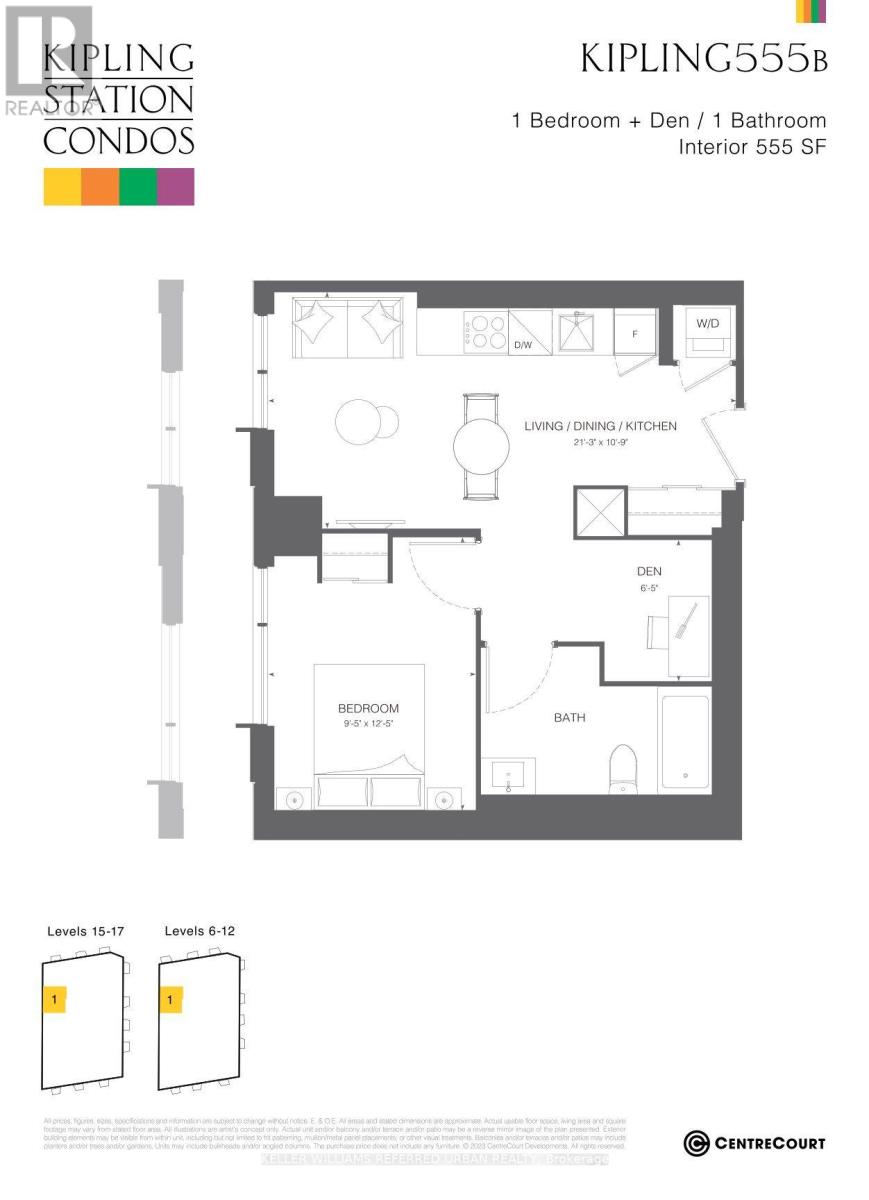
Brand New 1 Bedroom + Den open-concept layout with Clear views west and south. With direct access to the Kipling Station Transit Hub, this appealing condominium connects you to the entire GTA, offering a lifestyle of convenience and ease. From street level, the warm, red-brick podium of Kipling Station Condos exudes the impression of being a welcoming, life-enriching residence. The building rises 50 storeys, offering 552 designer sites with modern styling and meticulously executed details. Surrounded by landscaped grounds, this condominium residence is quiet and the destiny for anyone looking for an ultra-connected lifestyle where every destination is within reach. Etobicoke's tallest high-rise to date makes a bold architectural statement and asserts its place as a striking addition to downtown Etobicoke - an unprecedented opportunity with incredible value. Note photos are virtually staged. There is no kitchen island. (id:43681)
房源概要
| MLS® Number | W14181534 |
| 房源类型 | 民宅 |
| 社区名字 | Islington-City Centre West |
| 附近的便利设施 | 医院, 礼拜场所 |
| Communication Type | High Speed Internet |
| 社区特征 | Pets Allowed With Restrictions |
| 特征 | 无地毯, In Suite Laundry |
| View Type | View |
详 情
| 浴室 | 1 |
| 地上卧房 | 1 |
| 总卧房 | 1 |
| Age | New Building |
| 公寓设施 | Security/concierge, Recreation Centre, 健身房, 宴会厅 |
| 家电类 | 烤箱 - Built-in |
| 地下室类型 | 没有 |
| 空调 | 中央空调 |
| 外墙 | 混凝土 |
| Fire Protection | Alarm System, Smoke Detectors |
| Flooring Type | Laminate |
| 供暖方式 | 天然气 |
| 供暖类型 | 压力热风 |
| 内部尺寸 | 500 - 599 Sqft |
| 类型 | 公寓 |
车 位
| 地下 | |
| Garage |
土地
| 英亩数 | 无 |
| 土地便利设施 | 医院, 宗教场所 |
房 间
| 楼 层 | 类 型 | 长 度 | 宽 度 | 面 积 |
|---|---|---|---|---|
| Flat | 客厅 | 6.48 m | 3.28 m | 6.48 m x 3.28 m |
| Flat | 主卧 | 3.78 m | 2.87 m | 3.78 m x 2.87 m |
| Flat | 餐厅 | 6.48 m | 3.28 m | 6.48 m x 3.28 m |
| Flat | 厨房 | 6.48 m | 3.28 m | 6.48 m x 3.28 m |
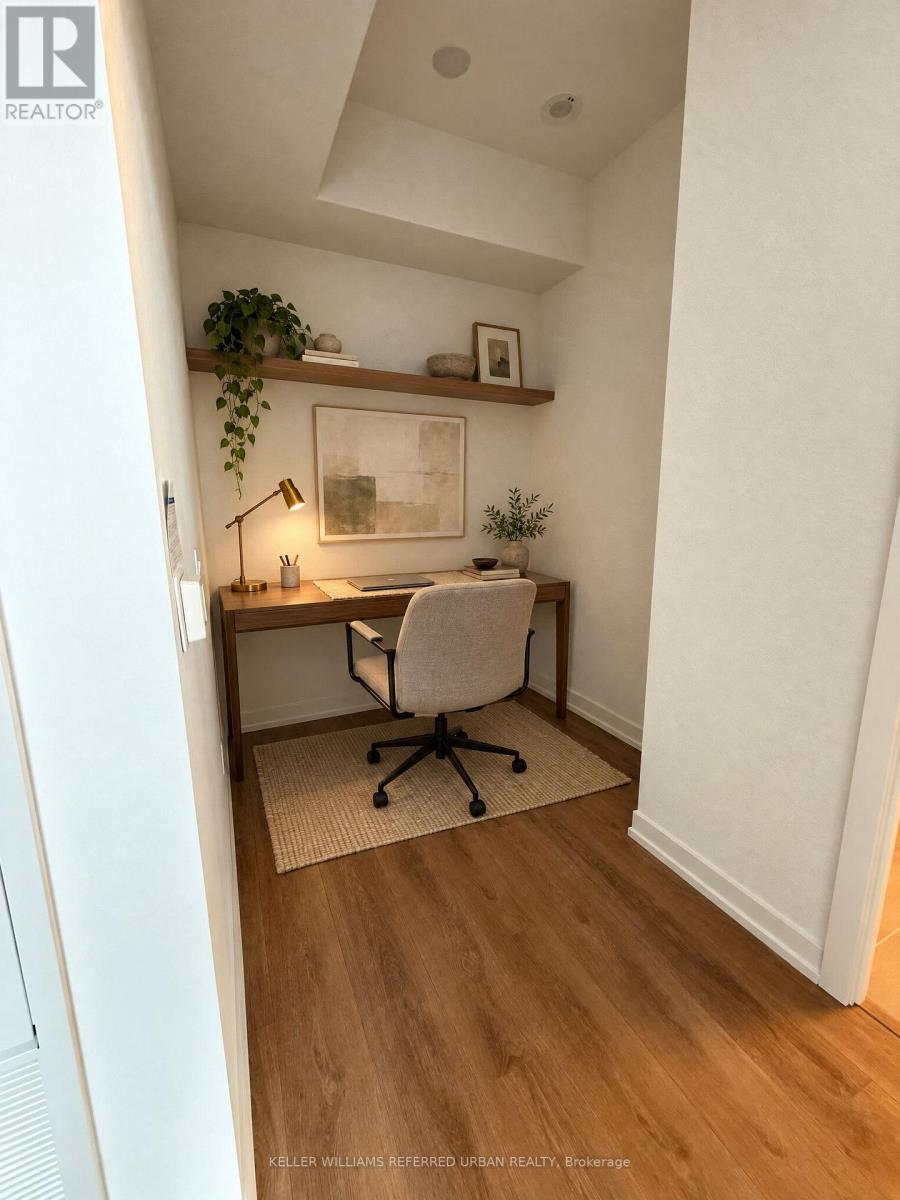
| Other | 衣帽间 | 1.96 m | 1.96 m x Measurements not available |

The trademarks REALTOR®, REALTORS®, and the REALTOR® logo are controlled by The Canadian Real Estate Association (CREA) and identify real estate professionals who are members of CREA. The trademarks MLS®, Multiple Listing Service® and the associated logos are owned by The Canadian Real Estate Association (CREA) and identify the quality of services provided by real estate professionals who are members of CREA. The trademark DDF® is owned by The Canadian Real Estate Association (CREA) and identifies CREA's Data Distribution Facility (DDF®)
Toronto Real Estate Board
Keller Williams Referred Urban Realty
November 14 2026 10:05:01
