
248 Ellen Davidson Drive Oakville (Go Glenorchy), Ontario L6M 0V2


$3,800 Monthly
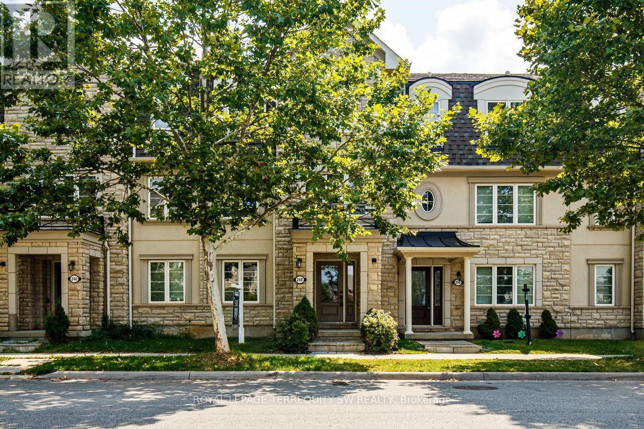
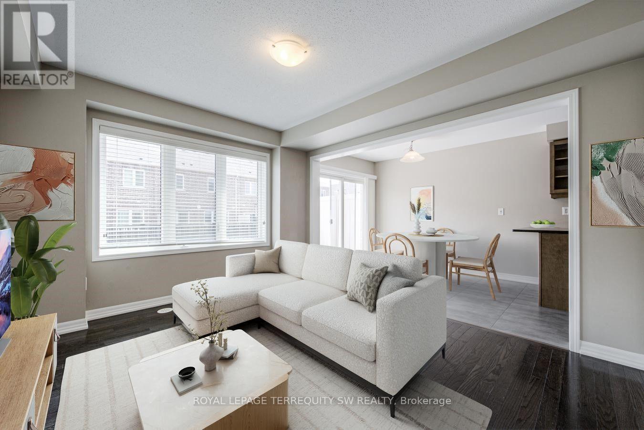
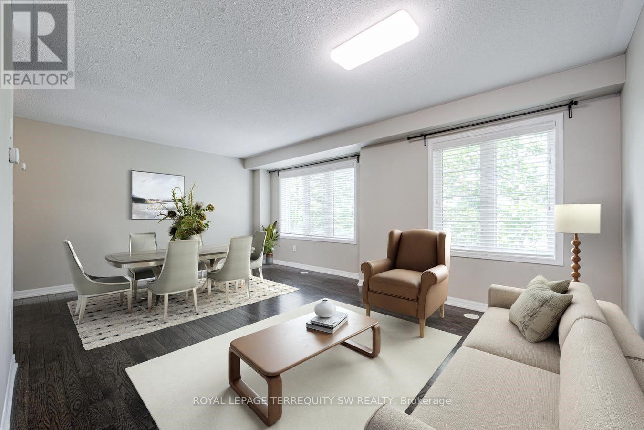
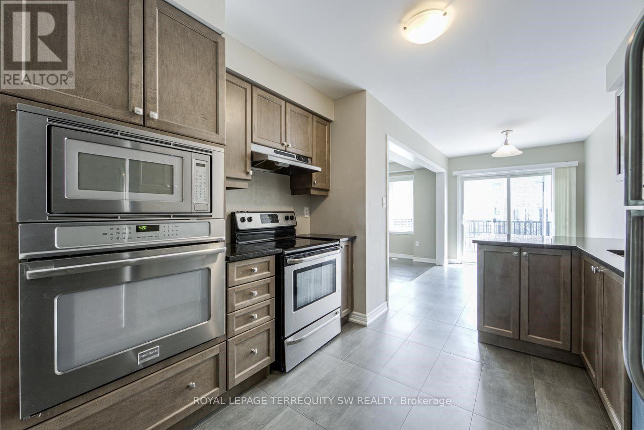
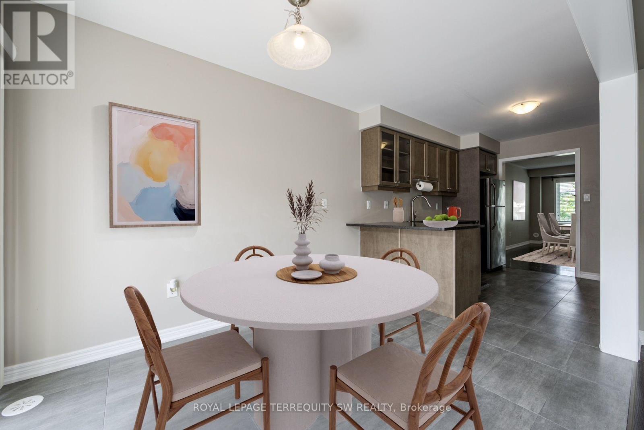
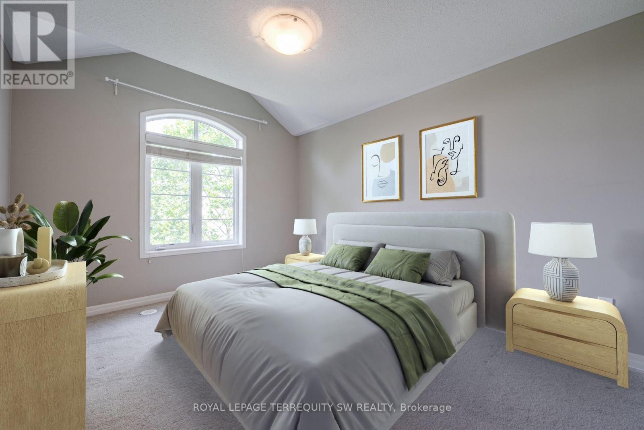
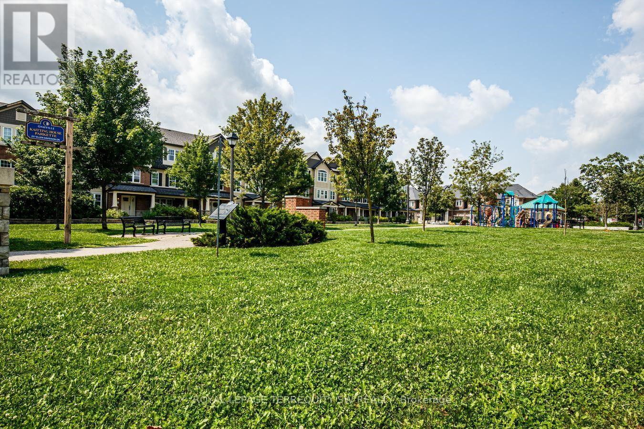
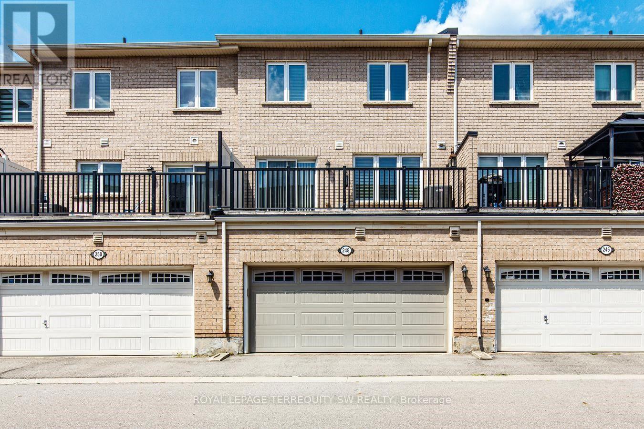
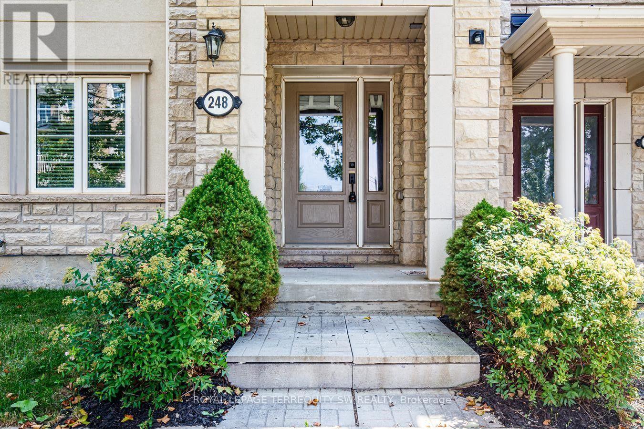
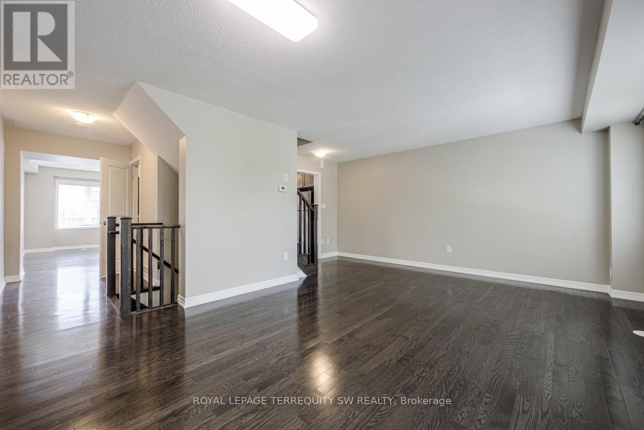
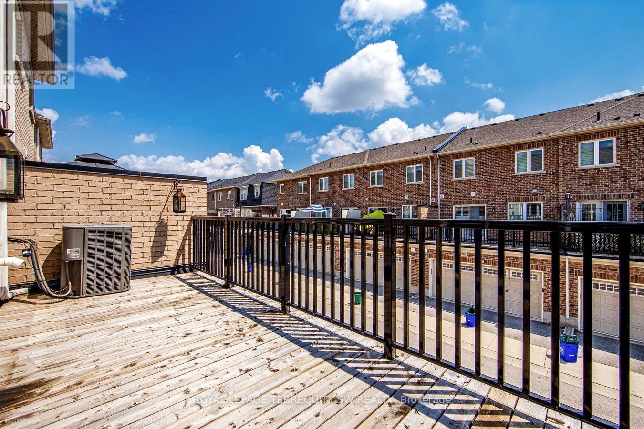
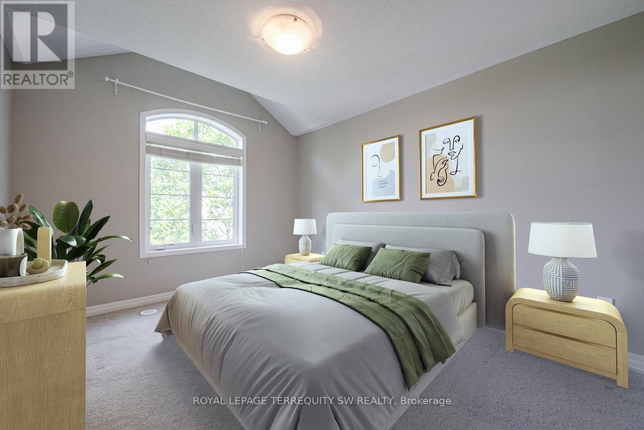
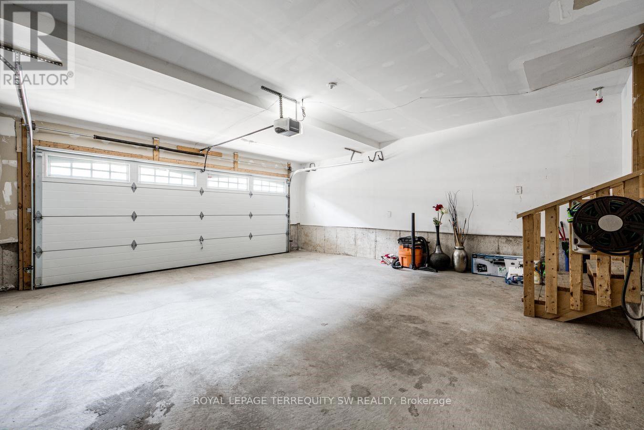
Exceptional Living in the Heart of Oakville! This exceptional 5-bedroom, 4-washroom townhouse in one of Oakville's most desirable neighbourhoods! Offering an impressive combination of space, comfort and convenience, this beautifully situated home is perfect for families looking for room to grow. Enjoy the added bonus of being directly across from a park, providing beautiful green space and outdoor recreation right at your doorstep. Featuring a spacious and functional layout, generous principal rooms, and a double-car garage, this home offers everything you need for comfortable family living. Ideally located close to excellent schools, shopping, restaurants, parks, recreational facilities, transit and everyday amenities. An outstanding opportunity to enjoy spacious living in a fantastic family-friendly Oakville community. Space, location and lifestyle all in one! (id:43681)
房源概要
| MLS® Number | W14181566 |
| 房源类型 | 民宅 |
| 社区名字 | 1008 - GO Glenorchy |
| 附近的便利设施 | 医院, 公园, 礼拜场所, 学校 |
| 总车位 | 4 |
| 结构 | Porch |
| View Type | View |
详 情
| 浴室 | 4 |
| 地上卧房 | 5 |
| 总卧房 | 5 |
| Age | 16 To 30 Years |
| 家电类 | 烤箱 - Built-in |
| 地下室类型 | 没有 |
| 施工种类 | 附加的 |
| 空调 | 中央空调 |
| 外墙 | 砖 |
| Fire Protection | Smoke Detectors |
| Flooring Type | Hardwood |
| 地基类型 | 水泥 |
| 客人卫生间(不包含洗浴) | 1 |
| 供暖方式 | 天然气 |
| 供暖类型 | 压力热风 |
| 储存空间 | 3 |
| 内部尺寸 | 1500 - 2000 Sqft |
| 类型 | 联排别墅 |
| 设备间 | 市政供水 |
车 位
| 附加车库 | |
| Garage |
土地
| 英亩数 | 无 |
| 土地便利设施 | 医院, 公园, 宗教场所, 学校 |
| 污水道 | Sanitary Sewer |
| 土地深度 | 60 Ft ,8 In |
| 土地宽度 | 19 Ft ,10 In |
| 不规则大小 | 19.9 X 60.7 Ft |
房 间
| 楼 层 | 类 型 | 长 度 | 宽 度 | 面 积 |
|---|---|---|---|---|
| 二楼 | 客厅 | 5.73 m | 6.64 m | 5.73 m x 6.64 m |
| 二楼 | 家庭房 | 5.73 m | 6.64 m | 5.73 m x 6.64 m |
| 二楼 | 家庭房 | 3.35 m | 4.69 m | 3.35 m x 4.69 m |
| 二楼 | 厨房 | 6.46 m | 2.26 m | 6.46 m x 2.26 m |
| 三楼 | 主卧 | 3.2 m | 5.82 m | 3.2 m x 5.82 m |
| 三楼 | 第二卧房 | 2.6 m | 3.78 m | 2.6 m x 3.78 m |
| 三楼 | 第三卧房 | 2.78 m | 2.5 m | 2.78 m x 2.5 m |
| 三楼 | Bedroom 4 | 3.69 m | 2.38 m | 3.69 m x 2.38 m |
| 一楼 | 卧室 | 3.11 m | 3.39 m | 3.11 m x 3.39 m |

The trademarks REALTOR®, REALTORS®, and the REALTOR® logo are controlled by The Canadian Real Estate Association (CREA) and identify real estate professionals who are members of CREA. The trademarks MLS®, Multiple Listing Service® and the associated logos are owned by The Canadian Real Estate Association (CREA) and identify the quality of services provided by real estate professionals who are members of CREA. The trademark DDF® is owned by The Canadian Real Estate Association (CREA) and identifies CREA's Data Distribution Facility (DDF®)
Toronto Real Estate Board
Royal LePage Terrequity Sw Realty
November 14 2026 09:34:46
