
171 Timber Creek Boulevard Vaughan (Kleinburg), Ontario L4H 3X8


$2,199,999
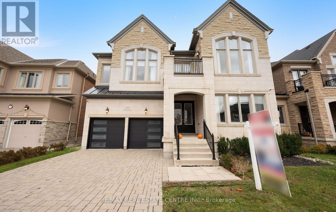
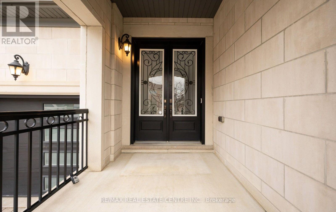
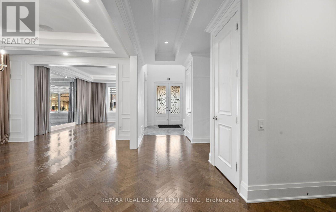
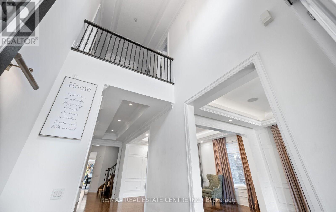
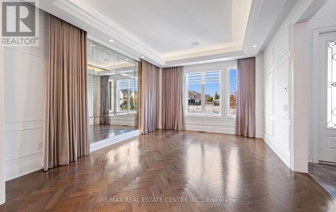
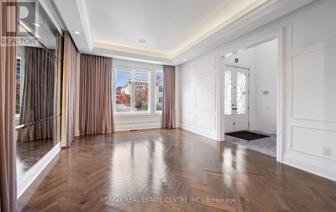
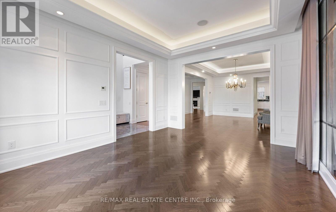
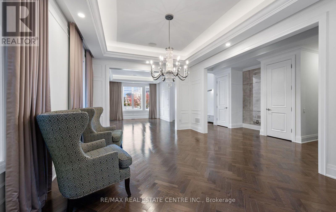
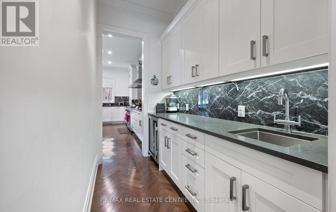
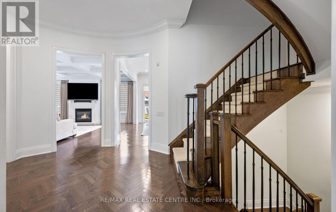
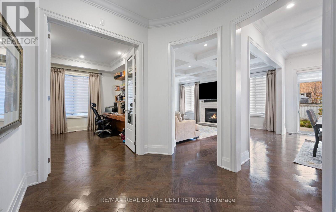
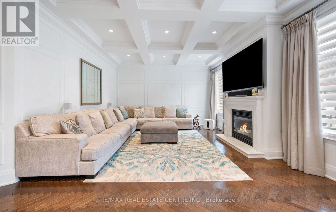
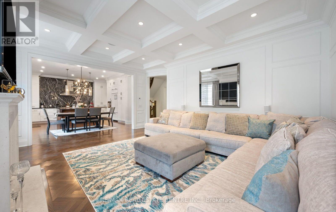
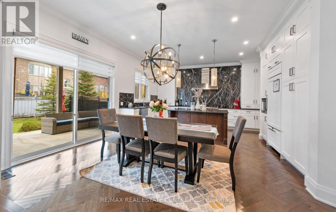
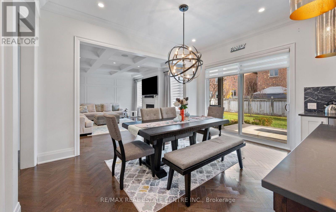
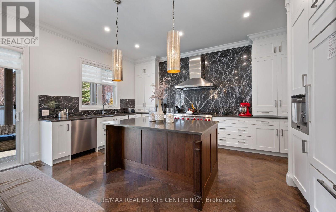
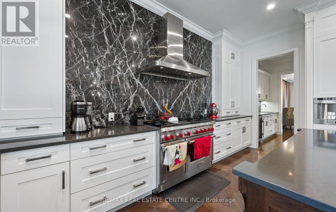
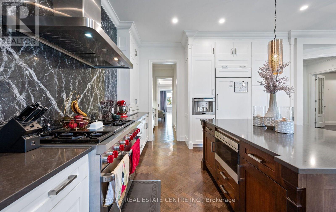
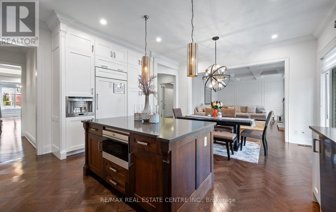
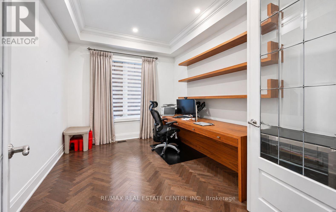
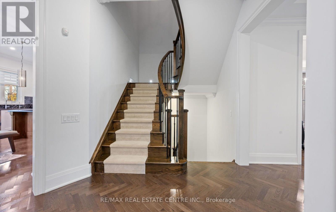
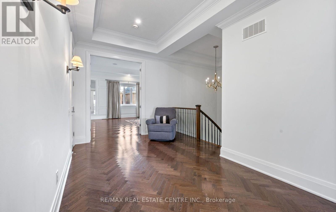
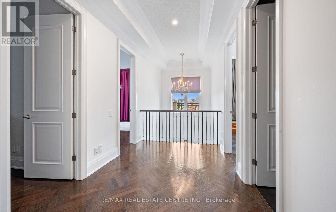
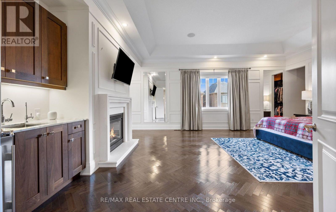
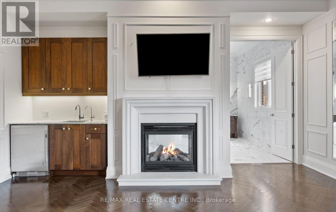
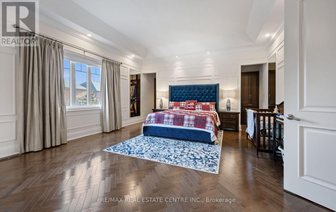
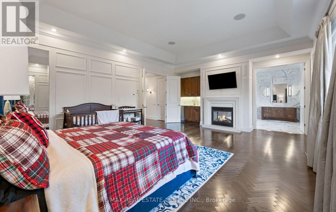
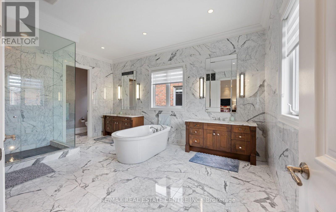
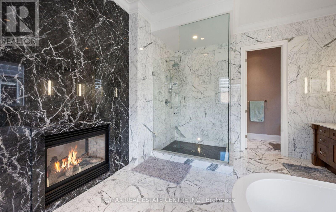
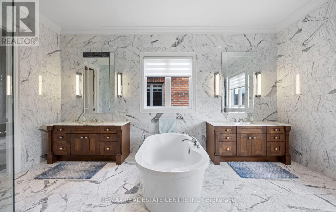
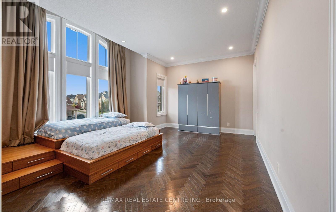
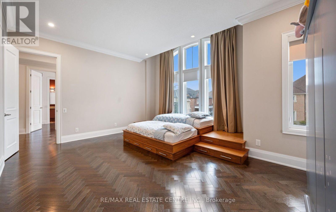
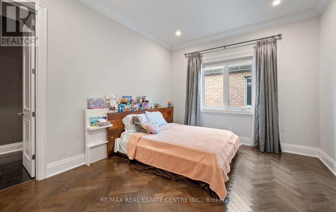
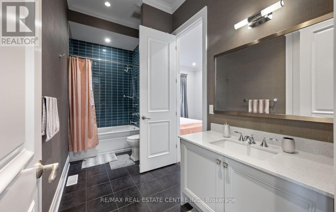
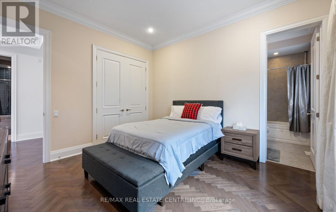
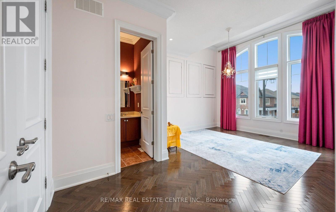
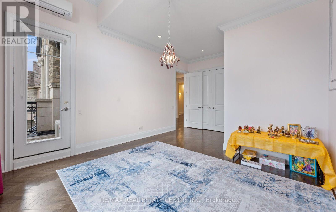
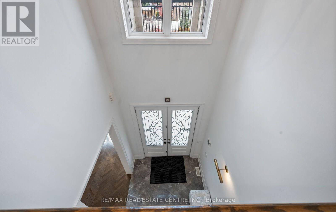
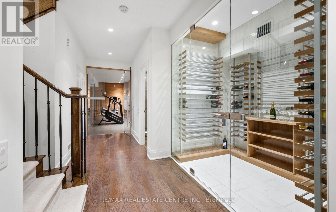
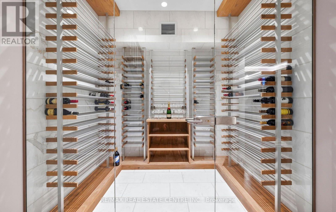
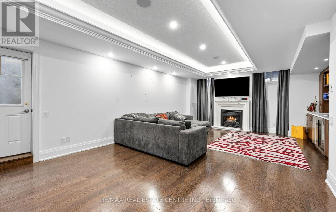
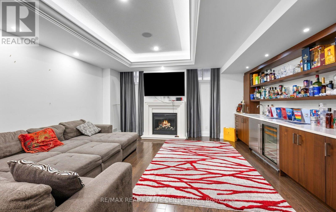
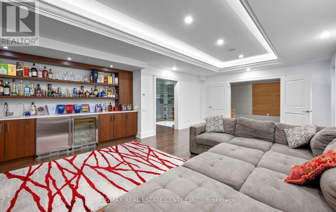
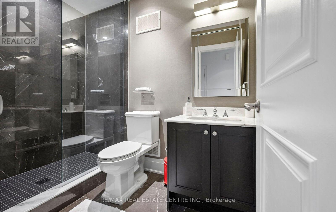
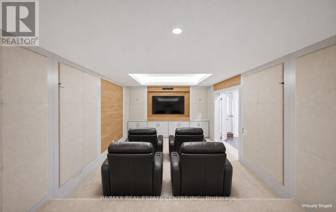
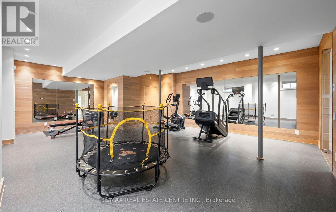
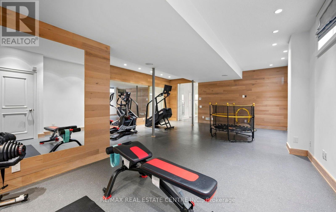
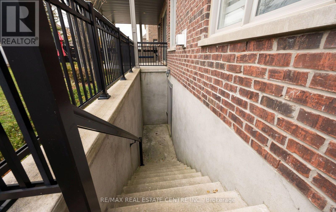
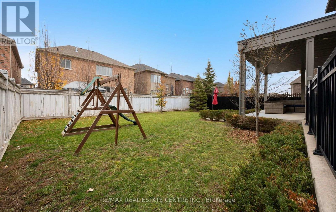
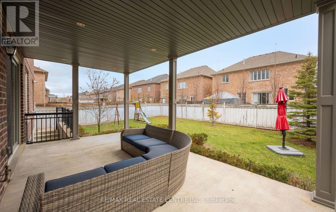
Exceptional Monarch-built residence on a premium oversized lot in prestigious Kleinburg ! Offering approx. 4,469 sq. ft. above grade plus a professionally finished basement, this beautifully upgraded home combines generous space, refined finishes and a functional family layout. Features 5 spacious bedrooms and 6 bathrooms, including 4 full bathrooms on the second floor. Every bedroom enjoys private or semi-private bathroom access. The expansive primary retreat features a luxurious spa-inspired ensuite and a stunning dual-sided gas fireplace. Separate living, dining and family rooms provide outstanding spaces for everyday living and elegant entertaining, while a private main-floor office is ideal for working from home. The spectacular chef's kitchen showcases upgraded cabinetry, a Sub-Zero refrigerator, Wolf gas range, Wolf microwave and ventilation hood, Thermador built-in coffee system, Miele dishwasher and high-end water filtration system. Elegant crown moldings and thoughtful upgrades enhance the home's sophisticated appeal. The professionally finished basement with a separate entrance offers exceptional additional living space, featuring a sound proof home theatre, dedicated huge exercise room, spacious recreation area with built in wet bar and bar fridge, Huge temperature controlled Wine Cellar and full bathroom-perfect for movie nights, fitness and entertaining. Enjoy the space and possibilities of the premium oversized lot, ideal for outdoor gatherings, family activities and creating your own backyard retreat. Conveniently located near Highways 427 and 27 and the boutiques, restaurants and cafés of charming Kleinburg Village. An impressive combination of size, quality, comfort and convenience. Discover everything 171 Timber Creek Boulevard has to offer! (id:43681)
房源概要
| MLS® Number | N14181478 |
| 房源类型 | 民宅 |
| 社区名字 | Kleinburg |
| 总车位 | 4 |
详 情
| 浴室 | 6 |
| 地上卧房 | 5 |
| 地下卧室 | 2 |
| 总卧房 | 7 |
| 家电类 | Garage Door Opener Remote(s), Water Heater, 洗碗机, 微波炉, 烤箱, 炉子, 窗帘, 冰箱 |
| 地下室进展 | 已装修 |
| 地下室功能 | Separate Entrance |
| 地下室类型 | N/a (finished), N/a |
| 施工种类 | 独立屋 |
| 空调 | Central Air Conditioning, 换气机 |
| 外墙 | 砖, 石 |
| 壁炉 | 有 |
| Fireplace Total | 3 |
| Flooring Type | Hardwood |
| 地基类型 | 混凝土浇筑 |
| 客人卫生间(不包含洗浴) | 1 |
| 供暖方式 | 天然气 |
| 供暖类型 | 压力热风 |
| 储存空间 | 2 |
| 内部尺寸 | 3500 - 5000 Sqft |
| 类型 | 独立屋 |
| 设备间 | 市政供水 |
车 位
| 附加车库 | |
| Garage |
土地
| 英亩数 | 无 |
| 污水道 | Sanitary Sewer |
| 土地深度 | 116 Ft ,6 In |
| 土地宽度 | 50 Ft |
| 不规则大小 | 50 X 116.5 Ft |
房 间
| 楼 层 | 类 型 | 长 度 | 宽 度 | 面 积 |
|---|---|---|---|---|
| 二楼 | 主卧 | 6.21 m | 5.32 m | 6.21 m x 5.32 m |
| 二楼 | 第二卧房 | 5.57 m | 4.27 m | 5.57 m x 4.27 m |
| 二楼 | 第三卧房 | 4.02 m | 3.65 m | 4.02 m x 3.65 m |
| 二楼 | Bedroom 4 | 3.96 m | 3.68 m | 3.96 m x 3.68 m |
| 二楼 | Bedroom 5 | 4.27 m | 3.65 m | 4.27 m x 3.65 m |
| 地下室 | 客厅 | 7.33 m | 3.99 m | 7.33 m x 3.99 m |
| 地下室 | Games Room | 6.42 m | 3.38 m | 6.42 m x 3.38 m |
| 地下室 | Exercise Room | 8.01 m | 6.03 m | 8.01 m x 6.03 m |
| 一楼 | 客厅 | 3.96 m | 4.67 m | 3.96 m x 4.67 m |
| 一楼 | 餐厅 | 3.96 m | 5.11 m | 3.96 m x 5.11 m |
| 一楼 | 厨房 | 6.27 m | 4.29 m | 6.27 m x 4.29 m |
| 一楼 | 家庭房 | 5.51 m | 4.22 m | 5.51 m x 4.22 m |
| 一楼 | Office | 4.14 m | 3.16 m | 4.14 m x 3.16 m |
https://www.realtor.ca/real-estate/30514141/171-timber-creek-boulevard-vaughan-kleinburg-kleinburg

The trademarks REALTOR®, REALTORS®, and the REALTOR® logo are controlled by The Canadian Real Estate Association (CREA) and identify real estate professionals who are members of CREA. The trademarks MLS®, Multiple Listing Service® and the associated logos are owned by The Canadian Real Estate Association (CREA) and identify the quality of services provided by real estate professionals who are members of CREA. The trademark DDF® is owned by The Canadian Real Estate Association (CREA) and identifies CREA's Data Distribution Facility (DDF®)
Toronto Real Estate Board
RE/MAX Real Estate Centre Inc.
November 14 2026 08:31:28
