
8 Cavalier Crescent Vaughan (Uplands), Ontario L4J 1K5


$6,999,900
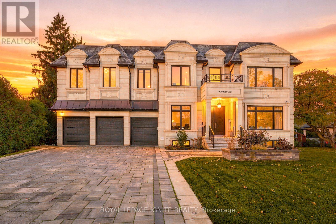
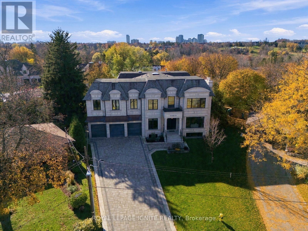
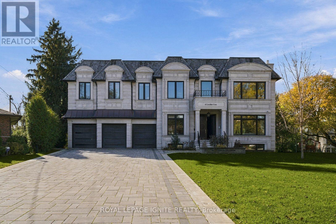
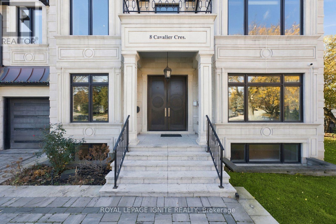
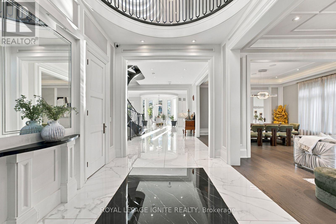
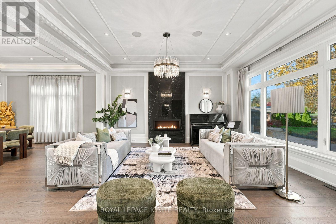
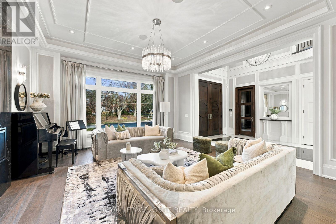
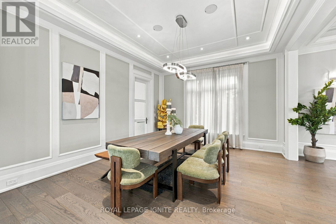
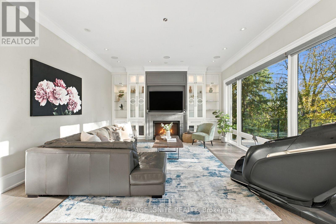
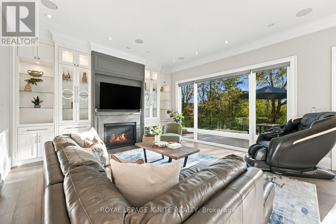
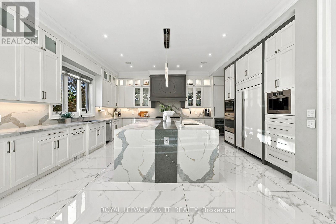
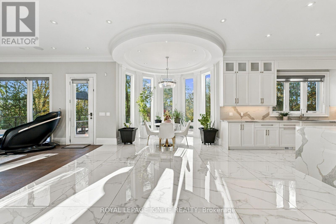
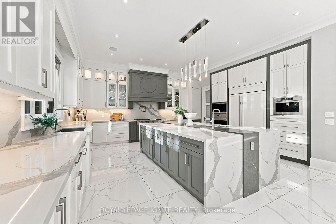
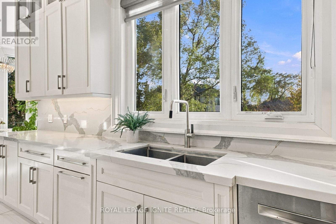
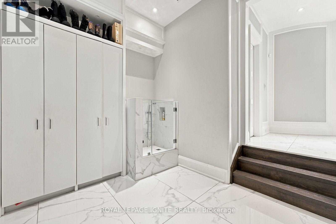
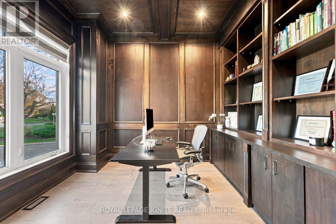
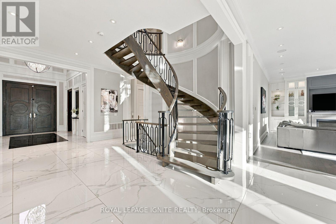
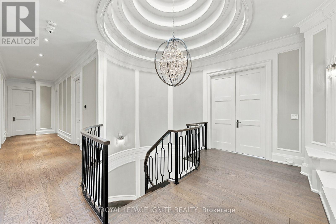
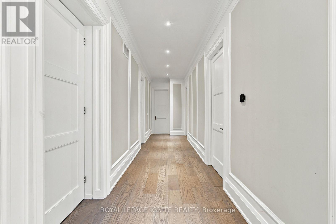
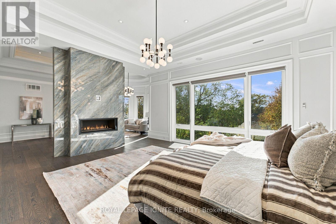
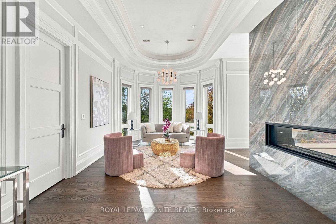
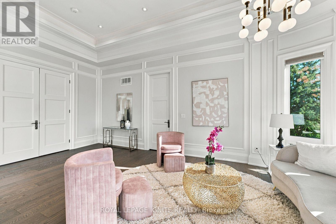
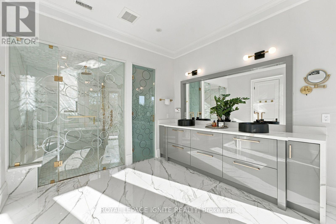
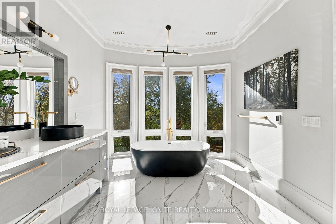
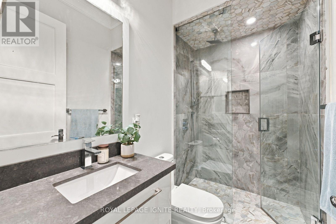
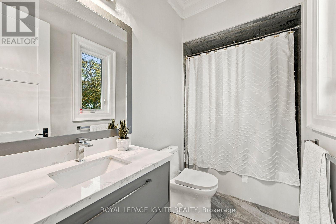
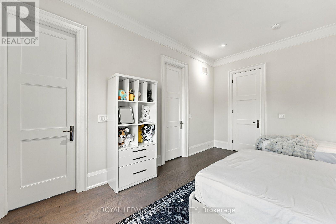
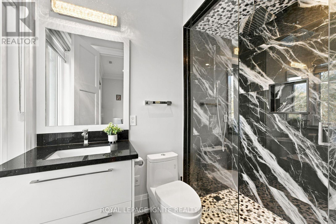
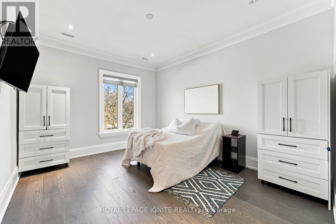
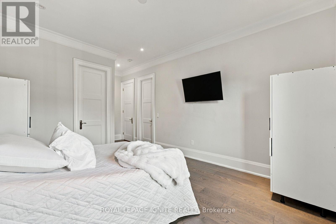
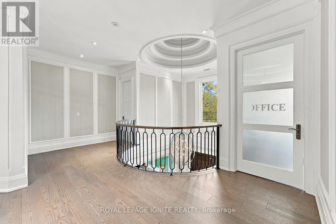
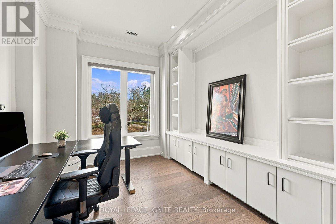
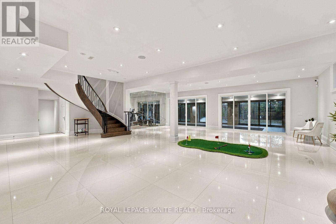
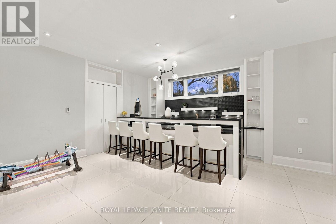
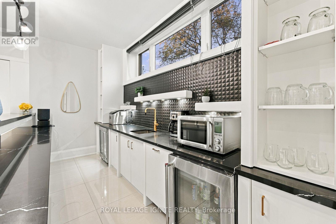
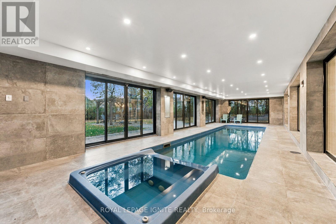
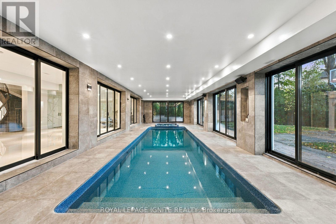
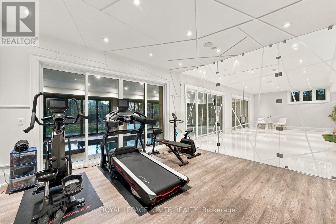
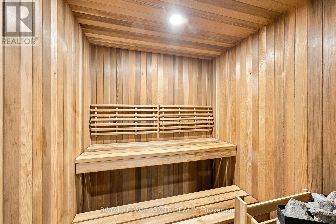
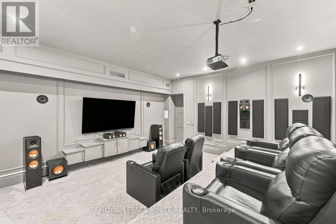
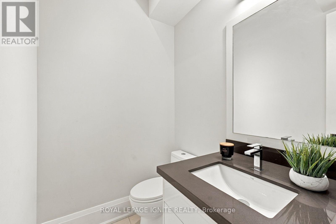
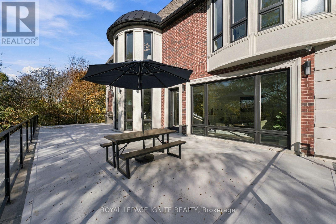
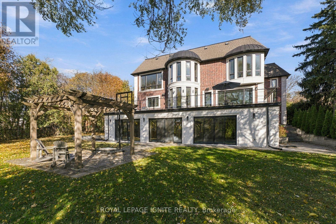
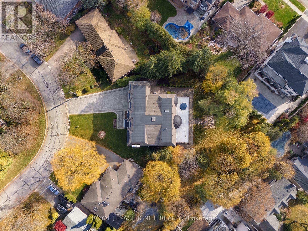
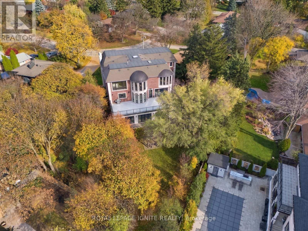
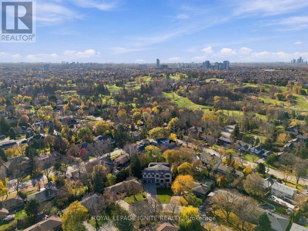
AN ICON OF LUXURY. A STATEMENT OF PRESTIGE. Welcome to 8 Cavalier Crescent, an extraordinary architectural masterpiece showcasing approximately 10,000 sq. ft. of luxurious living space on an impressive 18,600 sq. ft. pie-shaped estate lot. Featuring a stunning architectural stone façade, this magnificent residence blends timeless elegance with exceptional craftsmanship and grand-scale living. A spectacular two-storey foyer, soaring 11-ft ceilings on the main and second floors, and 10-ft basement ceilings set the tone for unparalleled luxury. Exceptional features include a 3-car garage with heated driveway, private four-stop elevator, four-season indoor saltwater swimming pool and jacuzzi, advanced pool heating, cooling and dehumidification systems, heated flooring throughout the pool area and basement, and Control4 smart home automation for lighting, sound and climate. Designed for the ultimate lifestyle and entertainment experience, the home boasts a private home theatre with surround sound system, dedicated gym room, elegant basement party room with bar and wet bar, private nanny's suite, and luxurious steam and dry saunas. Additional highlights include two furnaces, two central air conditioning systems, a dedicated dog-washing shower in the mudroom, approximately 1,200 sq. ft. of natural stone outdoor patio, and architectural exterior lighting with motion sensors. Ideally located close to Uplands Golf & Ski Club and offering convenient access to Highway 407. AN ENTERTAINER'S PRIVATE PARADISE. Enjoy resort-style living, sophisticated indoor-outdoor spaces and exceptional amenities designed for the most discerning homeowner. A rare opportunity to own a truly remarkable estate where luxury, comfort and prestige come together. (id:43681)
房源概要
| MLS® Number | N14181486 |
| 房源类型 | 民宅 |
| 社区名字 | Uplands |
| 设备类型 | 没有 |
| 特征 | 无地毯, Guest Suite, Sauna |
| 总车位 | 11 |
| 泳池类型 | 地下游泳池, Inground Pool |
| 租赁设备类型 | 没有 |
| 结构 | Patio(s), Porch |
详 情
| 浴室 | 8 |
| 地上卧房 | 5 |
| 地下卧室 | 4 |
| 总卧房 | 9 |
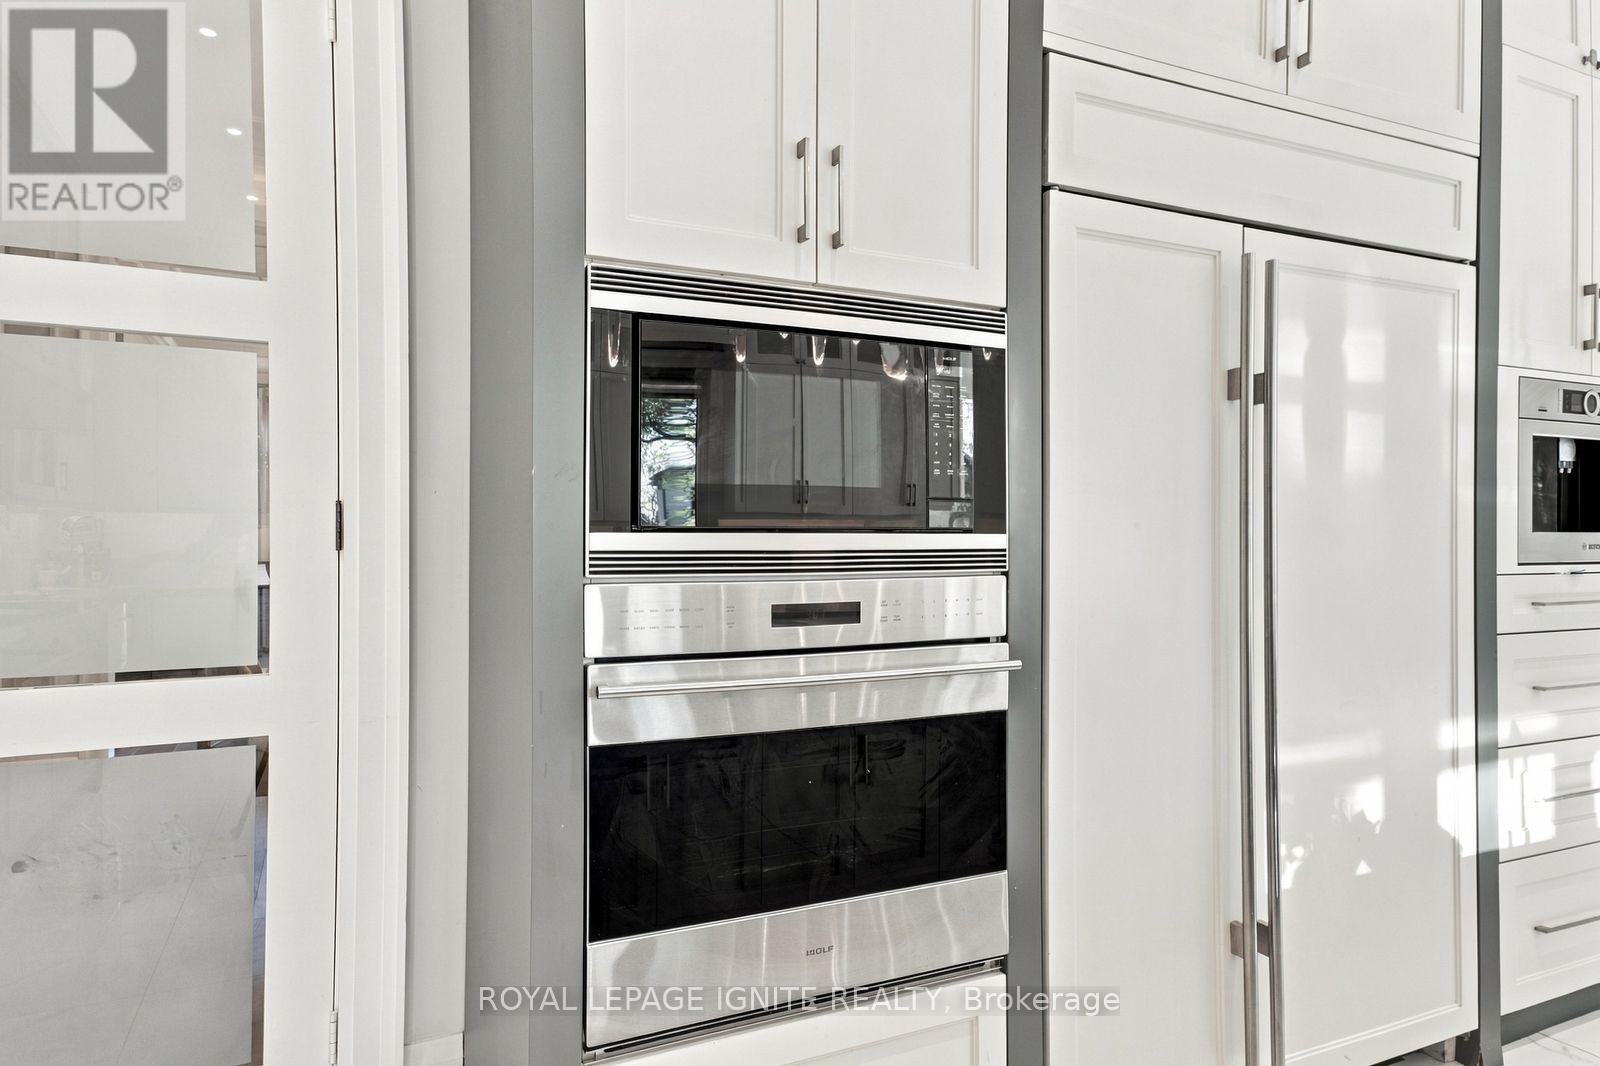
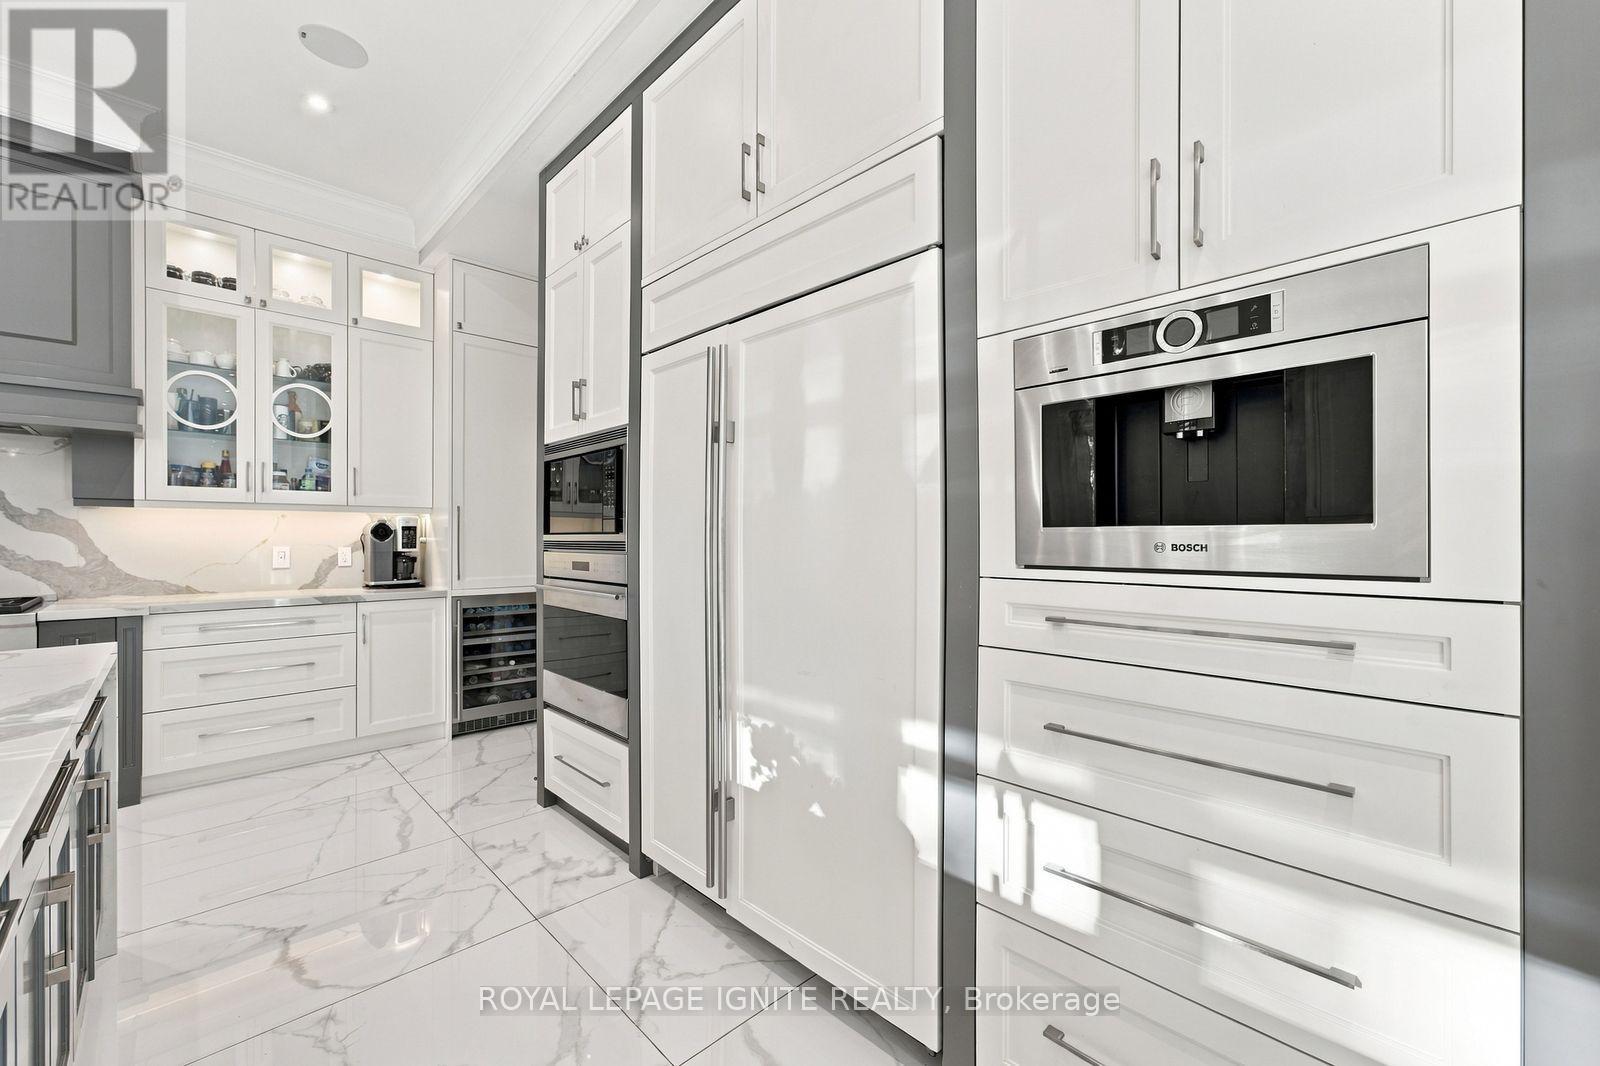
| 家电类 | 烤箱 - Built-in, Range, Water Heater, Central Vacuum, Cooktop, 烘干机, 微波炉, 烤箱, 洗衣机, Wine Fridge, 冰箱 |
| 地下室进展 | 已装修 |
| 地下室功能 | Walk Out |
| 地下室类型 | N/a (finished) |
| 施工种类 | 独立屋 |
| 空调 | 中央空调 |
| 外墙 | 砖, 石 |
| 壁炉 | 有 |
| Flooring Type | Hardwood, Laminate, Porcelain Tile |
| 地基类型 | 混凝土浇筑 |
| 客人卫生间(不包含洗浴) | 1 |
| 供暖方式 | 天然气 |
| 供暖类型 | 压力热风 |
| 储存空间 | 2 |
| 内部尺寸 | 5000 - 100000 Sqft |
| 类型 | 独立屋 |
| 设备间 | 市政供水 |
车 位
| Garage |
土地
| 英亩数 | 无 |
| 污水道 | Septic System |
| 土地深度 | 187 Ft ,2 In |
| 土地宽度 | 58 Ft ,1 In |
| 不规则大小 | 58.1 X 187.2 Ft |
房 间
| 楼 层 | 类 型 | 长 度 | 宽 度 | 面 积 |
|---|---|---|---|---|
| 二楼 | Bedroom 5 | 4 m | 3.81 m | 4 m x 3.81 m |
| 二楼 | Office | 3.2 m | 3.1 m | 3.2 m x 3.1 m |
| 二楼 | 主卧 | 9.55 m | 5.76 m | 9.55 m x 5.76 m |
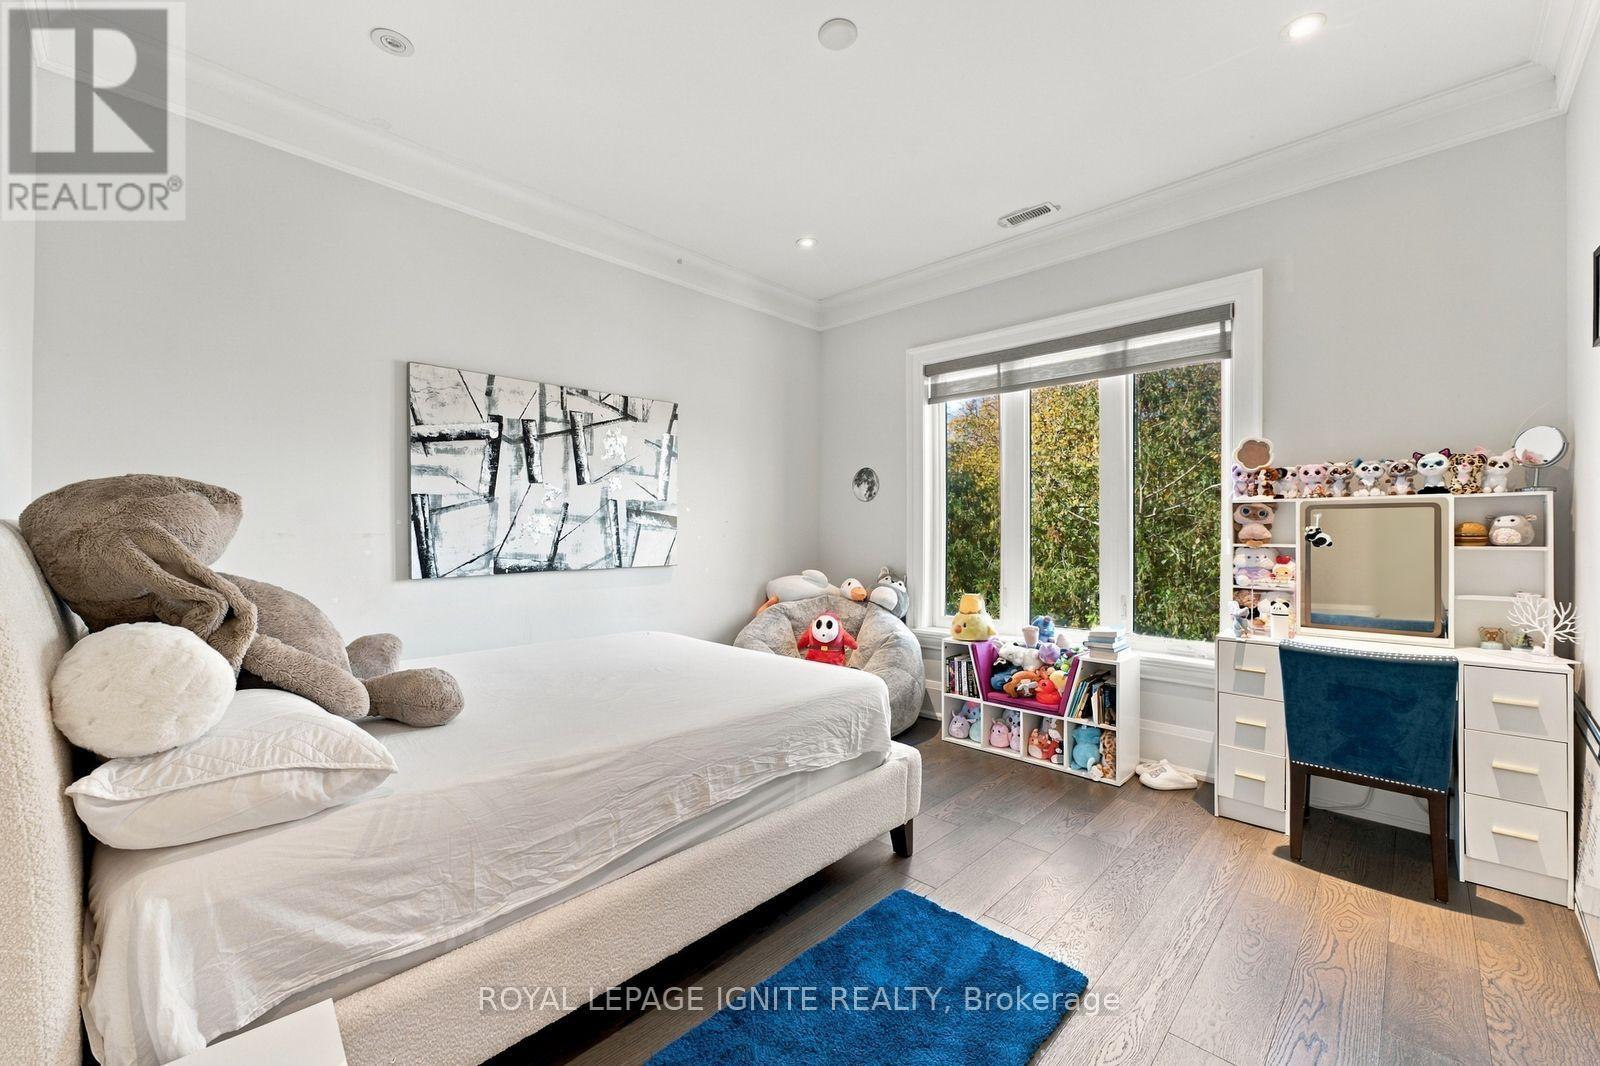
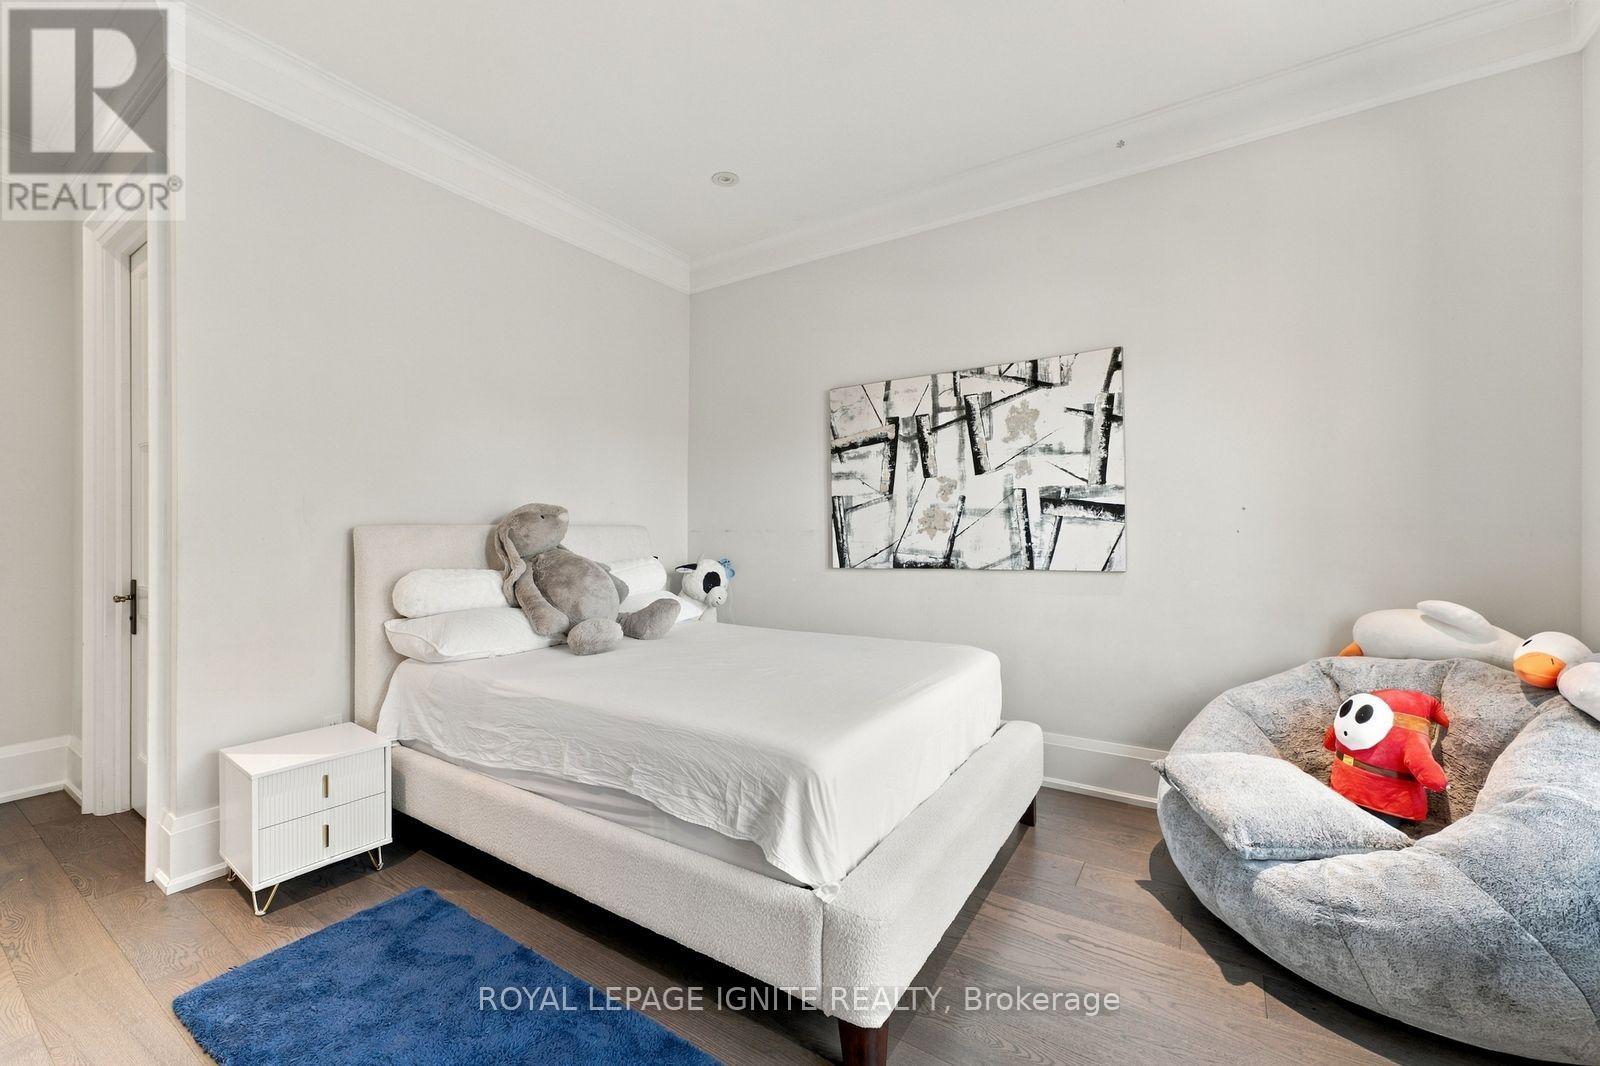
| 二楼 | 第二卧房 | 5.15 m | 5.15 m | 5.15 m x 5.15 m |
| 二楼 | 第三卧房 | 4.97 m | 4.11 m | 4.97 m x 4.11 m |
| 二楼 | Bedroom 4 | 4.5 m | 3.76 m | 4.5 m x 3.76 m |
| 地下室 | 娱乐,游戏房 | 4.9 m | 3.95 m | 4.9 m x 3.95 m |
| 地下室 | 卧室 | 4.9 m | 3.95 m | 4.9 m x 3.95 m |
| 地下室 | Exercise Room | 4.59 m | 4.89 m | 4.59 m x 4.89 m |
| 地下室 | Games Room | 9.7 m | 15.74 m | 9.7 m x 15.74 m |
| 地下室 | Media | 5.8 m | 5.72 m | 5.8 m x 5.72 m |
| 一楼 | 客厅 | 5.1 m | 5.1 m | 5.1 m x 5.1 m |
| 一楼 | 餐厅 | 5.1 m | 4.27 m | 5.1 m x 4.27 m |
| 一楼 | 家庭房 | 7.1 m | 5.18 m | 7.1 m x 5.18 m |
| 一楼 | 厨房 | 9.6 m | 5.18 m | 9.6 m x 5.18 m |
| 一楼 | Eating Area | 9.6 m | 5.18 m | 9.6 m x 5.18 m |
| 一楼 | Office | 3.35 m | 3.3 m | 3.35 m x 3.3 m |
https://www.realtor.ca/real-estate/30514142/8-cavalier-crescent-vaughan-uplands-uplands

The trademarks REALTOR®, REALTORS®, and the REALTOR® logo are controlled by The Canadian Real Estate Association (CREA) and identify real estate professionals who are members of CREA. The trademarks MLS®, Multiple Listing Service® and the associated logos are owned by The Canadian Real Estate Association (CREA) and identify the quality of services provided by real estate professionals who are members of CREA. The trademark DDF® is owned by The Canadian Real Estate Association (CREA) and identifies CREA's Data Distribution Facility (DDF®)
Toronto Real Estate Board
Royal LePage Ignite Realty
November 14 2026 09:32:03
