
337 Bankside Drive Kitchener, Ontario N2N 3K1

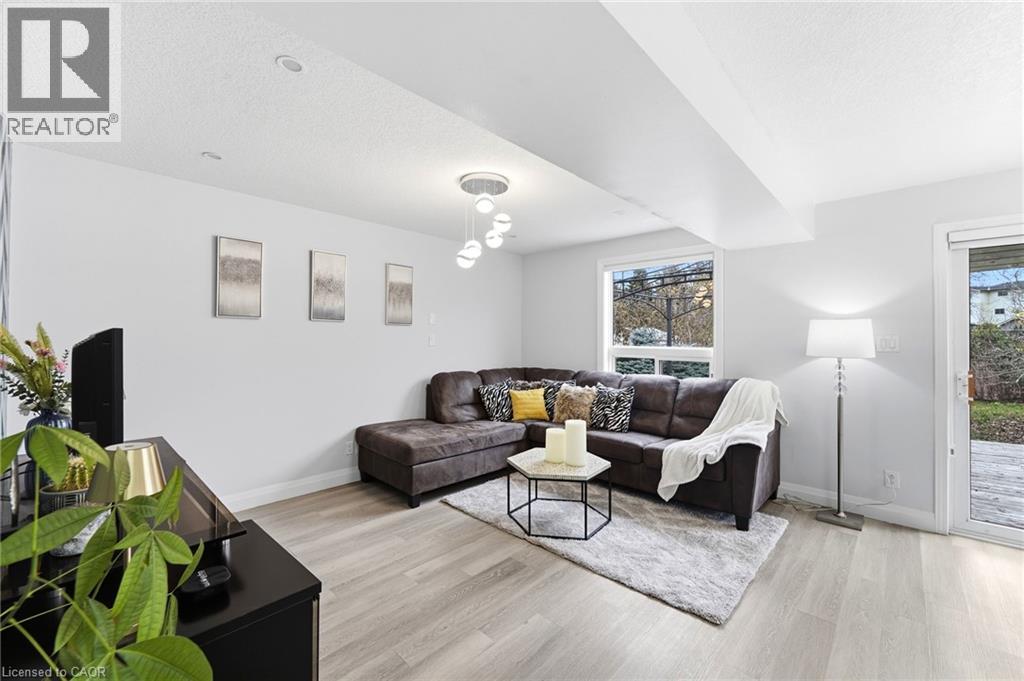
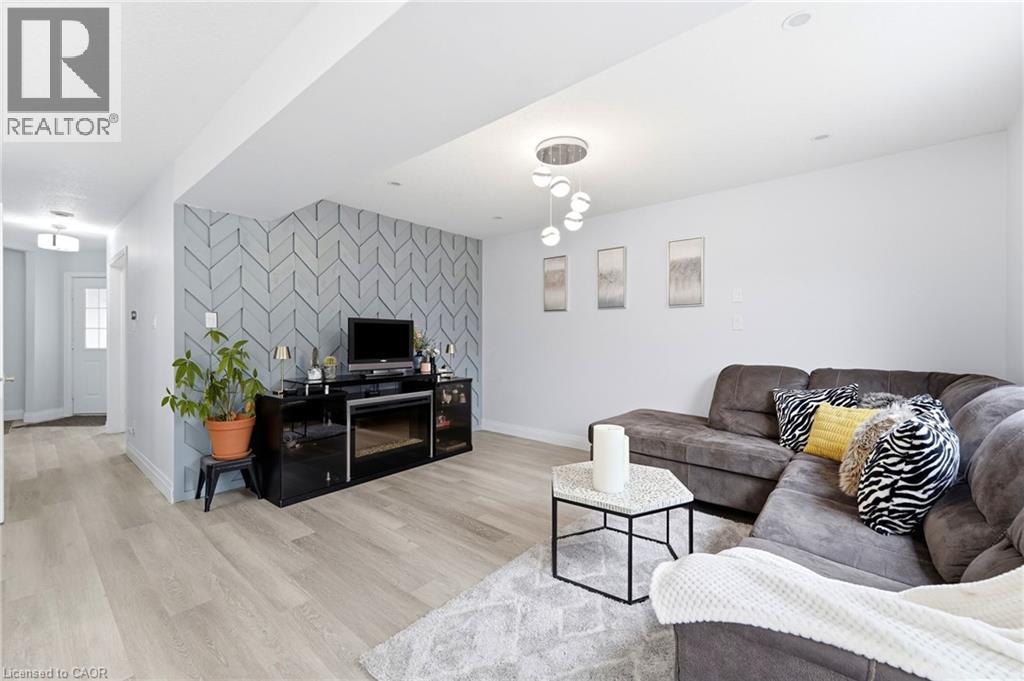
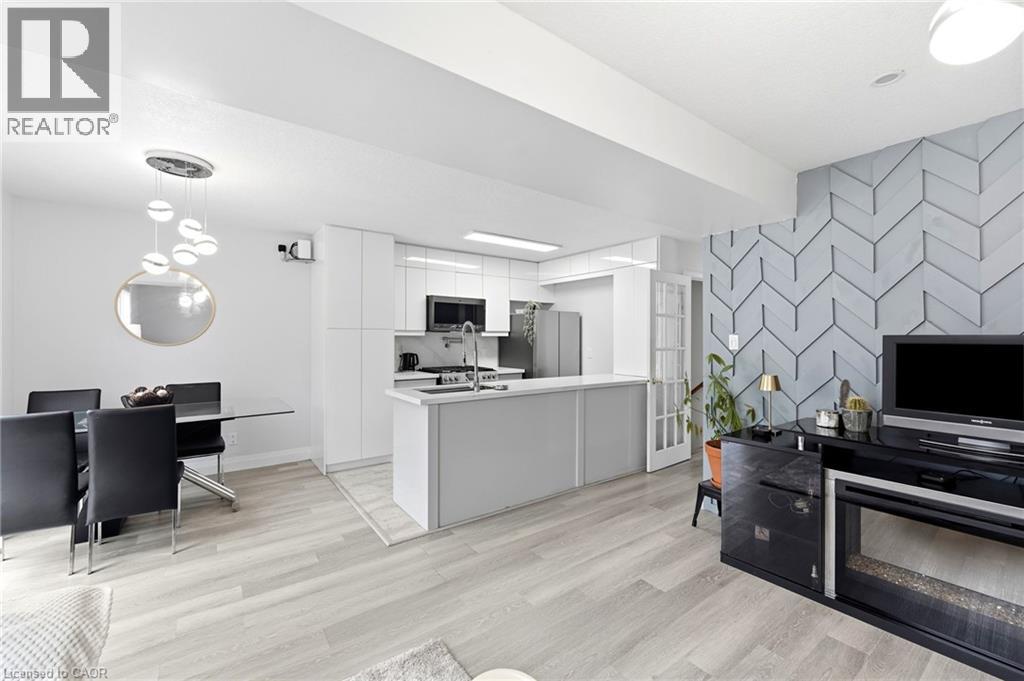
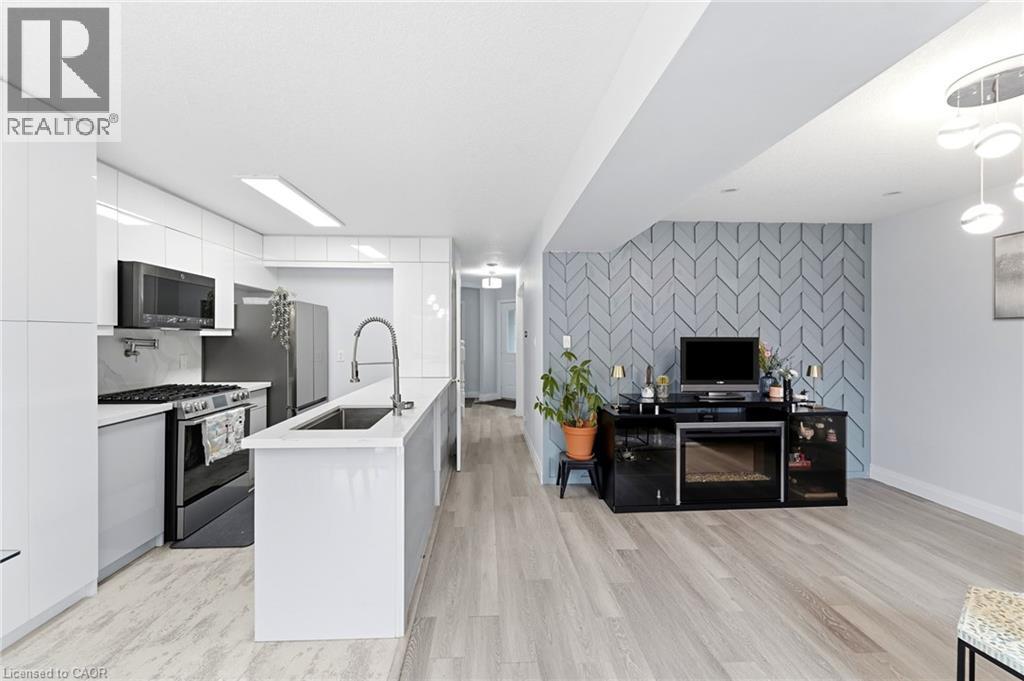

$699,000
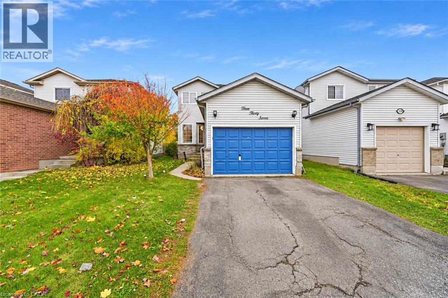
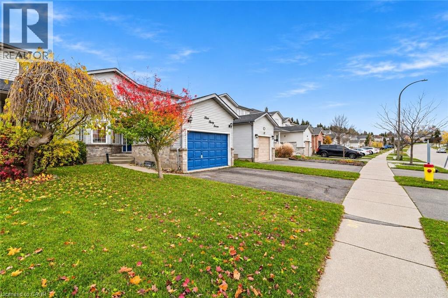
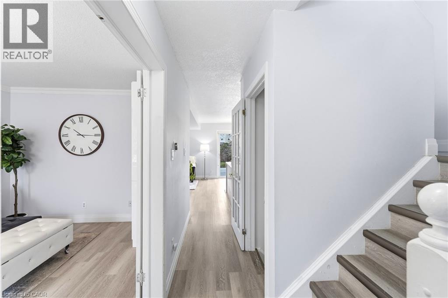
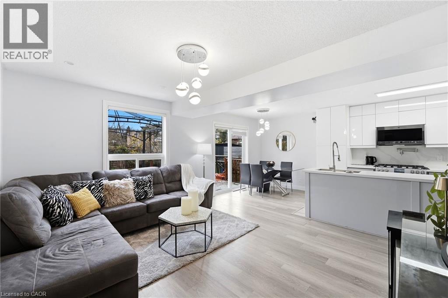
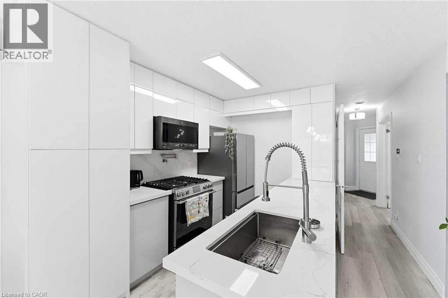
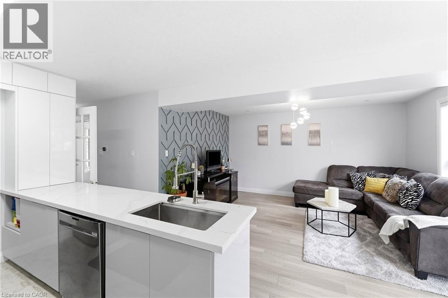
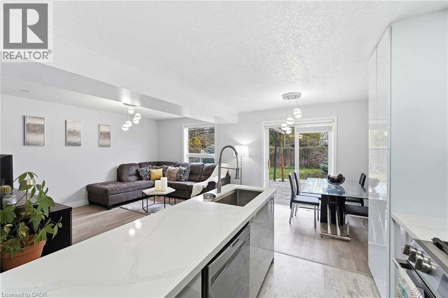
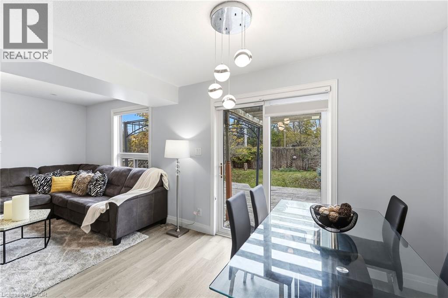
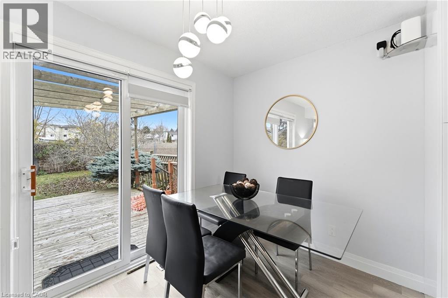
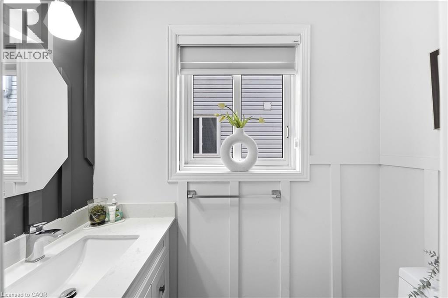
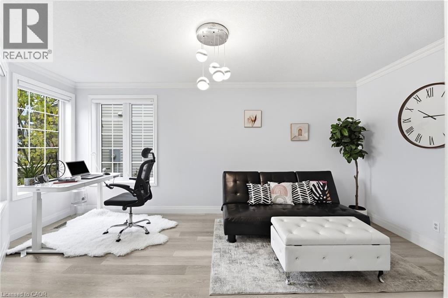
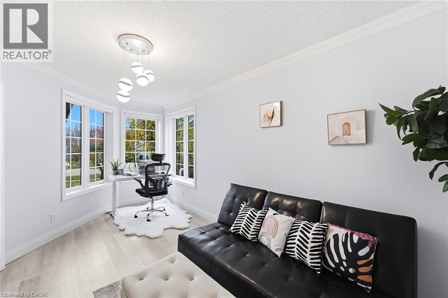
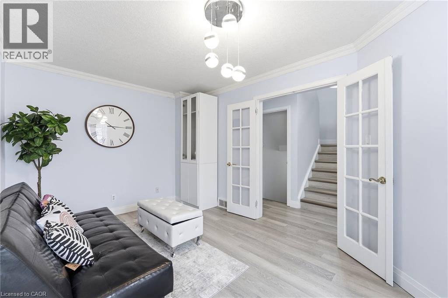
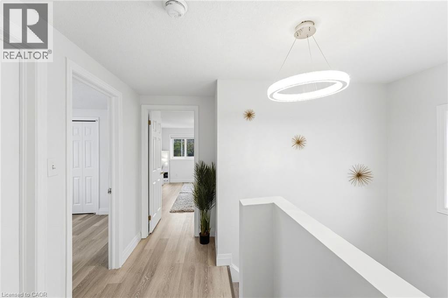
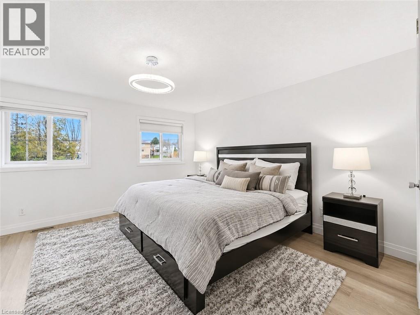
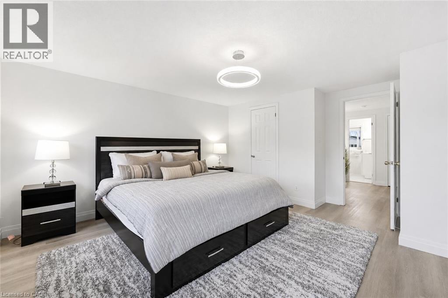
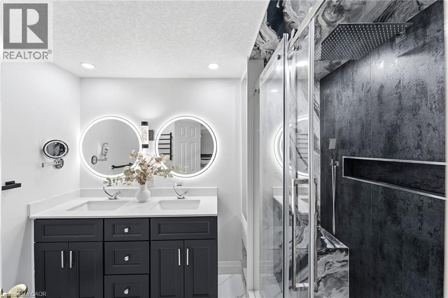
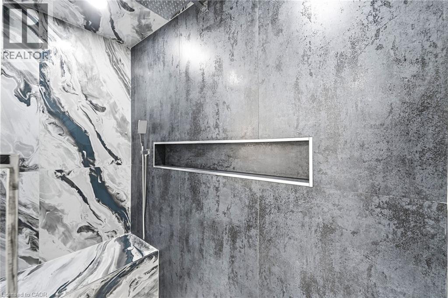
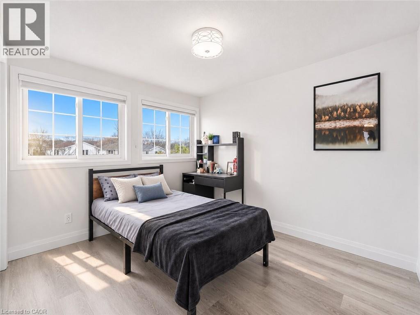
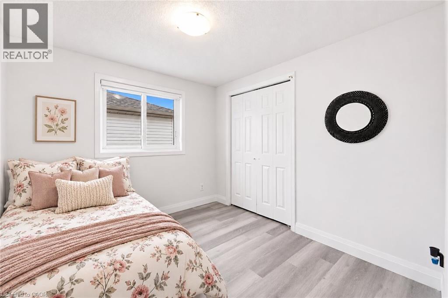
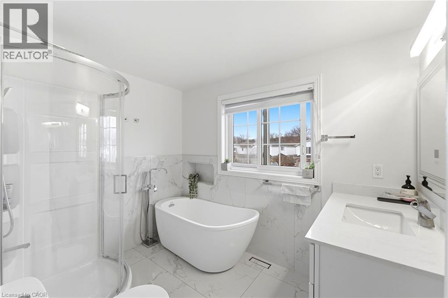
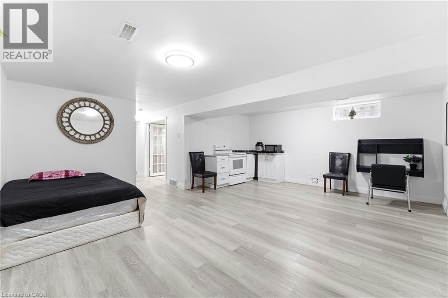
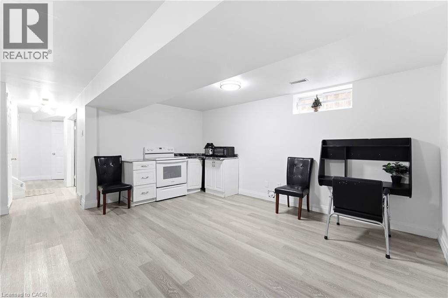
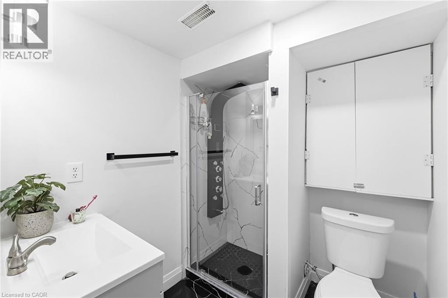
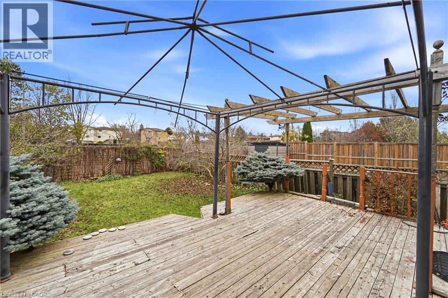
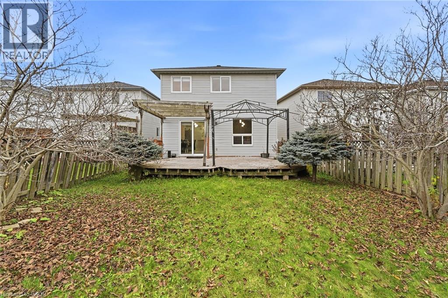
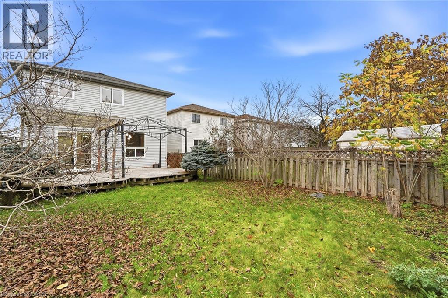
Welcome to 337 Bankside Drive, located in Kitchener's desirable Beechwood Forest / Highland West neighbourhood! This well-maintained detached home features a finished basement, 3 full bathrooms, an attached single-car garage, and 2 additional driveway parking spaces. Freshly painted areas and renovated bathrooms on all levels add a modern, refreshed feel throughout. PRIME LOCATION! Approximately 7–10 minutes to Highway 7/8 (Conestoga Parkway), 5–8 minutes to The Boardwalk Shopping Centre, and 8–12 minutes to Costco Wholesale in Waterloo. Everyday conveniences are close by, including Real Canadian Superstore (5 mins), grocery stores, pharmacies, banks, restaurants, coffee shops, and shopping plazas. EXCELLENT ACCESS TO SCHOOLS AND RECREATION! Approx 5 mins to Sandhills Public School, Westheights Public School, and St. Dominic Savio Catholic Elementary School, and 5–7 minutes to Resurrection Catholic Secondary School. Enjoy nearby Bankside Park and Detweiler Park Natural Area, along with Forest Heights Community Centre, approximately 5–7 minutes away. With convenient access to public transit, major roads, shopping, schools, parks, and everyday amenities, this property offers the perfect combination of comfort, functionality, and location. A fantastic opportunity to own a detached home in an established Kitchener neighbourhood! (id:43681)
房源概要
| MLS® Number | 40878520 |
| 房源类型 | 民宅 |
| 附近的便利设施 | 游乐场, 学校, 购物 |
| 社区特征 | School Bus |
| 设备类型 | Rental Water Softener, 热水器 |
| 总车位 | 3 |
| 租赁设备类型 | Rental Water Softener, 热水器 |
详 情
| 浴室 | 4 |
| 地上卧房 | 3 |
| 总卧房 | 3 |
| 家电类 | 洗碗机, 烘干机, 微波炉, 冰箱, Water Softener, 洗衣机, Gas 炉子(s), Hood 电扇, 窗帘 |
| 建筑风格 | Other |
| 地下室进展 | 已装修 |
| 地下室类型 | 全完工 |
| 施工日期 | 1996 |
| 施工种类 | 独立屋 |
| 空调 | 中央空调 |
| 外墙 | 铝壁板, 砖 |
| 地基类型 | 混凝土浇筑 |
| 客人卫生间(不包含洗浴) | 1 |
| 供暖方式 | 天然气 |
| 供暖类型 | 压力热风 |
| 储存空间 | 2 |
| 内部尺寸 | 1479 Sqft |
| 类型 | 独立屋 |
| 设备间 | 市政供水 |
土地
| 英亩数 | 无 |
| 土地便利设施 | 游乐场, 学校, 购物 |
| 污水道 | 城市污水处理系统 |
| 土地深度 | 116 Ft |
| 土地宽度 | 31 Ft |
| Size Total | 0|under 1/2 Acre |
| 规划描述 | R2c |
房 间
| 楼 层 | 类 型 | 长 度 | 宽 度 | 面 积 |
|---|---|---|---|---|
| 二楼 | 三件套卫生间 | Measurements not available | ||
| 二楼 | 三件套卫生间 | Measurements not available | ||
| 二楼 | 主卧 | 13'0'' x 13'4'' | ||
| 二楼 | 卧室 | 9'0'' x 10'0'' | ||
| 地下室 | 三件套卫生间 | Measurements not available | ||
| 地下室 | 娱乐室 | 13'0'' x 13'4'' | ||
| 一楼 | 卧室 | 9'0'' x 9'0'' | ||
| 一楼 | 餐厅 | 8'0'' x 8'0'' | ||
| 一楼 | 厨房 | 9'6'' x 9'6'' | ||
| 一楼 | 客厅 | 20'7'' x 10'10'' | ||
| 一楼 | 两件套卫生间 | Measurements not available |
https://www.realtor.ca/real-estate/30514163/337-bankside-drive-kitchener

The trademarks REALTOR®, REALTORS®, and the REALTOR® logo are controlled by The Canadian Real Estate Association (CREA) and identify real estate professionals who are members of CREA. The trademarks MLS®, Multiple Listing Service® and the associated logos are owned by The Canadian Real Estate Association (CREA) and identify the quality of services provided by real estate professionals who are members of CREA. The trademark DDF® is owned by The Canadian Real Estate Association (CREA) and identifies CREA's Data Distribution Facility (DDF®)
REALTORS® Association of Hamilton-Burlington
RE/MAX Twin City Realty Inc.
November 14 2026 08:41:19
