6 卧室
4 浴室
2000 - 2500 sqft
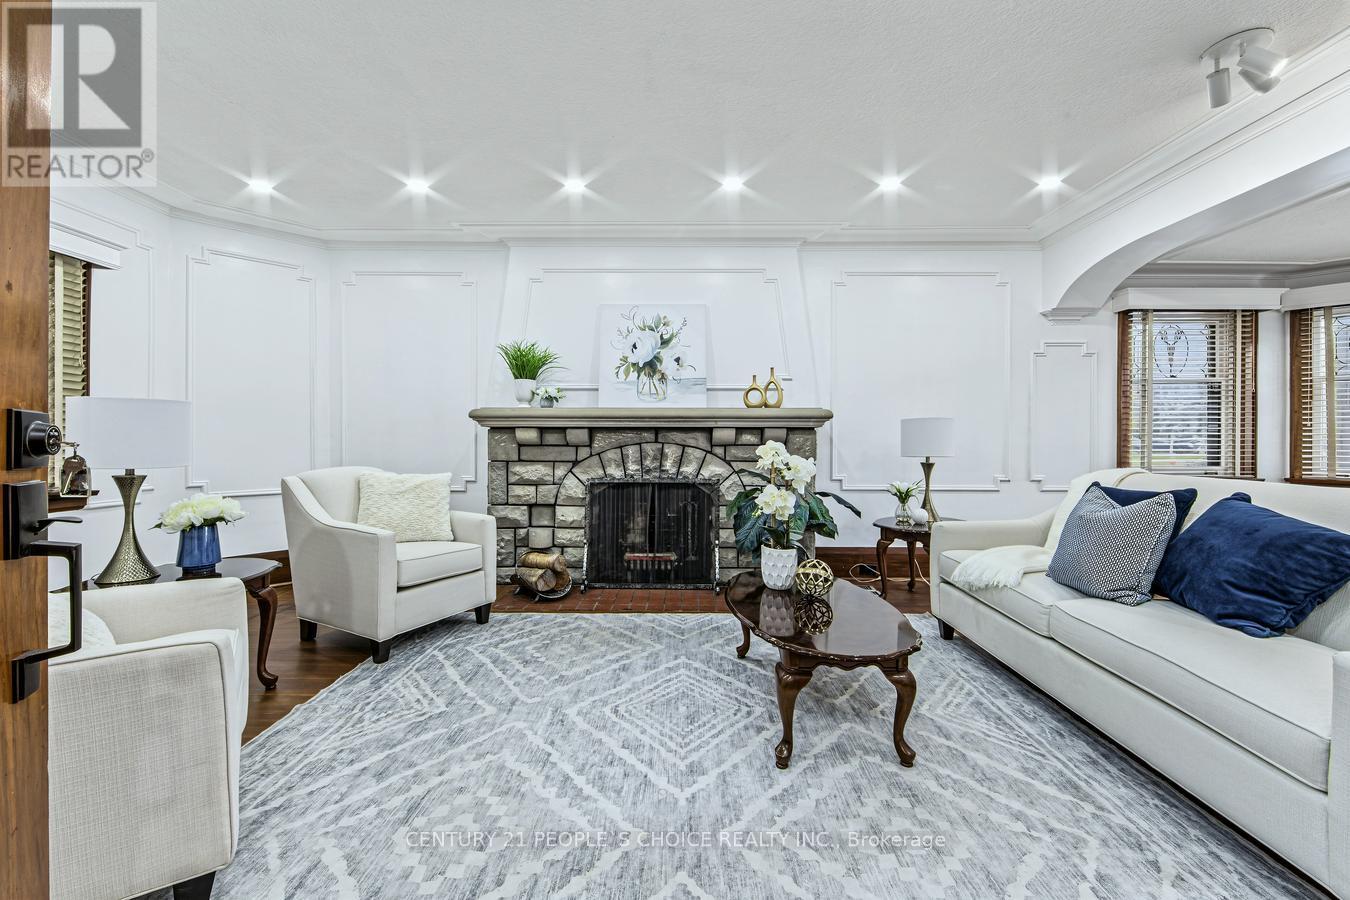
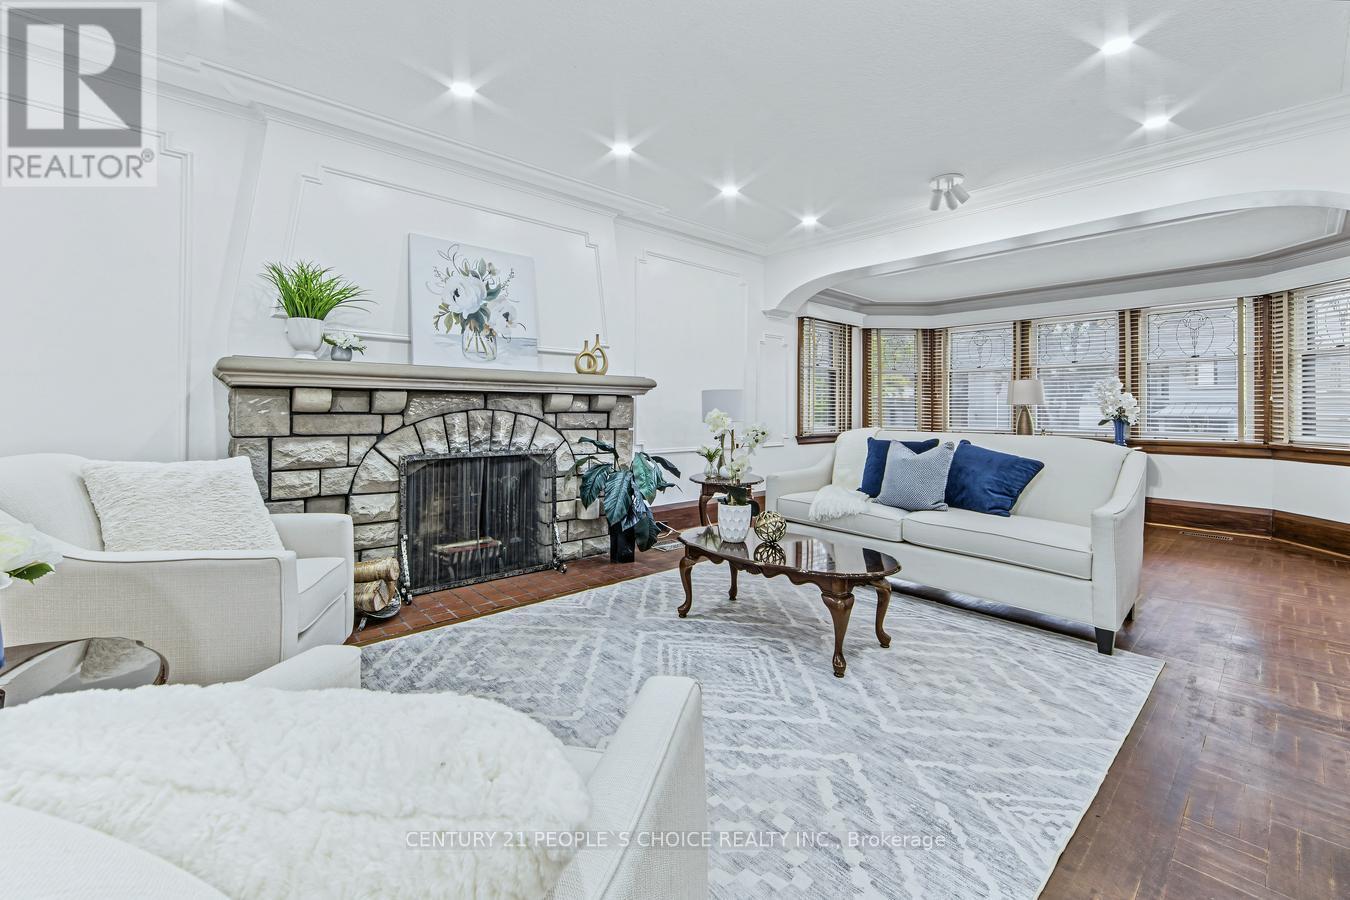
壁炉
中央空调
风热取暖
Landscaped
$3,299,900
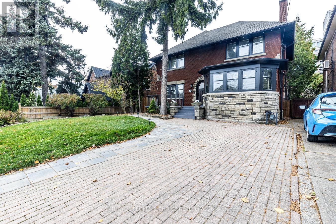
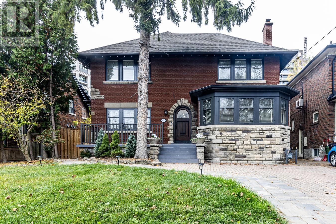
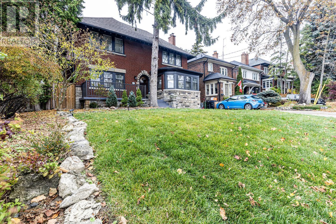
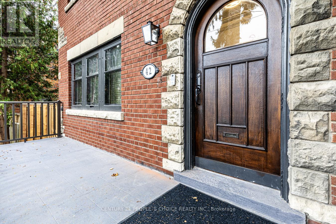
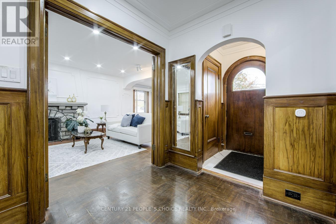
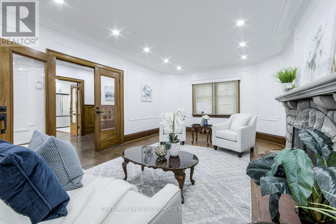
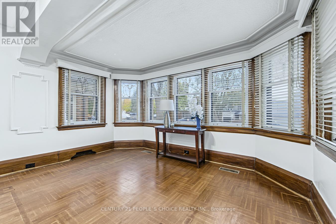
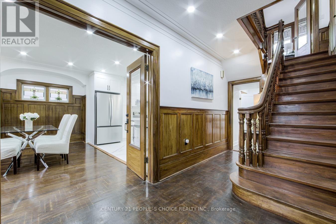
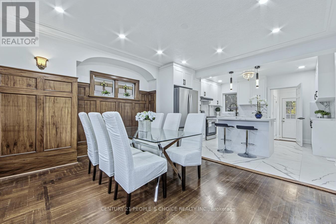
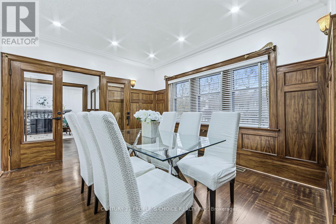
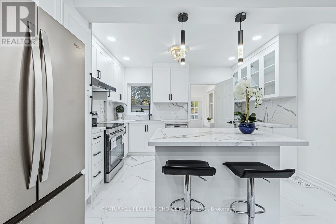
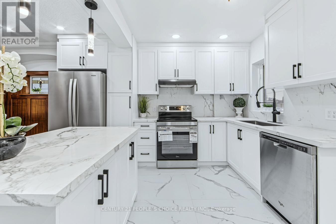
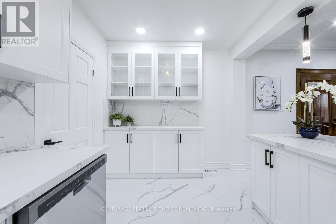
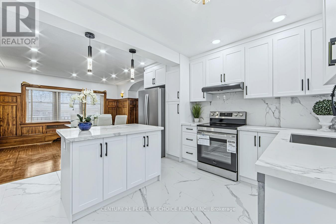
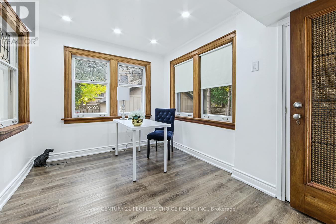
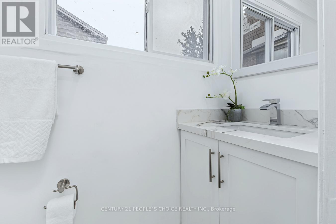
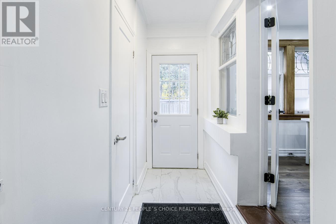
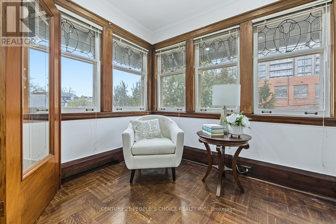
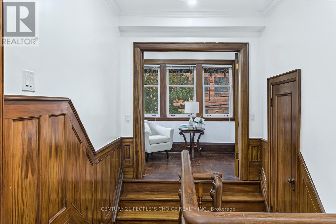
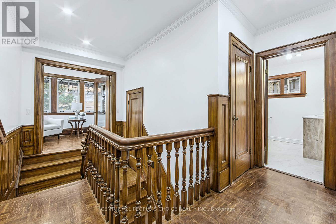
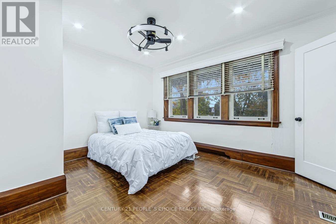
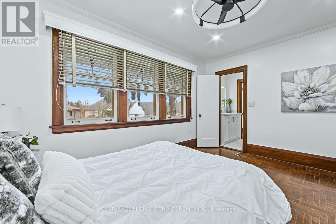
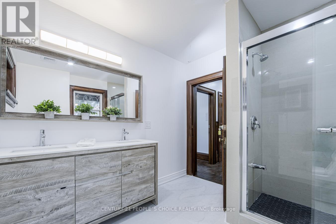
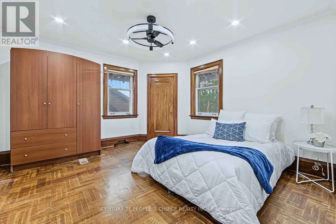
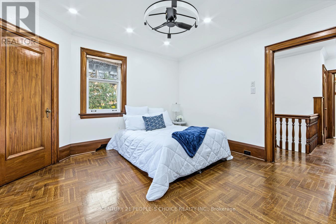
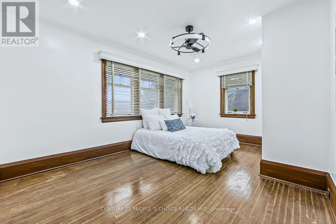
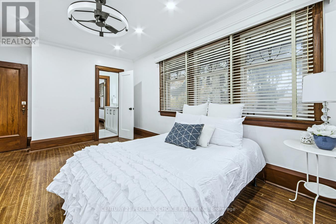
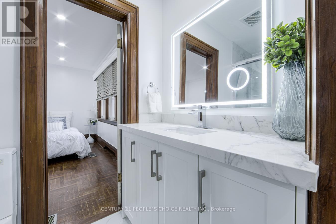
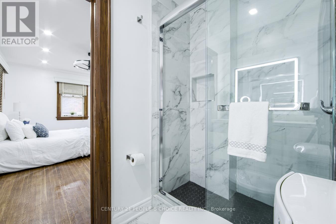
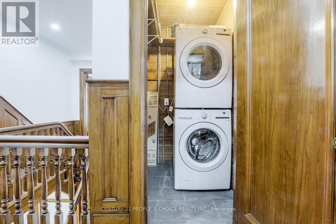
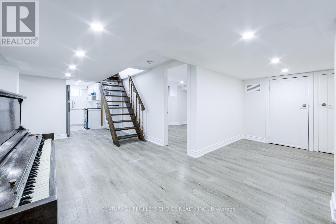
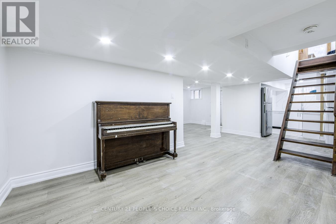
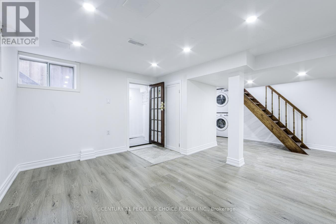
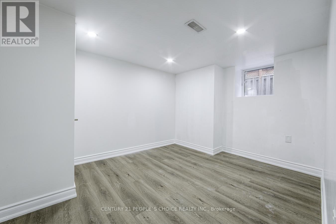
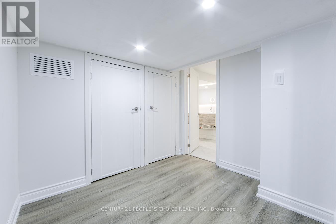
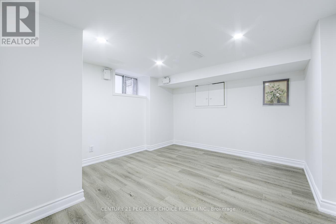
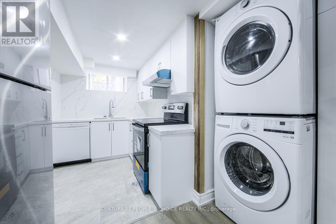
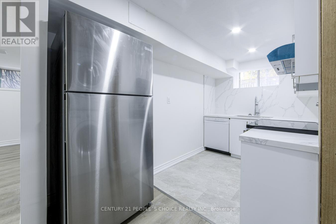
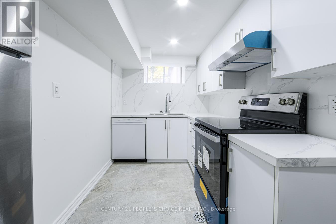
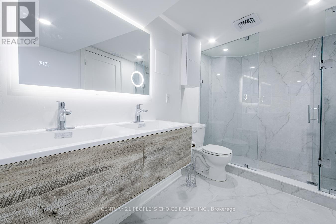
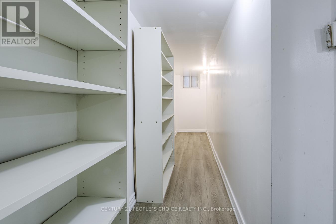
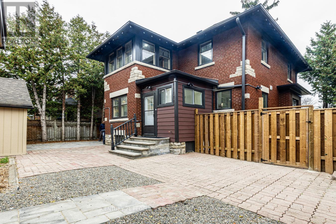
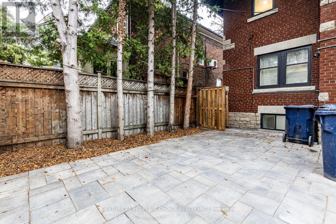
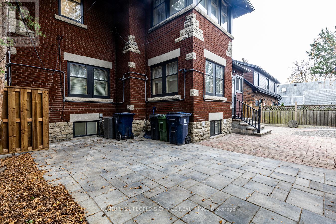
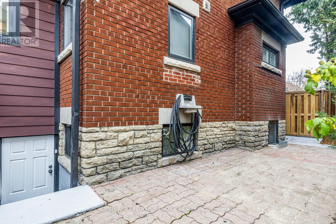
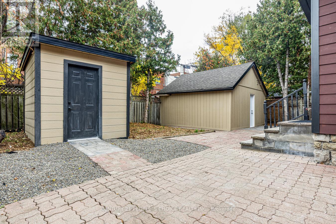
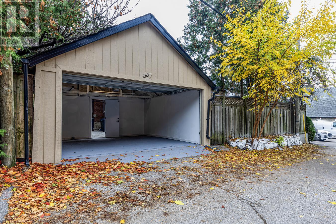
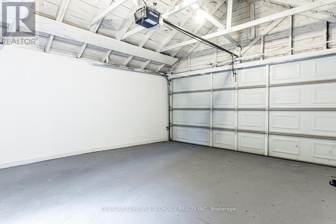
Welcome to an absolute gem, an old charm with modern amenities. Great deal of money spent to preserve old charm and cozy ness while incorporating modern luxury. All old drainpipes have been replaced with new under basement floor. Very rare extra wide 52 Feet with great curb appeal. This home is situated on one of the most desirable streets in Swansea. Main floor offers bedroom, powder room, very spacious great living room with large surrounding windows and wood burning fireplace. Modern kitchen with island combined with great dining room. Second floor offers three spacious bedrooms. Two rooms share a jack and jill 4-piece bathroom between them. Common 4-piece washroom is also available. Second floor also offers laundry facility. Basement can be used for owner's own use or in -law-suite. it is complete with 2 bedrooms, 4-piece washroom, living room, spacious storage, second laundry, separate entrance and fence. Beautifully landscaping with private fenced back yard. Double garage has access from the laneway. potential for lane way house. This home is situated steps to public transport, subway, great schools, parks, Bloor village shopping, restaurants, enjoyable strolling and window shopping. (id:43681)
房源概要
|
MLS® Number
|
W14181358 |
|
房源类型
|
民宅 |
|
社区名字
|
High Park-Swansea |
|
附近的便利设施
|
公园, 礼拜场所, 公共交通, 学校 |
|
设备类型
|
热水器 |
|
特征
|
Lighting, Paved Yard, 无地毯, 亲戚套间 |
|
总车位
|
4 |
|
租赁设备类型
|
热水器 |
|
结构
|
Patio(s), Porch, 棚 |
详 情
|
浴室
|
4 |
|
地上卧房
|
4 |
|
地下卧室
|
2 |
|
总卧房
|
6 |
|
家电类
|
Garage Door Opener Remote(s), Central Vacuum, 洗碗机, 烘干机, 炉子, Two 洗衣机s, 冰箱 |
|
地下室进展
|
已装修 |
|
地下室功能
|
Separate Entrance |
|
地下室类型
|
N/a (finished), N/a |
|
施工种类
|
独立屋 |
|
空调
|
中央空调 |
|
外墙
|
砖, 石 |
|
壁炉
|
有 |
|
Flooring Type
|
Ceramic, Hardwood |
|
地基类型
|
混凝土 |
|
客人卫生间(不包含洗浴)
|
1 |
|
供暖方式
|
天然气 |
|
供暖类型
|
压力热风 |
|
储存空间
|
2 |
|
内部尺寸
|
2000 - 2500 Sqft |
|
类型
|
独立屋 |
|
设备间
|
市政供水 |
车 位
土地
|
英亩数
|
无 |
|
围栏类型
|
Fully Fenced |
|
土地便利设施
|
公园, 宗教场所, 公共交通, 学校 |
|
Landscape Features
|
Landscaped |
|
污水道
|
Sanitary Sewer |
|
土地深度
|
89 Ft ,6 In |
|
土地宽度
|
52 Ft ,1 In |
|
不规则大小
|
52.1 X 89.5 Ft |
|
地表水
|
湖泊/池塘 |
房 间
| 楼 层 |
类 型 |
长 度 |
宽 度 |
面 积 |
|
二楼 |
第二卧房 |
3.96 m |
3.69 m |
3.96 m x 3.69 m |
|
二楼 |
第三卧房 |
6.6 m |
3.08 m |
6.6 m x 3.08 m |
|
二楼 |
Bedroom 4 |
4.02 m |
3.08 m |
4.02 m x 3.08 m |
|
二楼 |
Office |
2.41 m |
1.86 m |
2.41 m x 1.86 m |
|
二楼 |
洗衣房 |
5.64 m |
2.47 m |
5.64 m x 2.47 m |
|
地下室 |
厨房 |
5.69 m |
2.74 m |
5.69 m x 2.74 m |
|
地下室 |
卧室 |
3.66 m |
4.62 m |
3.66 m x 4.62 m |
|
地下室 |
第二卧房 |
3.39 m |
4.78 m |
3.39 m x 4.78 m |
|
地下室 |
娱乐,游戏房 |
8.08 m |
5.82 m |
8.08 m x 5.82 m |
|
地下室 |
Storage |
8.08 m |
5.82 m |
8.08 m x 5.82 m |
|
地下室 |
浴室 |
|
|
Measurements not available |
|
一楼 |
厨房 |
3.78 m |
3.69 m |
3.78 m x 3.69 m |
|
一楼 |
客厅 |
8.53 m |
4.05 m |
8.53 m x 4.05 m |
|
一楼 |
餐厅 |
4.48 m |
3.69 m |
4.48 m x 3.69 m |
|
一楼 |
卧室 |
3.48 m |
2.56 m |
3.48 m x 2.56 m |
|
一楼 |
Partial Bathroom |
2.38 m |
0.76 m |
2.38 m x 0.76 m |
设备间
https://www.realtor.ca/real-estate/30514058/42-larkin-avenue-toronto-high-park-swansea-high-park-swansea