
324 Beaumont Crescent Unit# Upper Kitchener, Ontario N2A 0A7


$3,500 Monthly
Other, See Remarks, Property Management
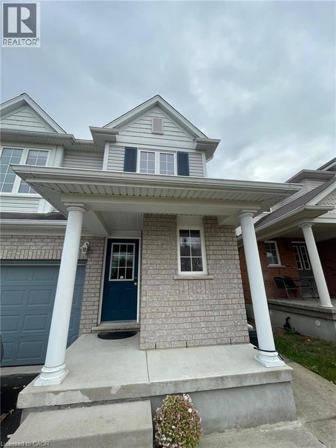
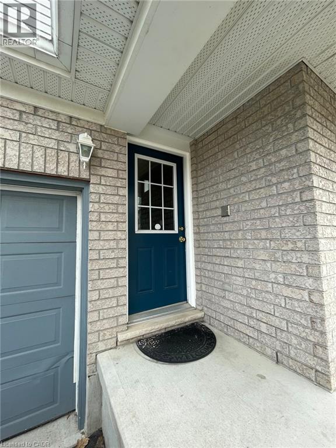
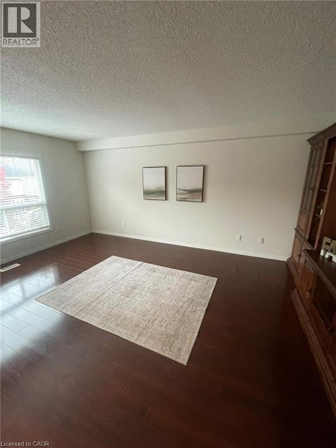
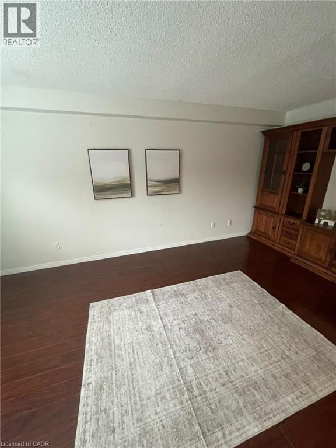
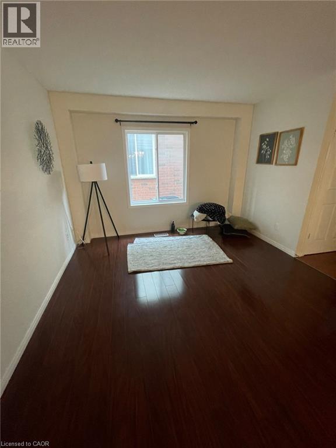
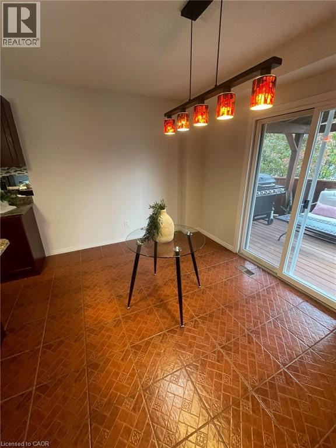
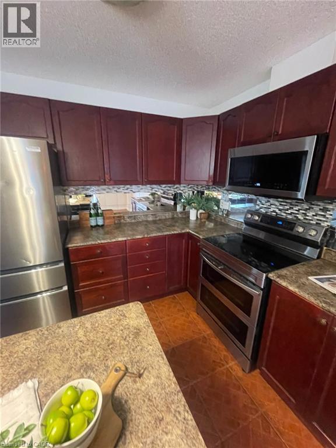
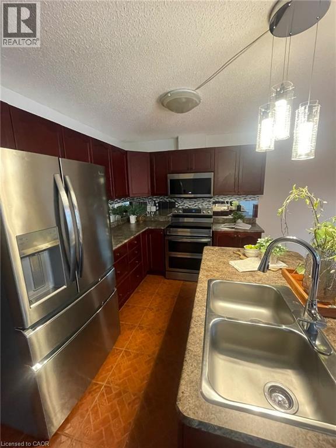
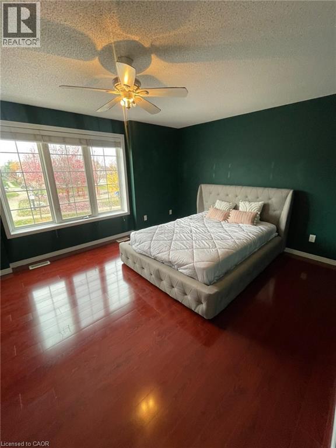
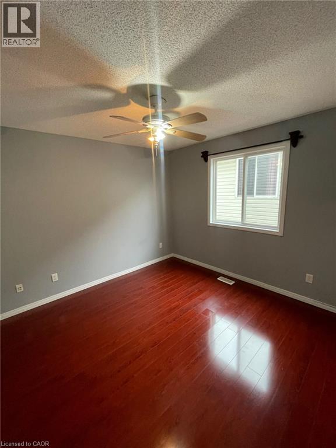
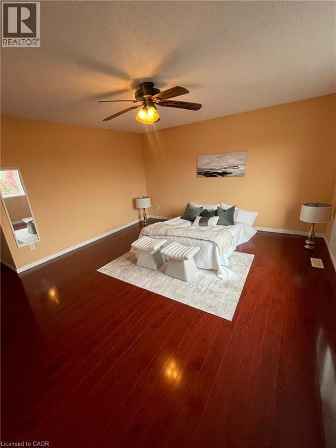
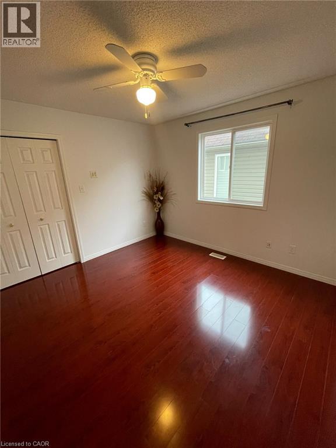
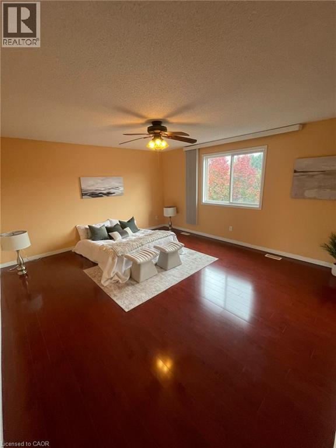
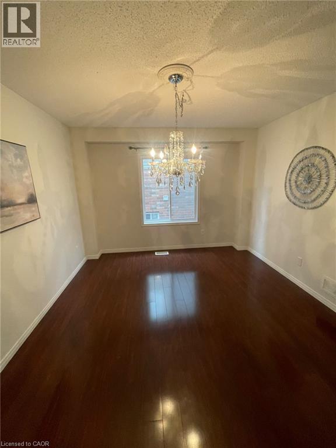
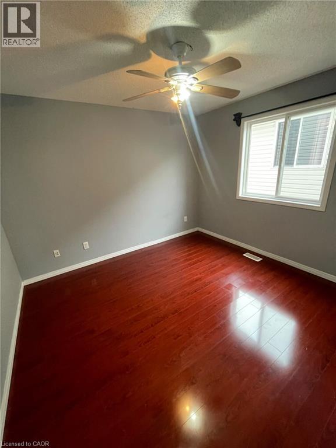
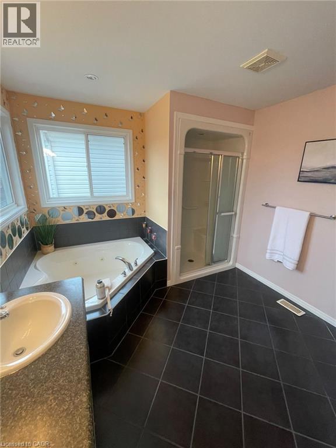
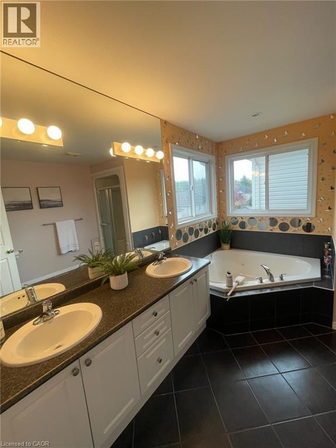
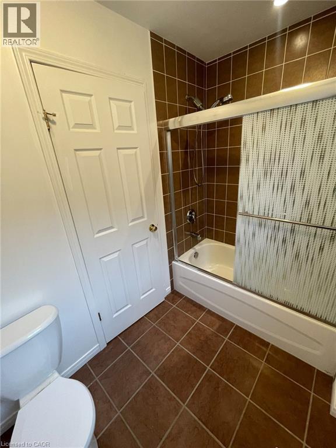
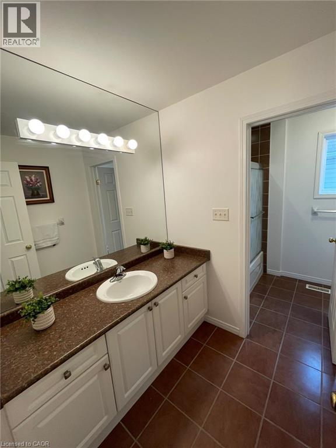
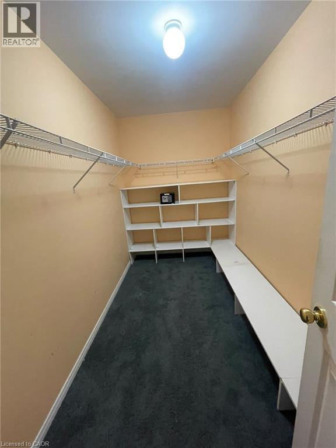
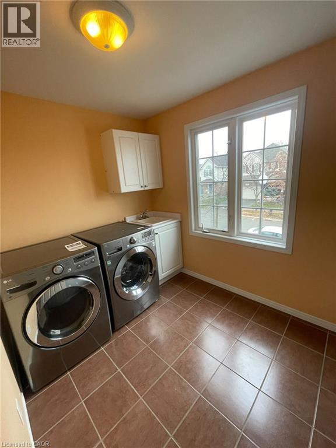
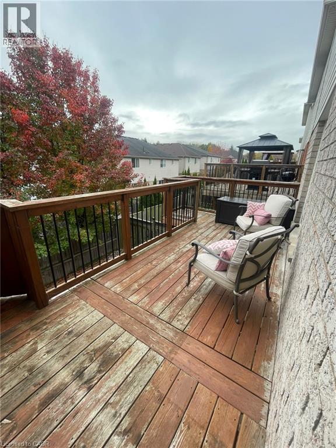
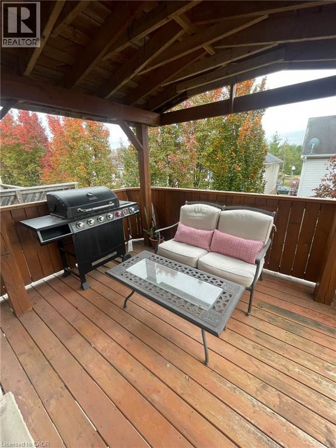
324 Beaumont Cres, Upper Unit, Kitchener Welcome to this spacious upper-level unit offering approximately 2,500 square feet of comfortable living space in a convenient Kitchener location. Featuring four bedrooms and 2.5 bathrooms, this home offers a generous layout with plenty of room for families or professionals seeking a spacious and comfortable residence. The unit features in-unit laundry, central air conditioning, and central heating for year-round comfort and convenience. Parking includes a 1.5-car garage and one driveway space. The tenant pays 70% of the utilities, estimated at approximately $315 per month based on an average monthly utility cost of $450. Conveniently located close to shopping, restaurants, schools, parks, public transit, and major commuter routes, this property offers easy access to everyday amenities and services throughout Kitchener. Property Features: Upper Unit 4 Bedrooms 2.5 Bathrooms Approximately 2,500 Sq Ft 1.5-Car Garage 1 Driveway Parking Space In-Unit Laundry Central Air Conditioning Central Heating Tenant Pays 70% of Utilities (Approximately $315/Month) Available ASAP. (id:43681)
房源概要
| MLS® Number | 40878568 |
| 房源类型 | 民宅 |
| 附近的便利设施 | 公园, 礼拜场所, 公共交通, 学校 |
| 社区特征 | 社区活动中心, School Bus |
| 总车位 | 2 |
详 情
| 浴室 | 3 |
| 地上卧房 | 4 |
| 总卧房 | 4 |
| 家电类 | 烘干机, 微波炉, 冰箱, Range - Gas |
| 建筑风格 | Other |
| 地下室类型 | 没有 |
| 施工种类 | 独立屋 |
| 空调 | 中央空调 |
| 外墙 | 砖 Veneer, 乙烯基壁板 |
| 客人卫生间(不包含洗浴) | 1 |
| 供暖类型 | Forced Air, Other |
| 储存空间 | 1 |
| 内部尺寸 | 2500 Sqft |
| 类型 | 独立屋 |
| 设备间 | 市政供水 |
车 位
| 附加车库 | |
| Covered |
土地
| 英亩数 | 无 |
| 土地便利设施 | 公园, 宗教场所, 公共交通, 学校 |
| 污水道 | 城市污水处理系统 |
| 土地宽度 | 36 Ft |
| 规划描述 | R6 |
房 间
| 楼 层 | 类 型 | 长 度 | 宽 度 | 面 积 |
|---|---|---|---|---|
| 二楼 | 两件套卫生间 | 5'0'' x 5'0'' | ||
| 二楼 | 三件套卫生间 | 9'0'' x 7'0'' | ||
| 二楼 | 四件套主卧浴室 | 9'0'' x 7'0'' | ||
| 二楼 | 卧室 | 11'0'' x 10'0'' | ||
| 二楼 | 卧室 | 12'0'' x 10'0'' | ||
| 二楼 | 卧室 | 13'0'' x 11'0'' | ||
| 二楼 | 主卧 | 16'0'' x 14'0'' | ||
| 二楼 | 厨房 | 14'0'' x 12'0'' | ||
| 二楼 | 餐厅 | 12'0'' x 10'0'' | ||
| 二楼 | 客厅 | 18'0'' x 15'0'' |
https://www.realtor.ca/real-estate/30513686/324-beaumont-crescent-unit-upper-kitchener

The trademarks REALTOR®, REALTORS®, and the REALTOR® logo are controlled by The Canadian Real Estate Association (CREA) and identify real estate professionals who are members of CREA. The trademarks MLS®, Multiple Listing Service® and the associated logos are owned by The Canadian Real Estate Association (CREA) and identify the quality of services provided by real estate professionals who are members of CREA. The trademark DDF® is owned by The Canadian Real Estate Association (CREA) and identifies CREA's Data Distribution Facility (DDF®)
REALTORS® Association of Hamilton-Burlington
Homelife Power Realty Inc.
November 14 2026 04:08:57
