
226 Ferguson Avenue Cambridge, Ontario N1R 6G2


$2,599 Monthly
Insurance
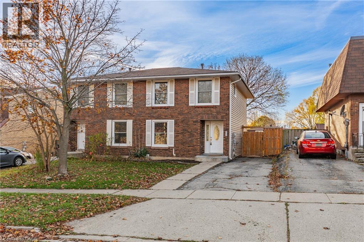
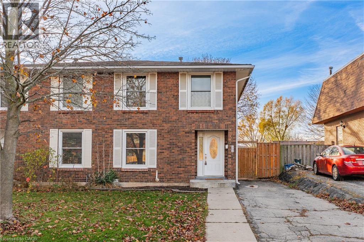
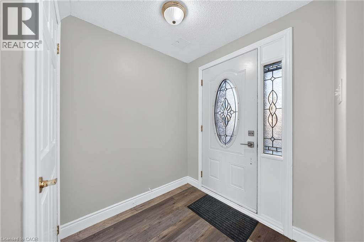
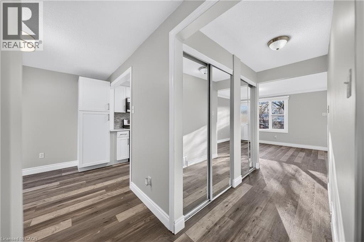
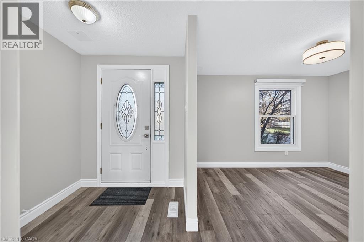
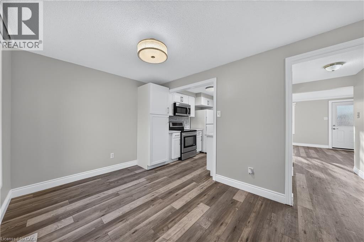
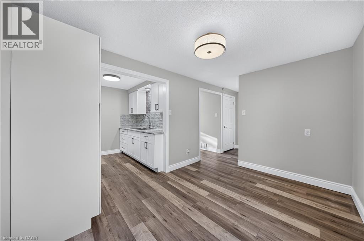
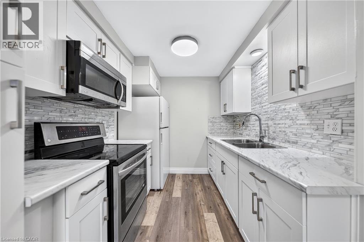
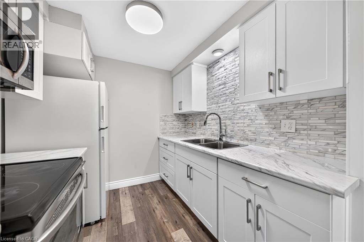
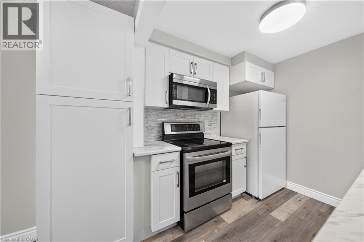
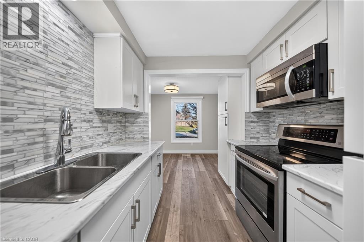
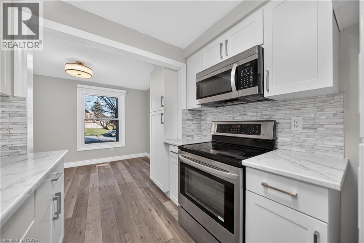
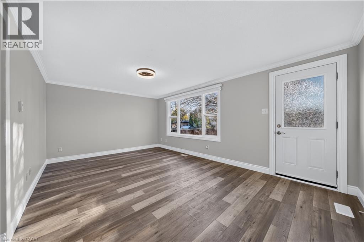
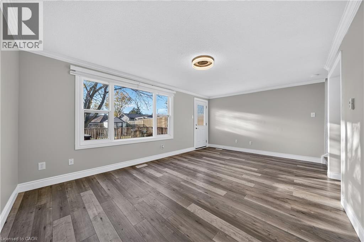
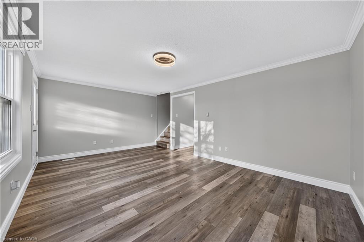
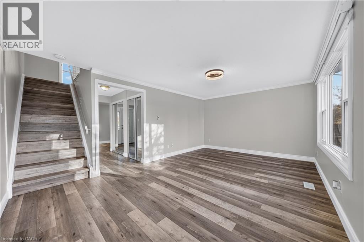
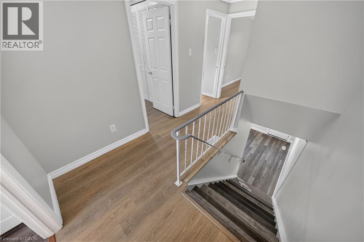
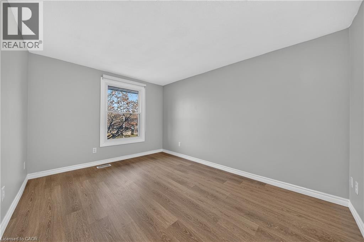
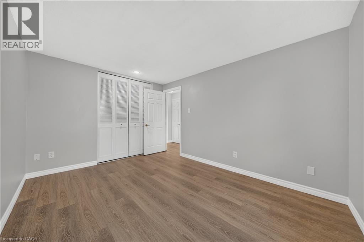
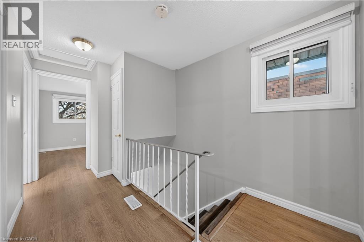
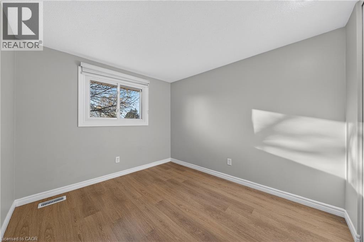
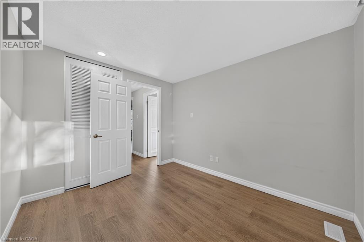
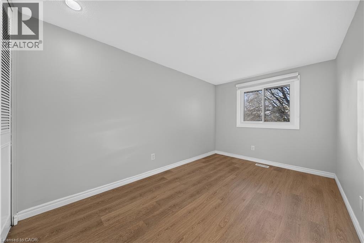
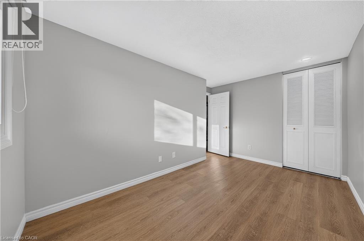
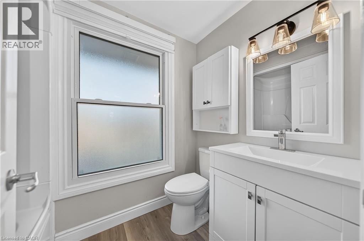
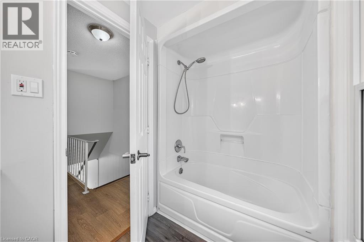
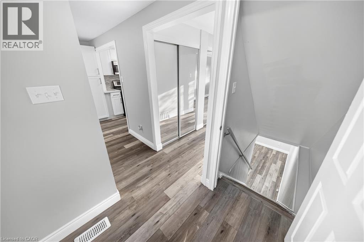
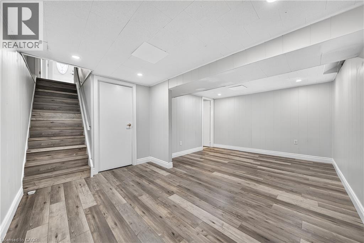
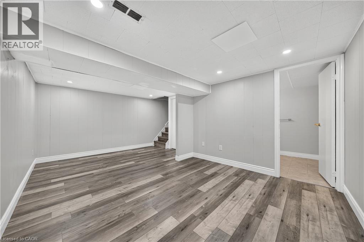
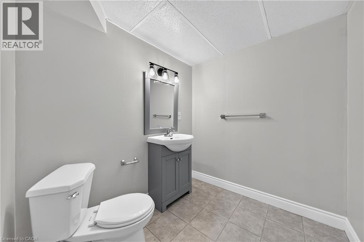
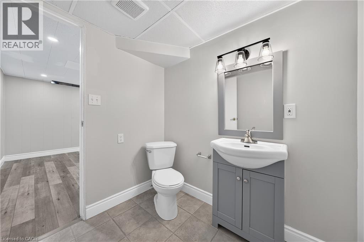
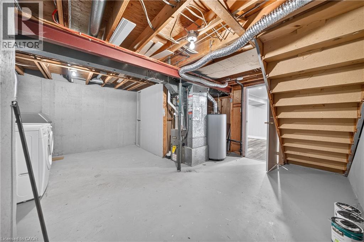
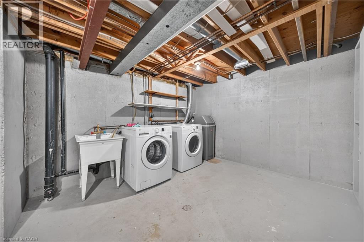
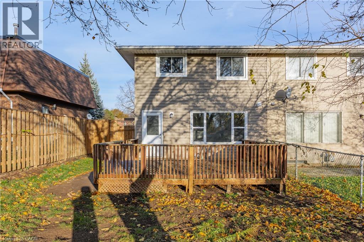
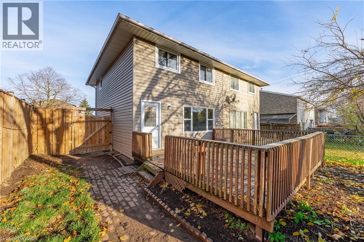
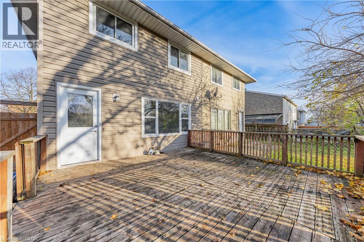
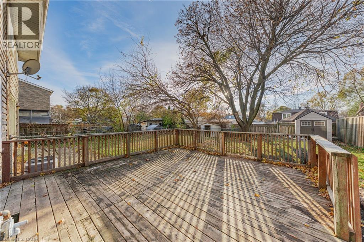
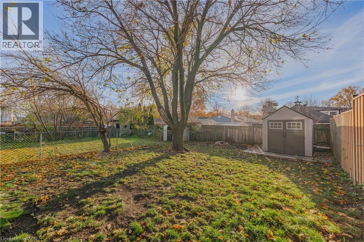
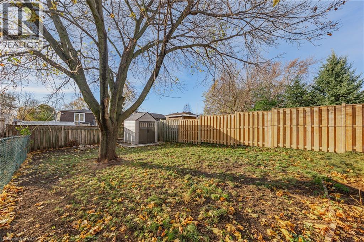
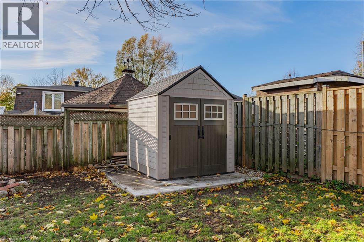
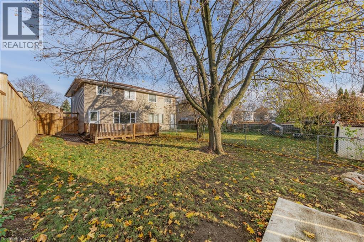
Welcome to 226 Ferguson Avenue! This well-maintained, extensively updated semi-detached home is situated on a quiet residential street in a convenient Cambridge location. Offering 3 bedrooms, 2 bathrooms and a finished basement, this move-in-ready home provides a comfortable and functional layout with plenty of space to enjoy. The home has benefited from numerous recent improvements, including an updated kitchen (2026), new flooring (2026), fresh paint throughout (2026), replacement of the majority of windows (2026), a new water softener (2026), refrigerator (2025), fencing (2024) and furnace (2021). The bright and inviting main floor offers comfortable living and dining areas, while the finished basement provides additional living space, ideal for a recreation room, home office or everyday use. Outside, enjoy the added privacy of a fenced backyard with space to relax or entertain. Location is another standout feature! Conveniently situated near Avenue Road Public School, St. Peter Catholic Elementary School and Elgin Street Public School, with parks, playgrounds and recreational facilities nearby. Everyday essentials are easily accessible, including grocery stores, shopping, restaurants, public transit and Cambridge Centre. The property is also a short drive from Cambridge Memorial Hospital, and Highway 401, making commuting and daily errands convenient. Book your showing today!! (id:43681)
房源概要
| MLS® Number | 40878528 |
| 房源类型 | 民宅 |
| 附近的便利设施 | 公园, 公共交通, 学校 |
| 设备类型 | 热水器 |
| 特征 | 铺设车道 |
| 总车位 | 3 |
| 租赁设备类型 | 热水器 |
详 情
| 浴室 | 2 |
| 地上卧房 | 3 |
| 总卧房 | 3 |
| 家电类 | 微波炉, 冰箱, 炉子, Water Softener |
| 建筑风格 | Other |
| 地下室进展 | 已装修 |
| 地下室类型 | 全完工 |
| 施工日期 | 1975 |
| 施工种类 | Semi-detached |
| 空调 | 中央空调 |
| 外墙 | 乙烯基壁板 |
| 地基类型 | 混凝土浇筑 |
| 客人卫生间(不包含洗浴) | 1 |
| 供暖方式 | 天然气 |
| 供暖类型 | 压力热风 |
| 储存空间 | 2 |
| 内部尺寸 | 1610 Sqft |
| 类型 | 独立屋 |
| 设备间 | 市政供水 |
车 位
| None |
土地
| 入口类型 | Highway Nearby |
| 英亩数 | 无 |
| 围栏类型 | Fence |
| 土地便利设施 | 公园, 公共交通, 学校 |
| 污水道 | 城市污水处理系统 |
| 土地深度 | 115 Ft |
| 土地宽度 | 28 Ft |
| 规划描述 | Rs1 |
房 间
| 楼 层 | 类 型 | 长 度 | 宽 度 | 面 积 |
|---|---|---|---|---|
| 二楼 | 四件套浴室 | 7'9'' x 4'11'' | ||
| 二楼 | 卧室 | 9'1'' x 10'6'' | ||
| 二楼 | 卧室 | 9'11'' x 13'7'' | ||
| 二楼 | 主卧 | 9'11'' x 13'1'' | ||
| 地下室 | Bonus Room | 17'3'' x 17'2'' | ||
| 地下室 | 两件套卫生间 | 6'1'' x 6'7'' | ||
| 地下室 | 娱乐室 | 17'3'' x 11'8'' | ||
| 一楼 | 客厅 | 18'0'' x 11'9'' | ||
| 一楼 | 厨房 | 7'8'' x 7'11'' | ||
| 一楼 | 餐厅 | 11'9'' x 8'10'' |
https://www.realtor.ca/real-estate/30513687/226-ferguson-avenue-cambridge

The trademarks REALTOR®, REALTORS®, and the REALTOR® logo are controlled by The Canadian Real Estate Association (CREA) and identify real estate professionals who are members of CREA. The trademarks MLS®, Multiple Listing Service® and the associated logos are owned by The Canadian Real Estate Association (CREA) and identify the quality of services provided by real estate professionals who are members of CREA. The trademark DDF® is owned by The Canadian Real Estate Association (CREA) and identifies CREA's Data Distribution Facility (DDF®)
REALTORS® Association of Hamilton-Burlington
RE/MAX Real Estate Centre Inc.
November 14 2026 04:08:57
