
23 Queen Street N Thorold, Ontario L2V 2P7


$459,900
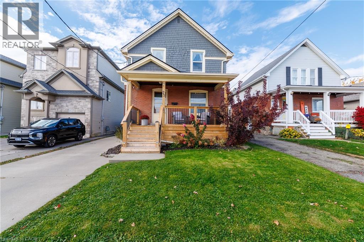
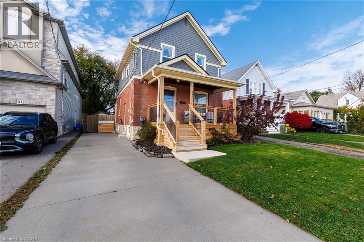
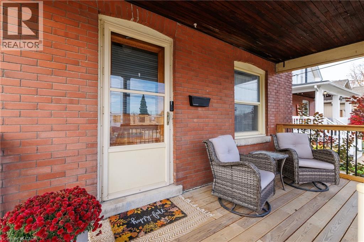
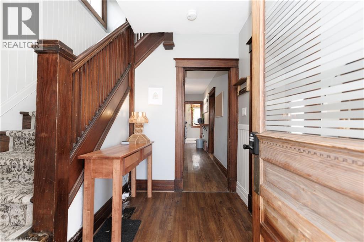
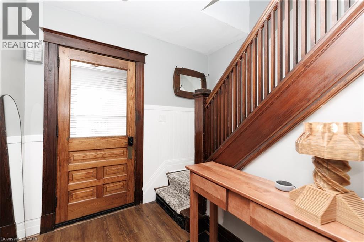
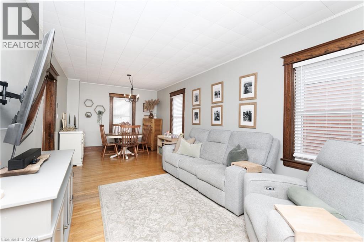
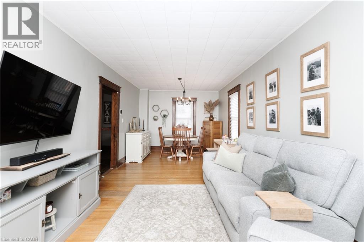
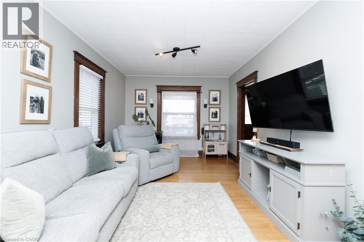
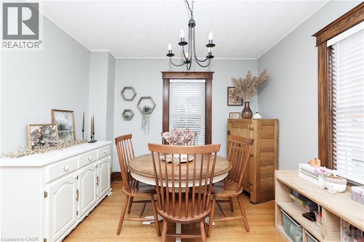
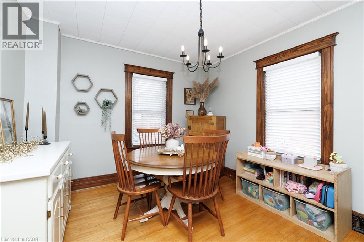
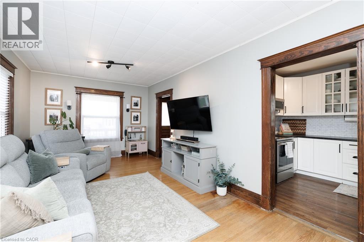
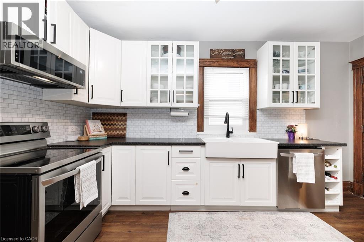
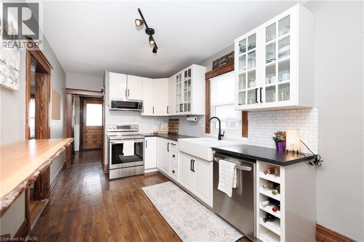
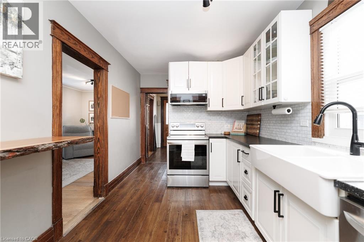
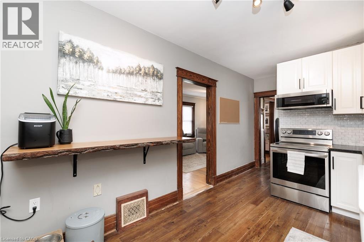
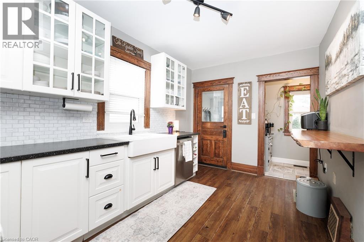
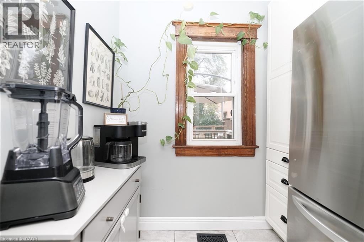
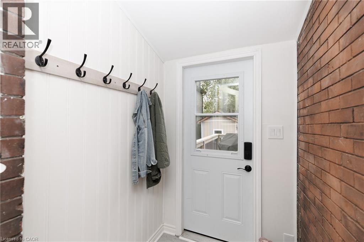
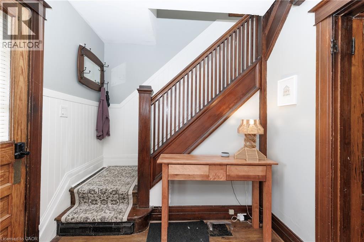
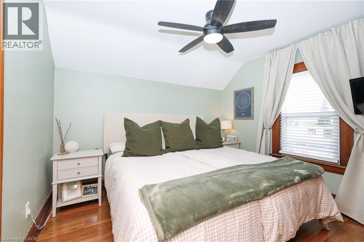
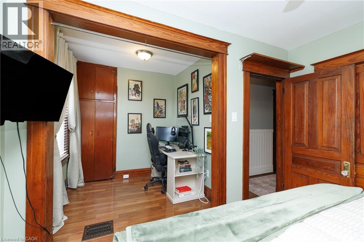
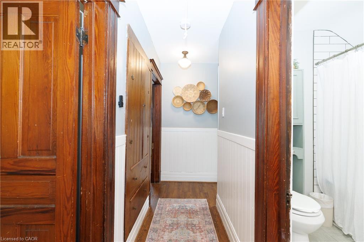
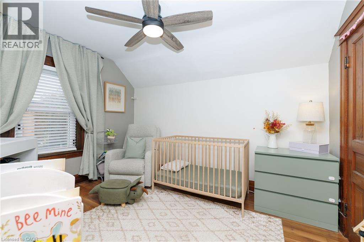
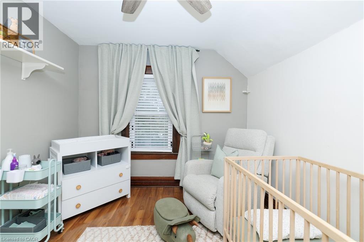
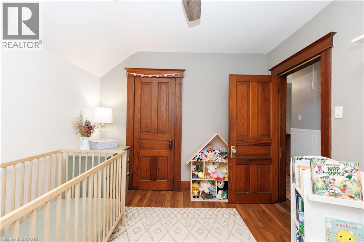
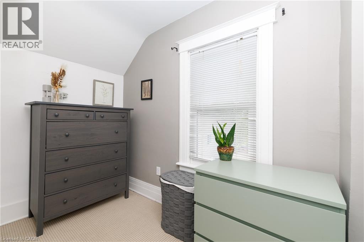
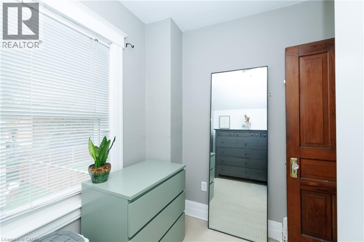
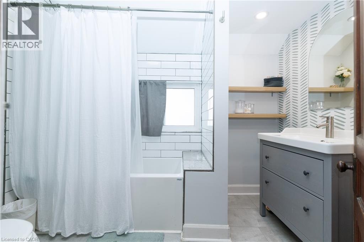
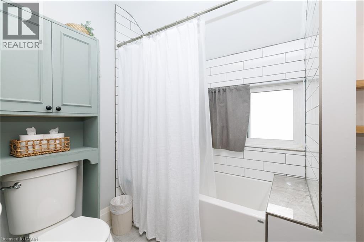
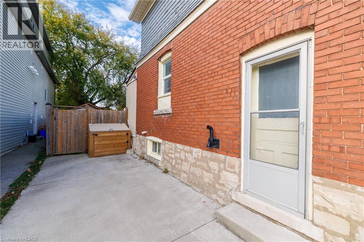
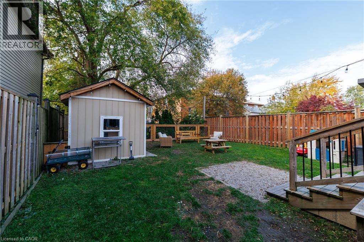
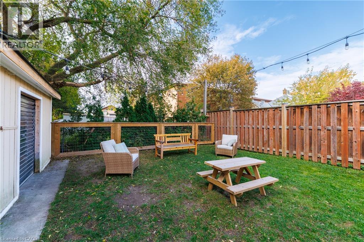
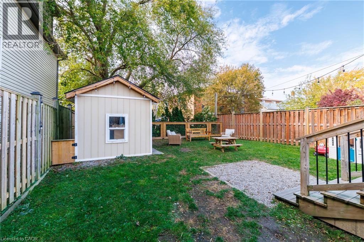
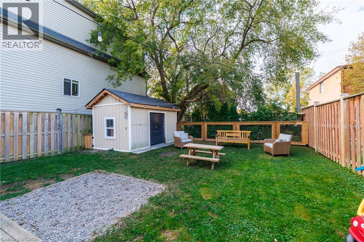
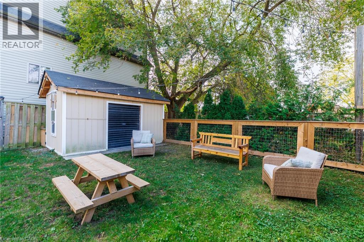
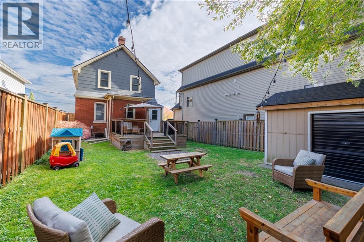
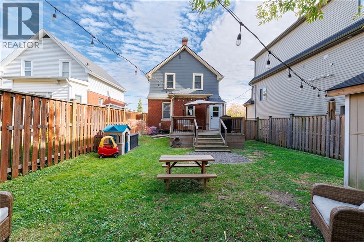
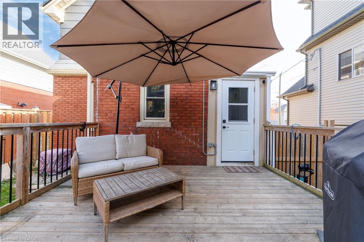
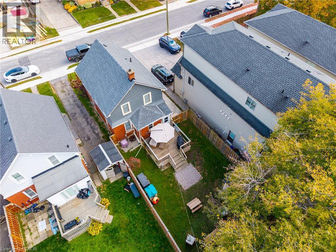
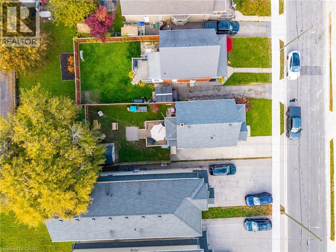
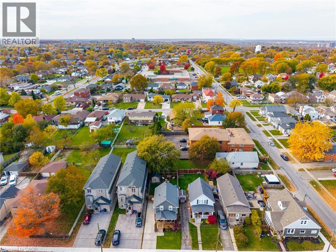
A home full of character, comfort and charm! The perfect combination of timelessness, modern updates and flexible living space! Beautifully updated from top to bottom while preserving its original millwork, this move-in-ready home features a stunning kitchen with stainless steel appliances, live-edge breakfast bar and walk-in butler’s pantry with coffee bar. A newly finished mudroom with exposed original brick, full bathroom and versatile den and office spaces that could easily serve as additional bedrooms add to the home’s appeal. Enjoy morning coffee on the covered front porch or entertain in the fully fenced, private backyard with spacious deck and storage shed. Concrete driveway with private parking for 3 vehicles. Located in a family-friendly neighbourhood close to schools, parks, shopping, transit and all amenities. (id:43681)
房源概要
| MLS® Number | 40878543 |
| 房源类型 | 民宅 |
| 附近的便利设施 | 公园, 礼拜场所, 游乐场, 公共交通, 学校, 购物 |
| 总车位 | 3 |
详 情
| 浴室 | 1 |
| 地上卧房 | 2 |
| 总卧房 | 2 |
| 建筑风格 | Other |
| 地下室进展 | 已完成 |
| 地下室类型 | Full (unfinished) |
| 施工种类 | 独立屋 |
| 空调 | 中央空调 |
| 外墙 | 砖, 石, See Remarks |
| 地基类型 | 石 |
| 供暖类型 | 压力热风 |
| 储存空间 | 2 |
| 内部尺寸 | 1258 Sqft |
| 类型 | 独立屋 |
| 设备间 | 市政供水 |
土地
| 入口类型 | Road Access |
| 英亩数 | 无 |
| 土地便利设施 | 公园, 宗教场所, 游乐场, 公共交通, 学校, 购物 |
| 污水道 | 城市污水处理系统 |
| 土地深度 | 110 Ft |
| 土地宽度 | 35 Ft |
| 规划描述 | R3 |
房 间
| 楼 层 | 类 型 | 长 度 | 宽 度 | 面 积 |
|---|---|---|---|---|
| 二楼 | Office | 7'4'' x 6'9'' | ||
| 二楼 | 三件套卫生间 | 9'1'' x 6'2'' | ||
| 二楼 | 衣帽间 | 9'11'' x 6'8'' | ||
| 二楼 | 卧室 | 11'4'' x 9'6'' | ||
| 二楼 | 主卧 | 10'10'' x 9'7'' | ||
| 地下室 | 其它 | 19'6'' x 24'8'' | ||
| 一楼 | Mud Room | 4'6'' x 4'6'' | ||
| 一楼 | 家庭房 | 15'11'' x 10'5'' | ||
| 一楼 | 门厅 | 7'8'' x 5'10'' | ||
| 一楼 | 厨房 | 17'5'' x 9'1'' | ||
| 一楼 | 餐厅 | 10'5'' x 9'6'' | ||
| 一楼 | Pantry | 6'8'' x 4'5'' |
https://www.realtor.ca/real-estate/30513751/23-queen-street-n-thorold

The trademarks REALTOR®, REALTORS®, and the REALTOR® logo are controlled by The Canadian Real Estate Association (CREA) and identify real estate professionals who are members of CREA. The trademarks MLS®, Multiple Listing Service® and the associated logos are owned by The Canadian Real Estate Association (CREA) and identify the quality of services provided by real estate professionals who are members of CREA. The trademark DDF® is owned by The Canadian Real Estate Association (CREA) and identifies CREA's Data Distribution Facility (DDF®)
REALTORS® Association of Hamilton-Burlington
Royal LePage State Realty
November 14 2026 04:38:35
