
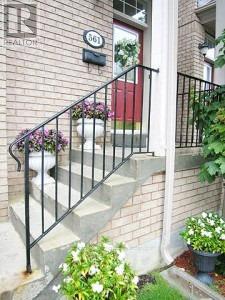
561 Oxford Street Toronto (Mimico), Ontario M8Y 1E6


$1,100,000管理费,Common Area Maintenance, Insurance, Parking
$185 每月
管理费,Common Area Maintenance, Insurance, Parking
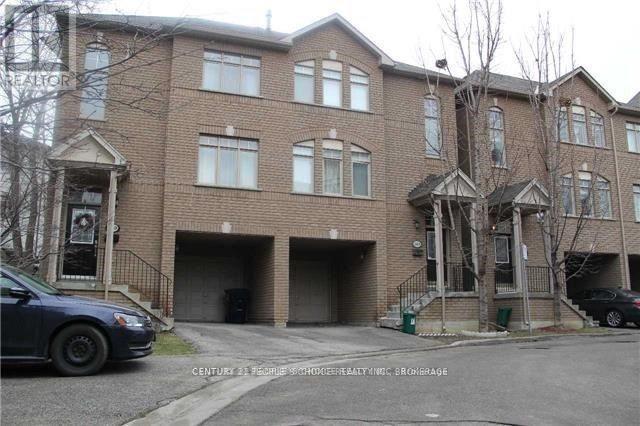
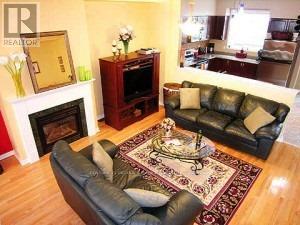
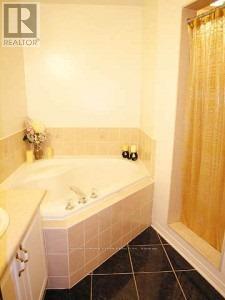
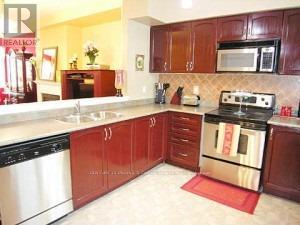
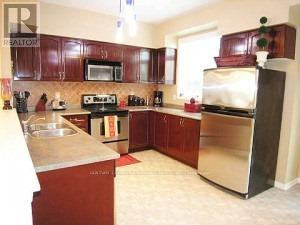
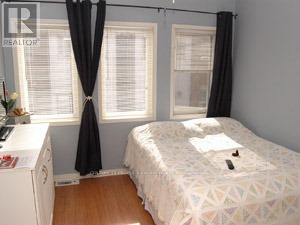
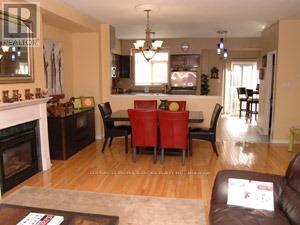
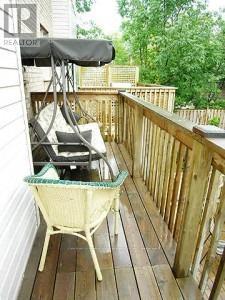
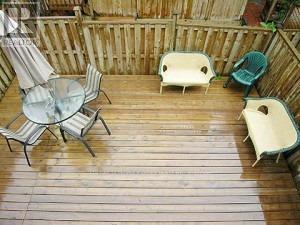
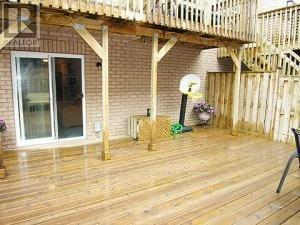
$185 每月Beautiful Townhome in the Heart of Mimico! Enjoy spacious living with 3+1 bedrooms and 3 bathrooms in a quiet, family-friendly neighbourhood. One of the standout features of this home is its low maintenance fee, offering great value and affordability. The home features 9-ft ceilings, hardwood flooring on the main level, a gas fireplace, and a bright open-concept layout. The gorgeous open-concept kitchen with stainless steel appliances opens to a large dining area with a walkout to the outdoor terrace and stairs leading to the backyard, perfect for entertaining family and friends. Conveniently located steps to Mimico GO Station, parks, schools, Mimico Waterfront Park, and everyday amenities. Easy access to the Gardiner Expressway, Hwy 427, QEW, downtown Toronto, Pearson Airport, subway, and Sherway Gardens Mall. A wonderful opportunity to enjoy executive-style living in a convenient and growing community! (id:43681)
房源概要
| MLS® Number | W14181086 |
| 房源类型 | 民宅 |
| 社区名字 | Mimico |
| 社区特征 | Pets Allowed With Restrictions |
| 设备类型 | 热水器 |
| 总车位 | 2 |
| 租赁设备类型 | 热水器 |
详 情
| 浴室 | 3 |
| 地上卧房 | 3 |
| 总卧房 | 3 |
| 家电类 | Garage Door Opener Remote(s), 洗碗机, 烘干机, 炉子, 洗衣机, 冰箱 |
| 地下室进展 | 已完成 |
| 地下室类型 | N/a (unfinished) |
| 空调 | 中央空调 |
| 外墙 | 砖, 灰泥 |
| 壁炉 | 有 |
| Flooring Type | Hardwood, Ceramic, Laminate |
| 客人卫生间(不包含洗浴) | 1 |
| 供暖方式 | 天然气 |
| 供暖类型 | 压力热风 |
| 储存空间 | 3 |
| 内部尺寸 | 1600 - 1799 Sqft |
车 位
| 附加车库 | |
| Garage |
土地
| 英亩数 | 无 |
房 间
| 楼 层 | 类 型 | 长 度 | 宽 度 | 面 积 |
|---|---|---|---|---|
| 二楼 | 客厅 | 5.81 m | 3.65 m | 5.81 m x 3.65 m |
| 二楼 | 餐厅 | 3.23 m | 3.96 m | 3.23 m x 3.96 m |
| 二楼 | 厨房 | 6.09 m | 3.04 m | 6.09 m x 3.04 m |
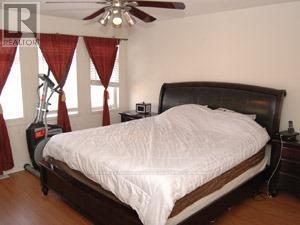
| 三楼 | 主卧 | 4.57 m | 3.95 m | 4.57 m x 3.95 m |
| 三楼 | 第二卧房 | 3.04 m | 3.04 m | 3.04 m x 3.04 m |
| 三楼 | 第三卧房 | 3.35 m | 2.74 m | 3.35 m x 2.74 m |
| 一楼 | 家庭房 | 4.72 m | 2.89 m | 4.72 m x 2.89 m |
https://www.realtor.ca/real-estate/30513784/561-oxford-street-toronto-mimico-mimico

The trademarks REALTOR®, REALTORS®, and the REALTOR® logo are controlled by The Canadian Real Estate Association (CREA) and identify real estate professionals who are members of CREA. The trademarks MLS®, Multiple Listing Service® and the associated logos are owned by The Canadian Real Estate Association (CREA) and identify the quality of services provided by real estate professionals who are members of CREA. The trademark DDF® is owned by The Canadian Real Estate Association (CREA) and identifies CREA's Data Distribution Facility (DDF®)
Toronto Real Estate Board
Century 21 People's Choice Realty Inc.
November 14 2026 05:05:17
