
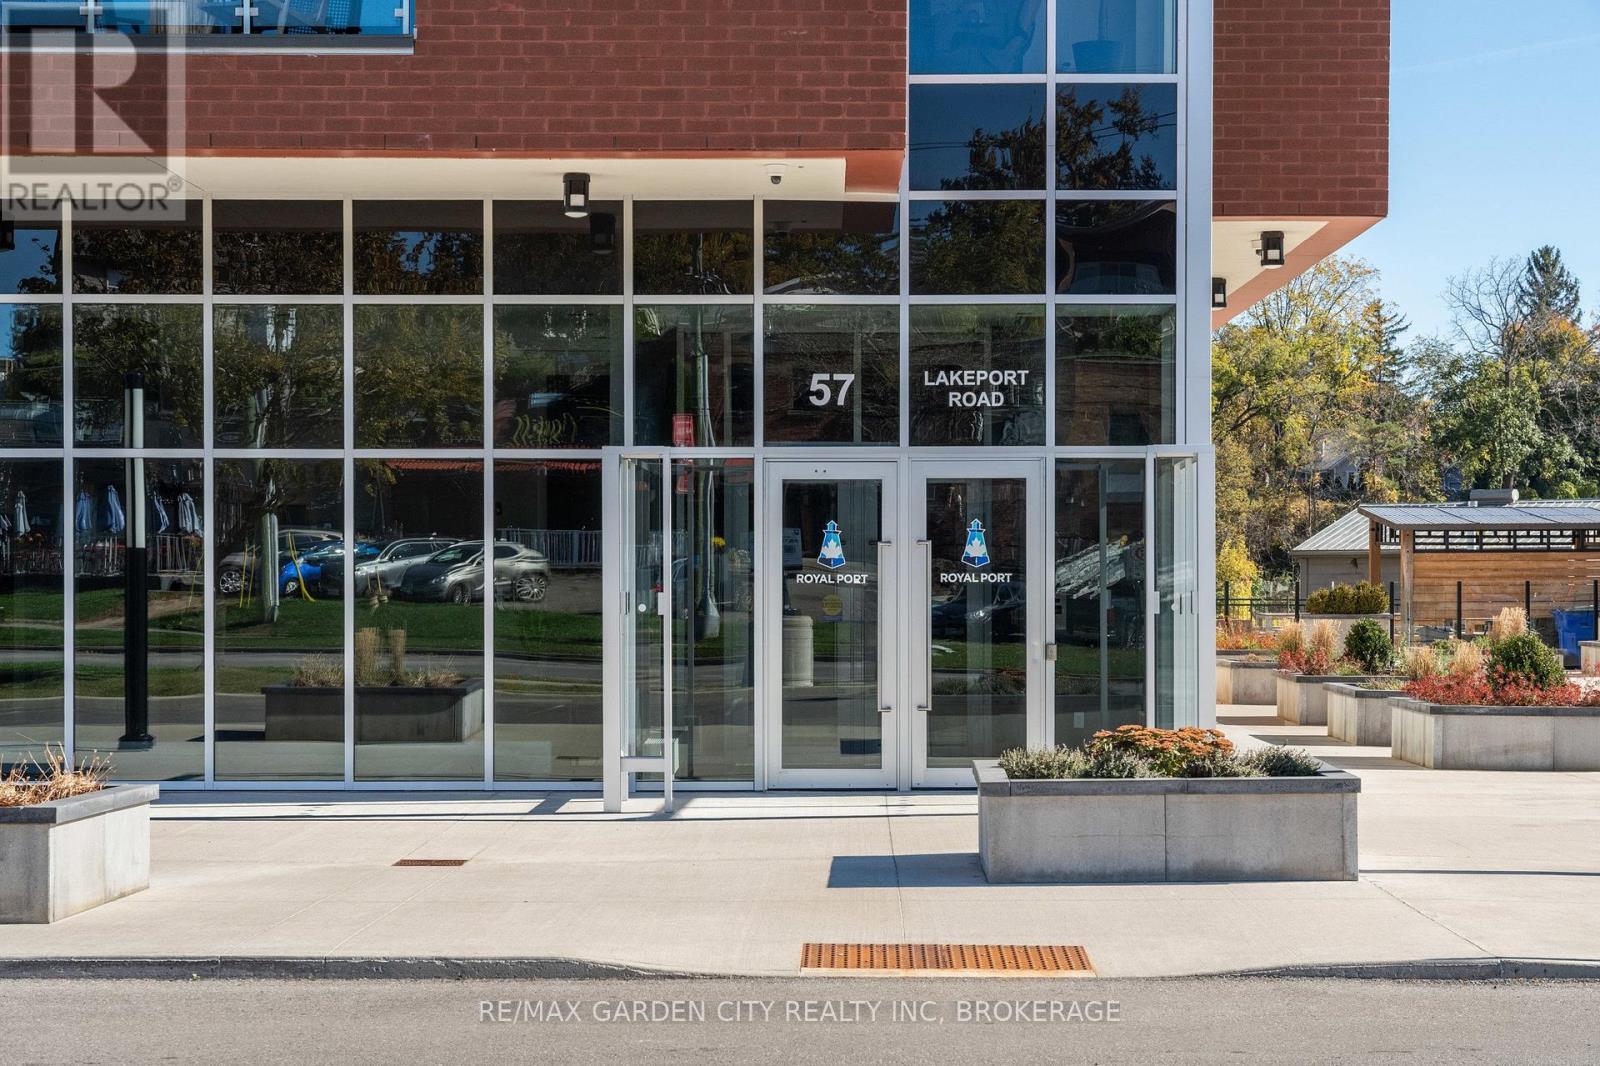
306 - 57 Lakeport Road St. Catharines (Port Dalhousie), Ontario L2N 4P6


$845,000管理费,Parking, Water, Heat, Common Area Maintenance, Insurance
$824 每月
管理费,Parking, Water, Heat, Common Area Maintenance, Insurance
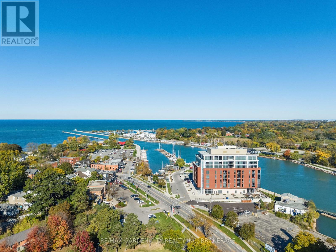
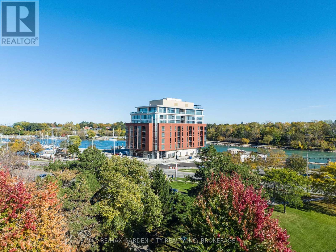
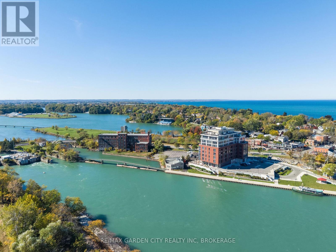
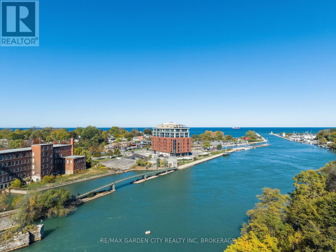
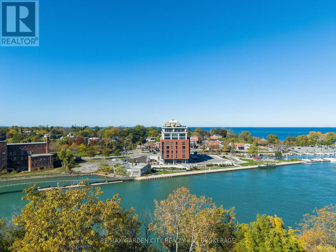
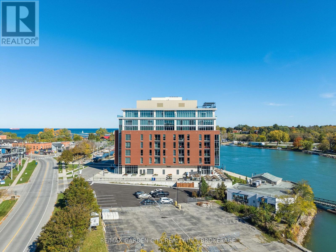
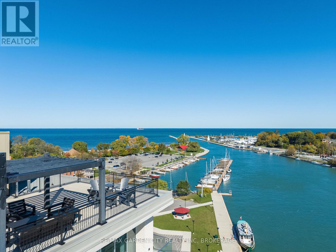
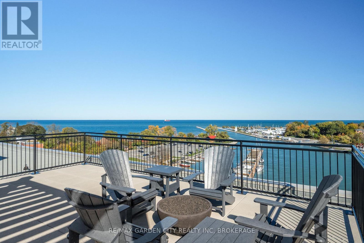
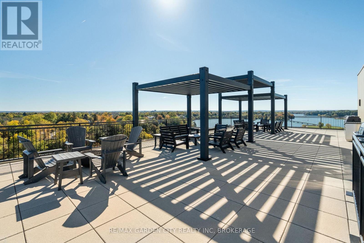
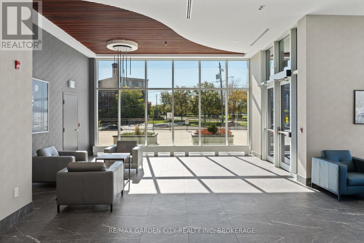
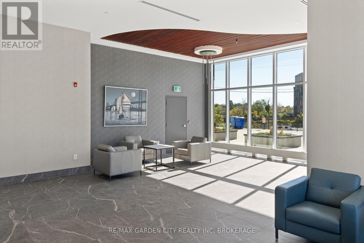
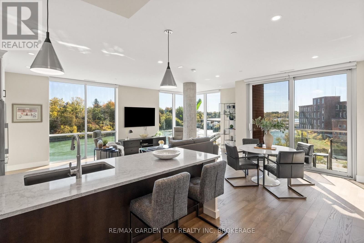
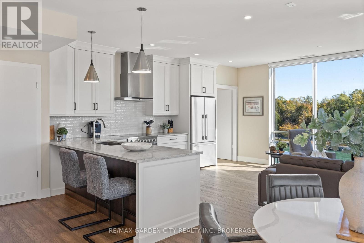
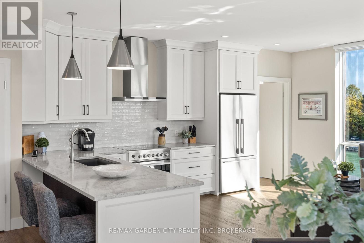
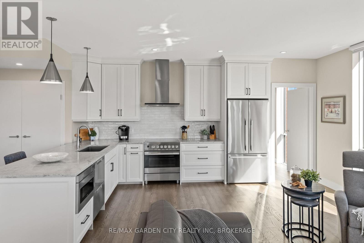
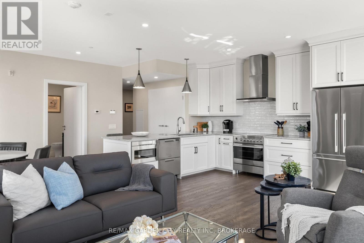
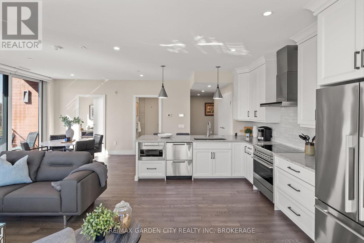
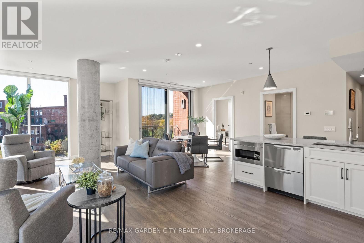
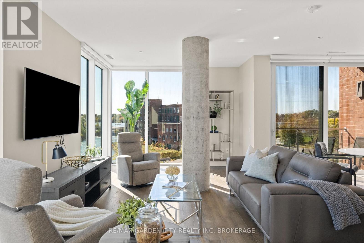
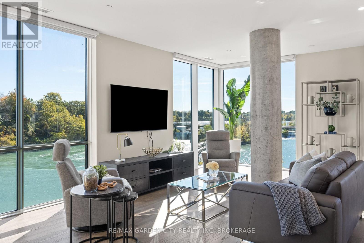
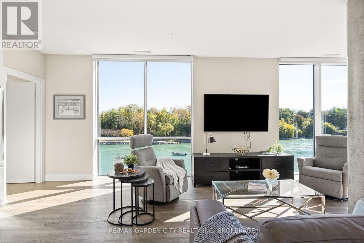
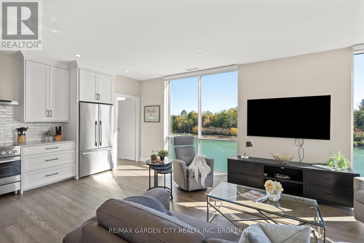
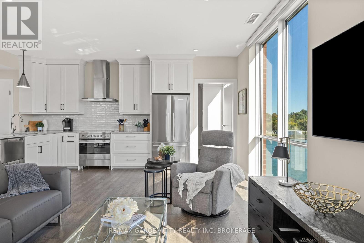
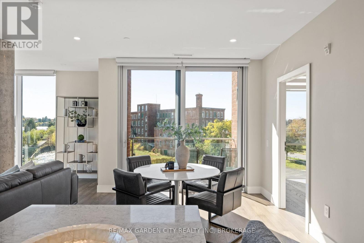
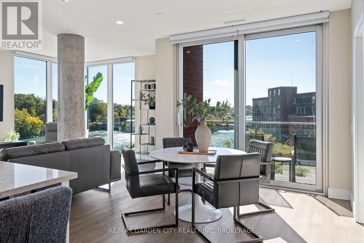
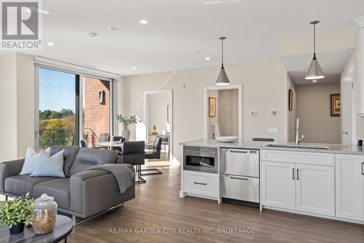
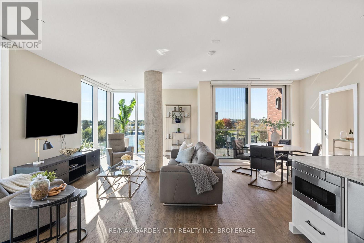
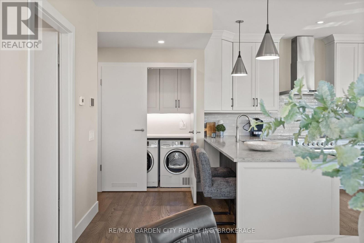
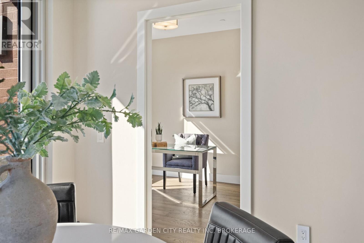
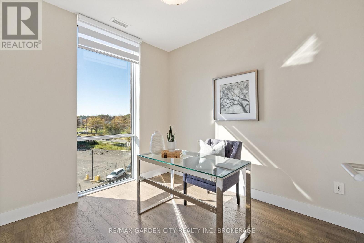
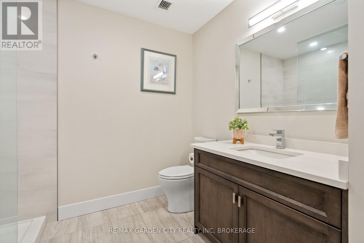
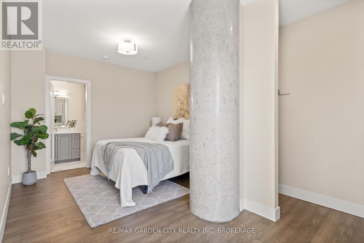
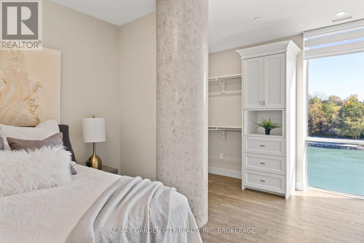
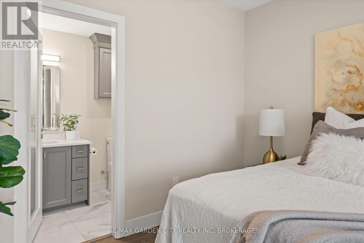
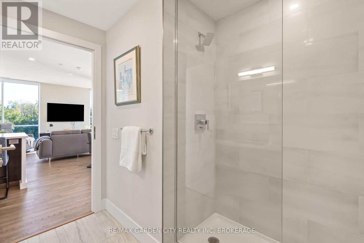
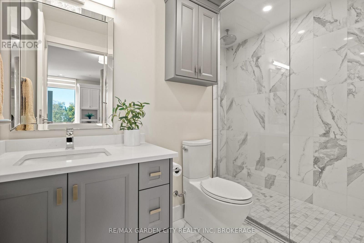
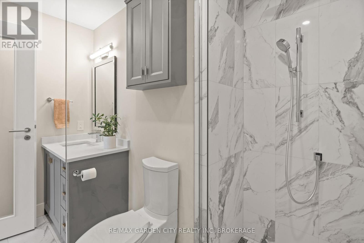
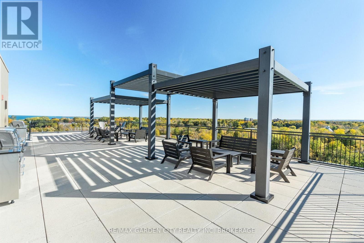
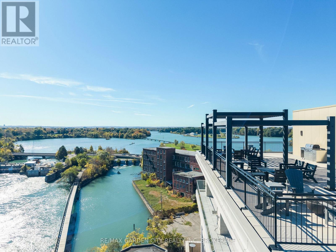
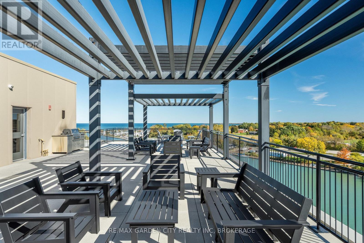
$824 每月Suite 306 at Royal Port, Port Dalhousie's boutique waterfront address with 2 underground parking spots! "The Compass" is a 1,218 sq ft corner suite with 2 bedrooms, 2 bathrooms and a private balcony, overlooking the canal. Floor-to-ceiling windows fill the open living and dining area with light, finished with remote-controlled roller shades. The custom kitchen features a full Fisher & Paykel appliance package: fridge, glass-top range, built-in microwave and a double-drawer dishwasher. The primary bedroom is a true retreat at over 21 feet long, with a striking architectural concrete column and an ensuite with a Kohler digital shower. The second bedroom works equally well as a guest room or home office. A second full bathroom, in-suite Fisher & Paykel smart steam washer and dryer, and a private breaker panel complete the suite. Interiors by R McAvoy Custom Design; building designed by RAAI, with a rooftop terrace with the most fantastic views of Lake Ontario, Martindale Pond! Steps to the Port Dalhousie waterfront, Lakeside Park and the Henley course. (id:43681)
房源概要
| MLS® Number | X14180874 |
| 房源类型 | 民宅 |
| 社区名字 | 438 - Port Dalhousie |
| 社区特征 | Pets Allowed With Restrictions |
| 特征 | 阳台, In Suite Laundry |
| 总车位 | 2 |
| View Type | Lake View, Direct Water View |
| Water Front Name | Lake Ontario |
详 情
| 浴室 | 2 |
| 地上卧房 | 2 |
| 总卧房 | 2 |
| Age | 0 To 5 Years |
| 公寓设施 | Separate 电ity Meters, Storage - Locker |
| 家电类 | 洗碗机, 烘干机, 微波炉, Range, 洗衣机, 冰箱 |
| 地下室类型 | 没有 |
| 空调 | 中央空调 |
| 外墙 | 砖, 混凝土 |
| 供暖方式 | 天然气 |
| 供暖类型 | 压力热风 |
| 内部尺寸 | 1200 - 1399 Sqft |
| 类型 | 公寓 |
车 位
| 地下 | |
| Garage |
土地
| 英亩数 | 无 |
| 规划描述 | C2 |
房 间
| 楼 层 | 类 型 | 长 度 | 宽 度 | 面 积 |
|---|---|---|---|---|
| 一楼 | 门厅 | 4.93 m | 1.93 m | 4.93 m x 1.93 m |
| 一楼 | 客厅 | 4.42 m | 5.66 m | 4.42 m x 5.66 m |
| 一楼 | 餐厅 | 3.78 m | 4.09 m | 3.78 m x 4.09 m |
| 一楼 | 厨房 | 3.53 m | 3.45 m | 3.53 m x 3.45 m |
| 一楼 | 主卧 | 6.6 m | 4.01 m | 6.6 m x 4.01 m |
| 一楼 | 浴室 | 2.51 m | 3.38 m | 2.51 m x 3.38 m |
| 一楼 | 第二卧房 | 3.68 m | 3.18 m | 3.68 m x 3.18 m |
| 一楼 | 浴室 | 3.18 m | 3.05 m | 3.18 m x 3.05 m |

The trademarks REALTOR®, REALTORS®, and the REALTOR® logo are controlled by The Canadian Real Estate Association (CREA) and identify real estate professionals who are members of CREA. The trademarks MLS®, Multiple Listing Service® and the associated logos are owned by The Canadian Real Estate Association (CREA) and identify the quality of services provided by real estate professionals who are members of CREA. The trademark DDF® is owned by The Canadian Real Estate Association (CREA) and identifies CREA's Data Distribution Facility (DDF®)
Niagara Association of REALTORS®
RE/MAX Garden City Realty Inc, Brokerage
November 14 2026 03:23:19
