
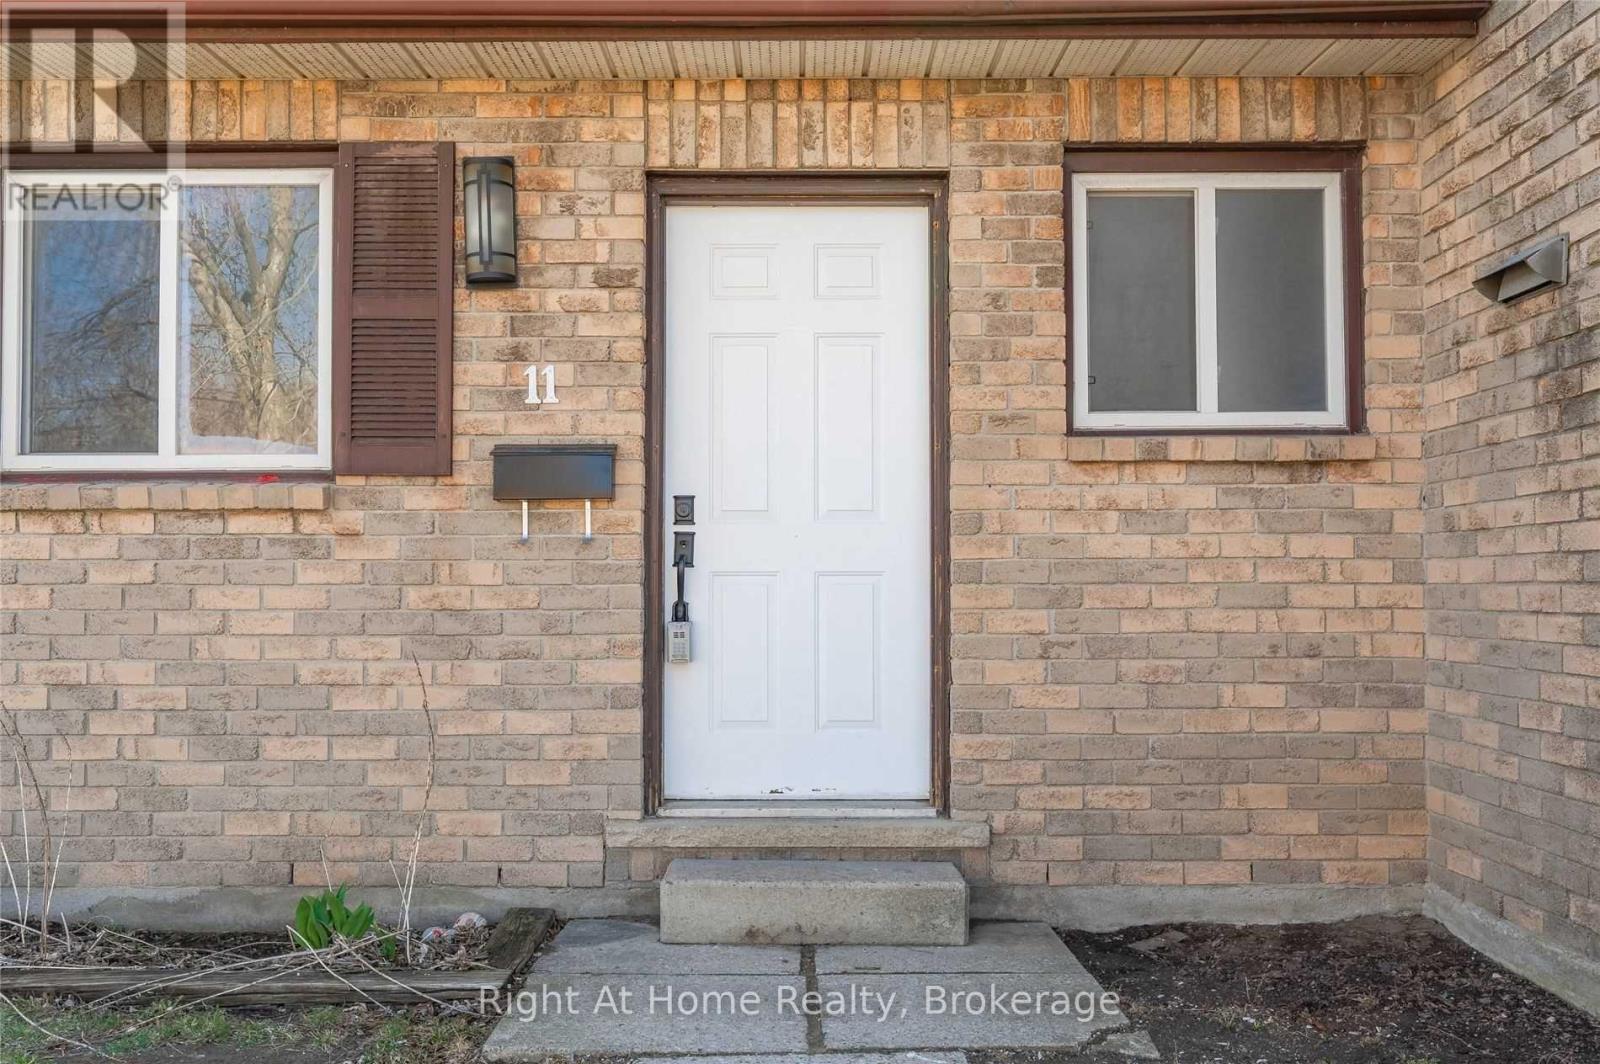
11 - 175 Siebert Avenue Kitchener, Ontario N2C 2M1


$2,500 Monthly
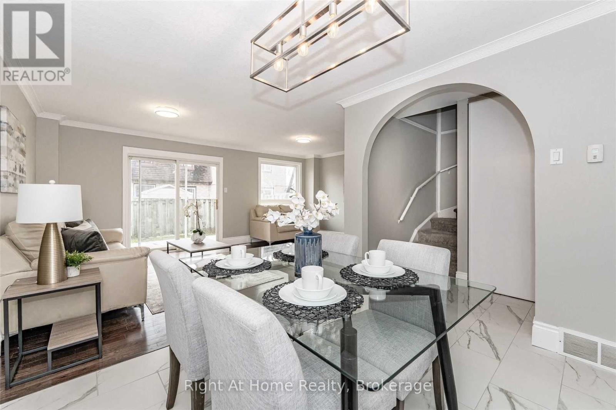
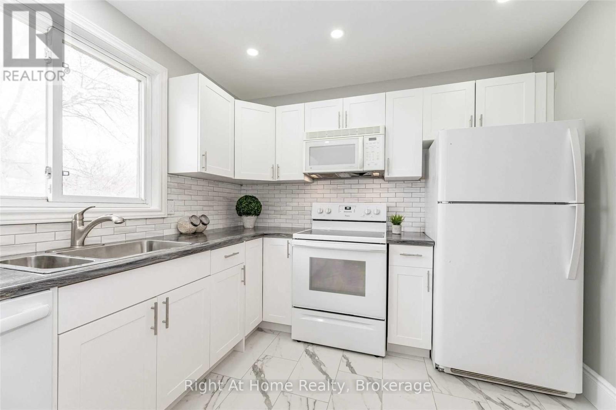
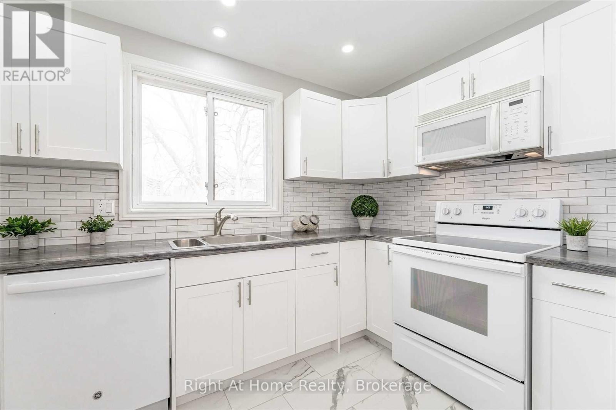
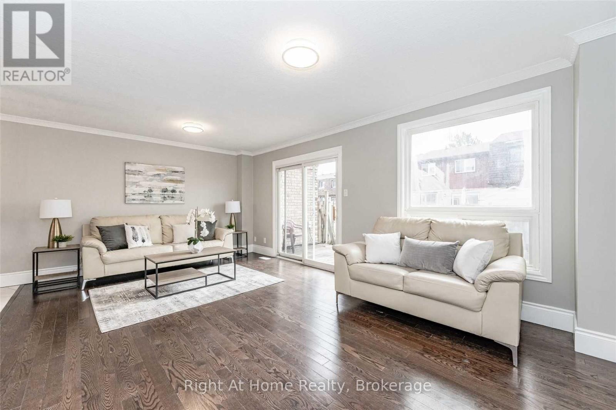
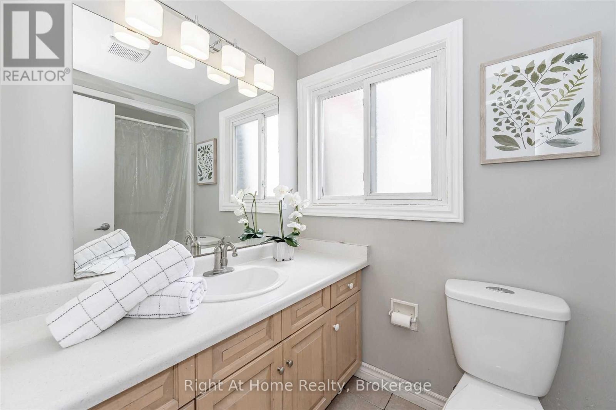
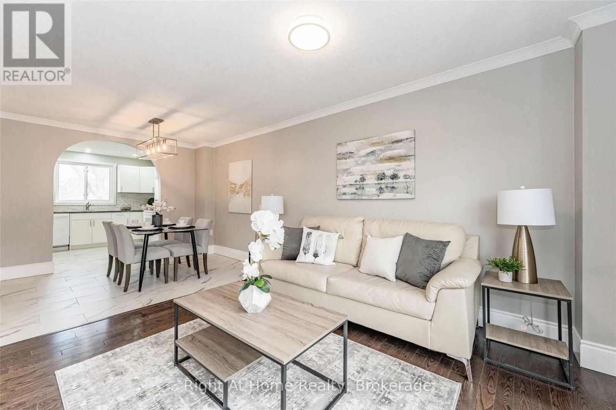
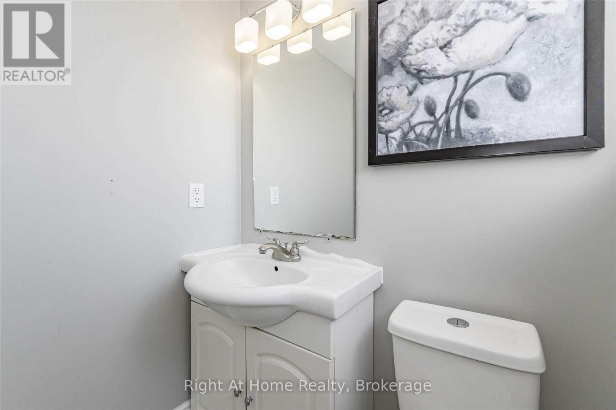
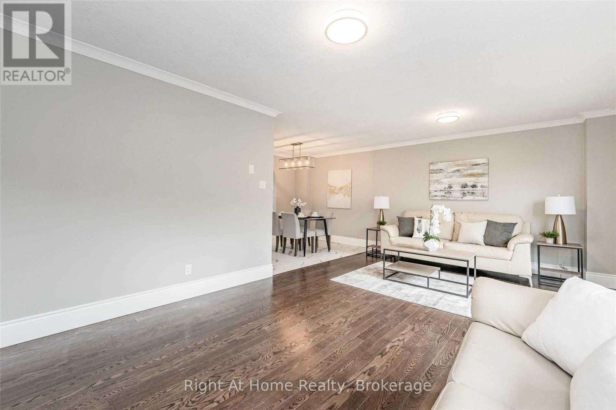
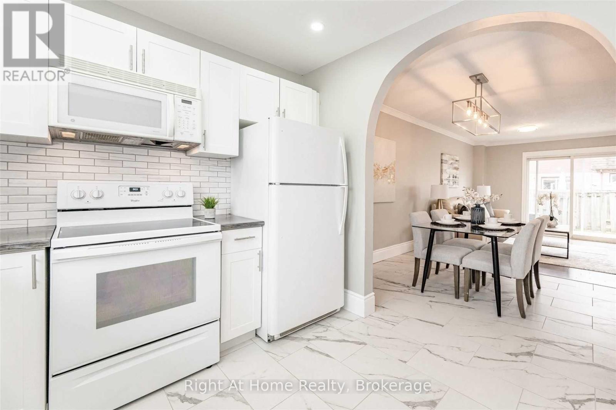
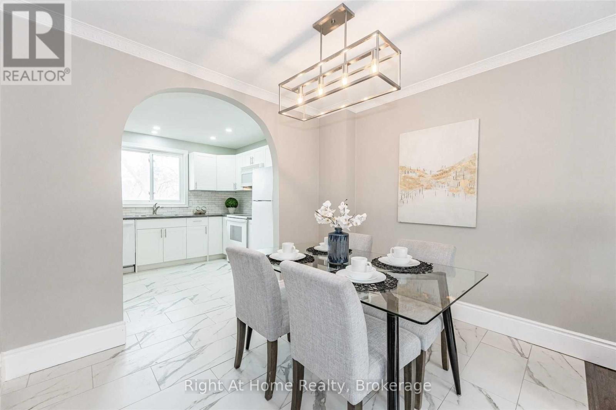
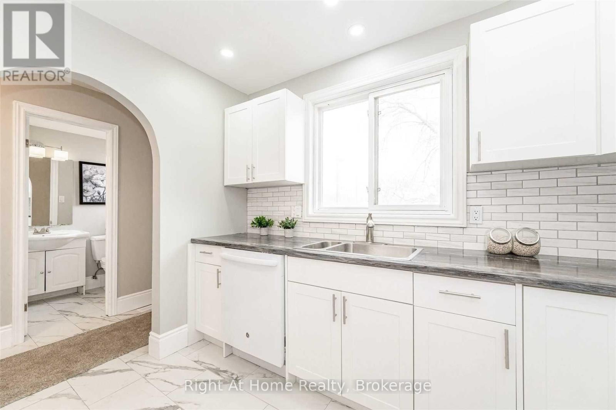
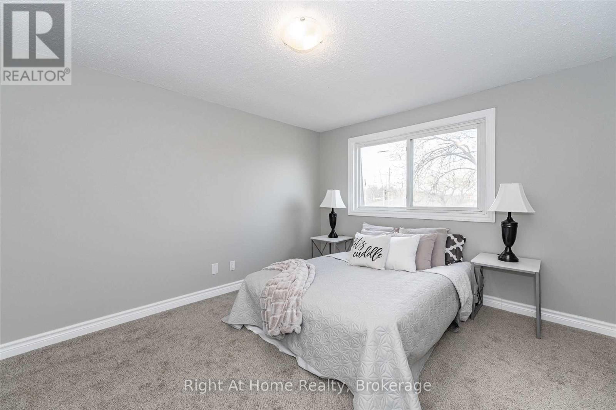
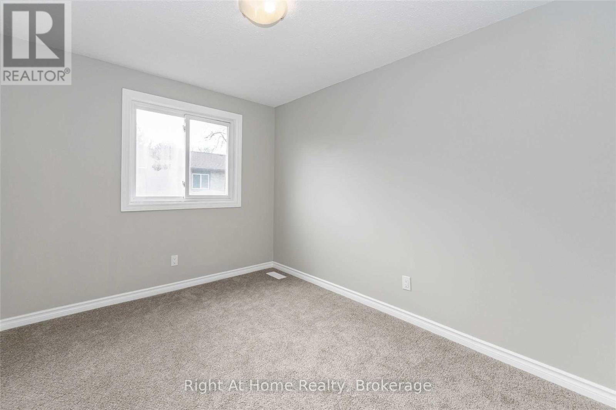
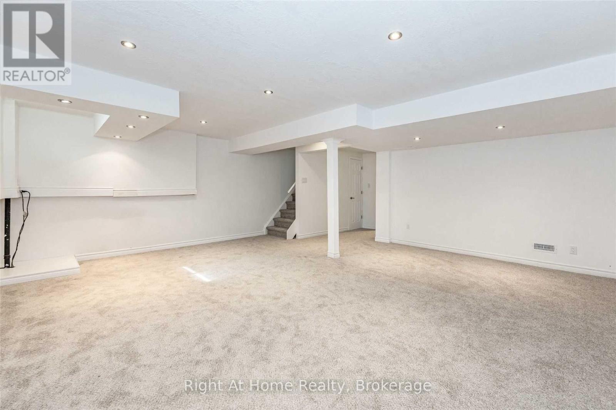
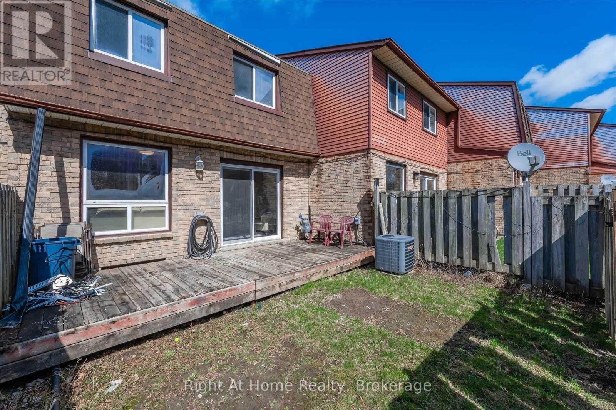
Welcome to this clean, bright and beautifully maintained 2-storey townhome offering 3 spacious bedrooms and 3 bathrooms. Featuring a modern updated kitchen with ample cabinetry, generous counter space and double pantry, an open-concept living and dining area with large windows, pot lights and stylish finishes throughout. Sliding doors lead to a private, fully fenced backyard, perfect for relaxing or entertaining. The upper level offers three generously sized bedrooms and a spacious 4-piece bathroom. The finished basement provides additional living space with a recreation room and an updated 3-piece bathroom. Ideally located close to major highways, shopping, schools, parks, restaurants and public transit, with the LRT just steps away. (id:43681)
房源概要
| MLS® Number | X14180980 |
| 房源类型 | 民宅 |
| 附近的便利设施 | 公园, 学校 |
| 社区特征 | Pets Allowed With Restrictions, 社区活动中心 |
| 特征 | 无地毯, In Suite Laundry |
| 总车位 | 1 |
详 情
| 浴室 | 3 |
| 地上卧房 | 3 |
| 总卧房 | 3 |
| 公寓设施 | Visitor Parking |
| 地下室进展 | 已装修 |
| 地下室类型 | 全完工 |
| 空调 | 中央空调 |
| 外墙 | 铝壁板, 砖 |
| 客人卫生间(不包含洗浴) | 1 |
| 供暖方式 | 电 |
| 供暖类型 | 压力热风 |
| 储存空间 | 2 |
| 内部尺寸 | 1200 - 1399 Sqft |
| 类型 | 联排别墅 |
车 位
| 没有车库 |
土地
| 英亩数 | 无 |
| 围栏类型 | Fenced Yard |
| 土地便利设施 | 公园, 学校 |
房 间
| 楼 层 | 类 型 | 长 度 | 宽 度 | 面 积 |
|---|---|---|---|---|
| 二楼 | 主卧 | 4.06 m | 3.2 m | 4.06 m x 3.2 m |
| 二楼 | 第二卧房 | 4.01 m | 3.2 m | 4.01 m x 3.2 m |
| 二楼 | 第三卧房 | 3.17 m | 2.62 m | 3.17 m x 2.62 m |
| 二楼 | 浴室 | 0.91 m | 1.52 m | 0.91 m x 1.52 m |
| 地下室 | 浴室 | 0.91 m | 1.52 m | 0.91 m x 1.52 m |
| 地下室 | 娱乐,游戏房 | 4.57 m | 3.05 m | 4.57 m x 3.05 m |
| 一楼 | 客厅 | 5.89 m | 3.81 m | 5.89 m x 3.81 m |
| 一楼 | 餐厅 | 3.1 m | 2.69 m | 3.1 m x 2.69 m |
| 一楼 | 厨房 | 2.24 m | 2.29 m | 2.24 m x 2.29 m |
| 一楼 | 浴室 | 0.91 m | 1.52 m | 0.91 m x 1.52 m |
https://www.realtor.ca/real-estate/30513669/11-175-siebert-avenue-kitchener

The trademarks REALTOR®, REALTORS®, and the REALTOR® logo are controlled by The Canadian Real Estate Association (CREA) and identify real estate professionals who are members of CREA. The trademarks MLS®, Multiple Listing Service® and the associated logos are owned by The Canadian Real Estate Association (CREA) and identify the quality of services provided by real estate professionals who are members of CREA. The trademark DDF® is owned by The Canadian Real Estate Association (CREA) and identifies CREA's Data Distribution Facility (DDF®)
Muskoka Haliburton Orillia – The Lakelands Association of REALTORS®
Right At Home Realty
November 14 2026 03:59:21
