
42 Seneca Avenue Oshawa (Samac), Ontario L1G 3V4


$655,800
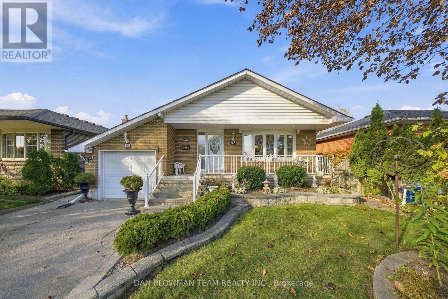
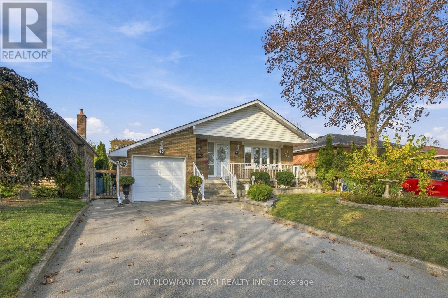
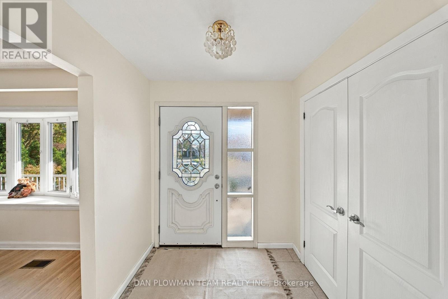
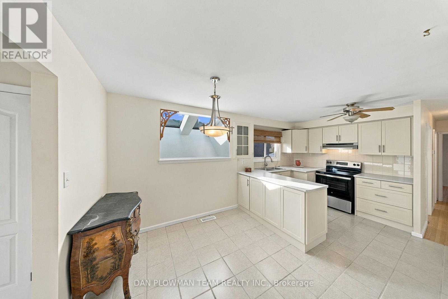
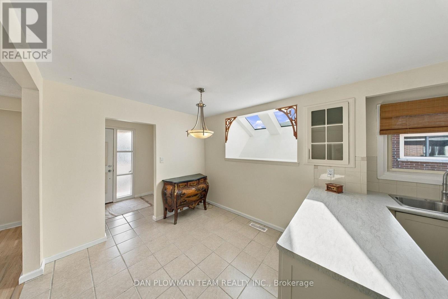
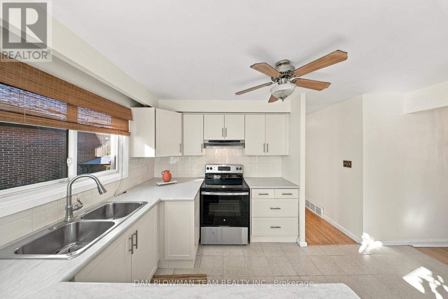
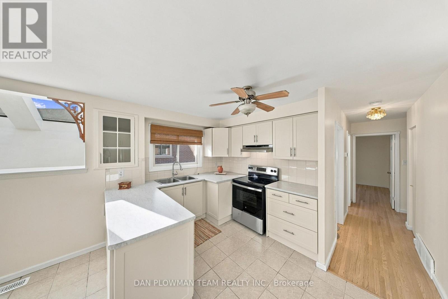
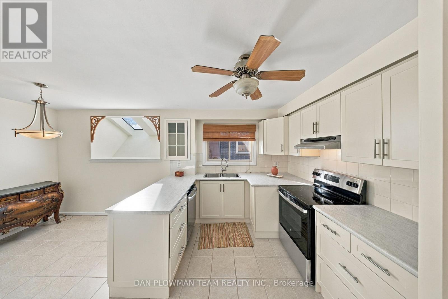
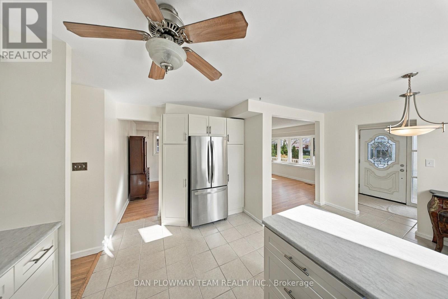
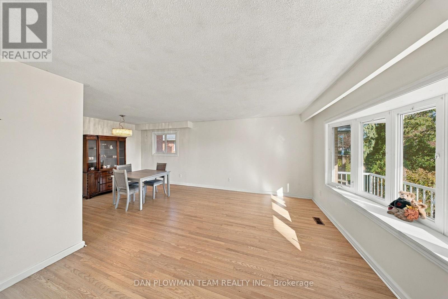
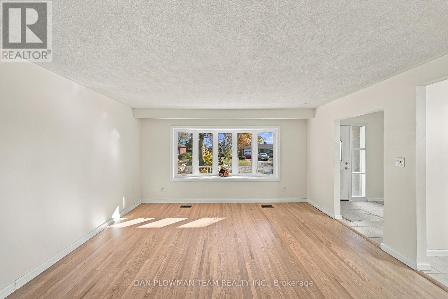
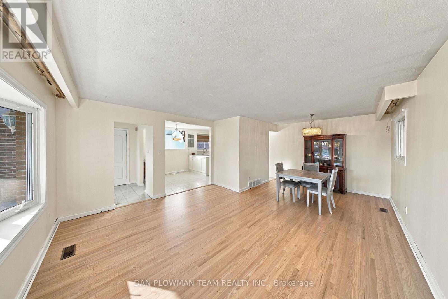
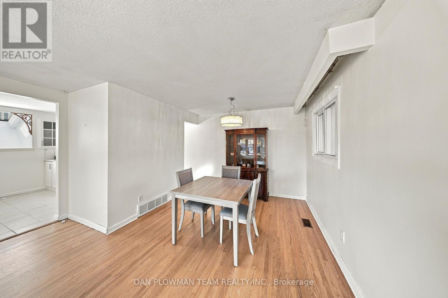
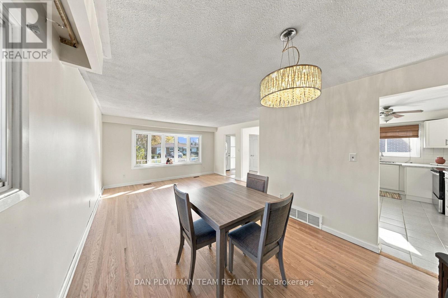
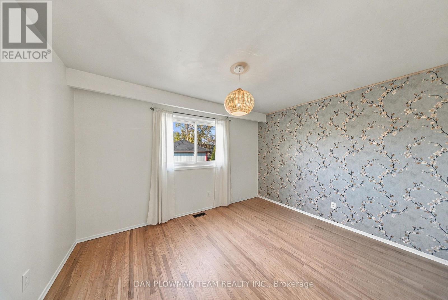
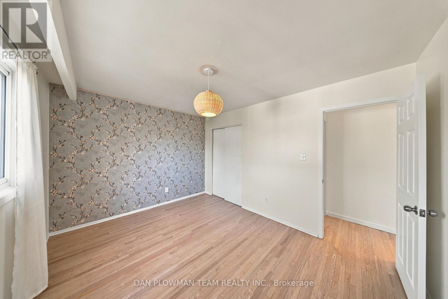
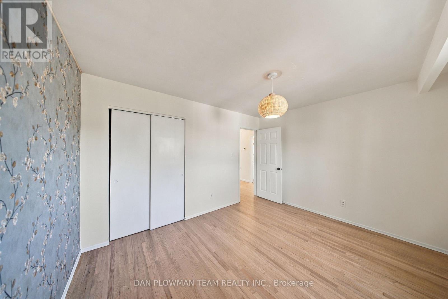
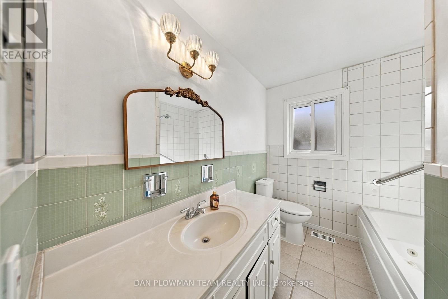
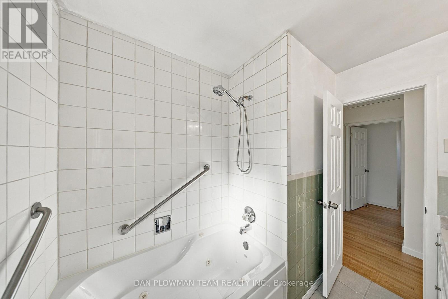
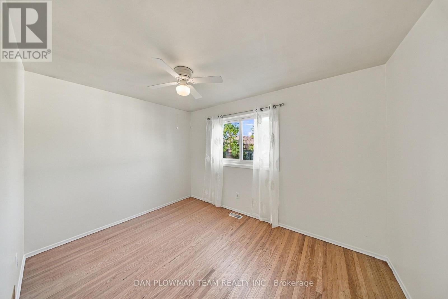
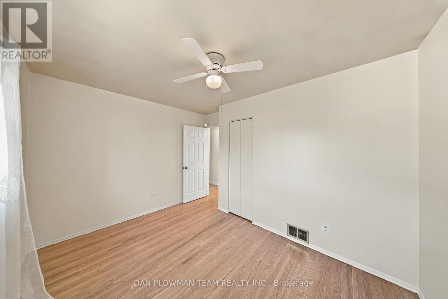
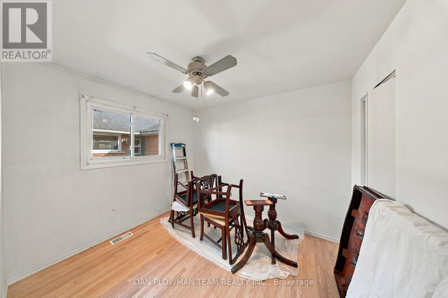
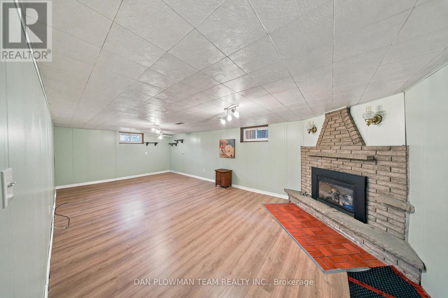
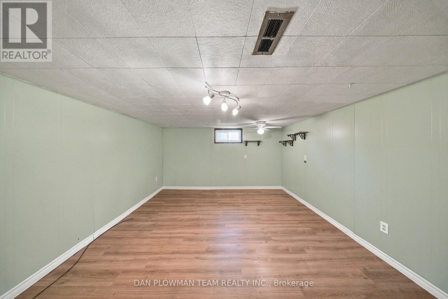
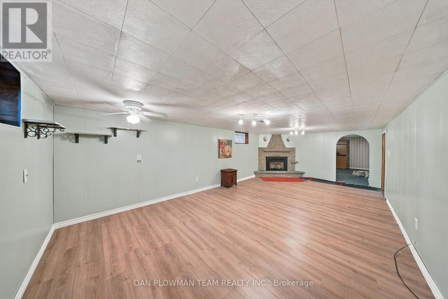
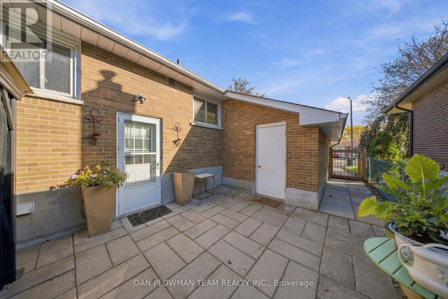
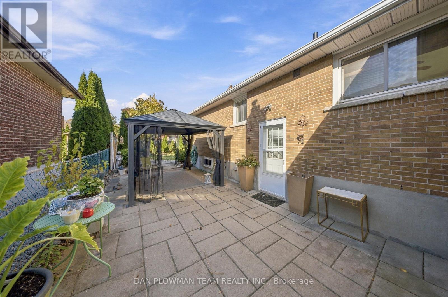
Welcome To This Beautiful 3+1 Bedroom Detached Bungalow, Situated In An Established And Highly Desirable Pocket Of North Oshawa. Offering Excellent Versatility And Long-Term Investment Opportunity With Multi-Generational Potential, This Home Is Perfect For Those Looking To Down Sizer, First Time Buyers And Investors Alike. Commuters Will Love Being Just Minutes From Highway 407 While Everyday Errands Are A Breeze Being Minutes Away From Top North Oshawa Shopping Destinations Like Costco And Harmony Plaza. Families And Students Will Also Appreciate That Durham College And The University Campuses Are Within Walking Distance. The Home's Smart Layout Features An Existing Side Door Entrance Making An Ideal Setup For Multi-Generational Living. Recent Upgrades And Renovations Allow You To Move In With Total Peace Of Mind Thanks To A Wave Of Recent 2026 Updates, Including A New Shingles (2026) And New Furnace (2026) Both Backed By 10-Year Warranties, Newer Air Conditioner With A 10-Year Warranty, A New Dishwasher And Range (2026), And An Upgraded 100-Amp Electrical Service. (id:43681)
房源概要
| MLS® Number | E14180864 |
| 房源类型 | 民宅 |
| 社区名字 | Samac |
| 附近的便利设施 | 近高尔夫球场, 公园, 礼拜场所, 公共交通 |
| 社区特征 | 社区活动中心 |
| 设备类型 | 热水器 |
| 总车位 | 6 |
| 租赁设备类型 | 热水器 |
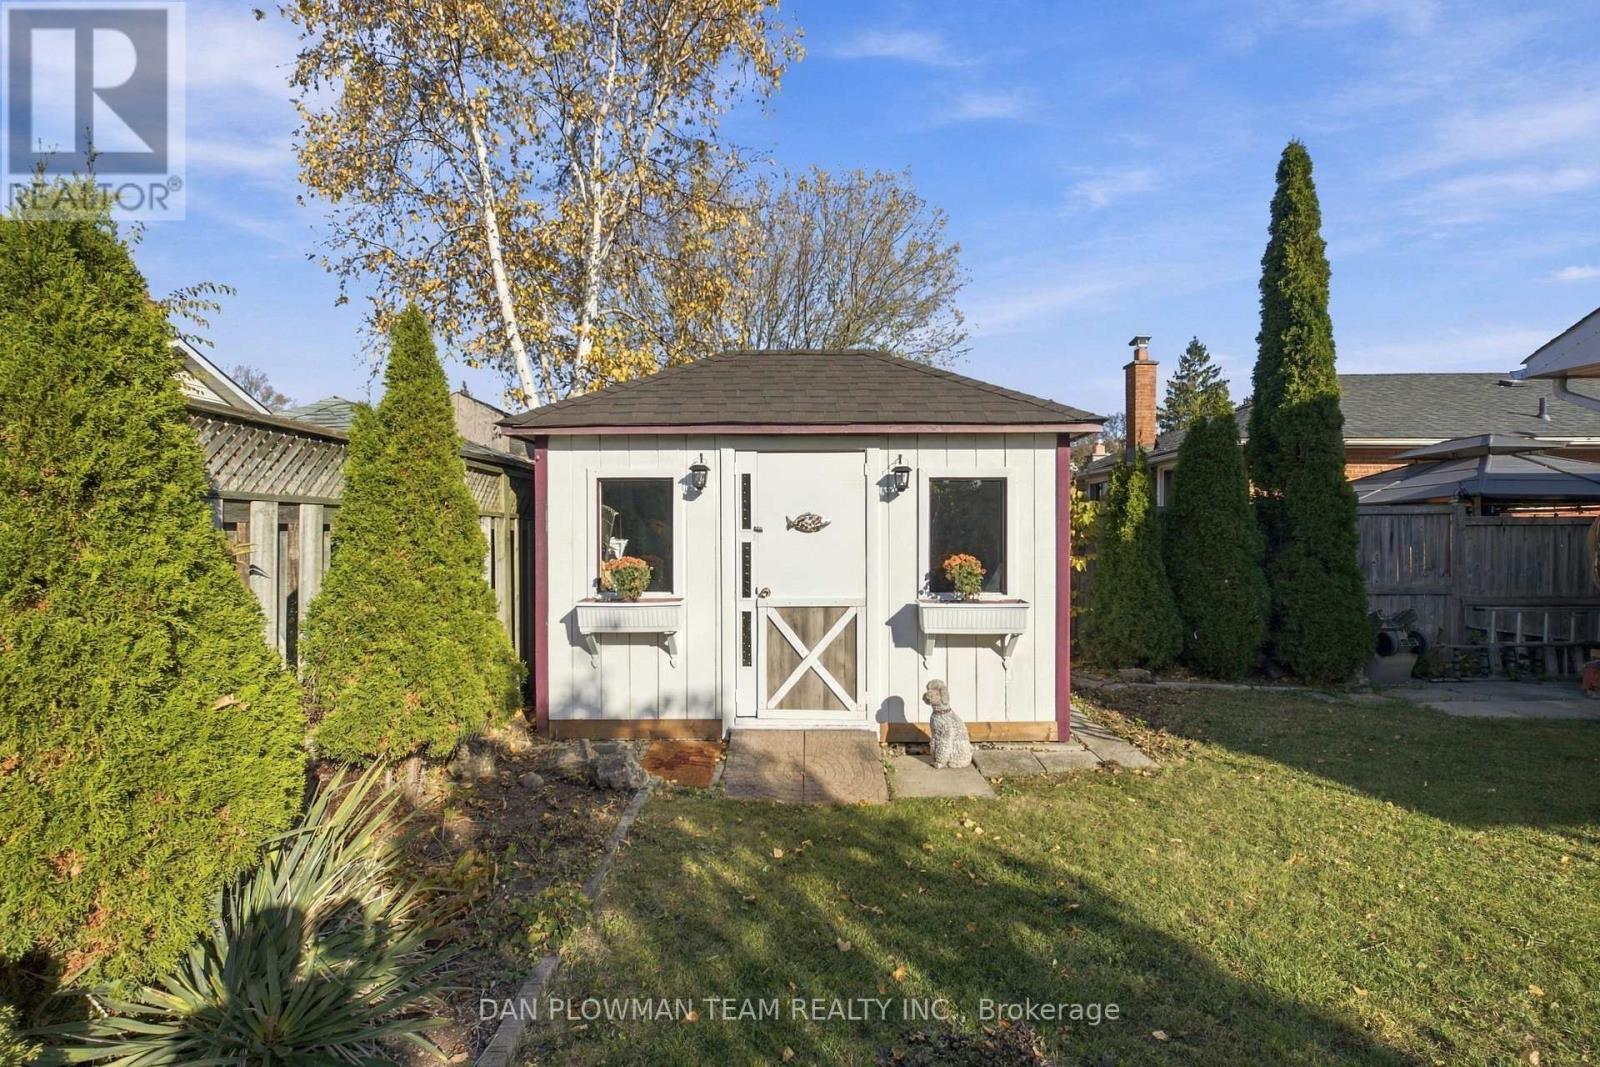
| 结构 | 棚 |
详 情
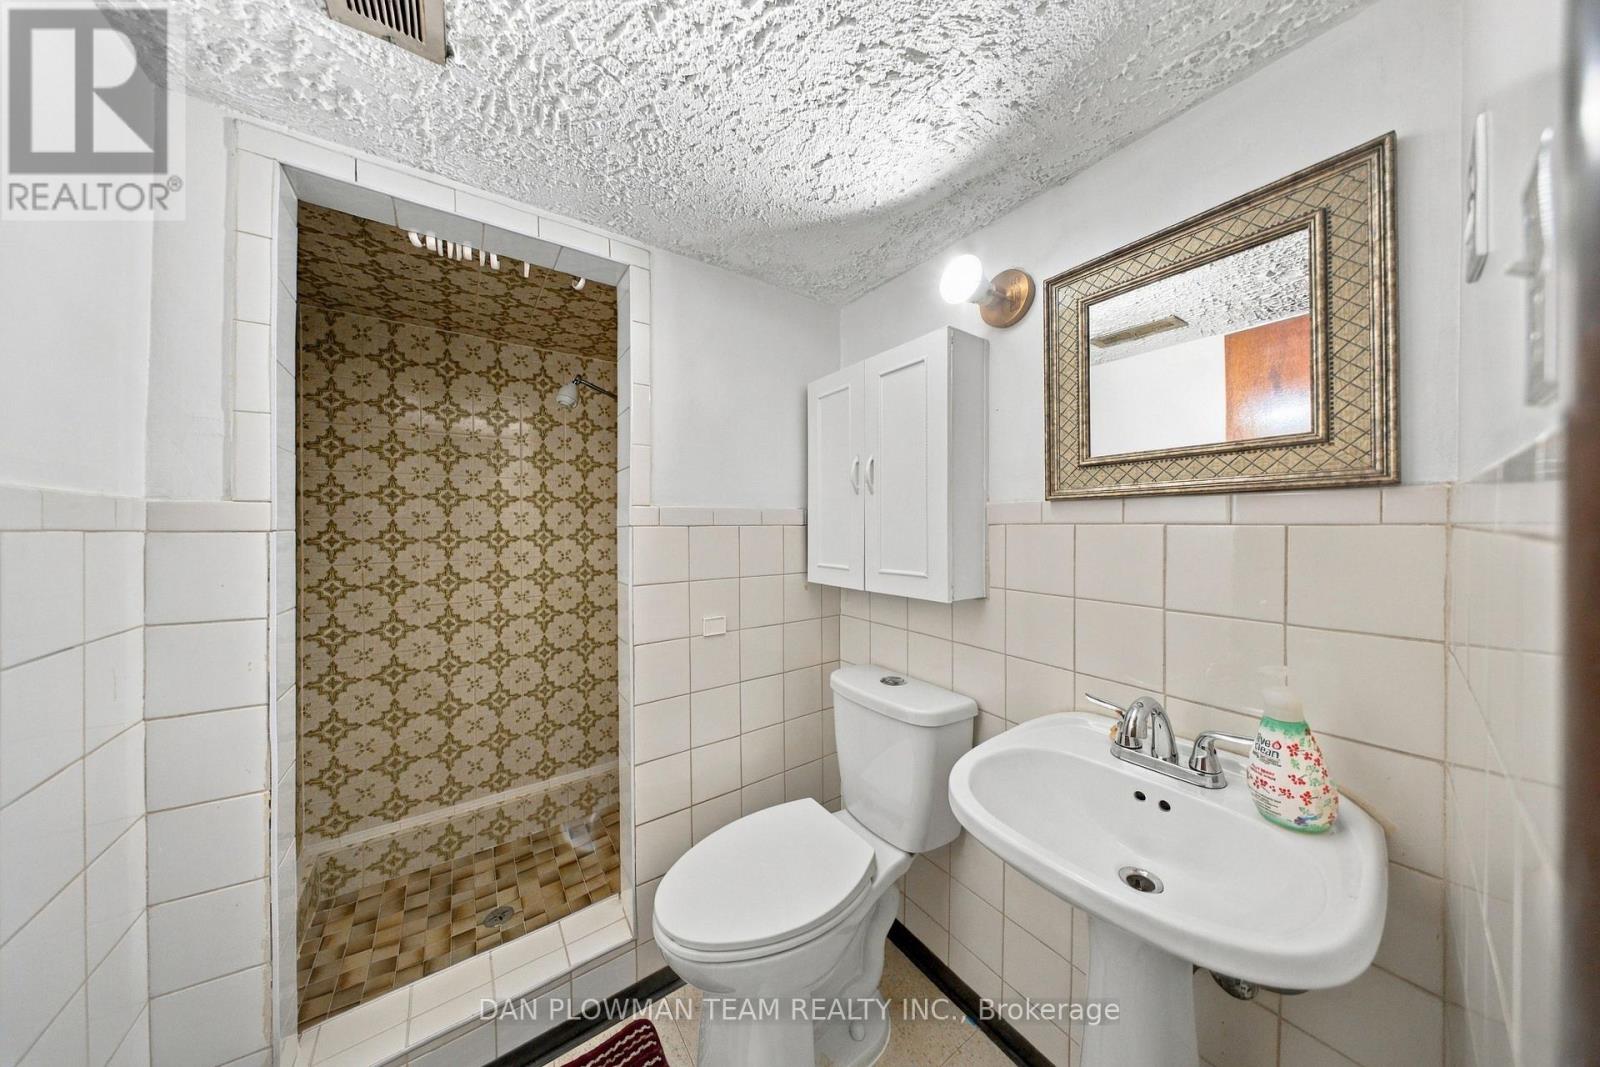
| 浴室 | 2 |
| 地上卧房 | 3 |
| 地下卧室 | 1 |
| 总卧房 | 4 |
| 公寓设施 | Fireplace(s) |
| 家电类 | Water Heater, All |
| 建筑风格 | 平房 |
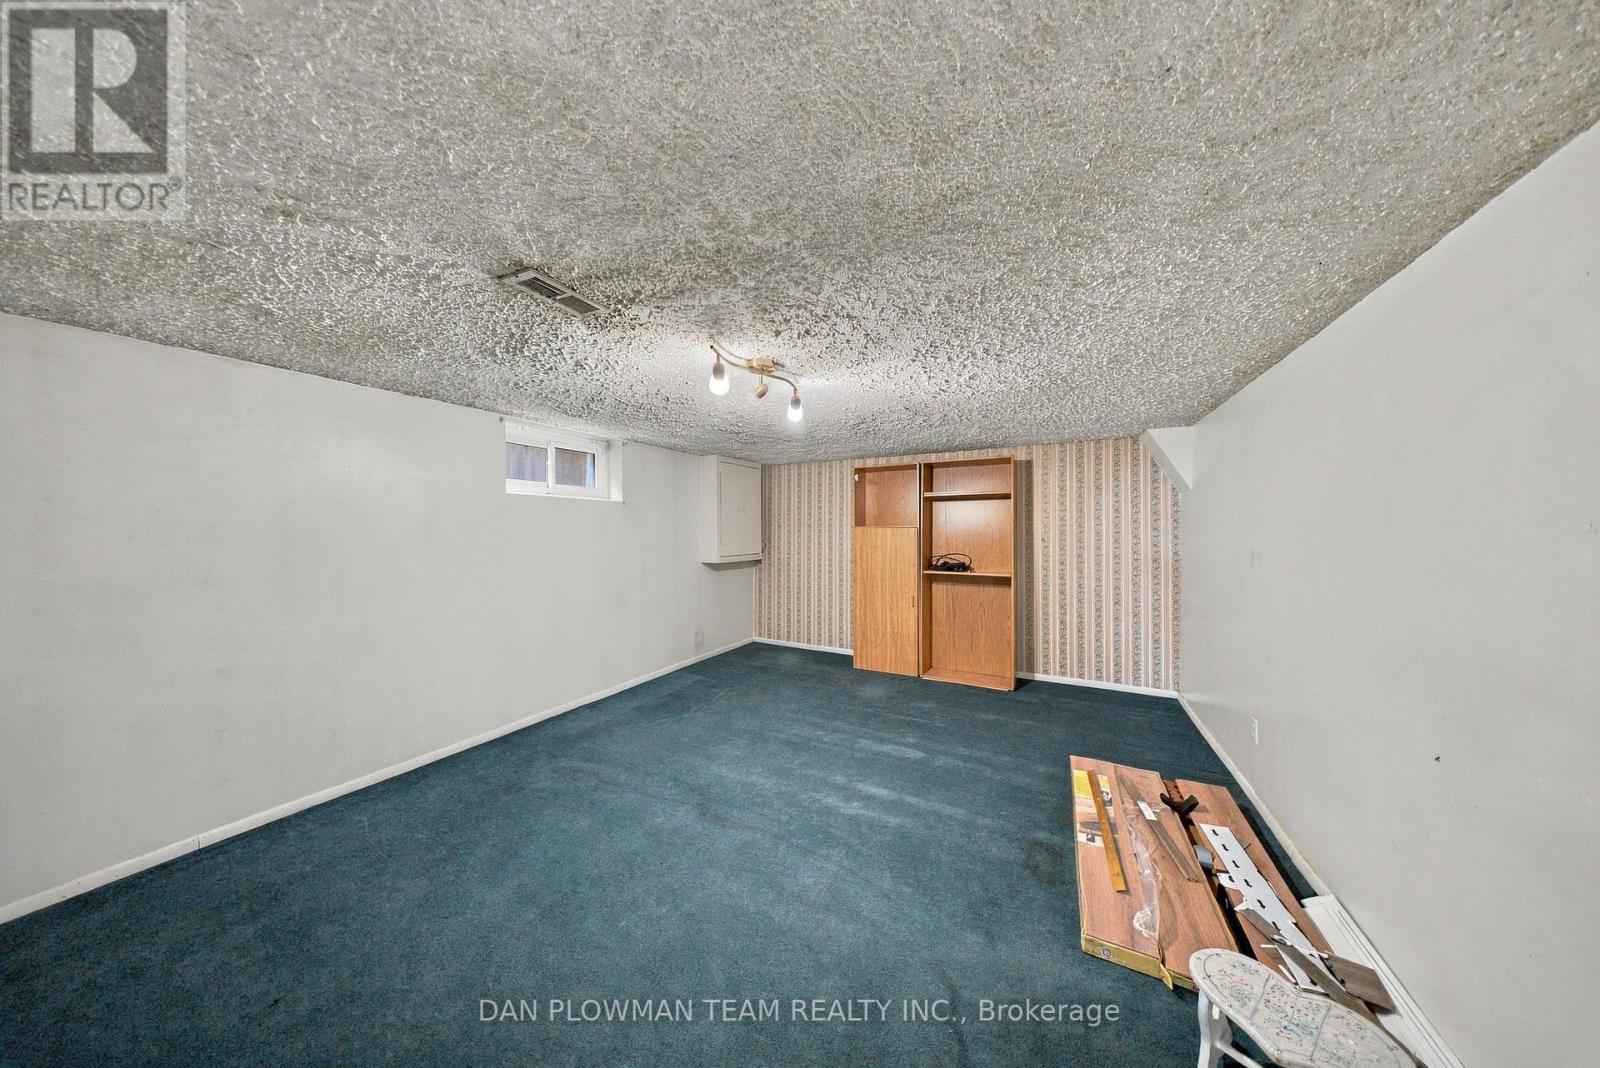
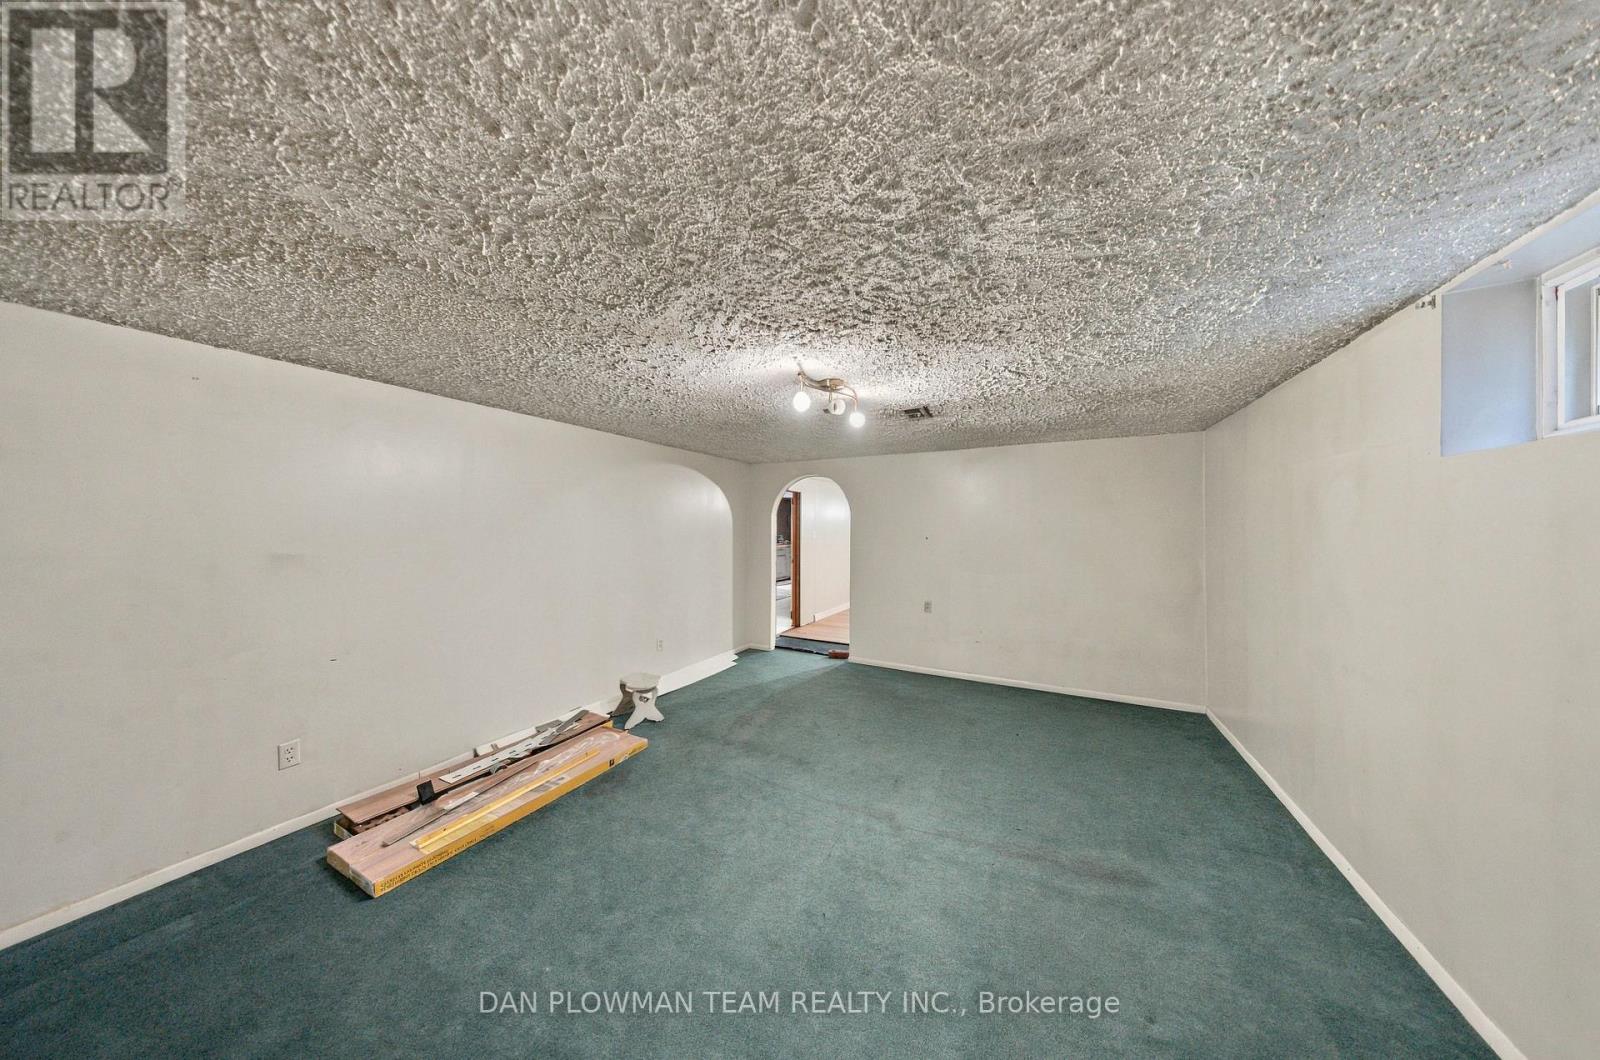
| 地下室进展 | 已装修 |
| 地下室功能 | Separate Entrance |
| 地下室类型 | N/a, N/a (finished) |
| 施工种类 | 独立屋 |
| 空调 | 中央空调 |
| 外墙 | 砖 |
| 壁炉 | 有 |
| Flooring Type | Hardwood, Tile, Laminate, Carpeted |
| 地基类型 | 水泥 |
| 供暖方式 | 天然气 |
| 供暖类型 | 压力热风 |
| 储存空间 | 1 |
| 内部尺寸 | 1100 - 1500 Sqft |
| 类型 | 独立屋 |
| 设备间 | 市政供水 |
车 位
| 附加车库 | |
| Garage |
土地
| 英亩数 | 无 |
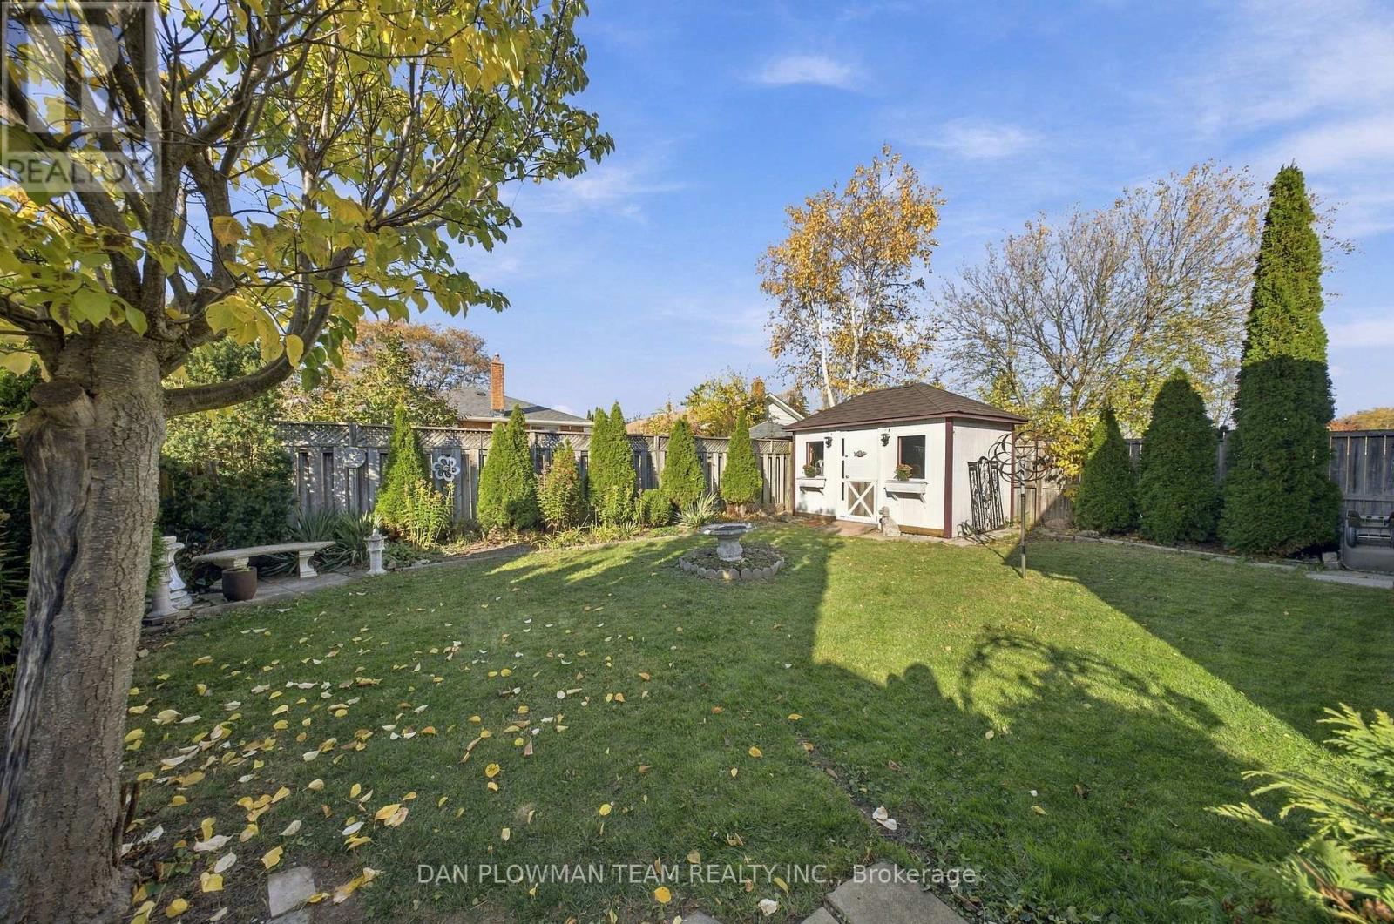
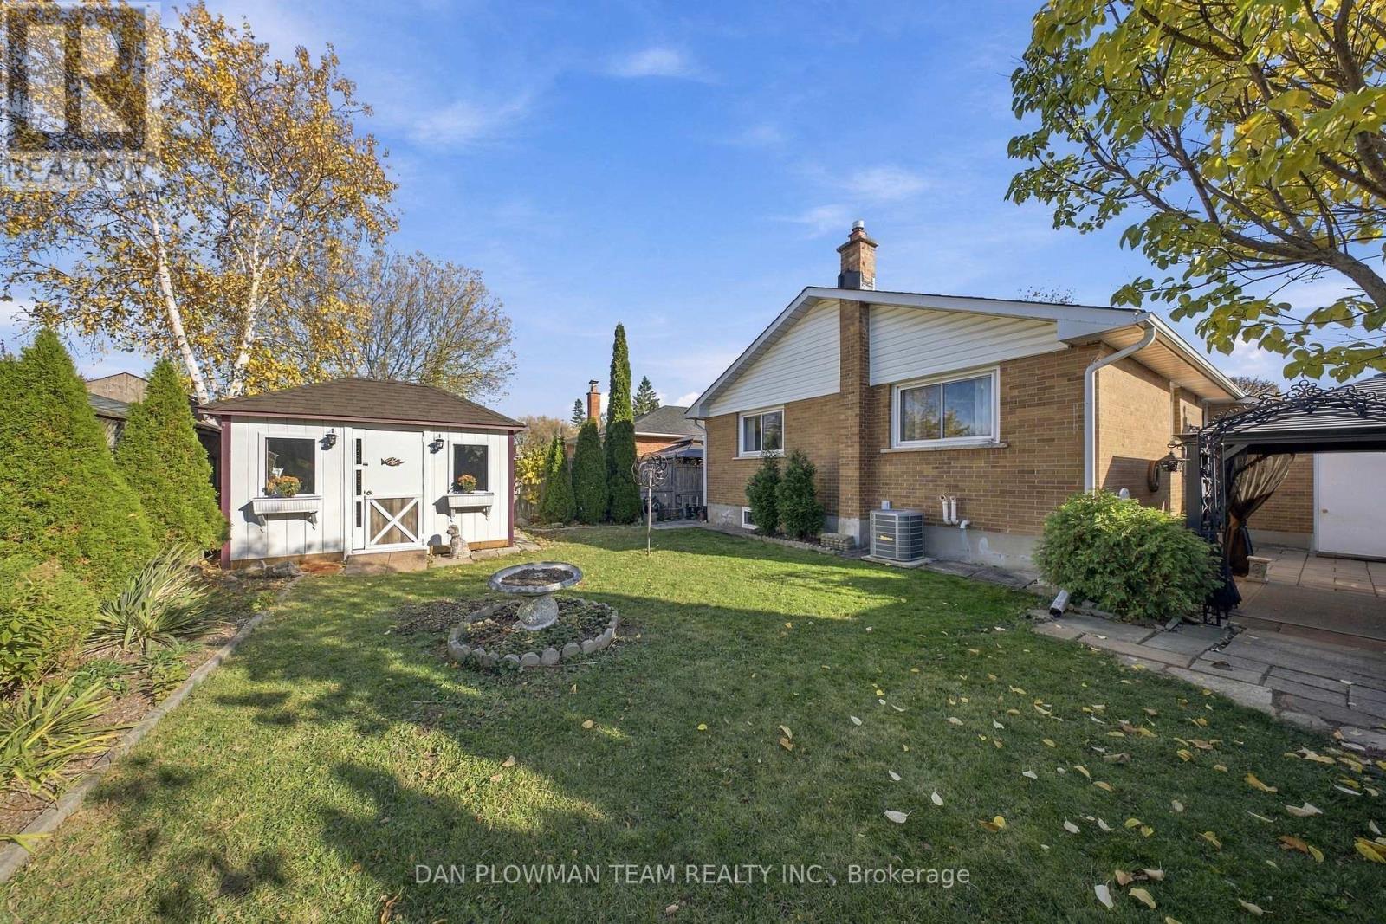
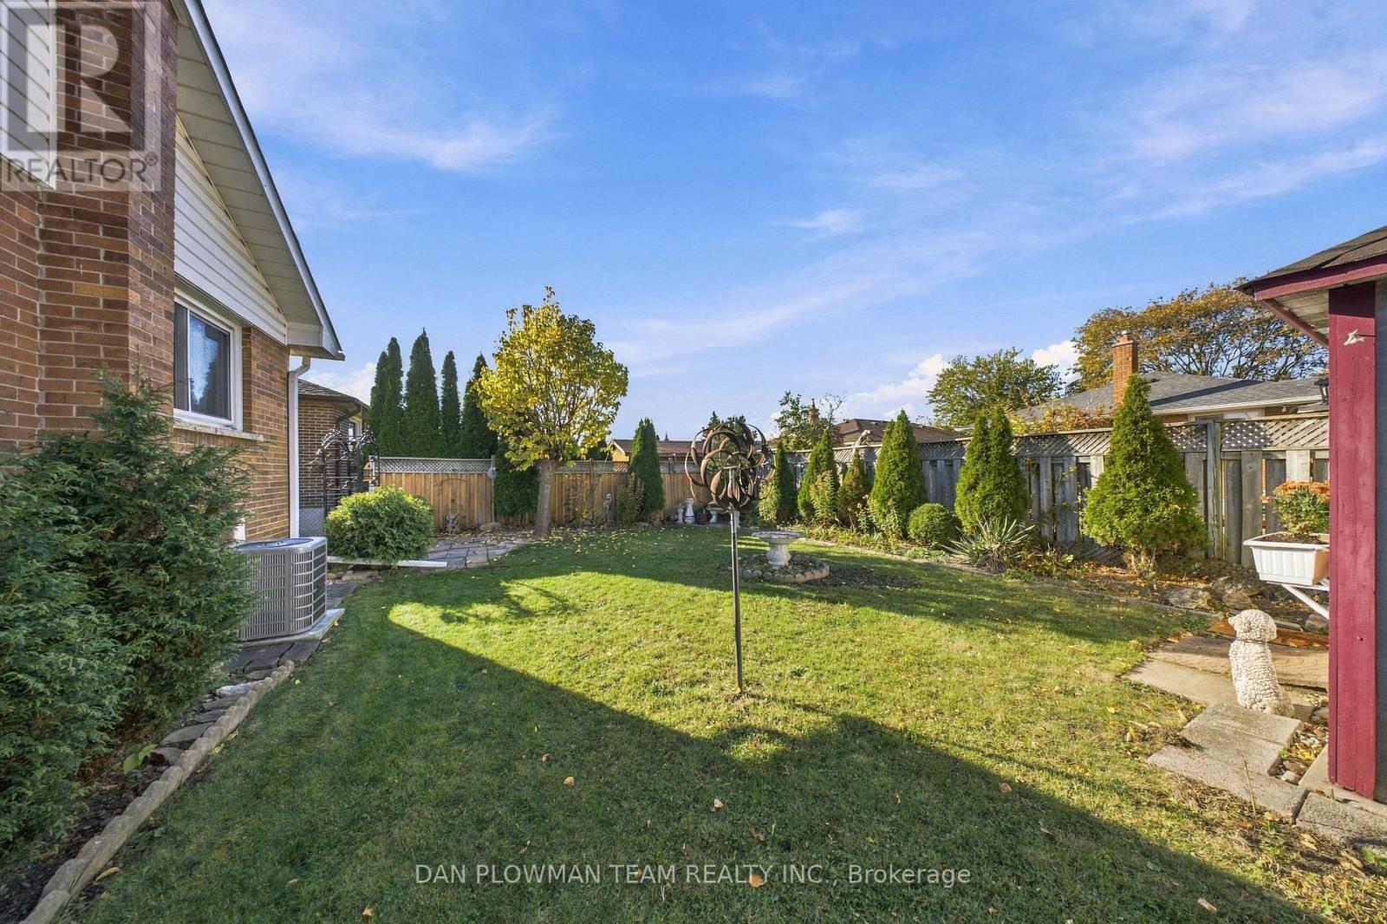
| 围栏类型 | Fully Fenced, Fenced Yard |
| 土地便利设施 | 近高尔夫球场, 公园, 宗教场所, 公共交通 |
| 污水道 | Sanitary Sewer |
| 土地深度 | 112 Ft ,1 In |
| 土地宽度 | 45 Ft |
| 不规则大小 | 45 X 112.1 Ft |
房 间
| 楼 层 | 类 型 | 长 度 | 宽 度 | 面 积 |
|---|---|---|---|---|
| 地下室 | 设备间 | 2.865 m | 4.821 m | 2.865 m x 4.821 m |
| 地下室 | Office | 3.384 m | 5.907 m | 3.384 m x 5.907 m |
| 地下室 | 客厅 | 3.932 m | 7.632 m | 3.932 m x 7.632 m |
| 地下室 | Bedroom 4 | 4.03 m | 5.43 m | 4.03 m x 5.43 m |
| 一楼 | 厨房 | 4.231 m | 5.328 m | 4.231 m x 5.328 m |
| 一楼 | 客厅 | 4.392 m | 6.457 m | 4.392 m x 6.457 m |
| 一楼 | 餐厅 | 4.392 m | 6.457 m | 4.392 m x 6.457 m |
| 一楼 | 主卧 | 3.91 m | 3.32 m | 3.91 m x 3.32 m |
| 一楼 | 第二卧房 | 3.66 m | 3.1 m | 3.66 m x 3.1 m |
| 一楼 | 第三卧房 | 3.2 m | 3.47 m | 3.2 m x 3.47 m |
https://www.realtor.ca/real-estate/30513537/42-seneca-avenue-oshawa-samac-samac

The trademarks REALTOR®, REALTORS®, and the REALTOR® logo are controlled by The Canadian Real Estate Association (CREA) and identify real estate professionals who are members of CREA. The trademarks MLS®, Multiple Listing Service® and the associated logos are owned by The Canadian Real Estate Association (CREA) and identify the quality of services provided by real estate professionals who are members of CREA. The trademark DDF® is owned by The Canadian Real Estate Association (CREA) and identifies CREA's Data Distribution Facility (DDF®)
Toronto Real Estate Board
Dan Plowman Team Realty Inc.
November 14 2026 03:26:03
