
Main Level - 148 Pleasant View Drive Toronto (Pleasant View), Ontario M2J 3R4


$3,080 Monthly
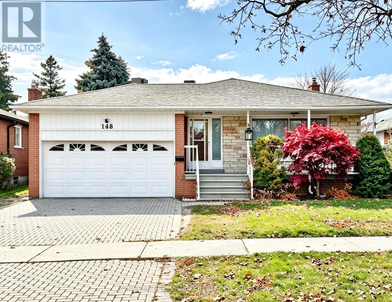
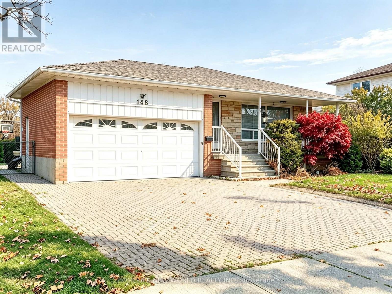
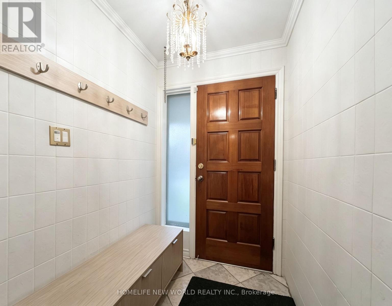
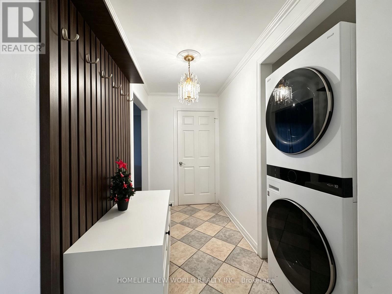
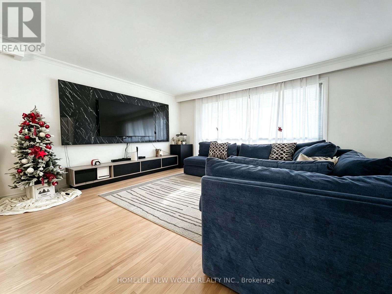
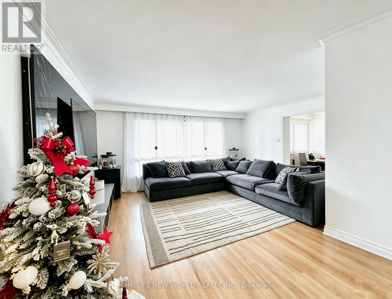
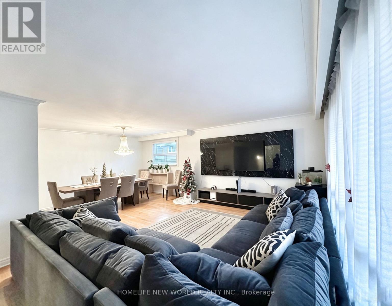
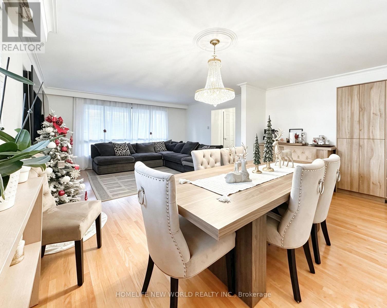
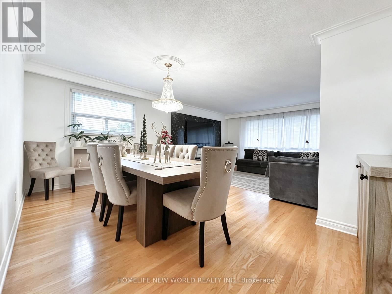
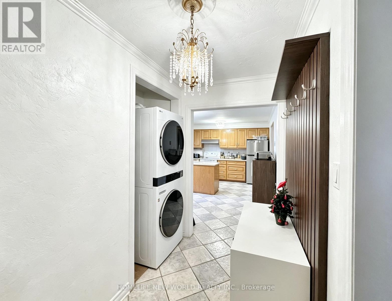
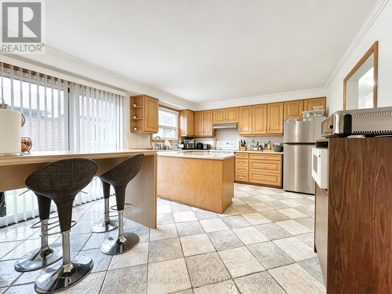
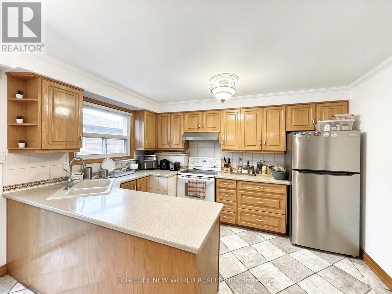
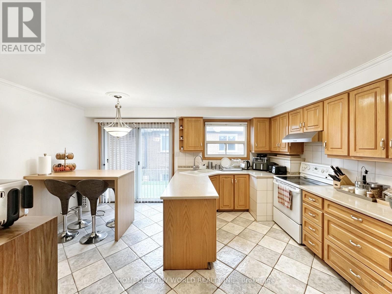
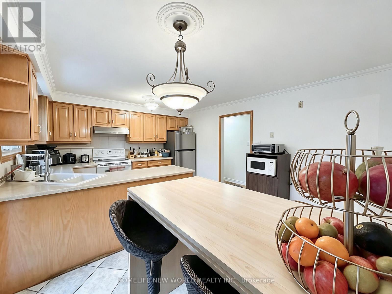
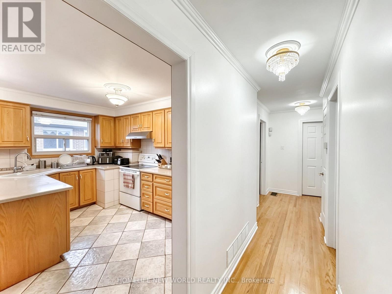
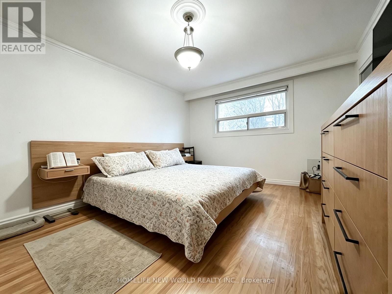
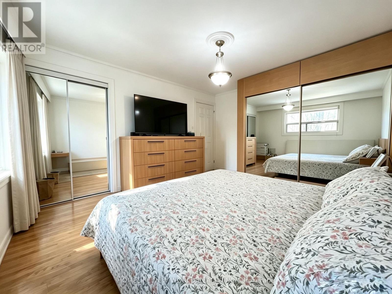
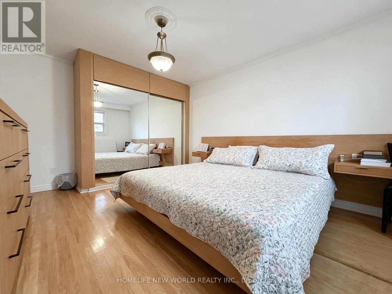
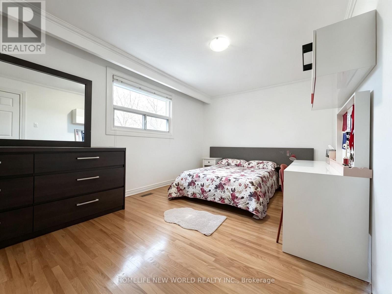
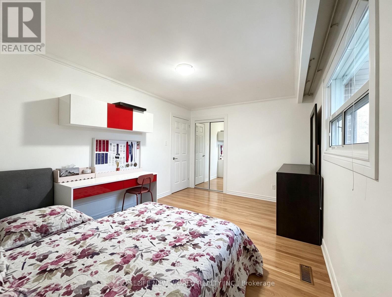
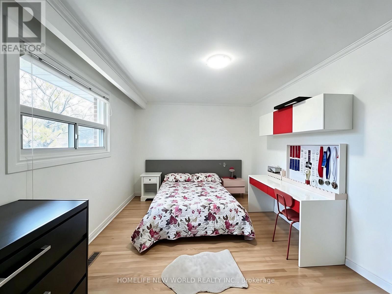
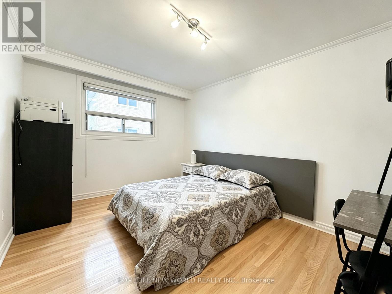
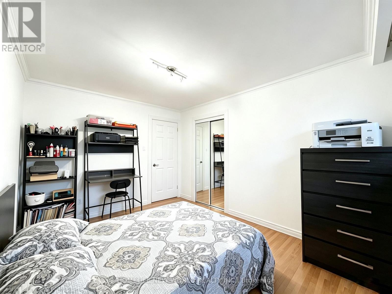
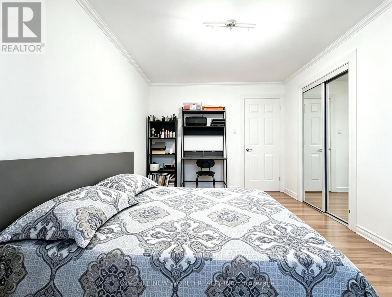
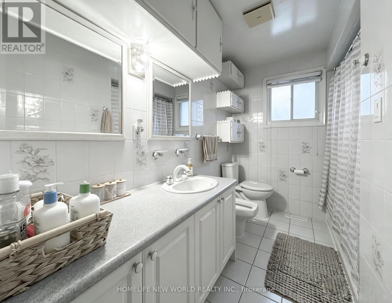
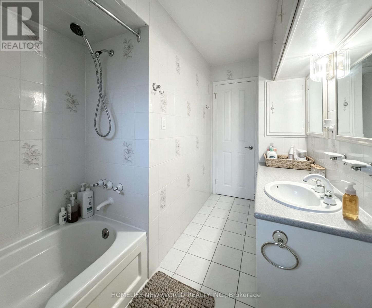
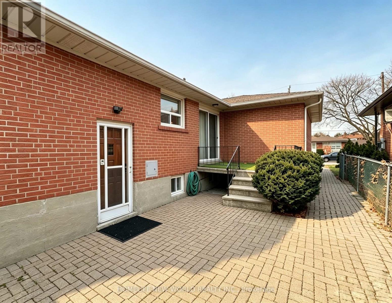
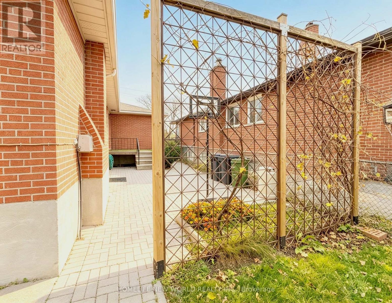
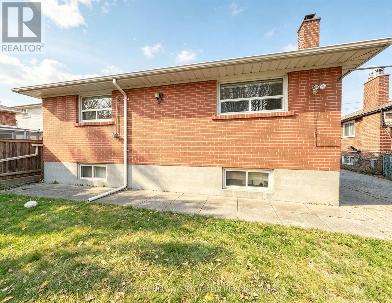
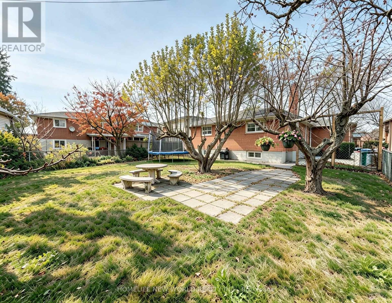
Welcome to this beautifully maintained main-floor unit in the highly desirable Pleasant View community! Bright, spacious and thoughtfully laid out, this home features three generously sized bedrooms, one full bathroom, hardwood flooring and a large kitchen with a breakfast area. The kitchen offers direct access to a side deck leading to a fully fenced backyard with mature trees and an expansive lawn. A charming front porch adds to the home's appeal. Enjoy the privacy and convenience of a self-contained main-floor unit with a separate entrance, private kitchen, bathroom and in-suite laundry, completely separate from the lower-level unit. Well cared for by both the owner and current tenant, this home offers a comfortable and inviting living space. Parking includes one space in the double garage and one additional space on the driveway. Conveniently located with easy access to Highways 401 and 404, Don Mills Subway Station, Fairview Mall, Seneca College and North York General Hospital. Close to TTC transit, parks, libraries, Pleasant View Community Centre, supermarkets, shops, restaurants and schools. Enjoy comfortable living in this established and convenient neighbourhood! (id:43681)
房源概要
| MLS® Number | C14180722 |
| 房源类型 | 民宅 |
| 社区名字 | Pleasant View |
| 特征 | In Suite Laundry |
| 总车位 | 2 |
详 情
| 浴室 | 1 |
| 地上卧房 | 3 |
| 总卧房 | 3 |
| 家电类 | Blinds, 洗碗机, 烘干机, Hood 电扇, 炉子, Water Heater, 洗衣机, 窗帘, 冰箱 |
| 建筑风格 | 平房 |
| 地下室类型 | 没有 |
| 施工种类 | 独立屋 |
| 空调 | 中央空调 |
| 外墙 | 砖 |
| Flooring Type | Hardwood, Ceramic |
| 地基类型 | Unknown |
| 供暖方式 | 天然气 |
| 供暖类型 | 压力热风 |
| 储存空间 | 1 |
| 内部尺寸 | 1500 - 2000 Sqft |
| 类型 | 独立屋 |
| 设备间 | 市政供水 |
车 位
| 附加车库 | |
| Garage |
土地
| 英亩数 | 无 |
| 污水道 | Sanitary Sewer |
房 间
| 楼 层 | 类 型 | 长 度 | 宽 度 | 面 积 |
|---|---|---|---|---|
| 一楼 | 客厅 | 6.85 m | 4.91 m | 6.85 m x 4.91 m |
| 一楼 | 餐厅 | 6.85 m | 4.91 m | 6.85 m x 4.91 m |
| 一楼 | 厨房 | 4.03 m | 2.55 m | 4.03 m x 2.55 m |
| 一楼 | Eating Area | 3.93 m | 2.27 m | 3.93 m x 2.27 m |
| 一楼 | 主卧 | 4.56 m | 3.72 m | 4.56 m x 3.72 m |
| 一楼 | 第二卧房 | 4.49 m | 2.99 m | 4.49 m x 2.99 m |
| 一楼 | 第三卧房 | 3.76 m | 3.09 m | 3.76 m x 3.09 m |

The trademarks REALTOR®, REALTORS®, and the REALTOR® logo are controlled by The Canadian Real Estate Association (CREA) and identify real estate professionals who are members of CREA. The trademarks MLS®, Multiple Listing Service® and the associated logos are owned by The Canadian Real Estate Association (CREA) and identify the quality of services provided by real estate professionals who are members of CREA. The trademark DDF® is owned by The Canadian Real Estate Association (CREA) and identifies CREA's Data Distribution Facility (DDF®)
Toronto Real Estate Board
Homelife New World Realty Inc.
November 14 2026 12:56:05
