
11 Summergate Court Caledon (Caledon East), Ontario L7C 1P9


$1,989,000
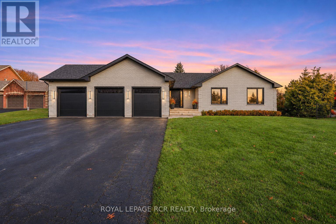
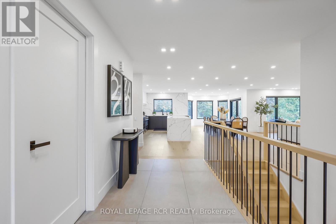
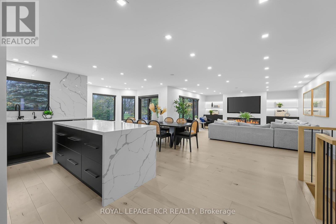
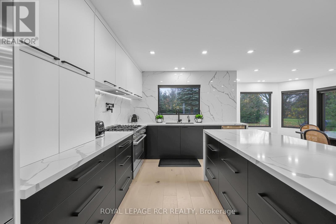
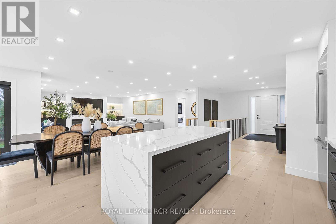
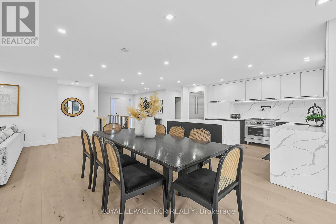
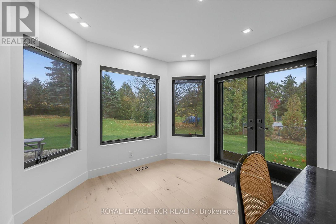
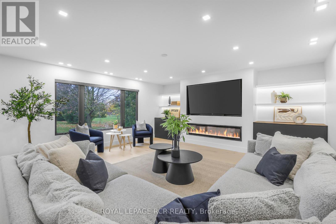
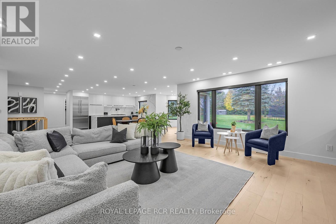
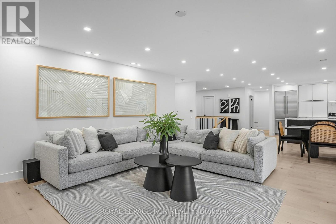
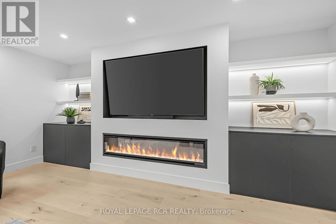
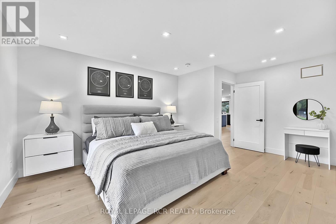
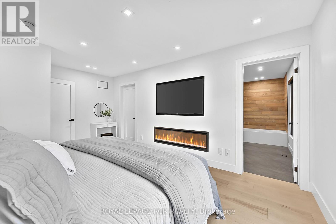
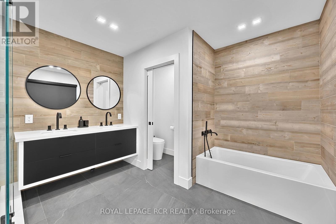
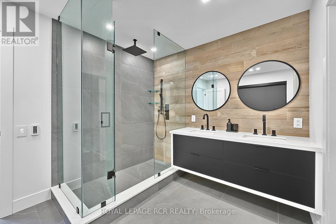
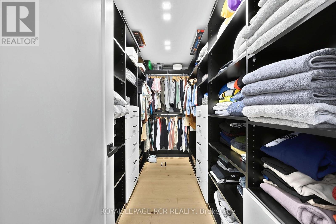
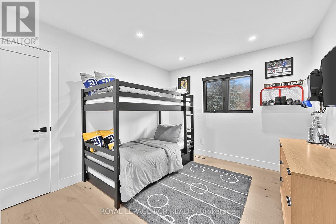
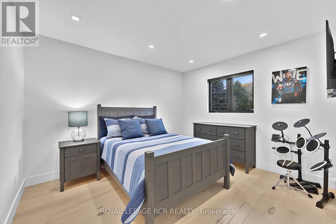
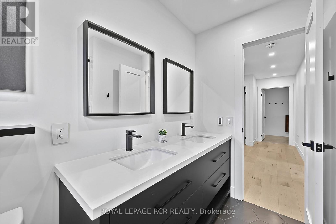
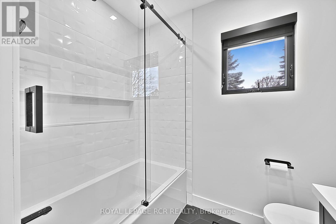
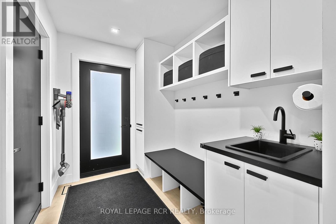
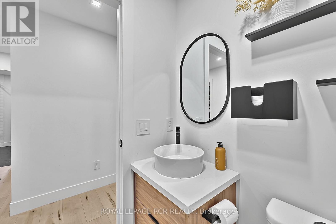
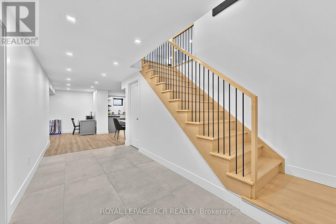
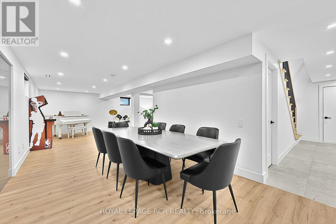
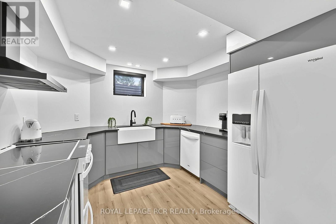
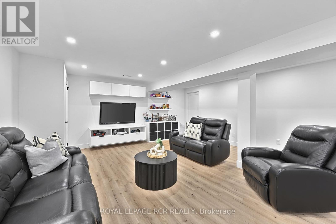
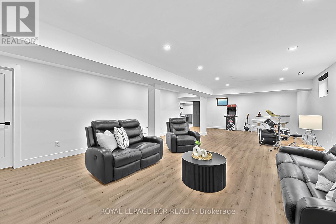
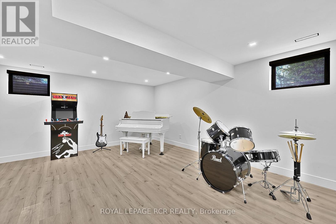
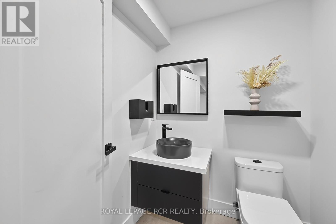
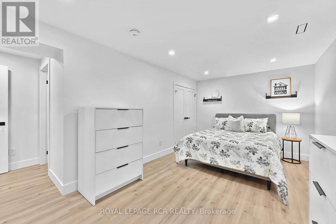
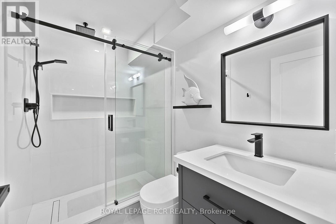
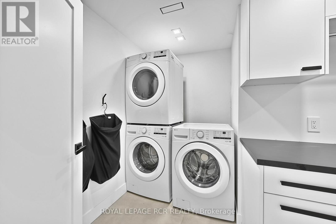
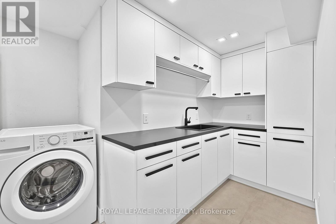
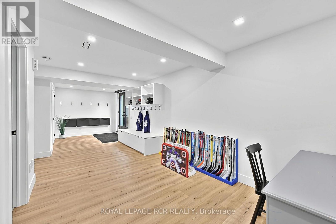
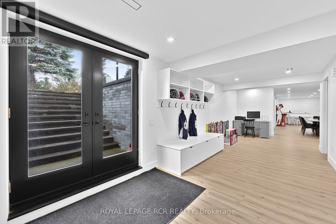
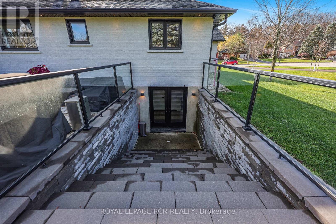
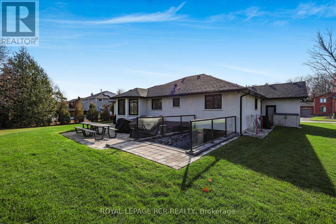
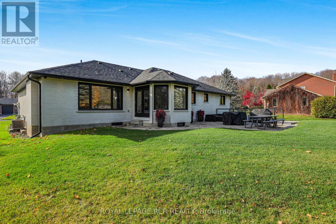
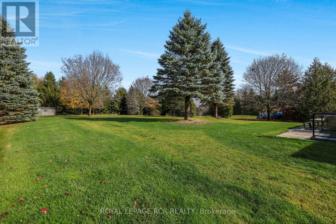
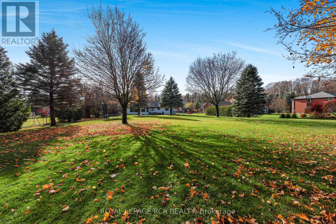
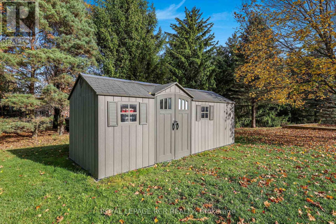
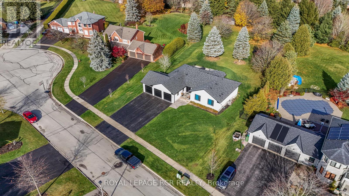
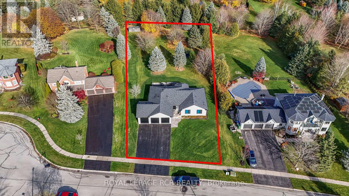
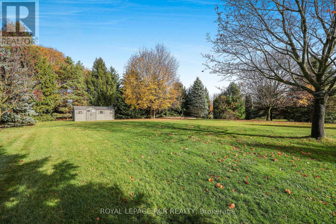
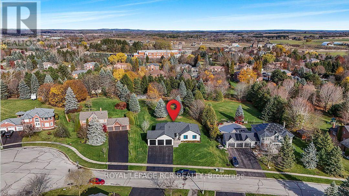
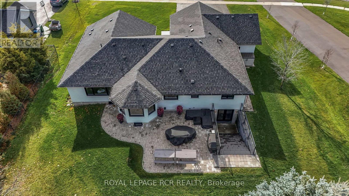
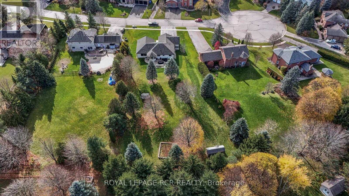
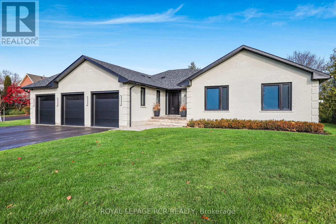
Welcome to 11 Summergate, a fully transformed estate bungalow on a private one-acre lot at the end of a quiet court in one of Caledon East's most sought-after neighbourhoods. Every inch of this home has been reimagined and rebuilt from the inside out, with high-end materials, new systems, and exceptional craftsmanship from top to bottom.The main floor offers generous-size bedrooms and bright living space designed for both everyday comfort and easy entertaining. Luxury touches include radiant in-floor heating in all bathrooms and an Insteon home lighting system for effortless control of the home's ambiance. The finished lower level adds a fourth bedroom, a second kitchen, and a walk-up to a separate entrance, ideal for multi-generational living, extended family, or guests.Outside, you'll find the kind of privacy and space that are hard to come by, thanks to the quiet court setting. The pool-sized backyard has plenty of room for a pool, gardens, and entertaining. Full municipal services, including natural gas, water, and sewer, are a rare find on a lot of this size. A three-car garage provides plenty of room for vehicles, tools, and toys. Surrounded by custom homes and mature landscaping, this is a neighbourhood known for pride of ownership.Move-in ready and finished with the quality of a brand-new build, this is a home that truly has it all. (id:43681)
房源概要
| MLS® Number | W14180716 |
| 房源类型 | 民宅 |
| 社区名字 | Caledon East |
| 附近的便利设施 | 公园 |
| 社区特征 | School Bus |
| 设备类型 | 热水器 |
| 特征 | Cul-de-sac, Level Lot, 树木繁茂的地区, Flat Site, 无地毯, 亲戚套间 |
| 总车位 | 9 |
| 租赁设备类型 | 热水器 |
| 结构 | Deck, Patio(s) |
详 情
| 浴室 | 5 |
| 地上卧房 | 3 |
| 地下卧室 | 1 |
| 总卧房 | 4 |
| 公寓设施 | Fireplace(s) |
| 家电类 | Garage Door Opener Remote(s), Central Vacuum, Water Softener, Water Meter, 洗碗机, 烘干机, Garage Door Opener, Two 炉子s, Two 洗衣机s, 窗帘, Two 冰箱s |
| 建筑风格 | 平房 |
| 地下室进展 | 已装修 |
| 地下室功能 | Walk-up, Separate Entrance |
| 地下室类型 | N/a, N/a, N/a (finished) |
| 施工种类 | 独立屋 |
| 空调 | 中央空调 |
| 外墙 | 砖 |
| 壁炉 | 有 |
| Fireplace Total | 1 |
| Flooring Type | Tile, Hardwood |
| 地基类型 | 混凝土浇筑 |
| 客人卫生间(不包含洗浴) | 2 |
| 供暖方式 | 天然气 |
| 供暖类型 | 压力热风 |
| 储存空间 | 1 |
| 内部尺寸 | 2000 - 2500 Sqft |
| 类型 | 独立屋 |
| 设备间 | 市政供水 |
车 位
| 附加车库 | |
| Garage |
土地
| 英亩数 | 无 |
| 土地便利设施 | 公园 |
| Landscape Features | Landscaped, Lawn Sprinkler |
| 污水道 | Sanitary Sewer |
| 土地深度 | 301 Ft ,7 In |
| 土地宽度 | 93 Ft ,3 In |
| 不规则大小 | 93.3 X 301.6 Ft |
房 间
| 楼 层 | 类 型 | 长 度 | 宽 度 | 面 积 |
|---|---|---|---|---|
| Lower Level | Mud Room | 4.65 m | 8.84 m | 4.65 m x 8.84 m |
| Lower Level | 卧室 | 5.2 m | 4.9 m | 5.2 m x 4.9 m |
| Lower Level | 洗衣房 | 4.1 m | 2.57 m | 4.1 m x 2.57 m |
| Lower Level | 厨房 | 6.35 m | 3.35 m | 6.35 m x 3.35 m |
| Lower Level | 娱乐,游戏房 | 10.7 m | 5.35 m | 10.7 m x 5.35 m |
| 一楼 | 门厅 | 4.99 m | 2.13 m | 4.99 m x 2.13 m |
| 一楼 | 厨房 | 4.65 m | 3.12 m | 4.65 m x 3.12 m |
| 一楼 | 餐厅 | 6.35 m | 3.33 m | 6.35 m x 3.33 m |
| 一楼 | 客厅 | 5.38 m | 8.63 m | 5.38 m x 8.63 m |
| 一楼 | 主卧 | 5.21 m | 3.58 m | 5.21 m x 3.58 m |
| 一楼 | 卧室 | 3.1 m | 3.94 m | 3.1 m x 3.94 m |
| 一楼 | 卧室 | 3.68 m | 3.94 m | 3.68 m x 3.94 m |
| 一楼 | Mud Room | 1.75 m | 5.16 m | 1.75 m x 5.16 m |
https://www.realtor.ca/real-estate/30513429/11-summergate-court-caledon-caledon-east-caledon-east

The trademarks REALTOR®, REALTORS®, and the REALTOR® logo are controlled by The Canadian Real Estate Association (CREA) and identify real estate professionals who are members of CREA. The trademarks MLS®, Multiple Listing Service® and the associated logos are owned by The Canadian Real Estate Association (CREA) and identify the quality of services provided by real estate professionals who are members of CREA. The trademark DDF® is owned by The Canadian Real Estate Association (CREA) and identifies CREA's Data Distribution Facility (DDF®)
Toronto Real Estate Board
Royal LePage Rcr Realty
November 14 2026 01:01:38
