
49 Larabee Crescent Toronto (Parkwoods-Donalda), Ontario M3A 3E6


$4,900 Monthly
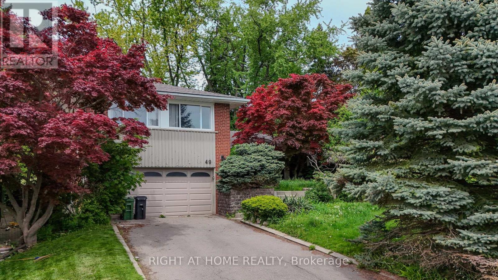
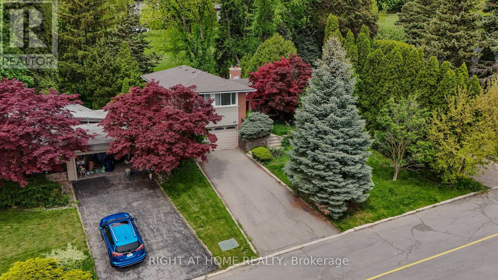
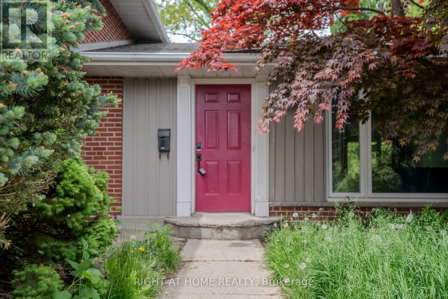
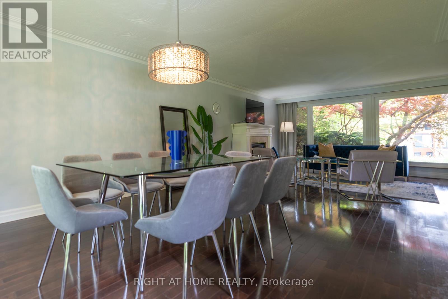
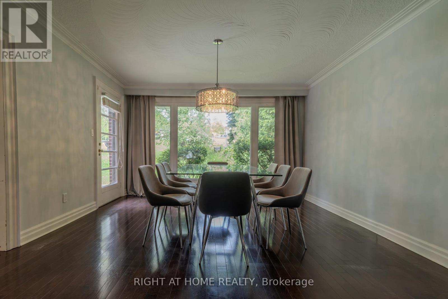
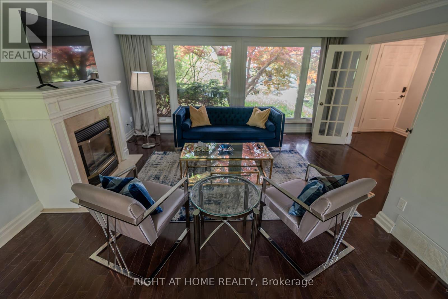
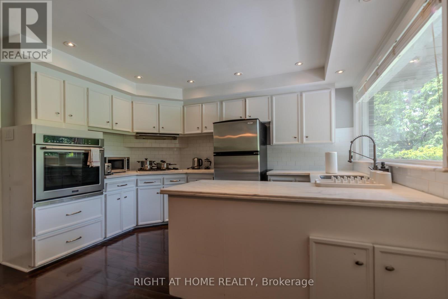
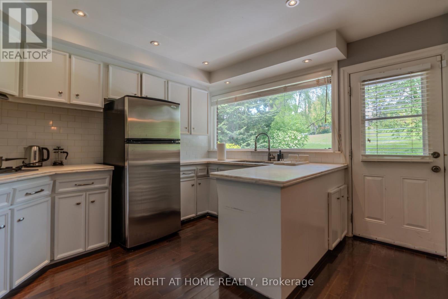
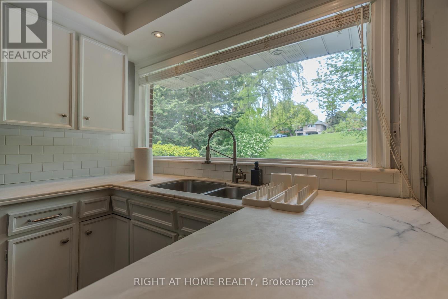
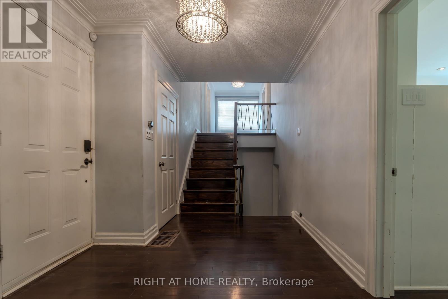
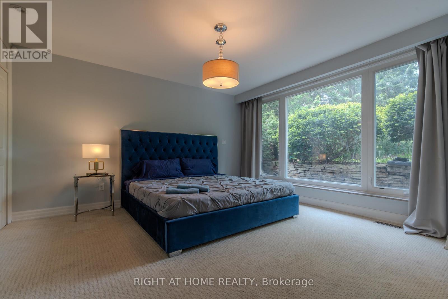
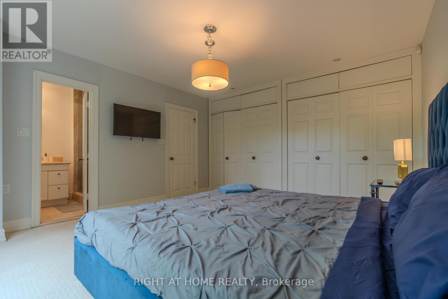
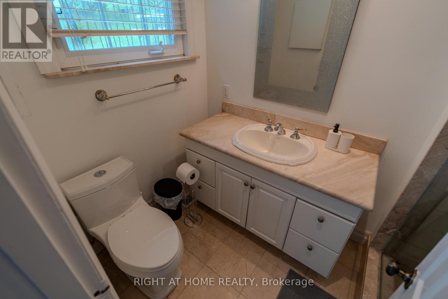
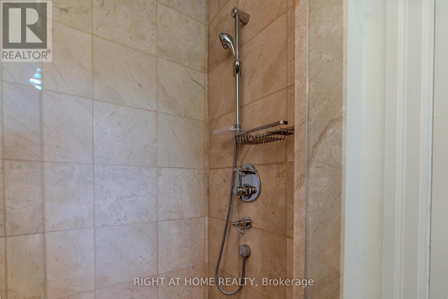
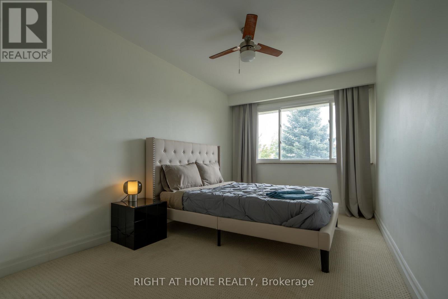
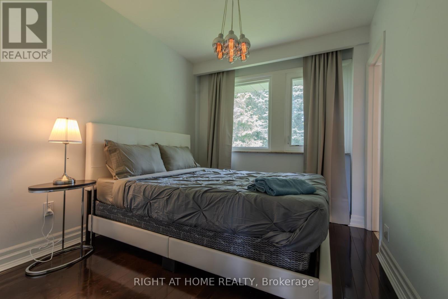
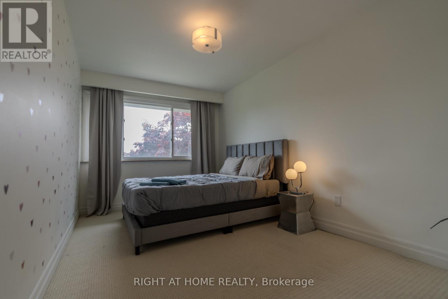
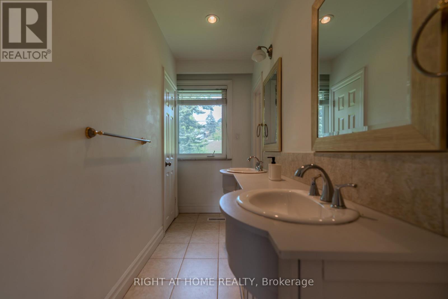
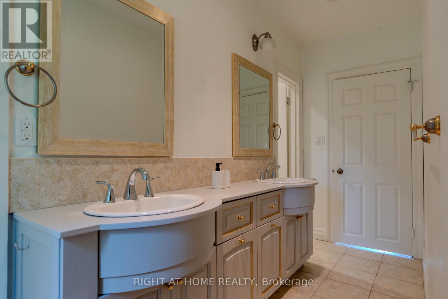
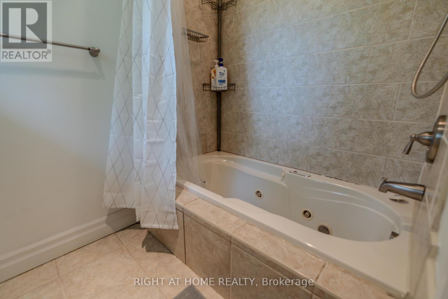
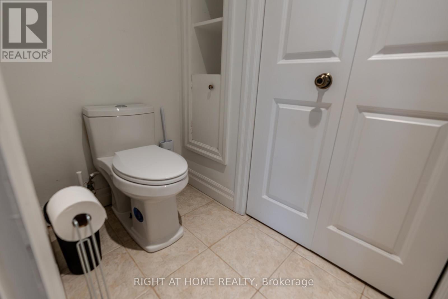
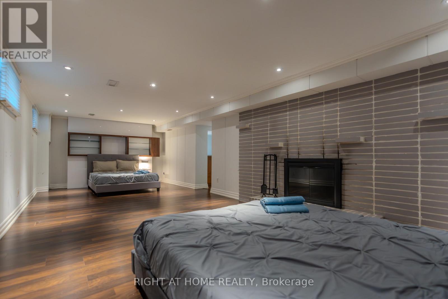
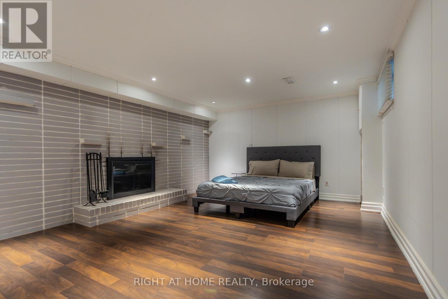
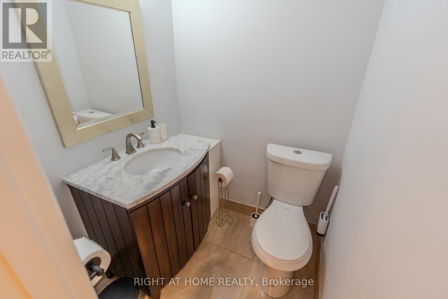
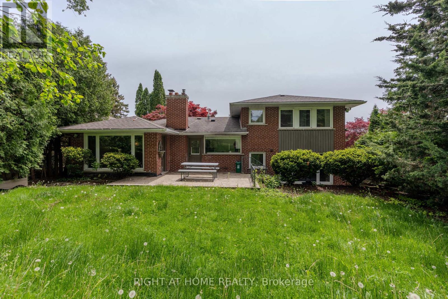
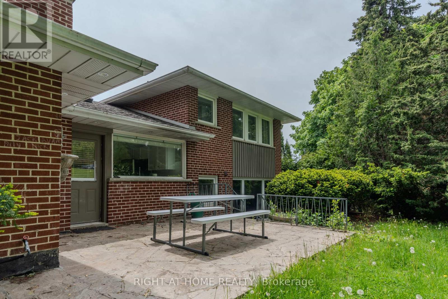
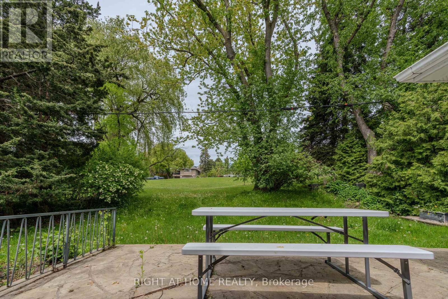
Beautifully appointed and exceptionally spacious four-level sidesplit, ideally positioned backing onto the picturesque Laurentide Park in the prestigious and coveted Donalda Golf & Country Club neighborhood. Oversized windows flood the home with natural light while capturing spectacular panoramic views, creating a seamless connection between indoor and outdoor living. Elegant hardwood flooring, tastefully updated kitchen and bathrooms, and a separate private primary bedroom wing overlooking the tranquil, secluded garden add to the home's distinctive appeal. The generously sized principal rooms provide an ideal setting for sophisticated entertaining and comfortable family living. A rare and remarkable offering in an exceptional location. (id:43681)
房源概要
| MLS® Number | C14180482 |
| 房源类型 | 民宅 |
| 社区名字 | Parkwoods-Donalda |
| 附近的便利设施 | 近高尔夫球场, 公园, 学校 |
| 特征 | 树木繁茂的地区 |
| 总车位 | 4 |
详 情
| 浴室 | 3 |
| 地上卧房 | 4 |
| 总卧房 | 4 |
| 地下室进展 | 已装修 |
| 地下室类型 | N/a (finished) |
| 施工种类 | 独立屋 |
| Construction Style Split Level | Sidesplit |
| 空调 | 中央空调 |
| 外墙 | 砖 |
| 壁炉 | 有 |
| Flooring Type | Hardwood, Carpeted |
| 地基类型 | 混凝土 |
| 客人卫生间(不包含洗浴) | 1 |
| 供暖方式 | 天然气 |
| 供暖类型 | 压力热风 |
| 内部尺寸 | 1500 - 2000 Sqft |
| 类型 | 独立屋 |
| 设备间 | 市政供水 |
车 位
| Garage |
土地
| 英亩数 | 无 |
| 土地便利设施 | 近高尔夫球场, 公园, 学校 |
| 污水道 | Sanitary Sewer |
房 间
| 楼 层 | 类 型 | 长 度 | 宽 度 | 面 积 |
|---|---|---|---|---|
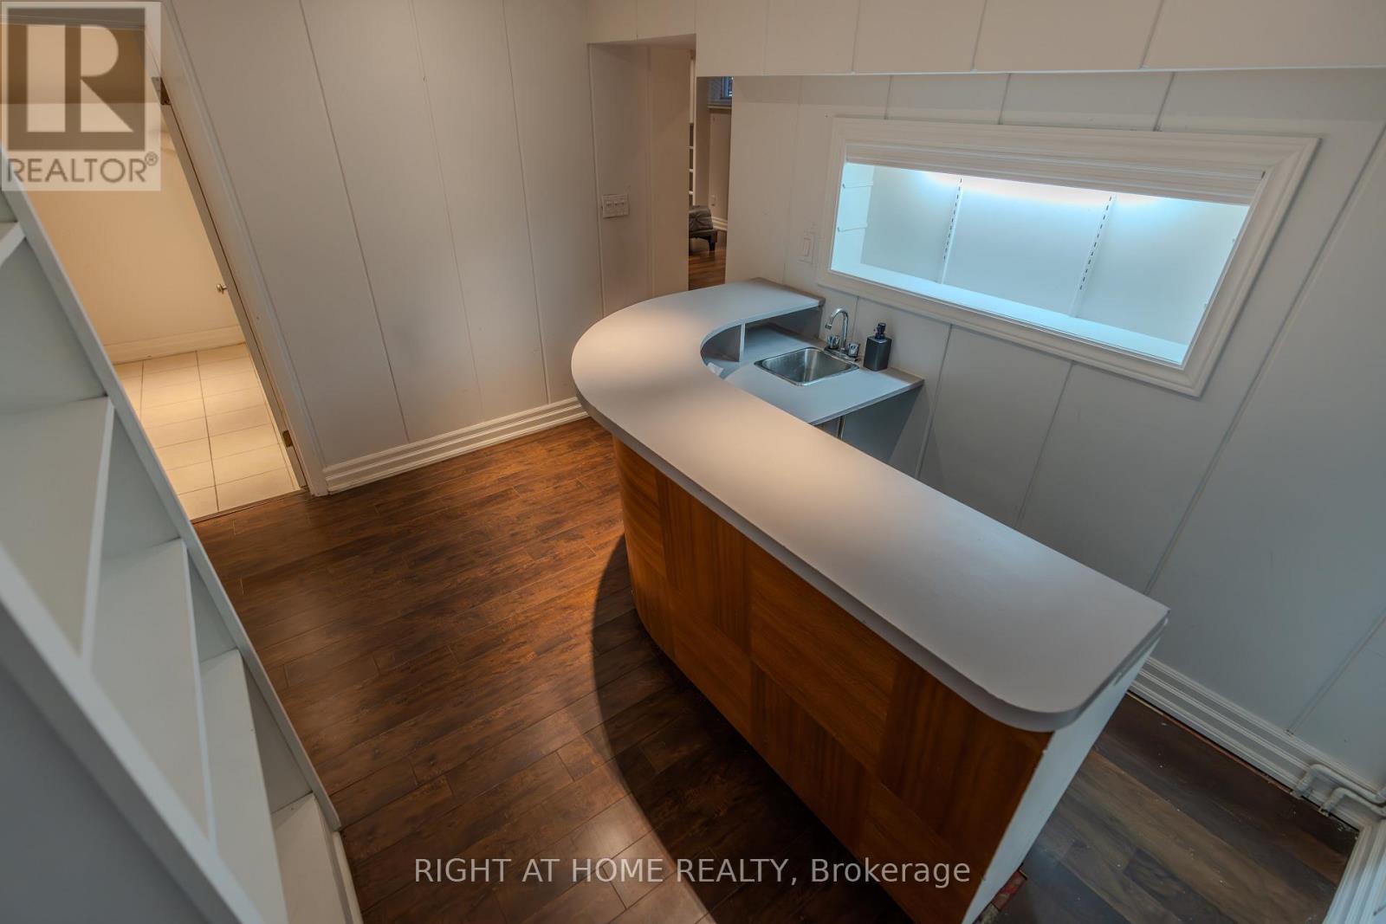
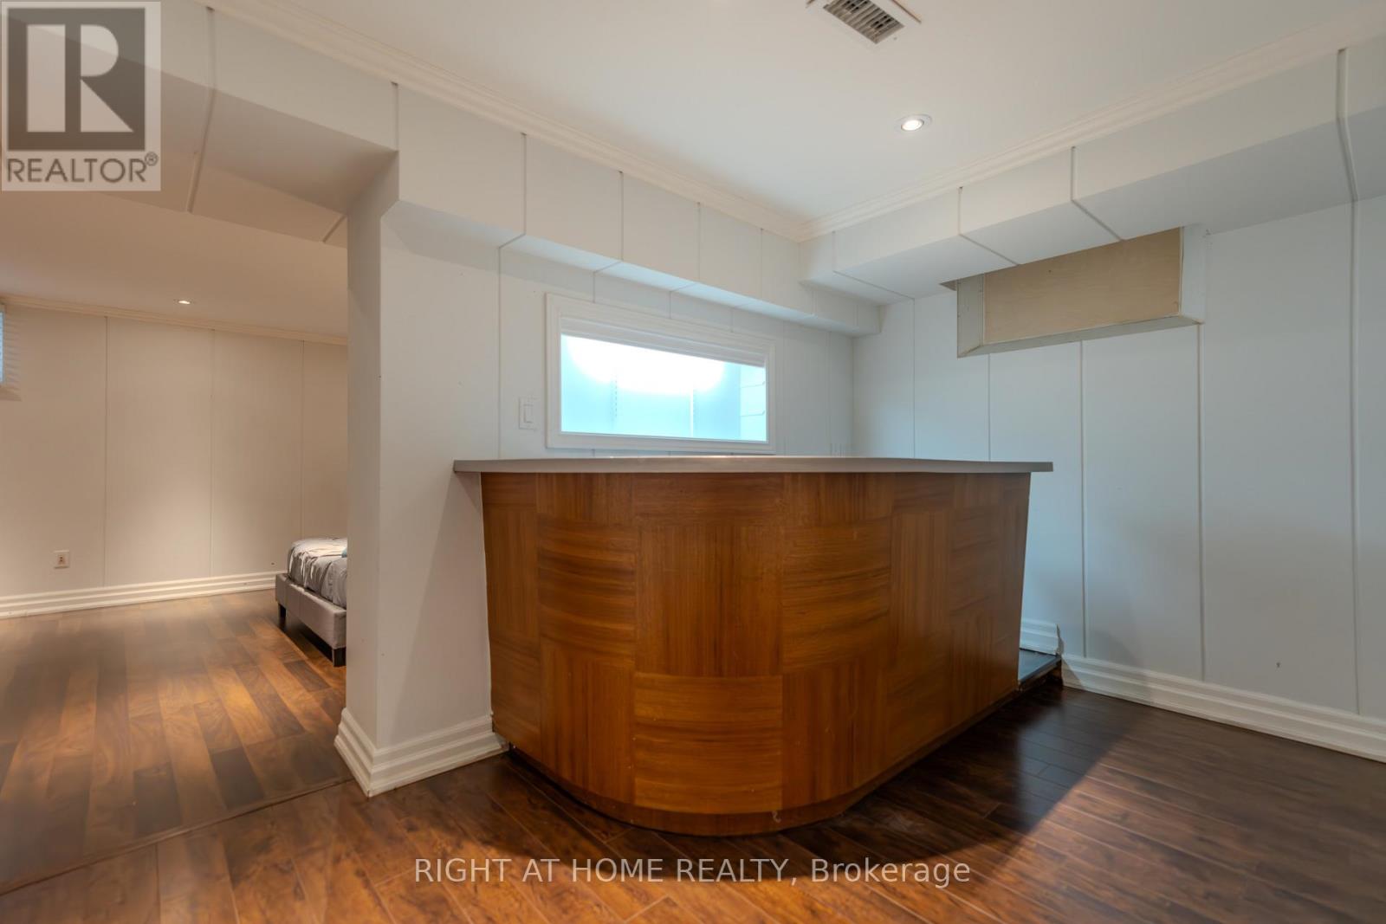
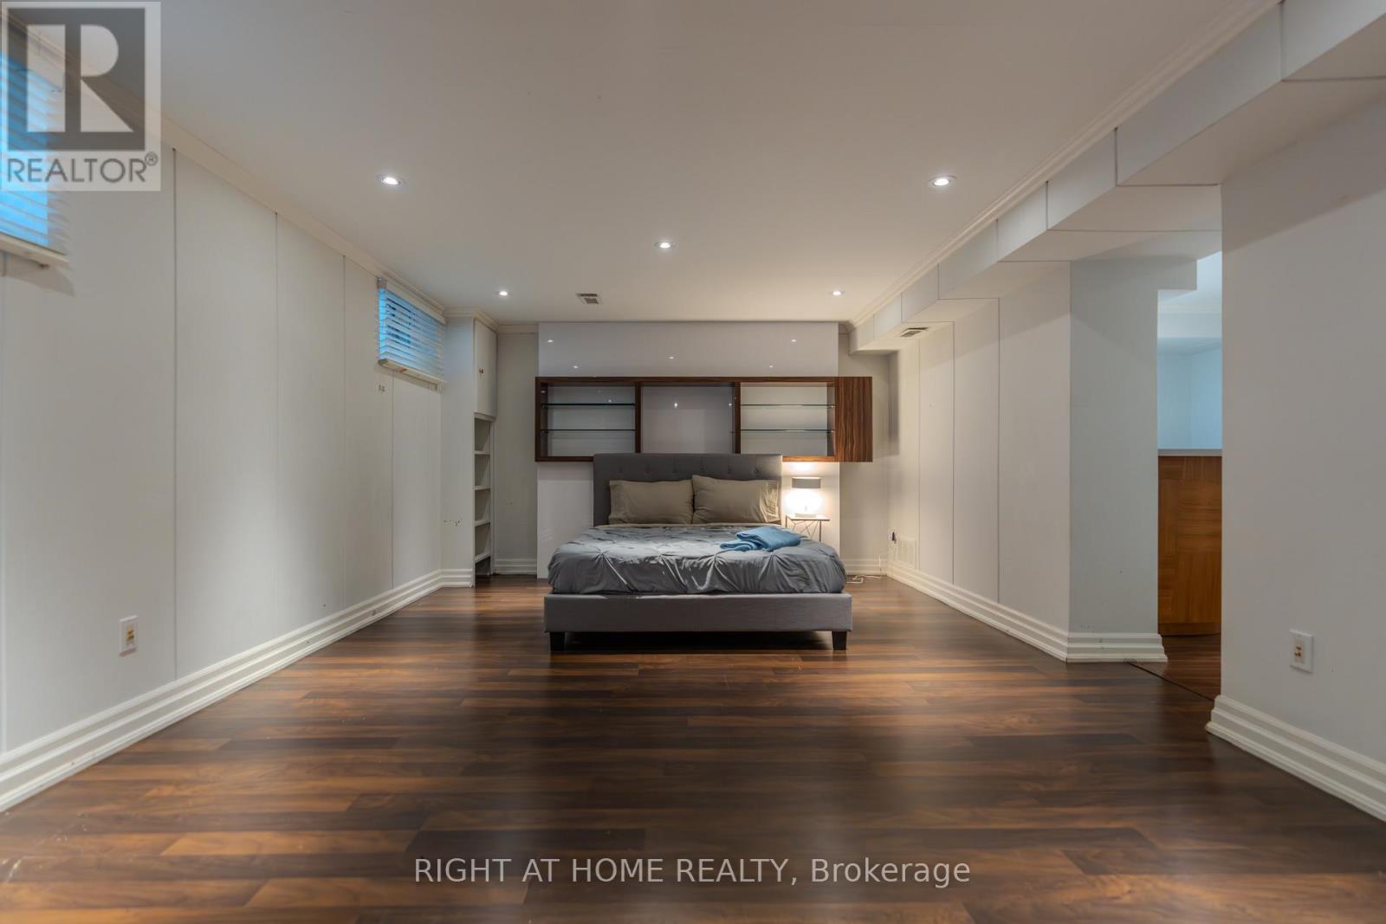
| 地下室 | 娱乐,游戏房 | 3.84 m | 8.88 m | 3.84 m x 8.88 m |
| 地下室 | 洗衣房 | 4.46 m | 2.7 m | 4.46 m x 2.7 m |
| Lower Level | 主卧 | 4.32 m | 4.01 m | 4.32 m x 4.01 m |
| 一楼 | 客厅 | 5.08 m | 4.98 m | 5.08 m x 4.98 m |
| 一楼 | 餐厅 | 3.99 m | 4.1 m | 3.99 m x 4.1 m |
| 一楼 | 厨房 | 4.57 m | 3.82 m | 4.57 m x 3.82 m |
| Upper Level | 卧室 | 2.64 m | 3.16 m | 2.64 m x 3.16 m |
| Upper Level | 卧室 | 2.81 m | 4.5 m | 2.81 m x 4.5 m |
| Upper Level | 卧室 | 2.79 m | 4.5 m | 2.79 m x 4.5 m |

The trademarks REALTOR®, REALTORS®, and the REALTOR® logo are controlled by The Canadian Real Estate Association (CREA) and identify real estate professionals who are members of CREA. The trademarks MLS®, Multiple Listing Service® and the associated logos are owned by The Canadian Real Estate Association (CREA) and identify the quality of services provided by real estate professionals who are members of CREA. The trademark DDF® is owned by The Canadian Real Estate Association (CREA) and identifies CREA's Data Distribution Facility (DDF®)
Toronto Real Estate Board
Right At Home Realty
November 14 2026 02:29:22
