
2 - 78 Lowther Avenue Toronto (Annex), Ontario M5R 1C8


$2,249,000管理费,Water, Common Area Maintenance, Insurance, Parking
$820 每月
管理费,Water, Common Area Maintenance, Insurance, Parking
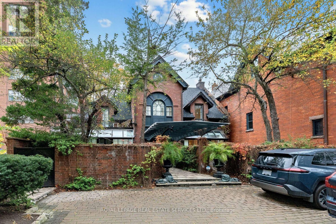
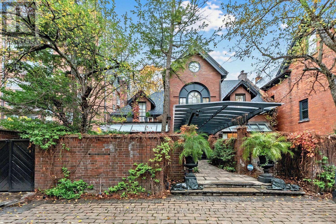
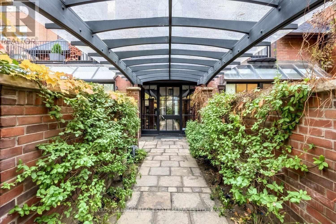
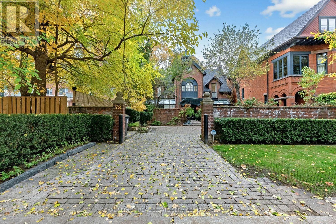
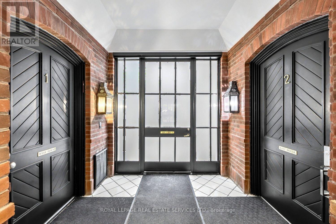
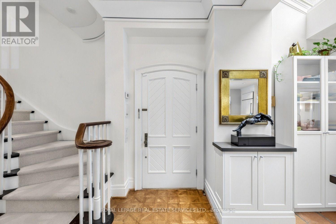
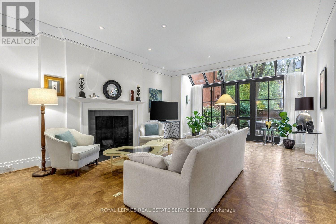
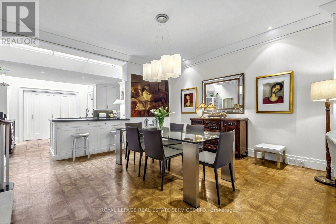
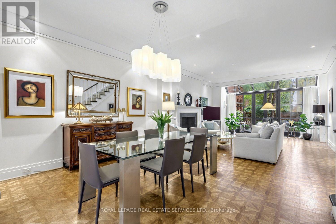
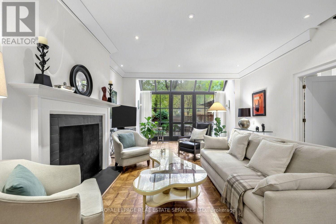
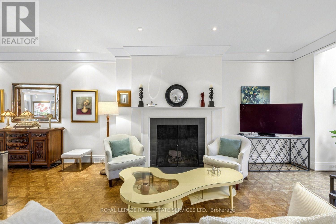
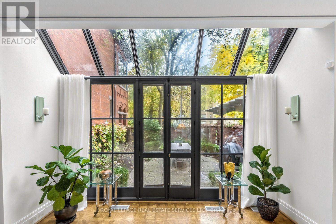
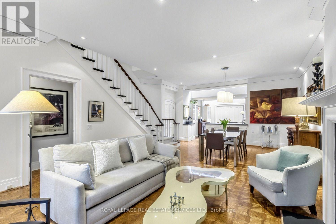
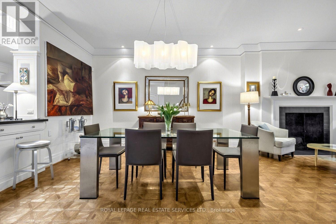
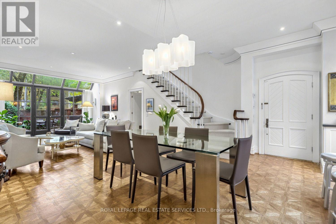
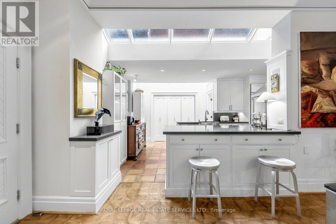
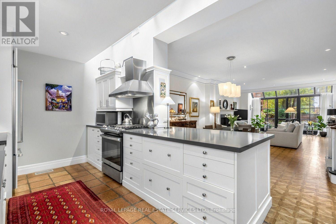
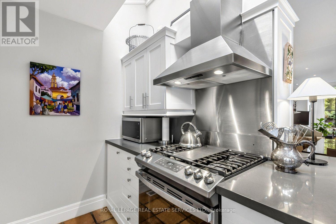
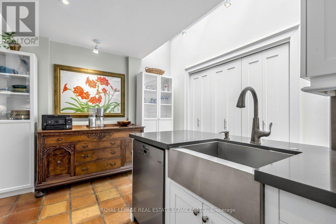
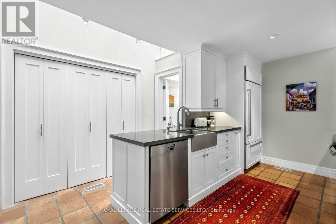
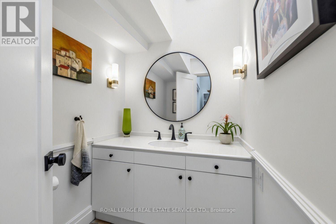
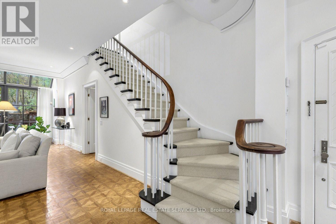
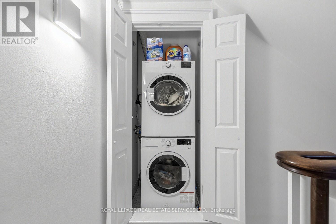
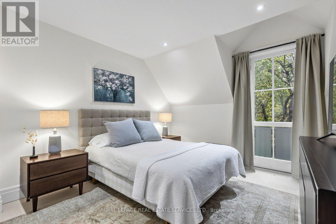
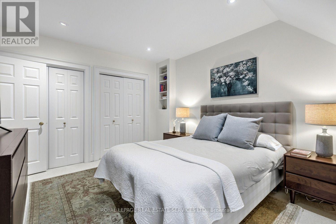
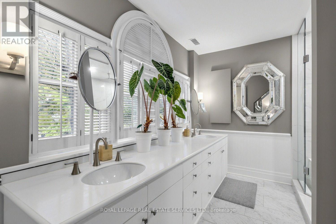
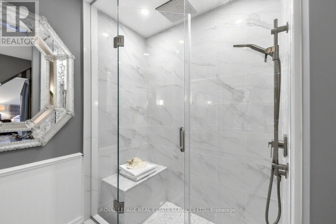
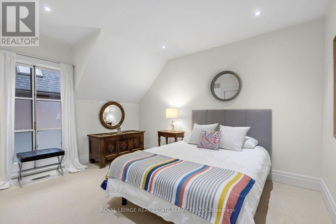
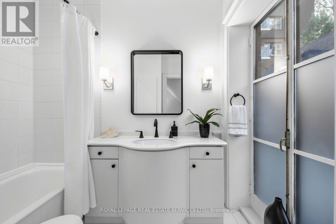
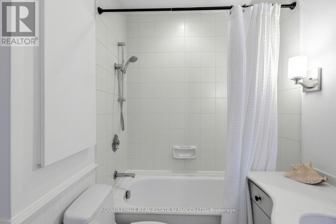
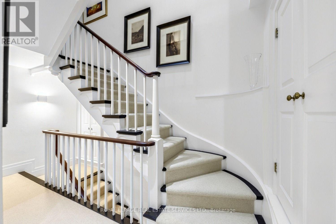
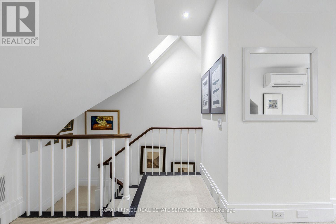
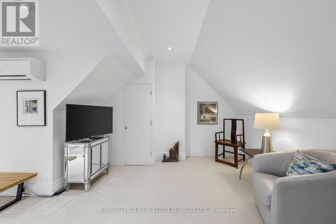
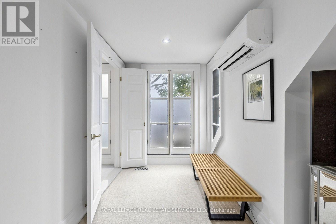
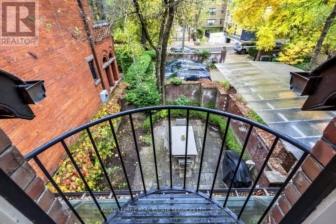
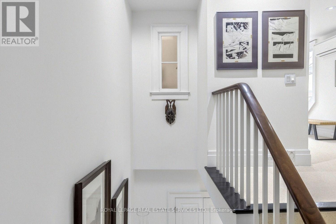
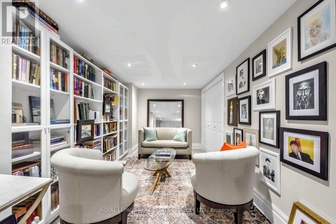
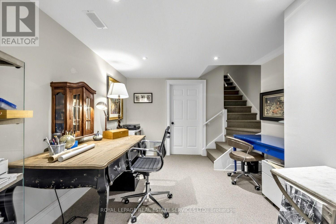
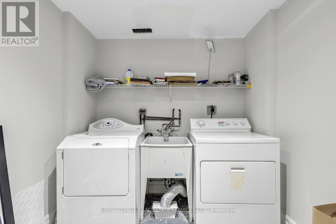
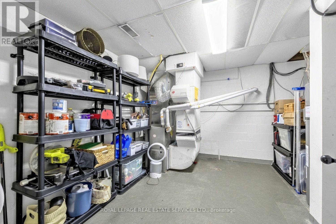
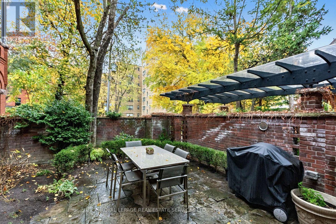
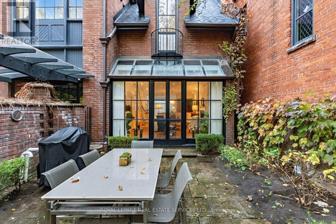
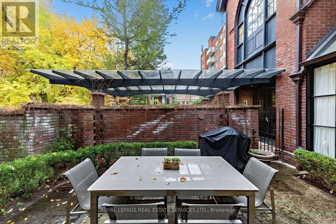
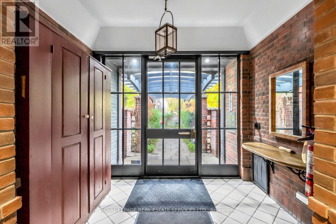
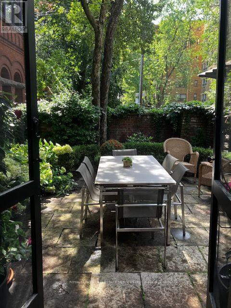
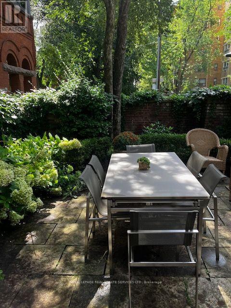
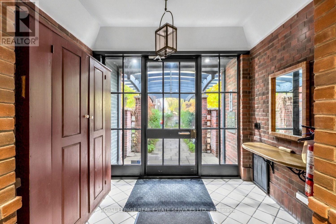
$820 每月Don't Miss this Rare Opportunity to Own a Piece of history... Converted into 3 Condominium Townhouses from the Original 1899 Eaton Family Coach House.Privately nestled in one of Toronto's Premier neighbourhoods, this residence is located on the doorsteps of Yorkville and University of Toronto grounds. Bright and Spacious , this exceptional home features 2685 square feet of Total Living Space on four (4) finished levels that are ideal for entertaining enthusiasts, professionals and those looking for an alternative to downsizing which includes parking for one (1) vehicle. In this townhome you will find an open concept main floor complete with a working wood-burning fireplace, high ceilings and a view to a beautiful South Private Walled Garden perfect for summer dinners al fresco. The well laid out kitchen featuring an large island overlooks the dining area that extends into the inviting, spacious and flexible living room space. The Upper two (2) levels consist of three (3) large bedrooms each with their own Upgraded ensuite bathrooms. The bedrooms are completed with beautiful French Styled Doors opening to a Juliette balcony or an Open large Balcony that provide wonderful natural light throughout. Each bedroom has an envy of closet space and the 2nd floor bedroom closets have custom-made closet organizers. A 2nd floor laundry closet is located on the first upper landing and provides convenience and ease. The Finished Lower Level accommodates a recreation room, a library/den, plus office as well as featuring an additional laundry room with sink (which has the possibility of becoming a bathroom. A large utility room with tons of storage space completes the lower level. While this home can provide an oasis, it remains steps away from urban amenities. An easy walk to Yorkville, the St. George subway stn, upscale shopping, restaurants, grocery stores along Bloor St & Avenue Rd, the U of T, the ROM, parks and neighbouring schools... a few of the nearby city attributes. (id:43681)
房源概要
| MLS® Number | C14180420 |
| 房源类型 | 民宅 |
| 社区名字 | Annex |
| 附近的便利设施 | 医院, 公园, 公共交通, 学校 |
| Communication Type | Internet Access |
| 社区特征 | Pets Allowed With Restrictions |
| 特征 | Flat Site, Lighting, In Suite Laundry, 亲戚套间 |
| 总车位 | 1 |
| 结构 | Patio(s) |
详 情
| 浴室 | 4 |
| 地上卧房 | 3 |
| 总卧房 | 3 |
| Age | 100+ Years |
| 公寓设施 | Canopy, Fireplace(s), Separate Heating Controls, Separate 电ity Meters |
| 家电类 | Central Vacuum, Garburator, Water Heater, Water Meter, 烘干机, Humidifier, 烤箱, Gas 炉子(s), 洗衣机, 冰箱 |
| 地下室进展 | 已装修 |
| 地下室类型 | 全完工 |
| 空调 | Central Air Conditioning, Wall Unit |
| 外墙 | 砖 |
| Fire Protection | Controlled Entry, Alarm System, Security System, Smoke Detectors |
| 壁炉 | 有 |
| Flooring Type | Hardwood, Tile, 混凝土 |
| 地基类型 | 水泥 |
| 客人卫生间(不包含洗浴) | 1 |
| 供暖方式 | 天然气 |
| 供暖类型 | 压力热风 |
| 储存空间 | 3 |
| 内部尺寸 | 2000 - 2249 Sqft |
| 类型 | 联排别墅 |
车 位
| 没有车库 |
土地
| 英亩数 | 无 |
| 围栏类型 | Fenced Yard |
| 土地便利设施 | 医院, 公园, 公共交通, 学校 |
| Landscape Features | Landscaped, Lawn Sprinkler |
房 间
| 楼 层 | 类 型 | 长 度 | 宽 度 | 面 积 |
|---|---|---|---|---|
| 二楼 | 主卧 | 4.34 m | 3.5 m | 4.34 m x 3.5 m |
| 二楼 | 浴室 | 2.68 m | 4 m | 2.68 m x 4 m |
| 二楼 | 第二卧房 | 4.15 m | 3.5 m | 4.15 m x 3.5 m |
| 二楼 | 浴室 | 2.63 m | 2.1 m | 2.63 m x 2.1 m |
| 三楼 | 第三卧房 | 5.4 m | 4.7 m | 5.4 m x 4.7 m |
| 三楼 | 浴室 | 2.44 m | 1.9 m | 2.44 m x 1.9 m |
| 地下室 | 娱乐,游戏房 | 7.42 m | 2.38 m | 7.42 m x 2.38 m |
| 地下室 | 设备间 | 3.64 m | 2.65 m | 3.64 m x 2.65 m |
| 一楼 | 客厅 | 5.75 m | 4.4 m | 5.75 m x 4.4 m |
| 一楼 | 餐厅 | 4.33 m | 4.2 m | 4.33 m x 4.2 m |
| 一楼 | 厨房 | 4.1 m | 5 m | 4.1 m x 5 m |
| 一楼 | Partial Bathroom | 1.53 m | 1.82 m | 1.53 m x 1.82 m |
https://www.realtor.ca/real-estate/30513100/2-78-lowther-avenue-toronto-annex-annex

The trademarks REALTOR®, REALTORS®, and the REALTOR® logo are controlled by The Canadian Real Estate Association (CREA) and identify real estate professionals who are members of CREA. The trademarks MLS®, Multiple Listing Service® and the associated logos are owned by The Canadian Real Estate Association (CREA) and identify the quality of services provided by real estate professionals who are members of CREA. The trademark DDF® is owned by The Canadian Real Estate Association (CREA) and identifies CREA's Data Distribution Facility (DDF®)
Toronto Real Estate Board
Royal LePage Real Estate Services Ltd.
November 14 2026 01:29:10
