
315 - 130 Honeycrisp Crescent Vaughan (Vaughan Corporate Centre), Ontario L4K 0N7


$2,690 Monthly
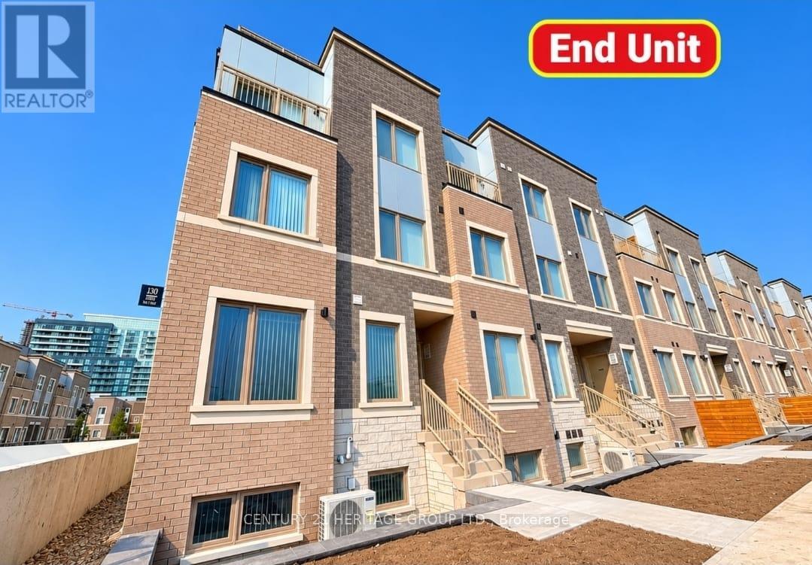
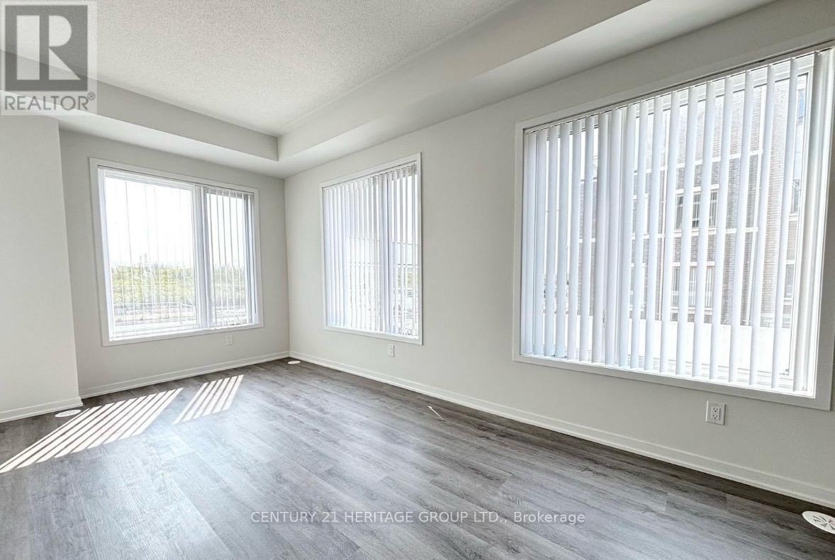
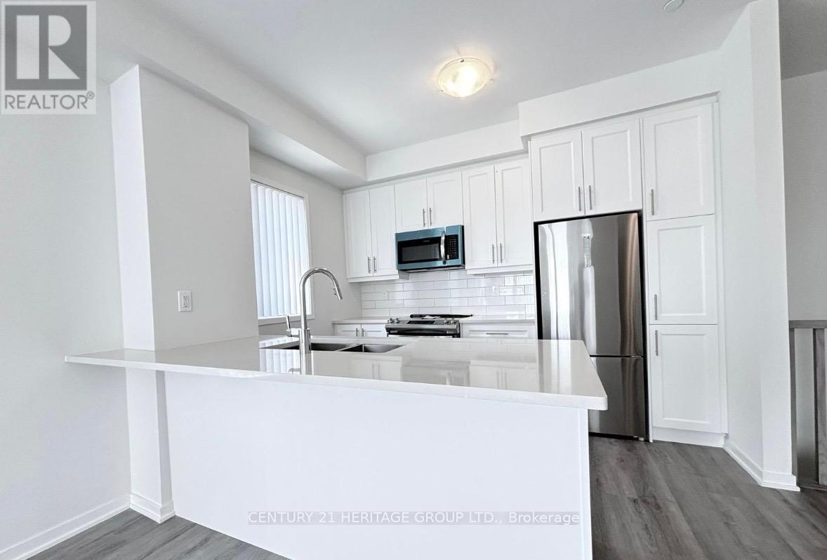
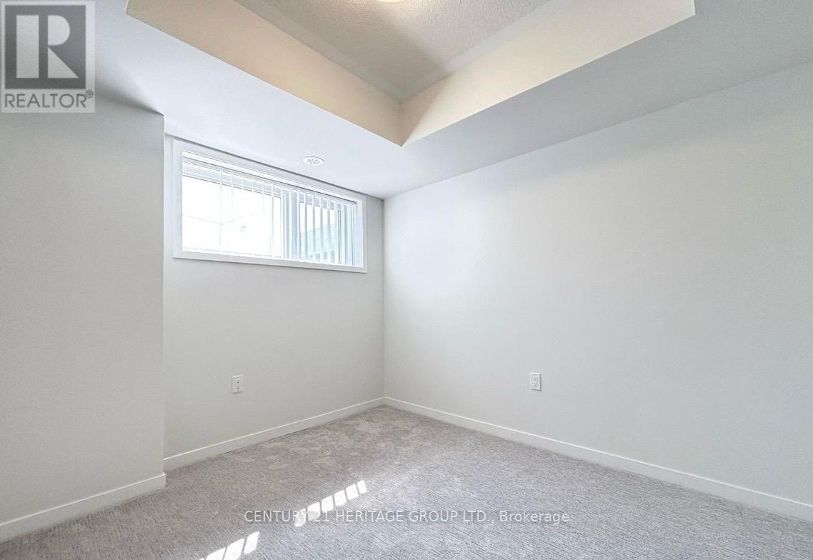
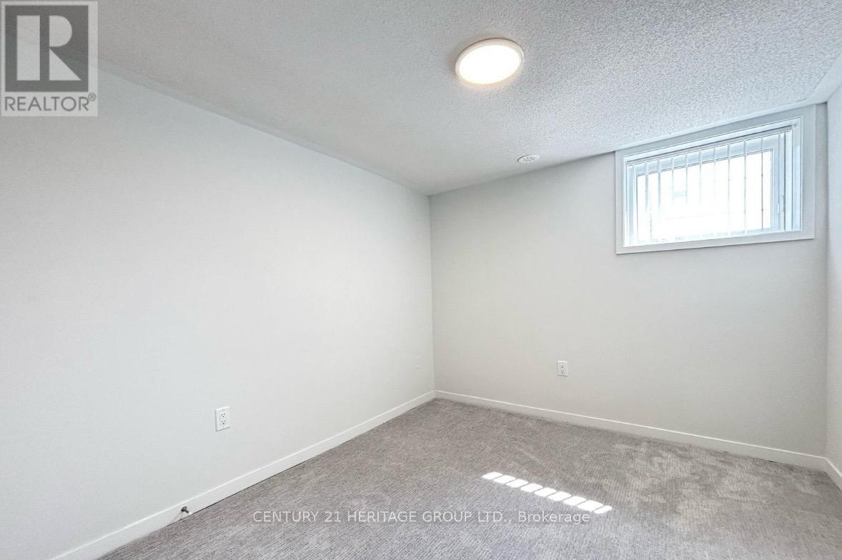
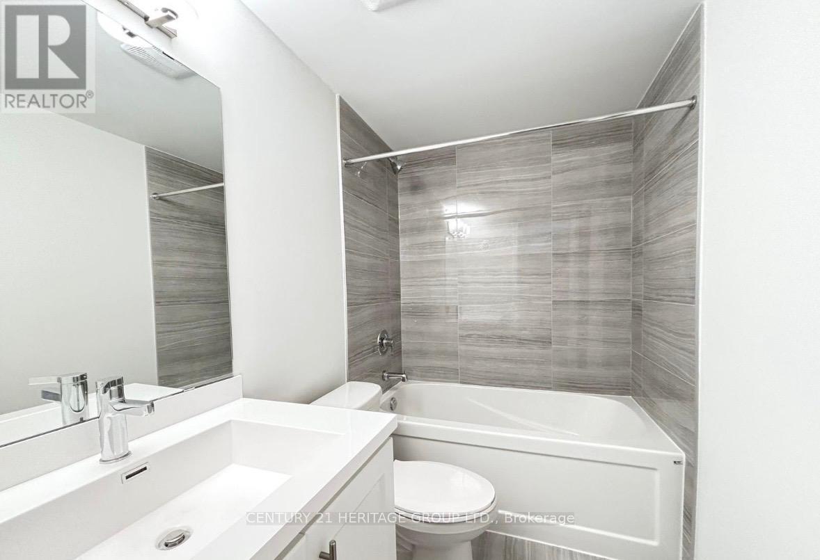
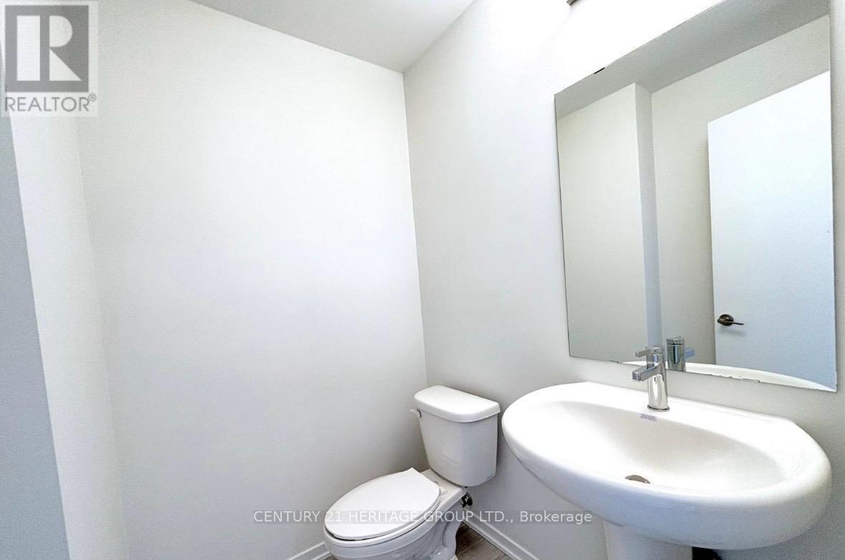
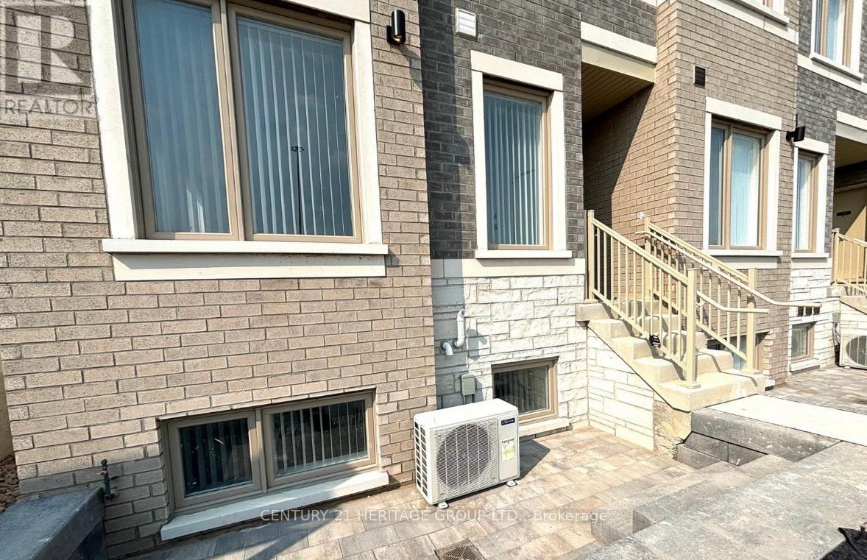
Welcome to this 2 yeas new, beautifully designed 2 beds and 3 baths end-unit townhome in the sought-after great community, ideally situated in the heart of Vaughan Metropolitan Centre! Offering added privacy and an abundance of natural light, this stylish home combines modern comfort with exceptional urban convenience. Featuring a bright and functional layout, contemporary finishes, and thoughtfully designed living spaces, this home is perfect for professionals, couples, or small families. Upgraded kitchen with quartz countertops, island with double stainless steel sinks, backsplash, and ample cabinetry. Stainless steel appliances. Unit comes with interlocked outdoor patio. Enjoy an unbeatable location just minutes from Vaughan Metropolitan Centre Subway Station, with easy access to TTC, VIVA, YRT, Highways 400, 407 and 7. Conveniently located near IKEA, Costco, Walmart, shopping, restaurants, entertainment, fitness facilities, and everyday amenities. Close to York University and major employment hubs. Experience modern urban living in one of Vaughan's most convenient and rapidly growing communities. A fantastic leasing opportunity not to be missed! Parking is included. (id:43681)
房源概要
| MLS® Number | N14180440 |
| 房源类型 | 民宅 |
| 社区名字 | Vaughan Corporate Centre |
| 附近的便利设施 | 公共交通 |
| 社区特征 | Pets Not Allowed |
| 设备类型 | 热水器 |
| 总车位 | 1 |
| 租赁设备类型 | 热水器 |
详 情
| 浴室 | 3 |
| 地上卧房 | 2 |
| 总卧房 | 2 |
| 家电类 | 烘干机, 炉子, 洗衣机, 窗帘, 冰箱 |
| 地下室类型 | 没有 |
| 空调 | 中央空调 |
| 外墙 | 砖 |
| Flooring Type | Laminate |
| 客人卫生间(不包含洗浴) | 1 |
| 供暖方式 | 天然气 |
| 供暖类型 | 压力热风 |
| 内部尺寸 | 1000 - 1199 Sqft |
| 类型 | 联排别墅 |
车 位
| 地下 | |
| Garage |
土地
| 英亩数 | 无 |
| 土地便利设施 | 公共交通 |
房 间
| 楼 层 | 类 型 | 长 度 | 宽 度 | 面 积 |
|---|---|---|---|---|
| Lower Level | 浴室 | 2.33 m | 1.47 m | 2.33 m x 1.47 m |
| Lower Level | 浴室 | 2.31 m | 1.46 m | 2.31 m x 1.46 m |
| 一楼 | 客厅 | 6.03 m | 2.96 m | 6.03 m x 2.96 m |
| 一楼 | 餐厅 | 2.08 m | 3.25 m | 2.08 m x 3.25 m |
| 一楼 | 厨房 | 2.78 m | 3.48 m | 2.78 m x 3.48 m |
| 一楼 | 主卧 | 3.31 m | 2.91 m | 3.31 m x 2.91 m |
| 一楼 | 第二卧房 | 3.09 m | 2.75 m | 3.09 m x 2.75 m |
| 一楼 | 浴室 | 1.3 m | 1.3 m | 1.3 m x 1.3 m |

The trademarks REALTOR®, REALTORS®, and the REALTOR® logo are controlled by The Canadian Real Estate Association (CREA) and identify real estate professionals who are members of CREA. The trademarks MLS®, Multiple Listing Service® and the associated logos are owned by The Canadian Real Estate Association (CREA) and identify the quality of services provided by real estate professionals who are members of CREA. The trademark DDF® is owned by The Canadian Real Estate Association (CREA) and identifies CREA's Data Distribution Facility (DDF®)
Toronto Real Estate Board
Century 21 Heritage Group Ltd.
November 14 2026 01:31:41
