
42 Cookview Drive Brampton (Sandringham-Wellington), Ontario L6R 3T6


$1,274,900
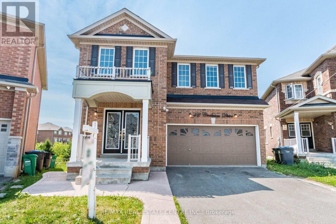
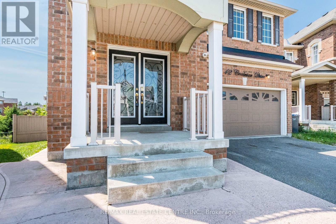
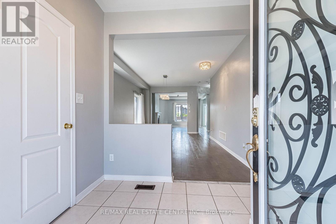
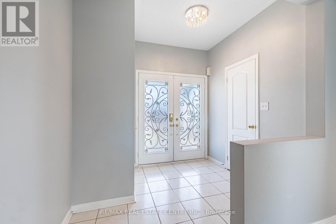
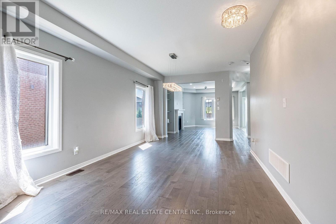
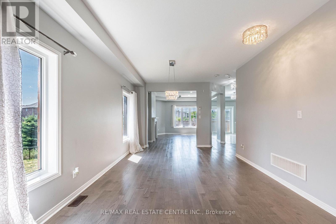
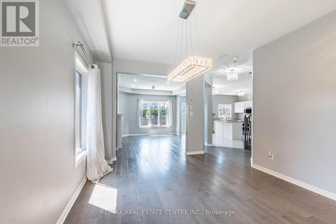
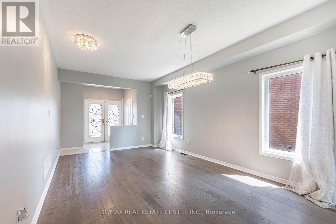
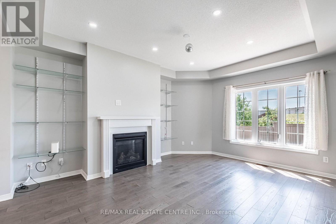
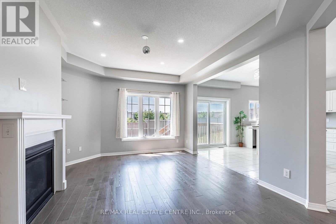
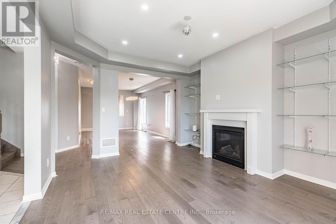
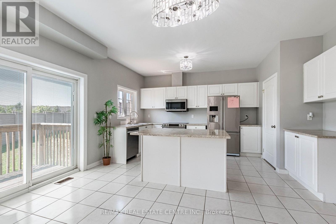
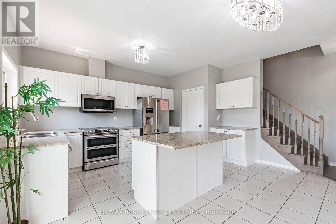
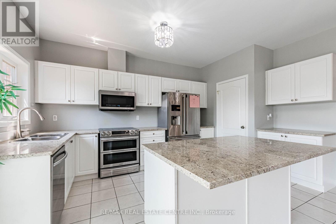
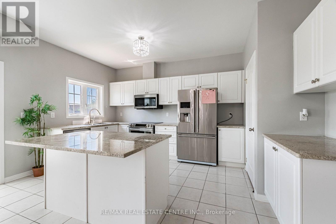
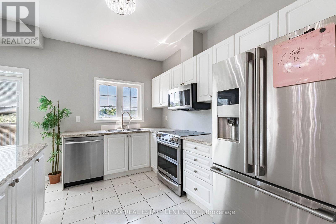
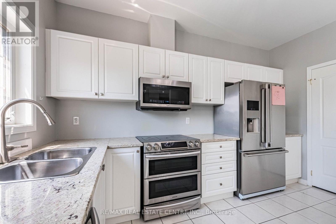
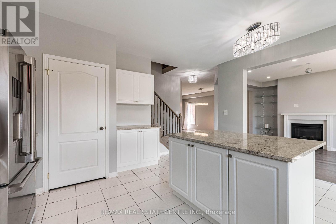
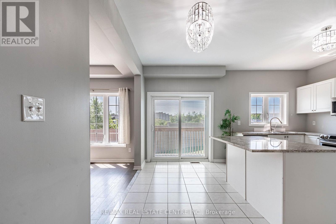
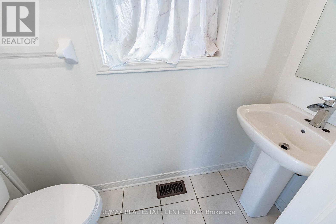
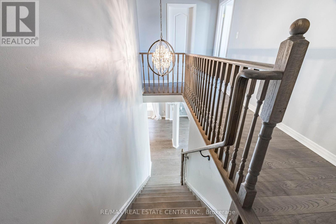
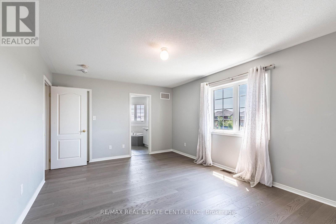
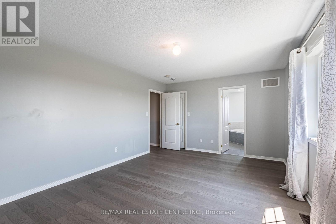
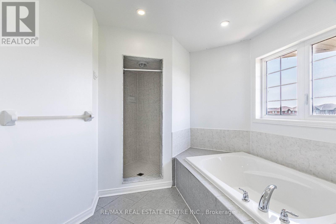
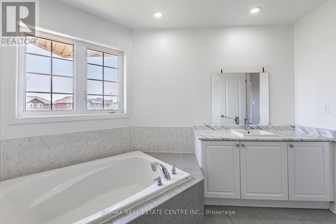
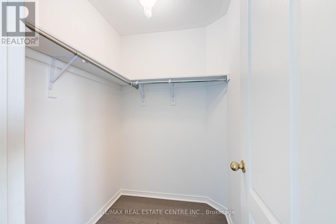
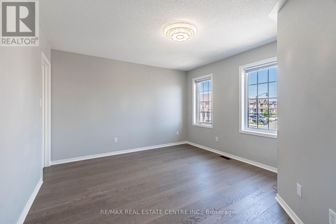
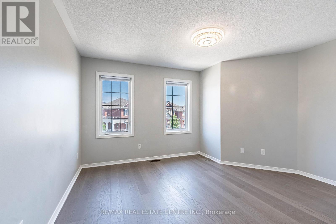
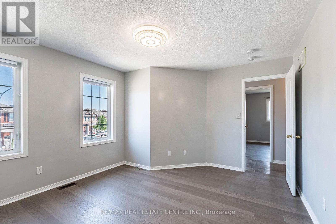
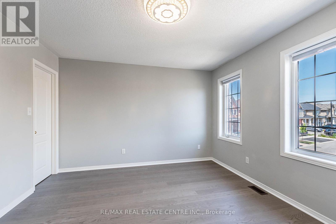
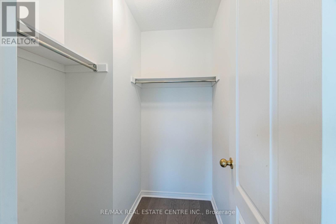
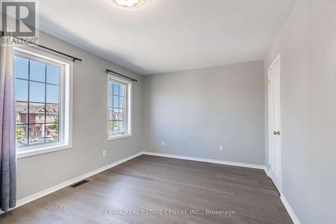
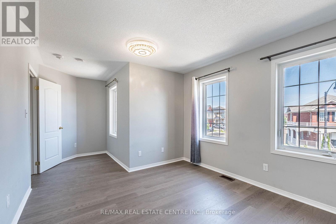
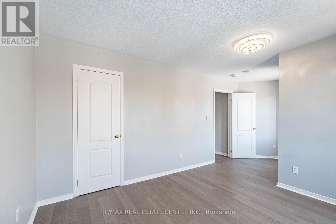
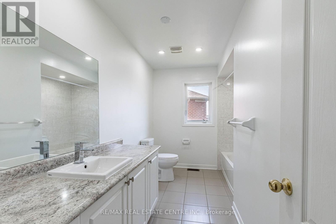
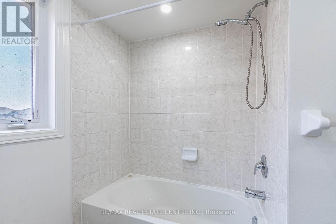
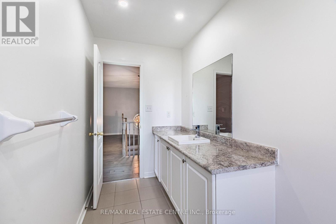
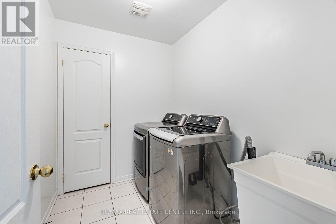
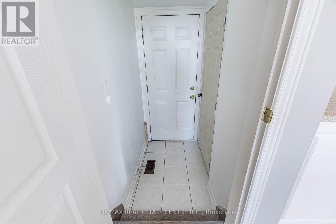
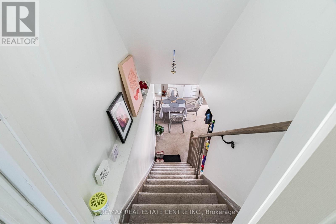
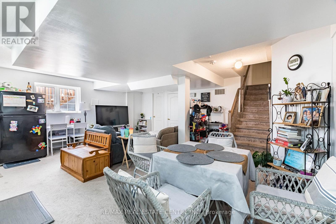
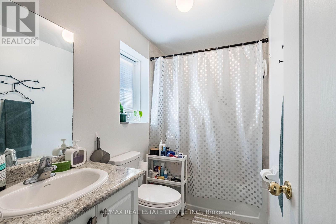
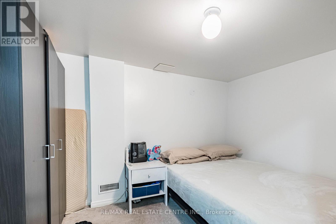
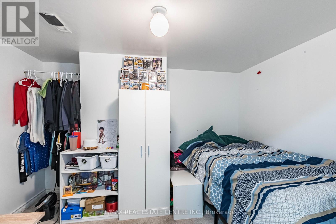
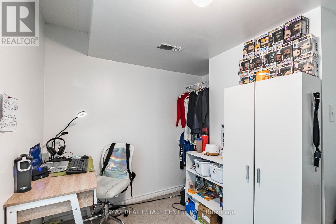
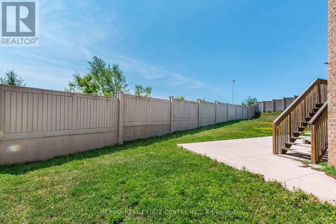
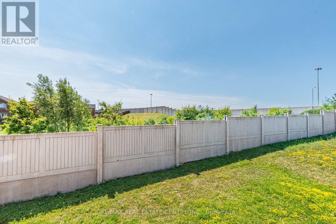
STUNNING 4+2 BEDROOM DETACHED HOME BACKING ONTO A TRANQUIL RAVINE-PRIME BRAMPTONLOCATION!Discover the perfect blend of elegance, comfort and natural beauty in this imptessive detached residence, featuringover 3000 sf of living space !!ideally situated on a premiun ravine lot in one of Brampton's desirable neighbourhoods.A spacious, sun-filled foyer welcomes you into this beautiful open concept design featuring an elegant staicase,upgraded lighting, generous living and dining areas, a welcoming famuly room and a well-appointed modern kitchenwith an island and stainless appliances.The upper level offers fou spacious bedrooms with hardwood floors and the convenience of a second-floor laundry.ADDITIONAL FINISHED BASEMENT SPACEApproximately 807 sf of finished lower-level space featuring two bedrooms, kitchen,living and dining areas, separateentrance and its own laundry facilities ( basement is currently tenabt-occupied at $2,200 per month all inclusive;(basement is non-retrofitted and is not a legal registered second dwelling unit.REMARKS FOR CLIENTS (id:43681)
房源概要
| MLS® Number | W14180388 |
| 房源类型 | 民宅 |
| 社区名字 | Sandringham-Wellington |
| 附近的便利设施 | 医院, 礼拜场所, 公共交通, 学校 |
| 社区特征 | 社区活动中心 |
| 设备类型 | 热水器 |
| 特征 | Irregular Lot Size, Partially Cleared, Backs On Greenbelt, 无地毯, 亲戚套间 |
| 总车位 | 4 |
| 租赁设备类型 | 热水器 |
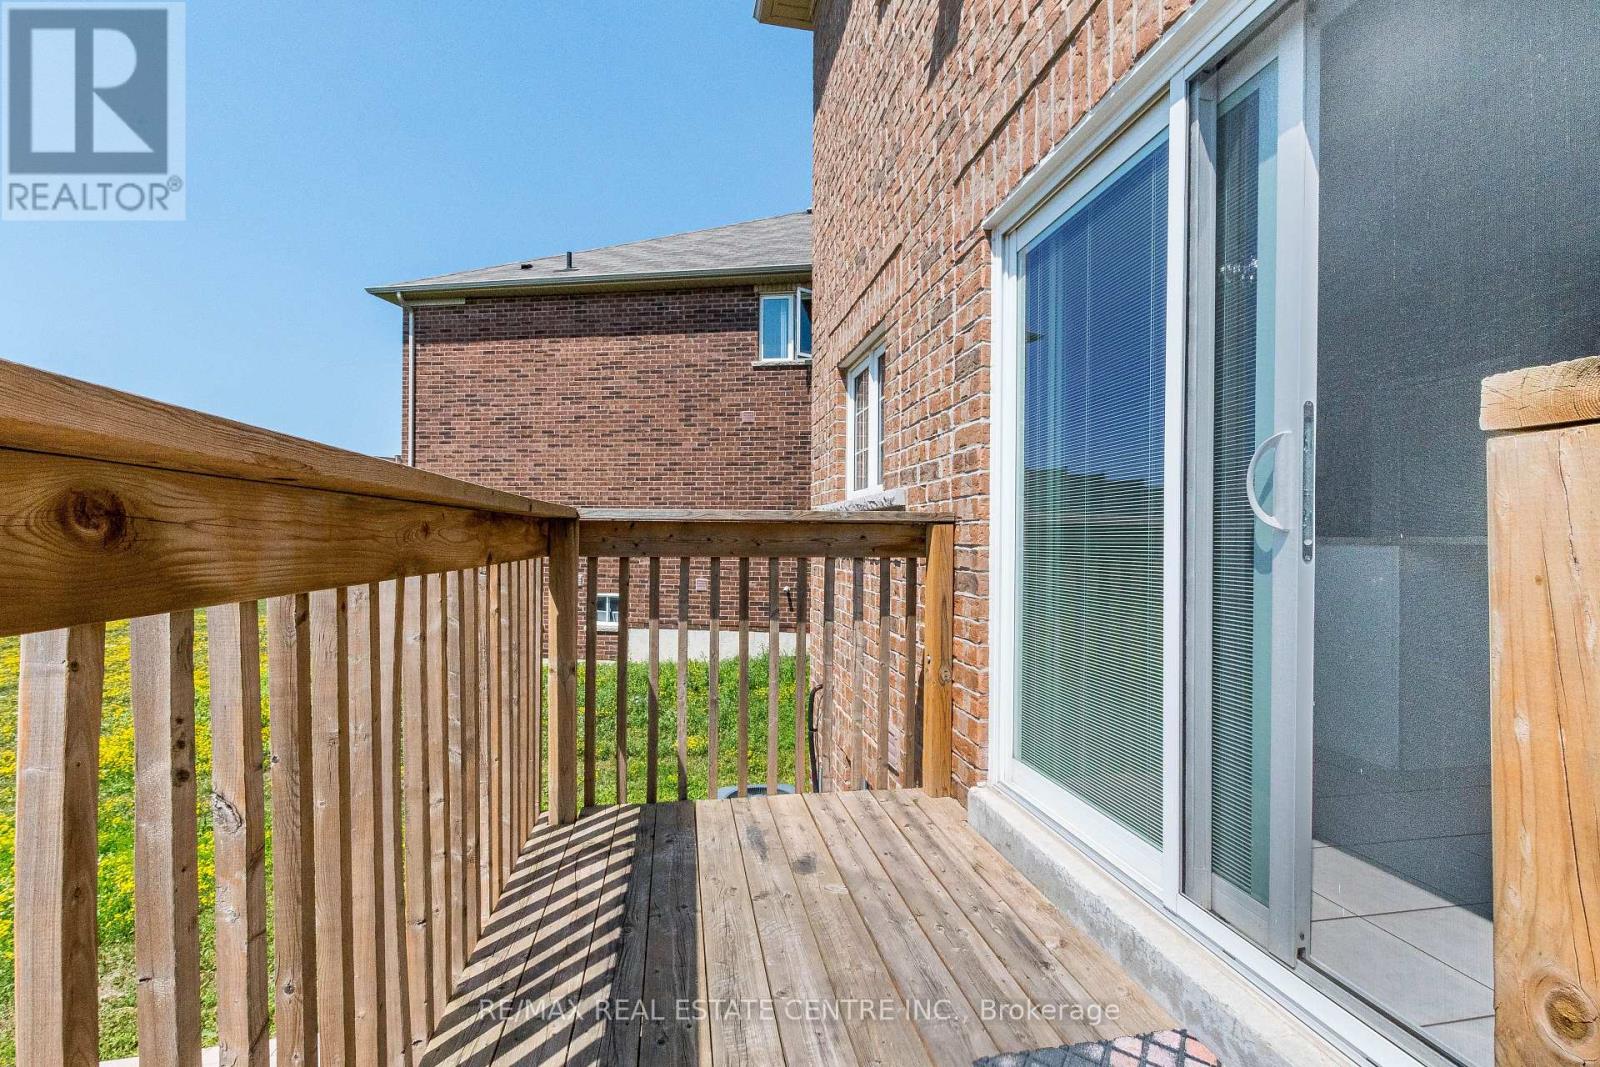
| 结构 | Deck, Porch |
详 情
| 浴室 | 4 |
| 地上卧房 | 4 |
| 地下卧室 | 2 |
| 总卧房 | 6 |
| Age | 6 To 15 Years |
| 公寓设施 | Fireplace(s) |
| 家电类 | Water Meter, 烘干机, Two 炉子s, Two 洗衣机s, Two 冰箱s |
| 地下室进展 | 已装修 |
| 地下室功能 | Separate Entrance |
| 地下室类型 | N/a (finished), N/a |
| 施工种类 | 独立屋 |
| 空调 | Central Air Conditioning, Ventilation System |
| 外墙 | 砖 |
| Fire Protection | Smoke Detectors |
| 壁炉 | 有 |
| Flooring Type | Hardwood, Ceramic, Laminate |
| 地基类型 | Unknown |
| 客人卫生间(不包含洗浴) | 1 |
| 供暖方式 | 天然气 |
| 供暖类型 | 压力热风 |
| 储存空间 | 2 |
| 内部尺寸 | 2000 - 2500 Sqft |
| 类型 | 独立屋 |
| 设备间 | 市政供水, Unknown |
车 位
| 附加车库 | |
| Garage |
土地
| 英亩数 | 无 |
| 围栏类型 | 部分围栏 |
| 土地便利设施 | 医院, 宗教场所, 公共交通, 学校 |
| 污水道 | Sanitary Sewer |
| 土地宽度 | 29 Ft ,3 In |
| 不规则大小 | 29.3 Ft ; 13.32x 113.05 X 73.98 X 87.77 X 16.05 Ft |
房 间
| 楼 层 | 类 型 | 长 度 | 宽 度 | 面 积 |
|---|---|---|---|---|
| 地下室 | 厨房 | 6.12 m | 5.97 m | 6.12 m x 5.97 m |
| 地下室 | 客厅 | 6.12 m | 5.97 m | 6.12 m x 5.97 m |
| 地下室 | 餐厅 | 6.12 m | 5.97 m | 6.12 m x 5.97 m |
| 地下室 | 卧室 | 3.3 m | 2.43 m | 3.3 m x 2.43 m |
| 地下室 | 卧室 | 3.3 m | 3.25 m | 3.3 m x 3.25 m |
| 地下室 | 洗衣房 | Measurements not available | ||
| 一楼 | 家庭房 | 4.67 m | 3.96 m | 4.67 m x 3.96 m |
| 一楼 | 厨房 | 4.82 m | 4.82 m | 4.82 m x 4.82 m |
| 一楼 | 餐厅 | 5.94 m | 3.55 m | 5.94 m x 3.55 m |
| 一楼 | 客厅 | 5.94 m | 3.55 m | 5.94 m x 3.55 m |
| 一楼 | Eating Area | 4.82 m | 4.82 m | 4.82 m x 4.82 m |
| 一楼 | 门厅 | 2.08 m | 1.9 m | 2.08 m x 1.9 m |
| Upper Level | 洗衣房 | 2.43 m | 1.82 m | 2.43 m x 1.82 m |
| Upper Level | 主卧 | 5.28 m | 3.65 m | 5.28 m x 3.65 m |
| Upper Level | 第二卧房 | 2.99 m | 3.55 m | 2.99 m x 3.55 m |
| Upper Level | 第三卧房 | 3.22 m | 3.55 m | 3.22 m x 3.55 m |
| Upper Level | Bedroom 4 | 4.03 m | 3.63 m | 4.03 m x 3.63 m |

The trademarks REALTOR®, REALTORS®, and the REALTOR® logo are controlled by The Canadian Real Estate Association (CREA) and identify real estate professionals who are members of CREA. The trademarks MLS®, Multiple Listing Service® and the associated logos are owned by The Canadian Real Estate Association (CREA) and identify the quality of services provided by real estate professionals who are members of CREA. The trademark DDF® is owned by The Canadian Real Estate Association (CREA) and identifies CREA's Data Distribution Facility (DDF®)
Toronto Real Estate Board
RE/MAX Real Estate Centre Inc.
November 14 2026 12:34:34
