
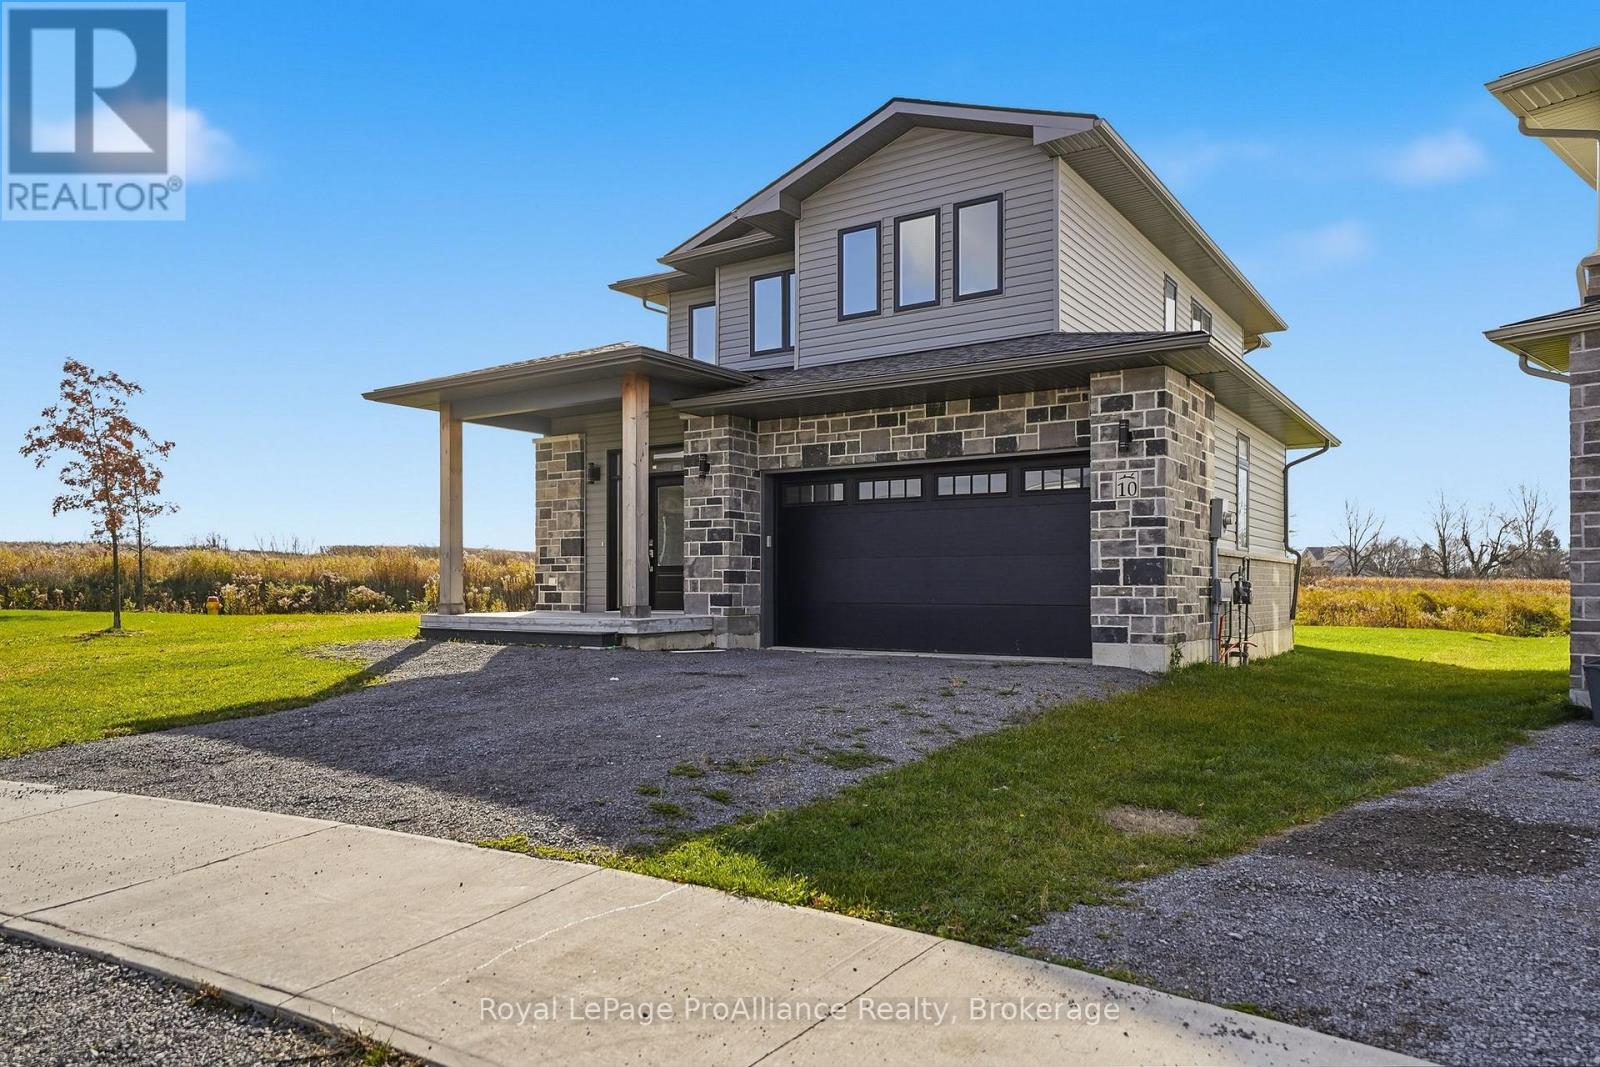
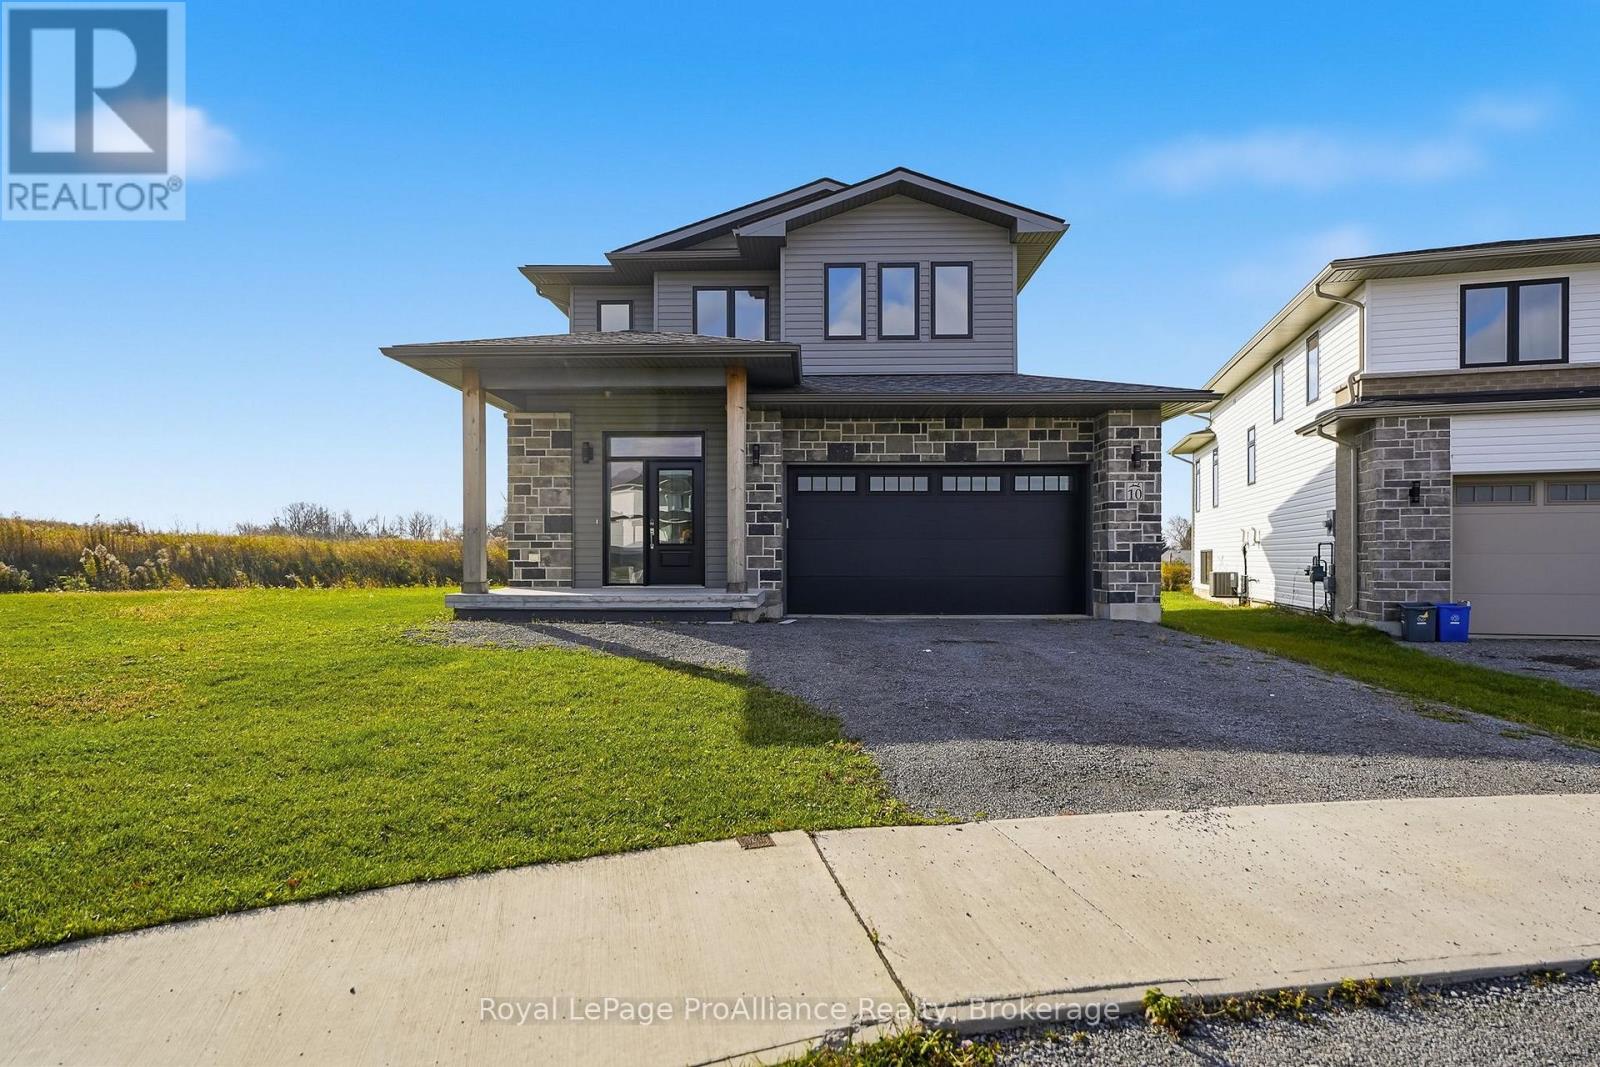
10 Lillys Court Cramahe (Colborne), Ontario K0K 1S0


$760,000
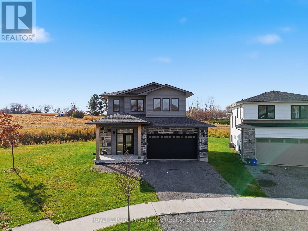
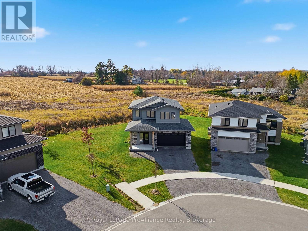
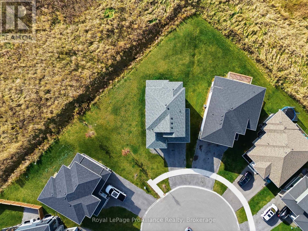
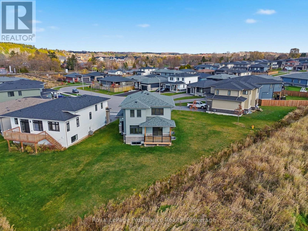
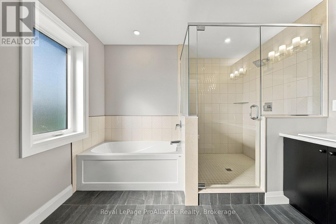
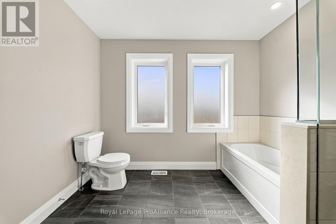
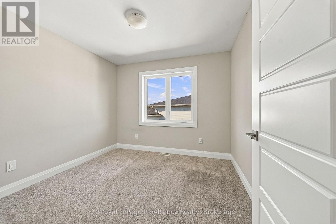
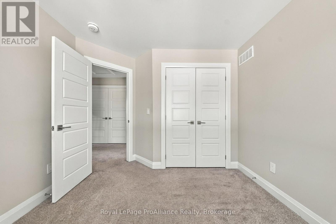
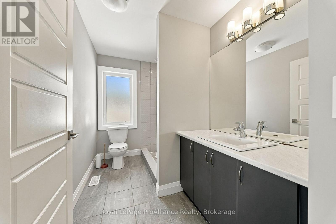
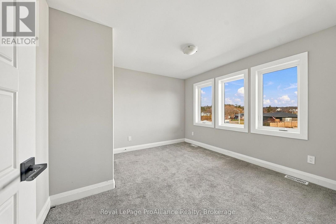
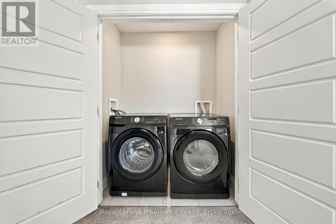
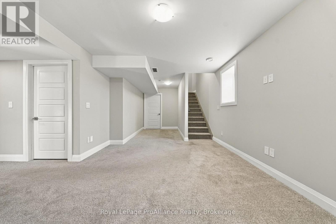
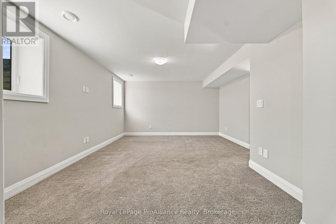
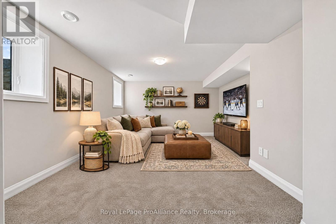
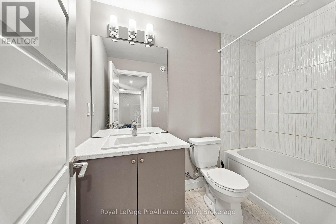
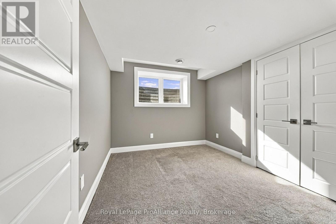
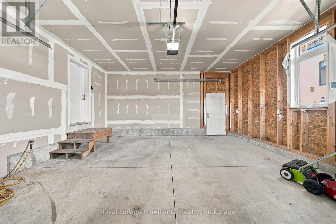
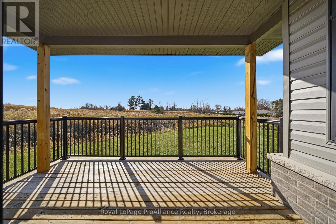
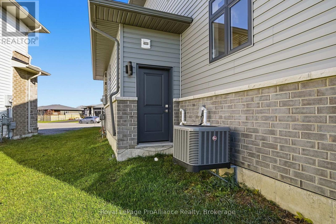
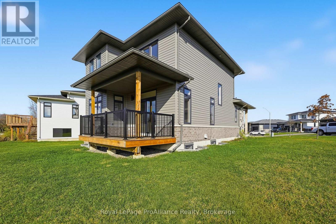
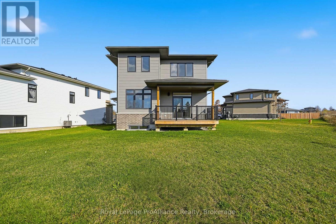
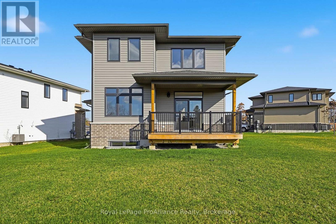
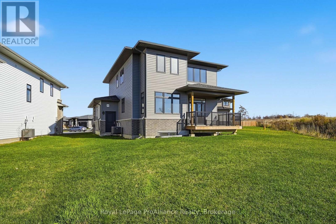
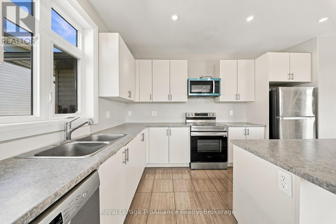
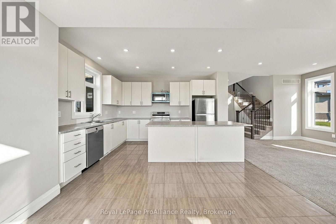
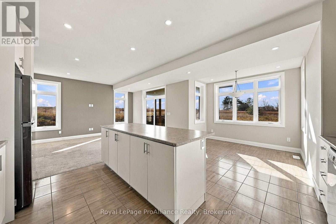
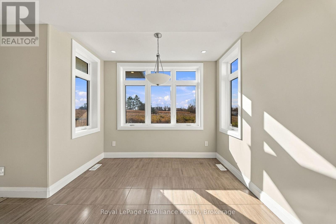
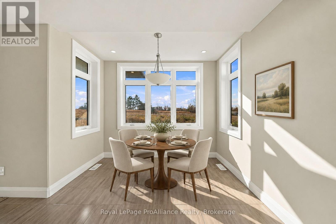
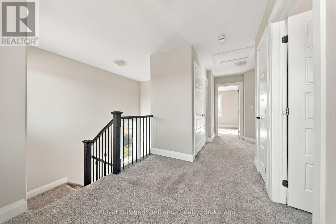
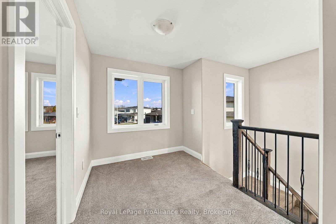
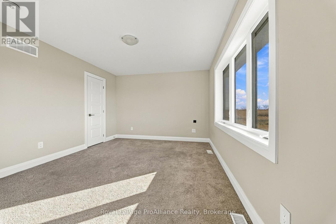
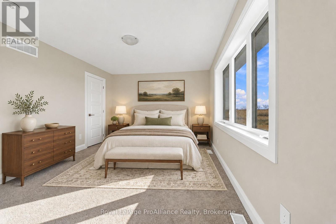
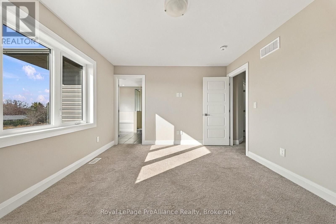
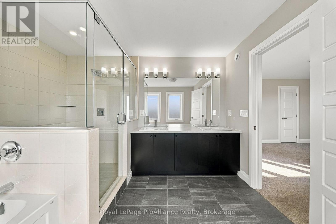
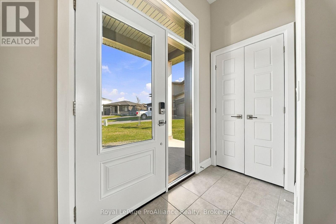
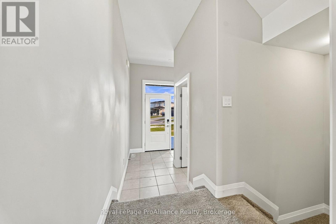
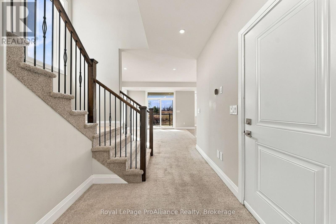
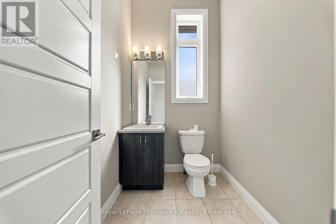
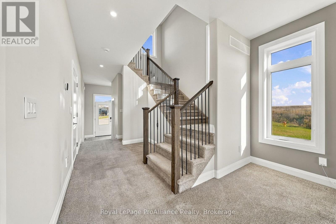
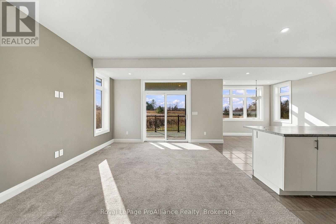
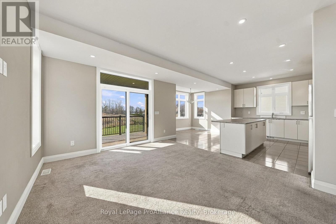
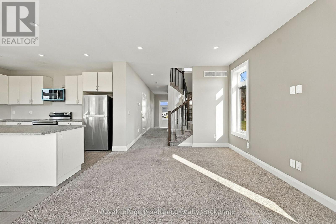
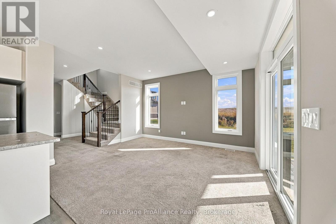
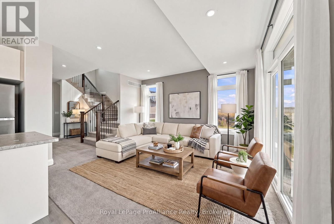
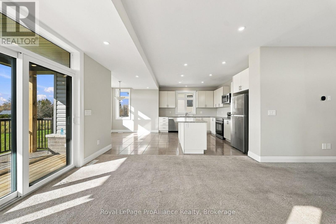
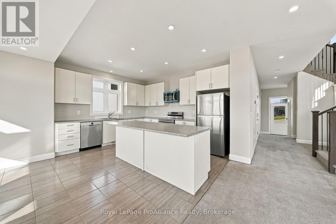
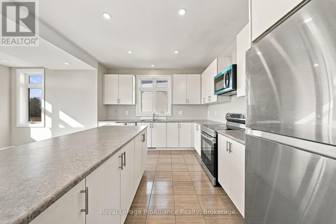
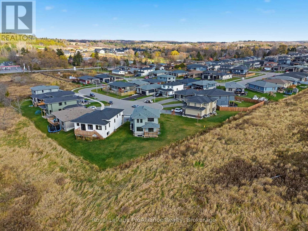
Welcome to this 2022-built, 2-storey detached home on a quiet cul-de-sac, offering 3+1 bedrooms, 4 bathrooms, and over 2,000 sq ft of finished living space, backing onto open farmland. The bright open-concept main floor features a tiled kitchen and dining area with a centre island, a built-in microwave with hood, and a living room that flows out to a covered back deck with unobstructed countryside views. Upstairs, the generous primary bedroom has a walk-in closet and a 5-piece ensuite with a soaking tub, double vanity, and separate shower. Two additional bedrooms, a 3-piece bath, and second-floor laundry complete the level. The finished basement adds a large recreation room, an additional bedroom, a full bathroom, and a flex space ideal for an office or gym. The double-car garage offers direct access to the home. Just 7 minutes to Highway 401, this is a great fit for families, commuters, and GTA buyers looking for space and a quieter pace. Book your showing today! (id:43681)
房源概要
| MLS® Number | X14179870 |
| 房源类型 | 民宅 |
| 社区名字 | Colborne |
| 设备类型 | 热水器 - Tankless, 热水器 |
| 特征 | Cul-de-sac, Irregular Lot Size, Sump Pump |
| 总车位 | 4 |
| 租赁设备类型 | 热水器 - Tankless, 热水器 |
| 结构 | Deck |
| View Type | View |
详 情
| 浴室 | 4 |
| 地上卧房 | 3 |
| 地下卧室 | 1 |
| 总卧房 | 4 |
| Age | 0 To 5 Years |
| 家电类 | Garage Door Opener Remote(s), Water Heater - Tankless, Water Heater, Water Meter, 洗碗机, 烘干机, Hood 电扇, 炉子, 洗衣机, 冰箱 |
| 地下室进展 | 已装修 |
| 地下室类型 | 全完工 |
| 施工种类 | 独立屋 |
| 空调 | Central Air Conditioning, Ventilation System |
| 外墙 | 砖, 乙烯基壁板 |
| Fire Protection | Smoke Detectors |
| 地基类型 | 混凝土 |
| 客人卫生间(不包含洗浴) | 1 |
| 供暖方式 | 天然气 |
| 供暖类型 | 压力热风 |
| 储存空间 | 2 |
| 内部尺寸 | 1500 - 2000 Sqft |
| 类型 | 独立屋 |
| 设备间 | 市政供水 |
车 位
| Garage |
土地
| 英亩数 | 无 |
| 污水道 | Sanitary Sewer |
| 土地深度 | 144 Ft ,4 In |
| 土地宽度 | 27 Ft ,10 In |
| 不规则大小 | 27.9 X 144.4 Ft ; 144.40ftx124.70ftx85.83ftx9.27ftx9.27ft |
| 规划描述 | R1 |
房 间
| 楼 层 | 类 型 | 长 度 | 宽 度 | 面 积 |
|---|---|---|---|---|
| 二楼 | 洗衣房 | 1.67 m | 0.91 m | 1.67 m x 0.91 m |
| 二楼 | 主卧 | 4.2 m | 3.43 m | 4.2 m x 3.43 m |
| 二楼 | 浴室 | 3.53 m | 3.21 m | 3.53 m x 3.21 m |
| 二楼 | 卧室 | 3.53 m | 3.42 m | 3.53 m x 3.42 m |
| 二楼 | 卧室 | 3.27 m | 2.97 m | 3.27 m x 2.97 m |
| 二楼 | 浴室 | 3.24 m | 1.87 m | 3.24 m x 1.87 m |
| 地下室 | 娱乐,游戏房 | 7.23 m | 4.2 m | 7.23 m x 4.2 m |
| 地下室 | 卧室 | 3.21 m | 2.86 m | 3.21 m x 2.86 m |
| 地下室 | 浴室 | 2.92 m | 1.5 m | 2.92 m x 1.5 m |
| 地下室 | 设备间 | 2.57 m | 1.72 m | 2.57 m x 1.72 m |
| 地下室 | 其它 | 3.39 m | 2.89 m | 3.39 m x 2.89 m |
| 一楼 | 客厅 | 4.51 m | 3.39 m | 4.51 m x 3.39 m |
| 一楼 | 厨房 | 4.79 m | 4.44 m | 4.79 m x 4.44 m |
| 一楼 | 餐厅 | 2.86 m | 2.2 m | 2.86 m x 2.2 m |
| 一楼 | 门厅 | 2.6 m | 2.57 m | 2.6 m x 2.57 m |
| 一楼 | 浴室 | 2 m | 1.62 m | 2 m x 1.62 m |
设备间
| 配电箱 | 已安装 |
https://www.realtor.ca/real-estate/30512438/10-lillys-court-cramahe-colborne-colborne

The trademarks REALTOR®, REALTORS®, and the REALTOR® logo are controlled by The Canadian Real Estate Association (CREA) and identify real estate professionals who are members of CREA. The trademarks MLS®, Multiple Listing Service® and the associated logos are owned by The Canadian Real Estate Association (CREA) and identify the quality of services provided by real estate professionals who are members of CREA. The trademark DDF® is owned by The Canadian Real Estate Association (CREA) and identifies CREA's Data Distribution Facility (DDF®)
Durham Region Association of REALTORS®
Royal LePage Proalliance Realty
November 14 2026 12:59:49
