
12 Island Green Lane Markham (Angus Glen), Ontario L6C 0Y7


$3,600 Monthly
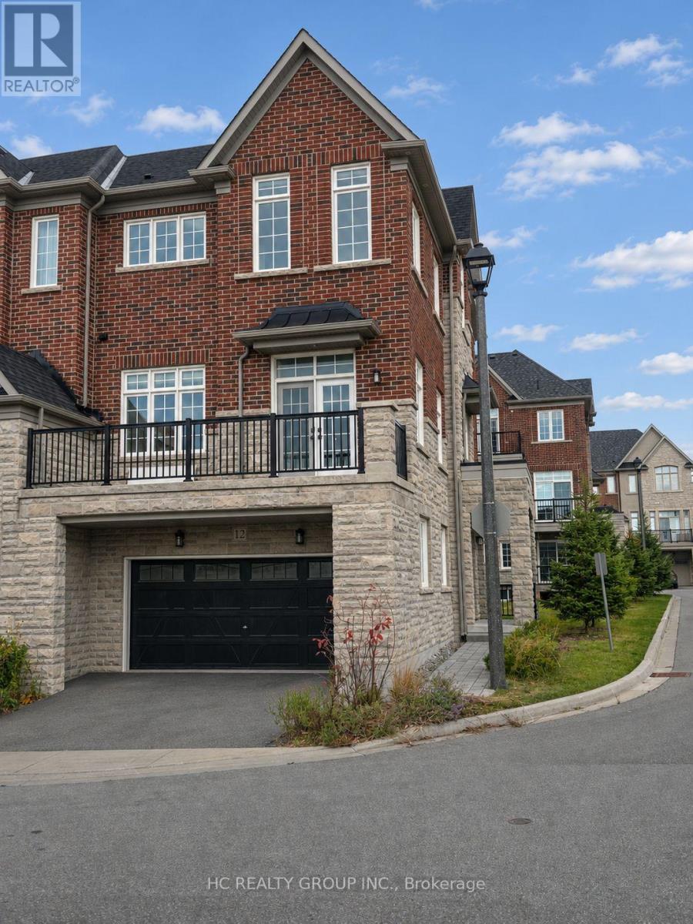
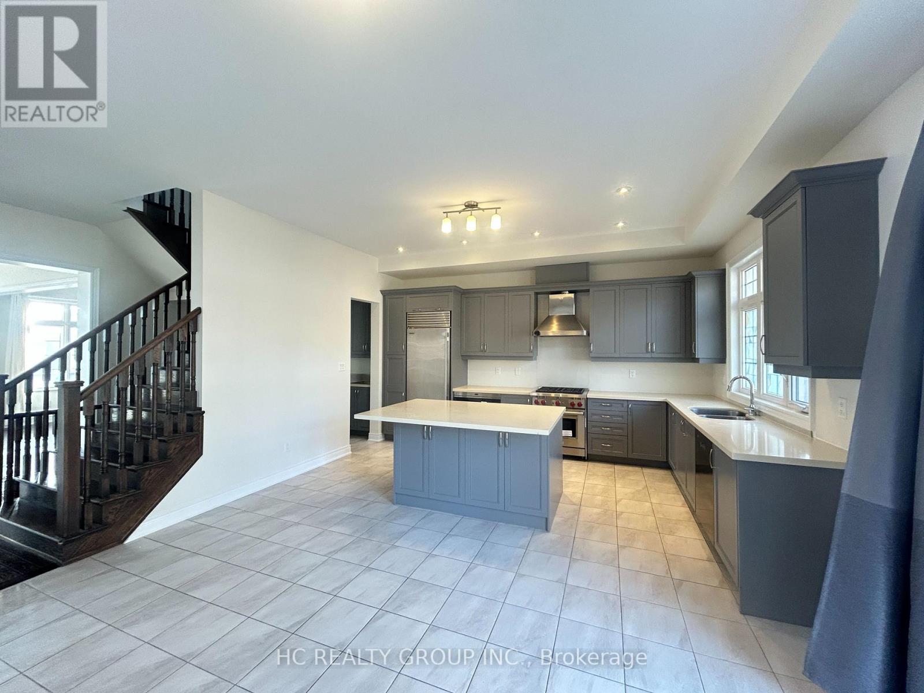
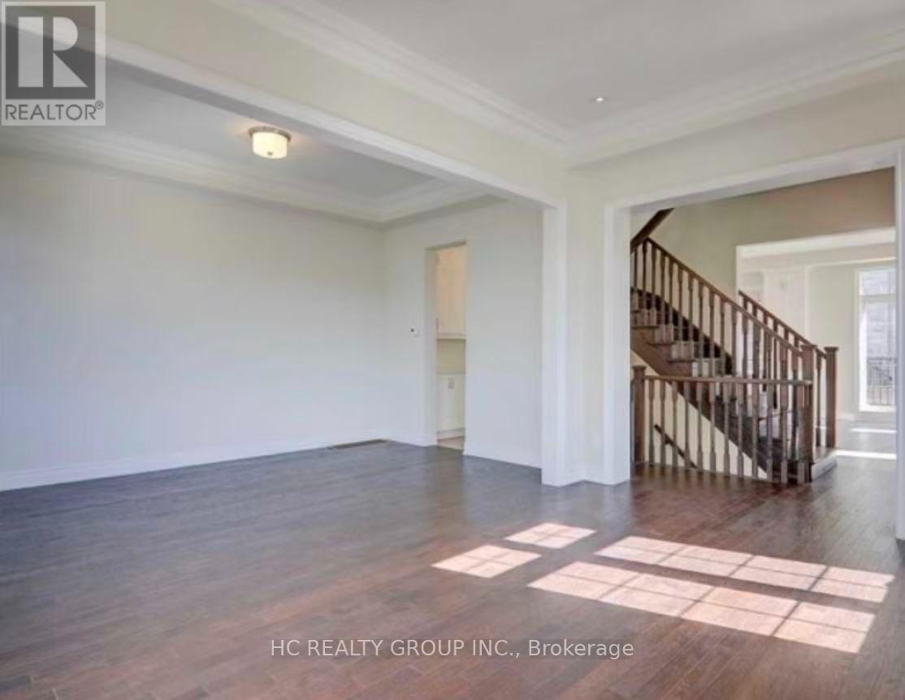
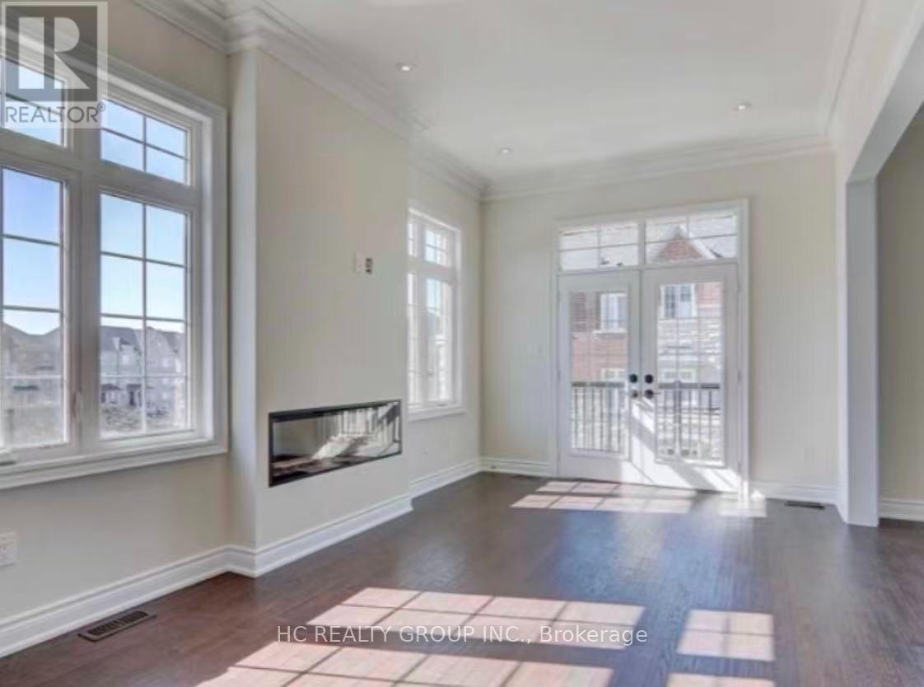
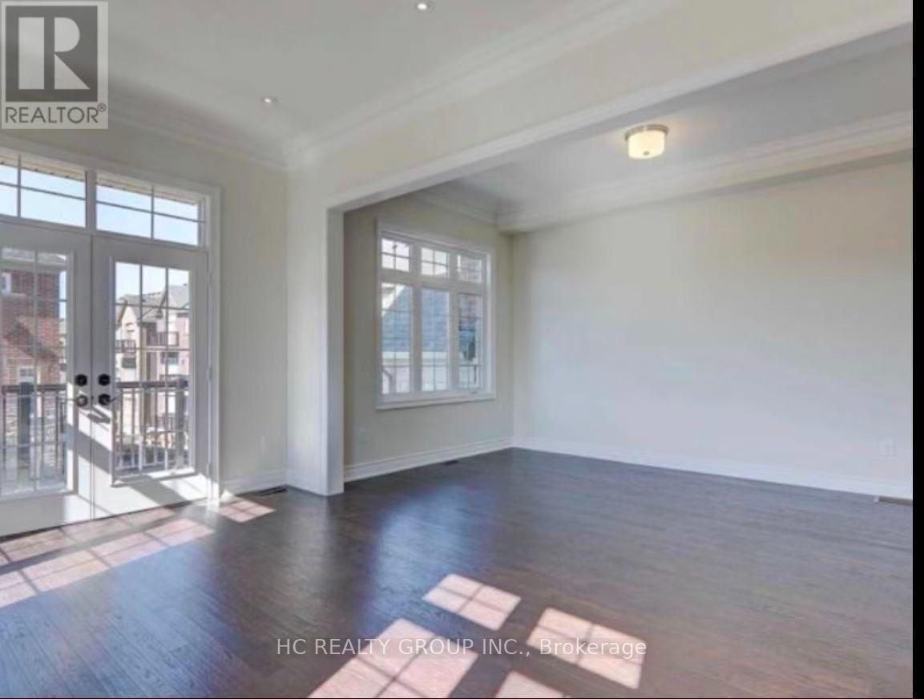
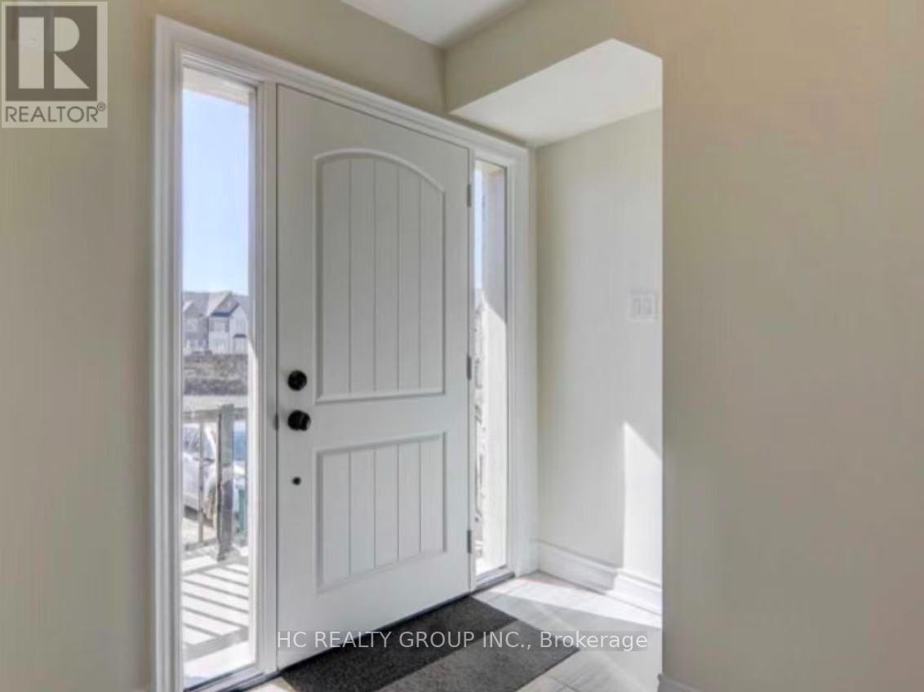
Stunning Kylemore-Built Luxury End-Unit Townhouse In The Prestigious Angus Glen Community! Bright And Spacious 2nd & 3rd Floor Living Space Offering Approx. 1,800+ Sq. Ft., Featuring 3 Bedrooms And 3 Washrooms. Beautiful Open-Concept Layout With Abundant Natural Light, Large Windows, Modern Kitchen, Spacious Living And Dining Areas, And A Private Balcony With Beautiful Park Views. One Outdoor Parking Space Included. EV Charger Available. **Lease Includes 2nd And 3rd Floors Only. Basement And Garage Are Excluded.** Prime Location Near 16th Ave & Kennedy Rd, Steps From Parks And Close To Angus Glen Community Centre & Library, Angus Glen Golf Club, Shopping, Restaurants, Markville Mall And Unionville GO Station. Easy Access To Hwy 404/407. A Wonderful Opportunity To Enjoy Luxury Living In One Of Markham's Most Desirable Communities! (id:43681)
房源概要
| MLS® Number | N14179824 |
| 房源类型 | 民宅 |
| 社区名字 | Angus Glen |
| 总车位 | 1 |
详 情
| 浴室 | 3 |
| 地上卧房 | 3 |
| 总卧房 | 3 |
| Age | 0 To 5 Years |
| 地下室进展 | 已完成 |
| 地下室类型 | N/a (unfinished) |
| 施工种类 | 附加的 |
| 空调 | 中央空调 |
| 外墙 | 砖, 石 |
| 壁炉 | 有 |
| 地基类型 | 砖 |
| 客人卫生间(不包含洗浴) | 1 |
| 供暖方式 | 电 |
| 供暖类型 | 压力热风 |
| 储存空间 | 3 |
| 内部尺寸 | 2500 - 3000 Sqft |
| 类型 | 联排别墅 |
| 设备间 | 市政供水 |
车 位
| 附加车库 | |
| Garage |
土地
| 英亩数 | 无 |
| 污水道 | Sanitary Sewer |
房 间
| 楼 层 | 类 型 | 长 度 | 宽 度 | 面 积 |
|---|---|---|---|---|
| 二楼 | 客厅 | 3.96 m | 3.96 m | 3.96 m x 3.96 m |
| 二楼 | Eating Area | 2.74 m | 4.67 m | 2.74 m x 4.67 m |
| 二楼 | 家庭房 | 4.93 m | 4.67 m | 4.93 m x 4.67 m |
| 二楼 | 餐厅 | 3.96 m | 3.96 m | 3.96 m x 3.96 m |
| 三楼 | 主卧 | 3.96 m | 5.48 m | 3.96 m x 5.48 m |
| 三楼 | 第二卧房 | 3.25 m | 4.19 m | 3.25 m x 4.19 m |
| 三楼 | 第三卧房 | 3.35 m | 4.27 m | 3.35 m x 4.27 m |
| 一楼 | 洗衣房 | 2.44 m | 2.13 m | 2.44 m x 2.13 m |
| 一楼 | 娱乐,游戏房 | 6.71 m | 3.96 m | 6.71 m x 3.96 m |
设备间
| 配电箱 | 已安装 |
| 污水道 | 已安装 |
https://www.realtor.ca/real-estate/30512456/12-island-green-lane-markham-angus-glen-angus-glen

The trademarks REALTOR®, REALTORS®, and the REALTOR® logo are controlled by The Canadian Real Estate Association (CREA) and identify real estate professionals who are members of CREA. The trademarks MLS®, Multiple Listing Service® and the associated logos are owned by The Canadian Real Estate Association (CREA) and identify the quality of services provided by real estate professionals who are members of CREA. The trademark DDF® is owned by The Canadian Real Estate Association (CREA) and identifies CREA's Data Distribution Facility (DDF®)
Toronto Real Estate Board
Hc Realty Group Inc.
November 13 2026 10:03:04
