
16 Cindy Avenue Cambridge, Ontario N3C 3J2


$830,000
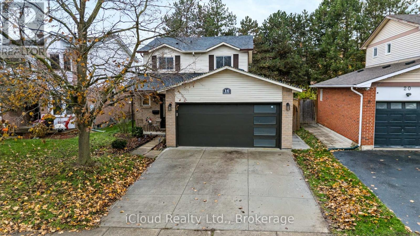
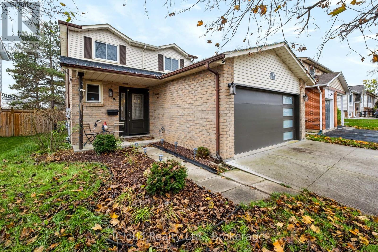
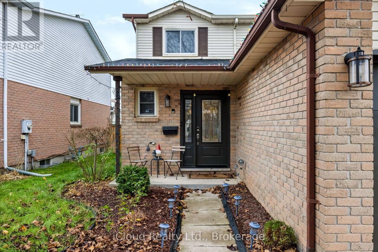
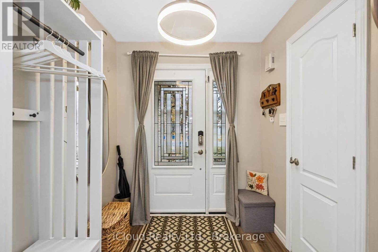
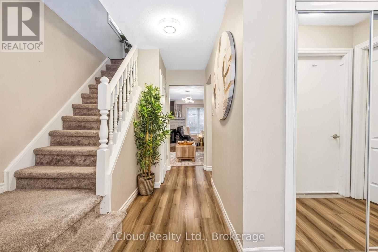
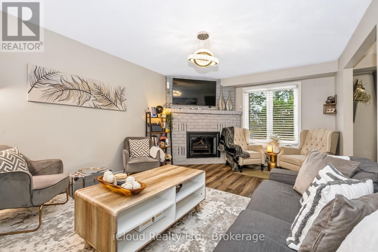
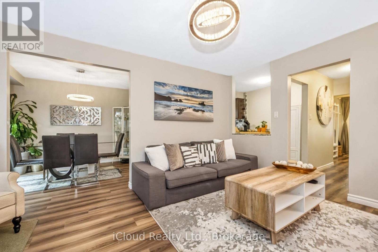
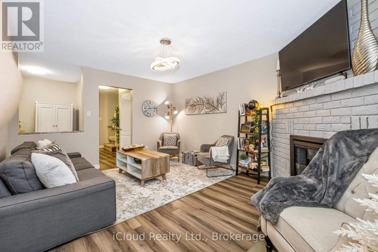
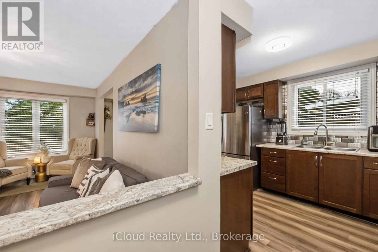
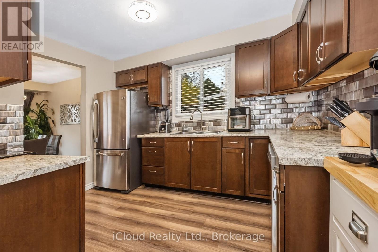
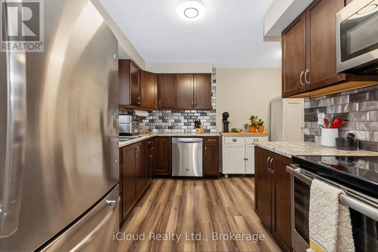
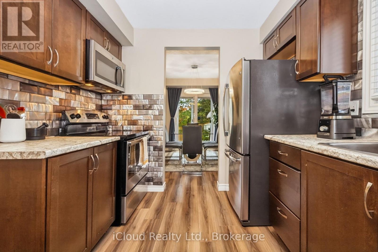
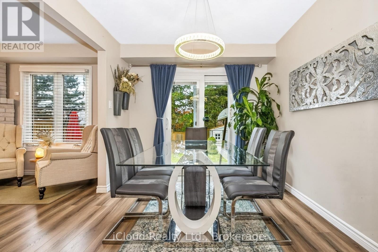
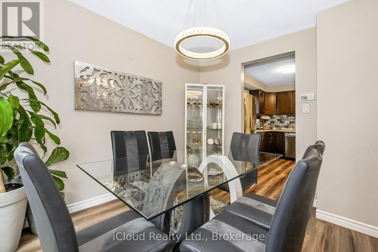
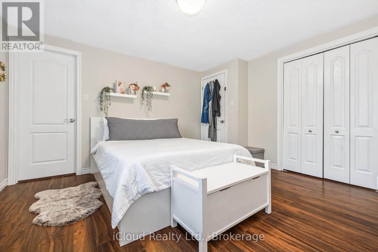
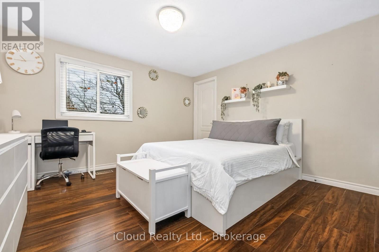
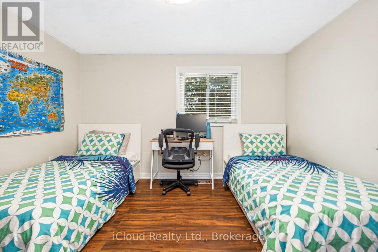
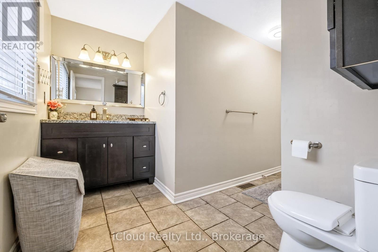
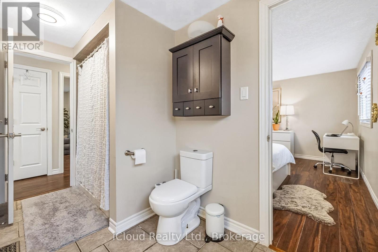
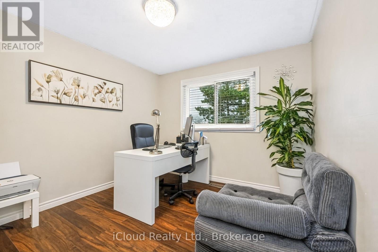
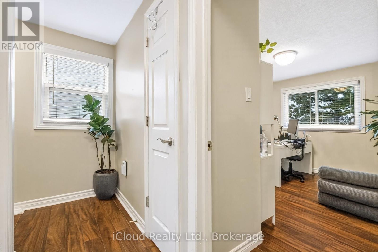
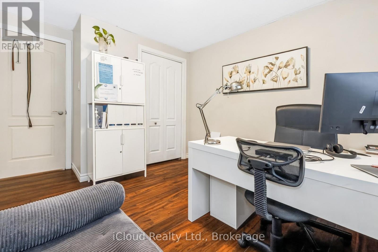
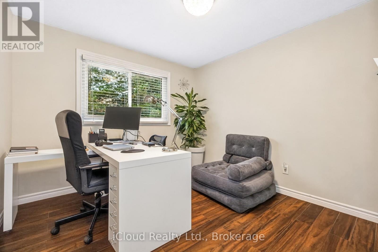
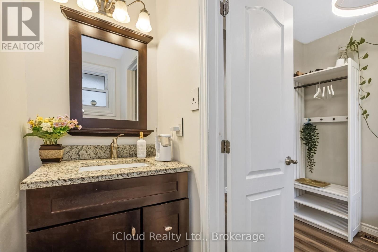
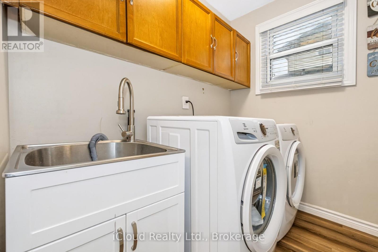
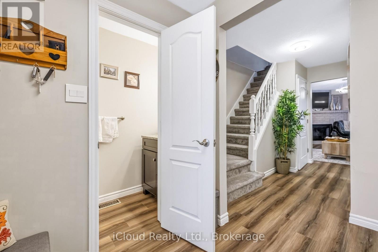
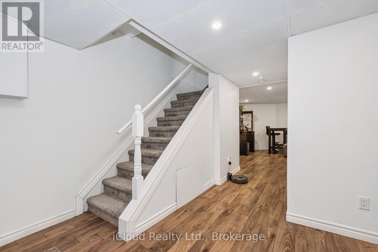
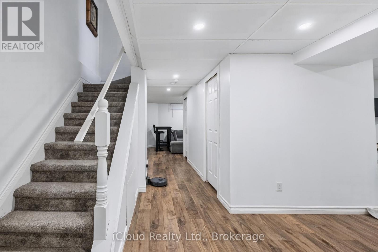
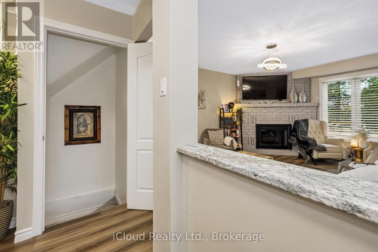
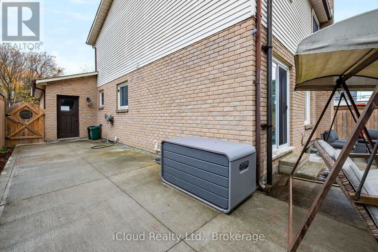
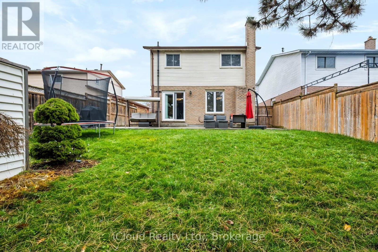
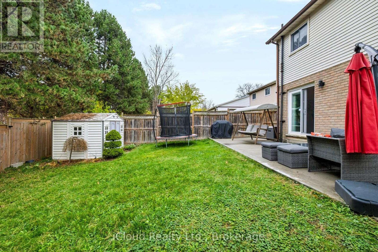
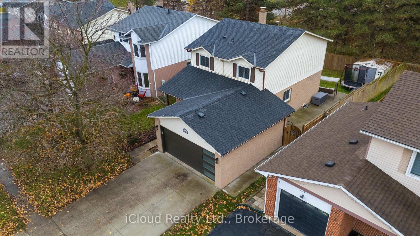
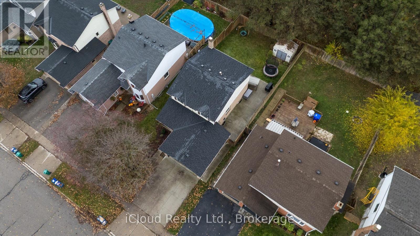
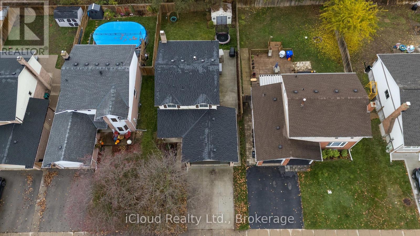
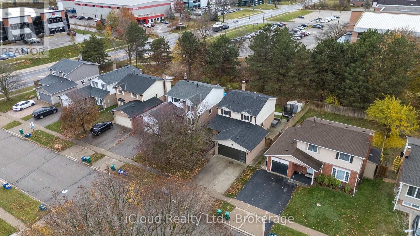
This immaculate 2,000 sq. ft. single-family home is ideally situated on a premium ravine lot in the desirable Hespeler Village community, offering exceptional backyard privacy with no rear neighbours and convenient access to Highway 401 for an effortless commute. Featuring a spacious multi-level layout with 3 bedrooms and 3 bathrooms, this beautifully maintained home offers a wonderful combination of comfort, functionality, and privacy. The interior boasts a cozy wood-burning fireplace, main-floor laundry, and direct interior access from the garage. Recent upgrades include a new roof, main-floor flooring, and concrete front driveway, all completed in 2023, along with a premium concrete backyard patio installed in 2022, perfect for outdoor relaxation and entertaining. Additional features include central air conditioning and a furnace updated in 2015. Surrounded by a mature tree line, this exceptional property offers a peaceful setting while remaining conveniently close to major commuter routes and everyday amenities. (id:43681)
房源概要
| MLS® Number | X14179908 |
| 房源类型 | 民宅 |
| 附近的便利设施 | 近高尔夫球场, 医院, 礼拜场所, 公共交通 |
| 设备类型 | 热水器 |
| 总车位 | 4 |
| 租赁设备类型 | 热水器 |
详 情
| 浴室 | 3 |
| 地上卧房 | 3 |
| 总卧房 | 3 |
| Age | 31 To 50 Years |
| 家电类 | 洗碗机, 烘干机, Garage Door Opener, 微波炉, 炉子, 洗衣机, 冰箱 |
| 地下室类型 | Full |
| 施工种类 | 独立屋 |
| 空调 | 中央空调 |
| 外墙 | 砖, 乙烯基壁板 |
| 壁炉 | 有 |
| 地基类型 | 混凝土浇筑 |
| 客人卫生间(不包含洗浴) | 1 |
| 供暖方式 | 天然气 |
| 供暖类型 | 压力热风 |
| 储存空间 | 2 |
| 内部尺寸 | 1500 - 2000 Sqft |
| 类型 | 独立屋 |
| 设备间 | 市政供水 |
车 位
| 附加车库 | |
| Garage |
土地
| 英亩数 | 无 |
| 土地便利设施 | 近高尔夫球场, 医院, 宗教场所, 公共交通 |
| 污水道 | Sanitary Sewer |
| 土地深度 | 110 Ft |
| 土地宽度 | 40 Ft |
| 不规则大小 | 40 X 110 Ft |
房 间
| 楼 层 | 类 型 | 长 度 | 宽 度 | 面 积 |
|---|---|---|---|---|
| 二楼 | 主卧 | 3.96 m | 3.91 m | 3.96 m x 3.91 m |
| 二楼 | 浴室 | 3.58 m | 2.79 m | 3.58 m x 2.79 m |
| 二楼 | 卧室 | 2.95 m | 3.94 m | 2.95 m x 3.94 m |
| 二楼 | 卧室 | 3.76 m | 3.94 m | 3.76 m x 3.94 m |
| 地下室 | 浴室 | 2.01 m | 1.68 m | 2.01 m x 1.68 m |
| 地下室 | 其它 | 1.96 m | 1 m | 1.96 m x 1 m |
| 地下室 | 设备间 | 3.96 m | 1.75 m | 3.96 m x 1.75 m |
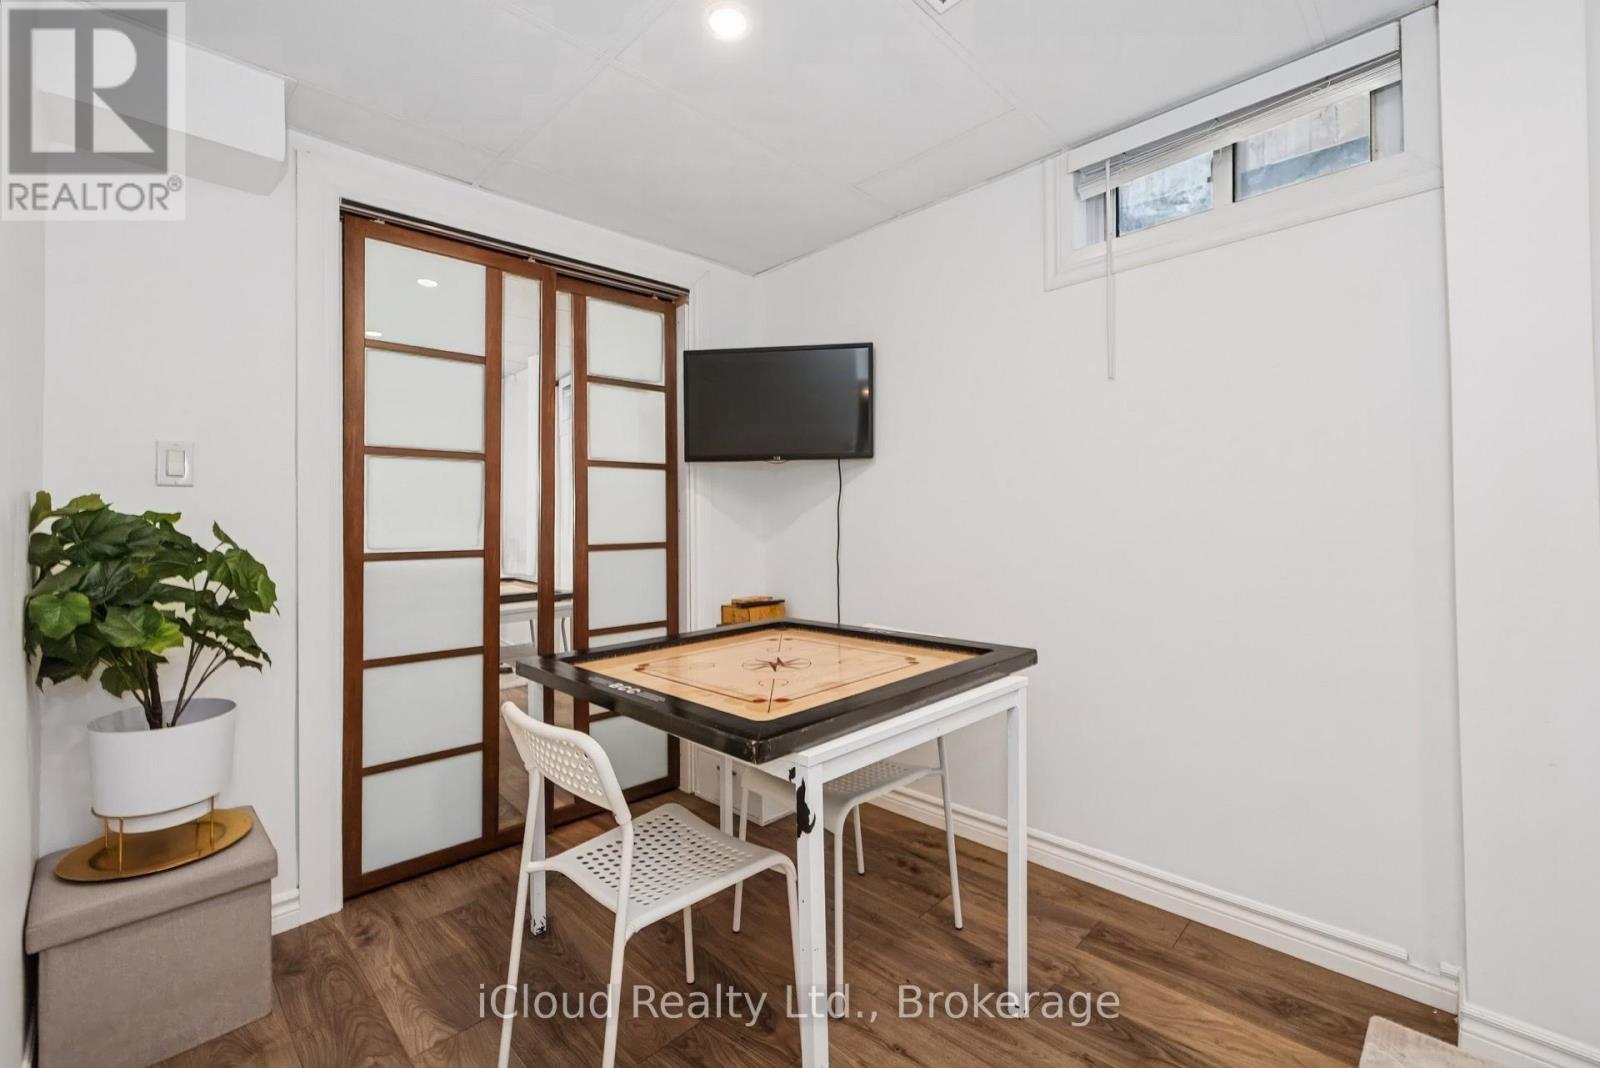
| 地下室 | 衣帽间 | 3.71 m | 3.56 m | 3.71 m x 3.56 m |
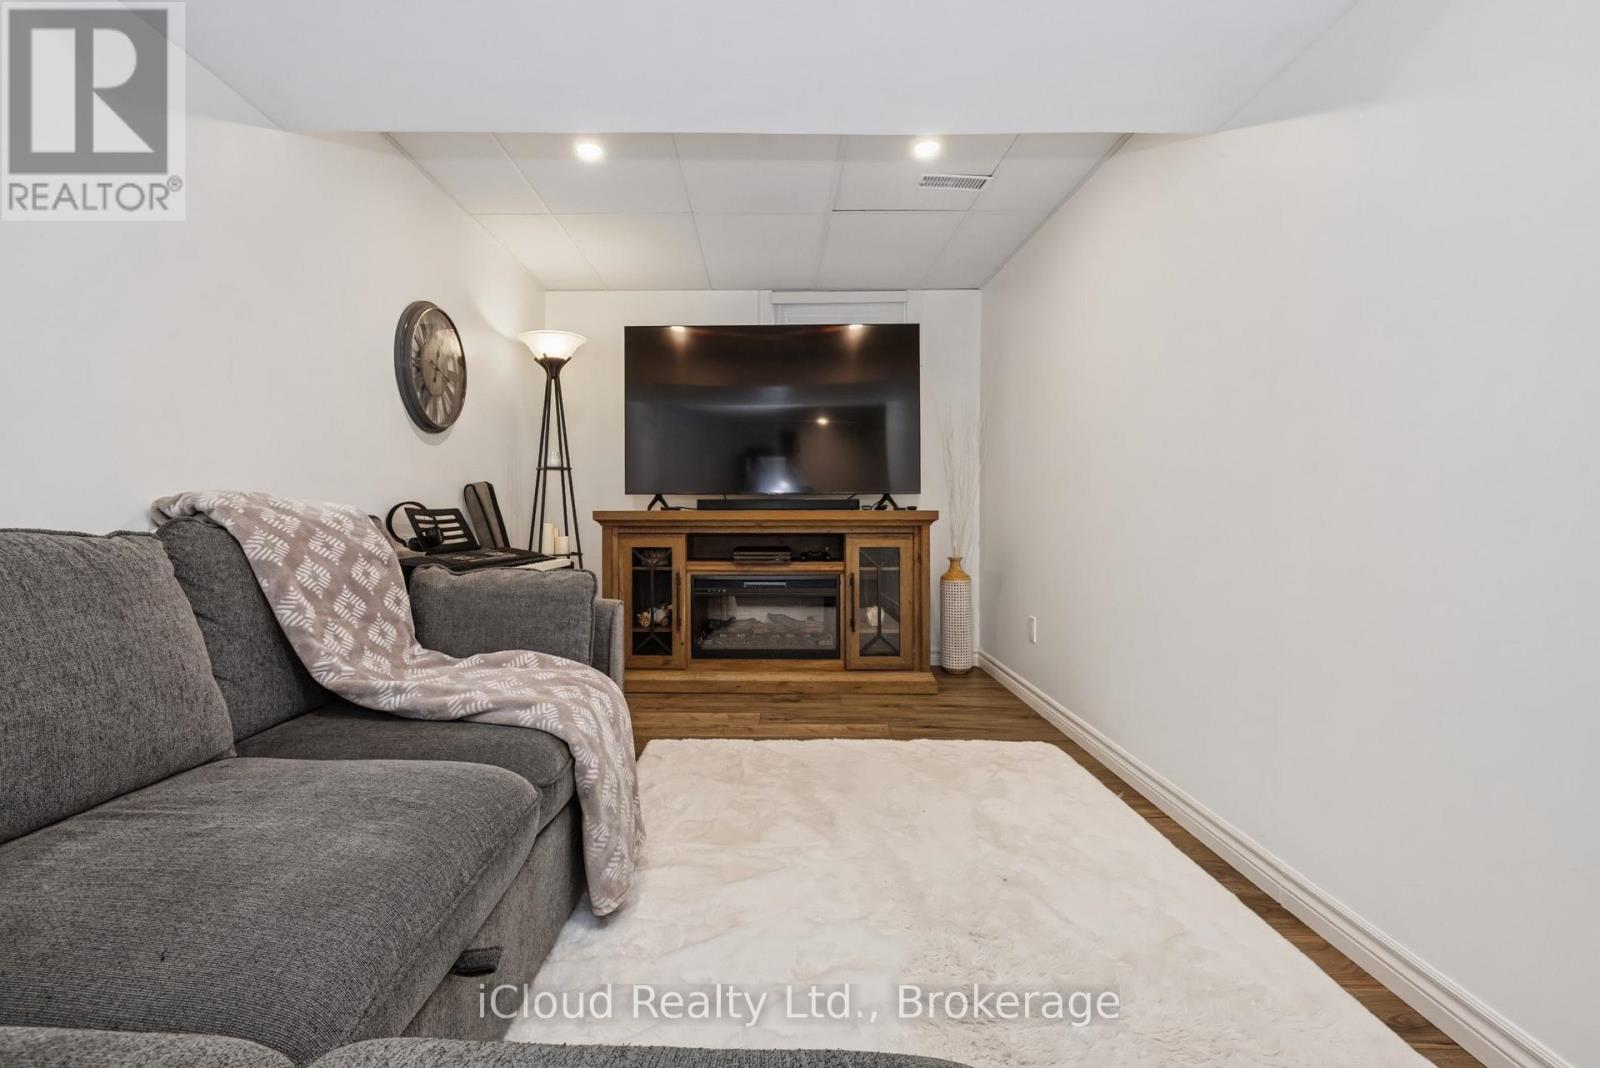
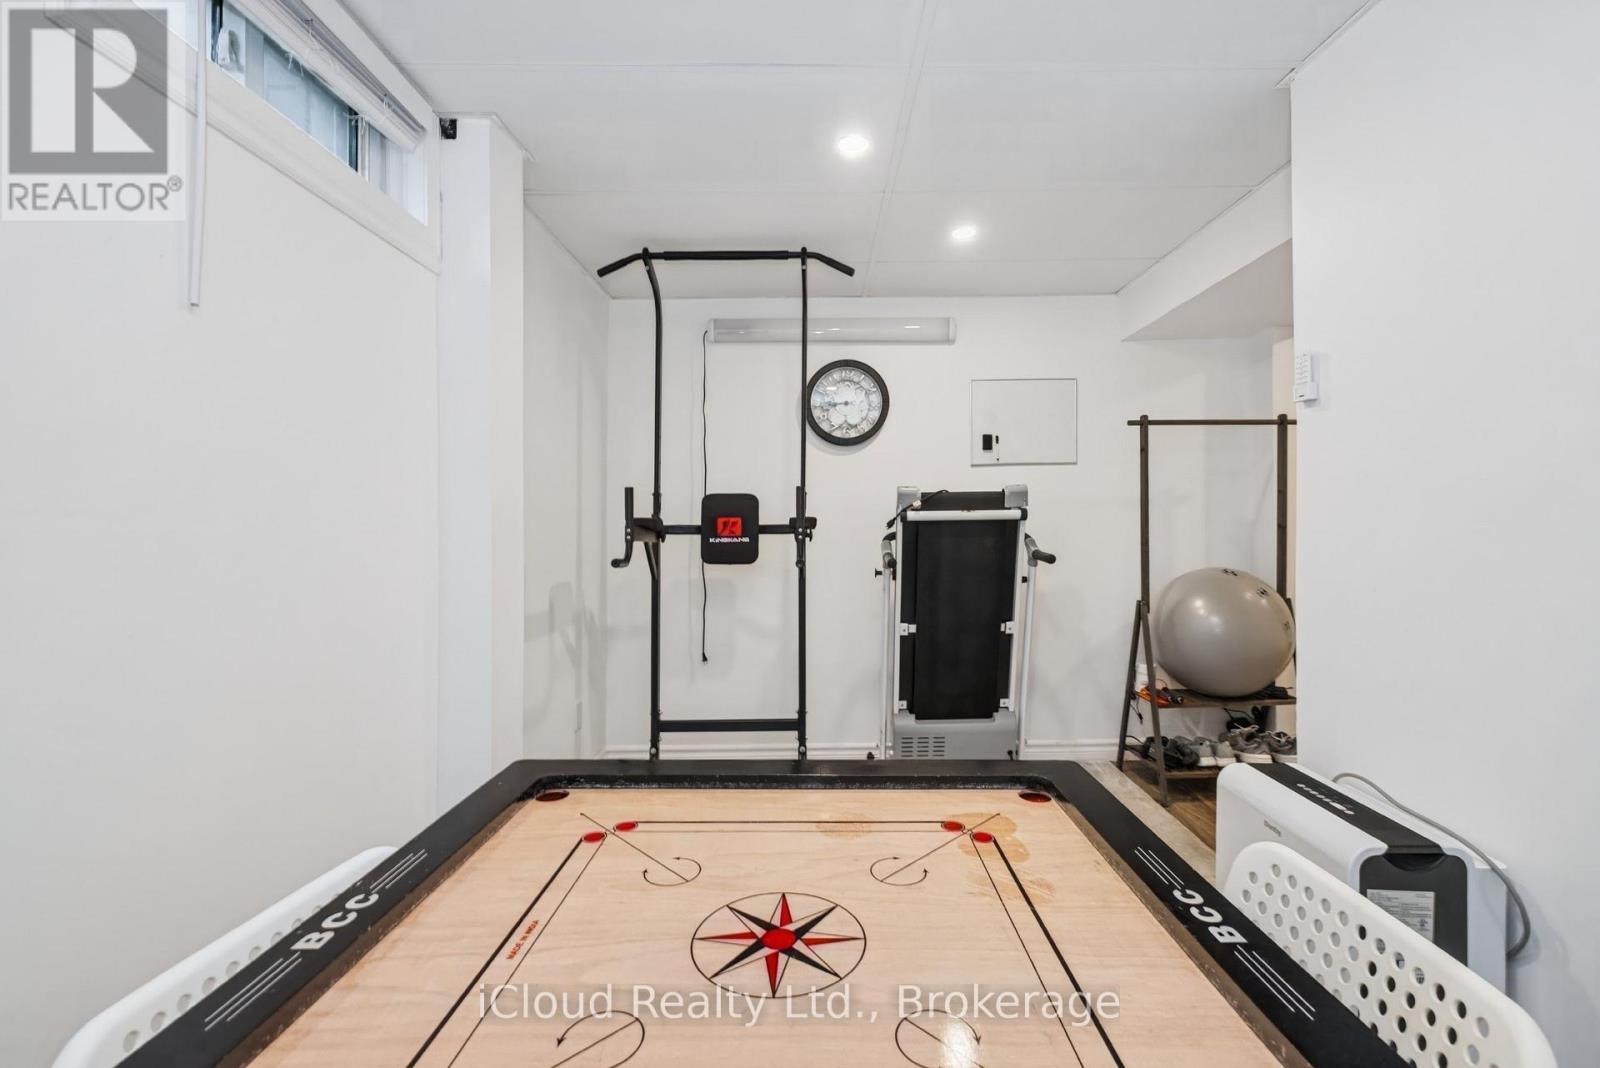
| 地下室 | 娱乐,游戏房 | 4.67 m | 6.32 m | 4.67 m x 6.32 m |
| 一楼 | 门厅 | 1.93 m | 0.68 m | 1.93 m x 0.68 m |
| 一楼 | 浴室 | 2.01 m | 0.89 m | 2.01 m x 0.89 m |
| 一楼 | 客厅 | 4.88 m | 3.71 m | 4.88 m x 3.71 m |
| 一楼 | 餐厅 | 3.15 m | 2.72 m | 3.15 m x 2.72 m |
| 一楼 | 厨房 | 3.51 m | 4.09 m | 3.51 m x 4.09 m |
| 一楼 | 洗衣房 | 1.63 m | 2.24 m | 1.63 m x 2.24 m |
https://www.realtor.ca/real-estate/30512484/16-cindy-avenue-cambridge

The trademarks REALTOR®, REALTORS®, and the REALTOR® logo are controlled by The Canadian Real Estate Association (CREA) and identify real estate professionals who are members of CREA. The trademarks MLS®, Multiple Listing Service® and the associated logos are owned by The Canadian Real Estate Association (CREA) and identify the quality of services provided by real estate professionals who are members of CREA. The trademark DDF® is owned by The Canadian Real Estate Association (CREA) and identifies CREA's Data Distribution Facility (DDF®)
Toronto Real Estate Board
Icloud Realty Ltd.
November 14 2026 06:36:07
