
89 - 5910 Greensboro Drive Mississauga (Central Erin Mills), Ontario L5M 5Z6


$3,350 Monthly
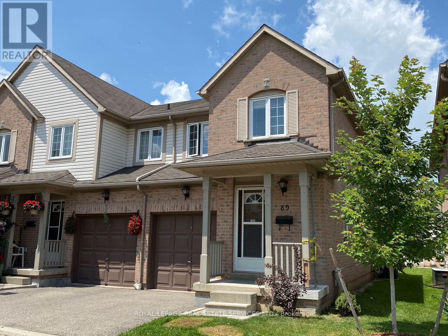
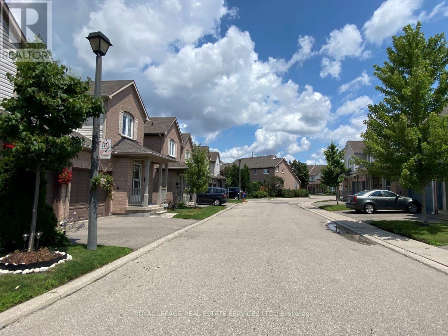
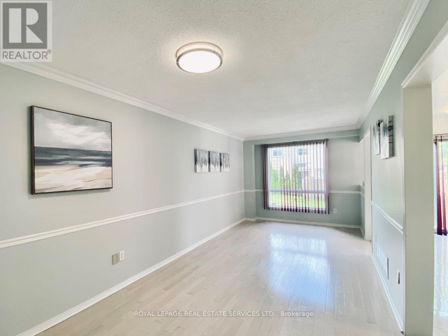
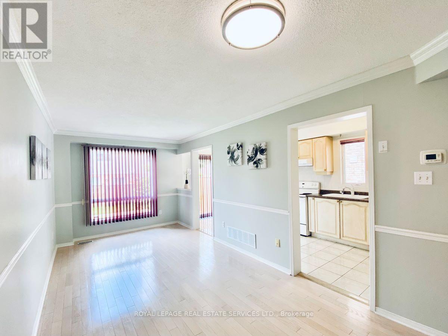
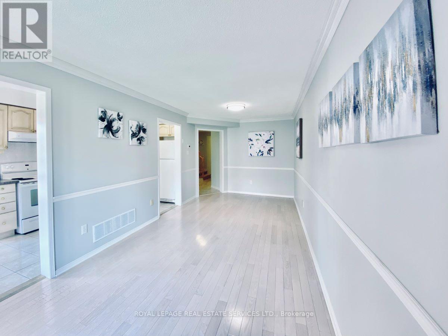
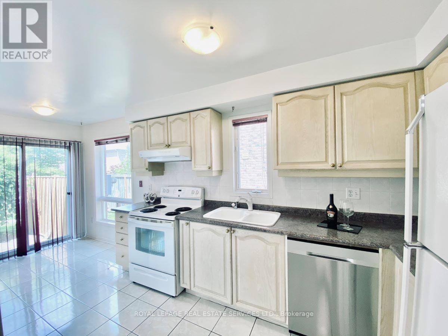
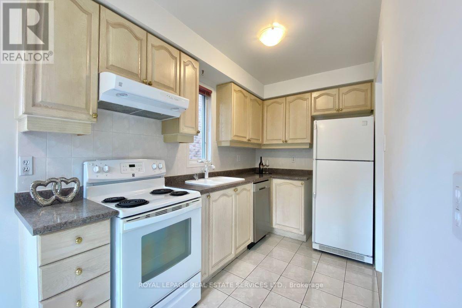
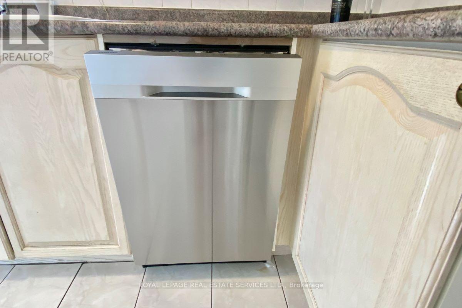
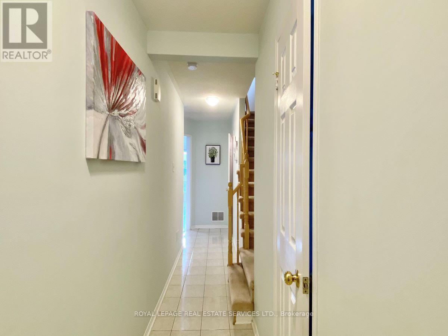
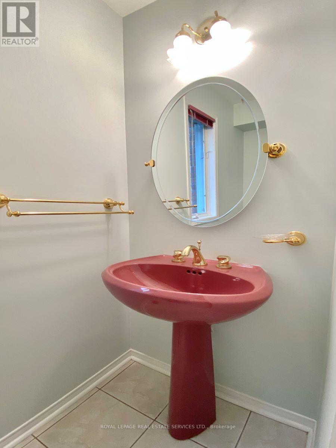
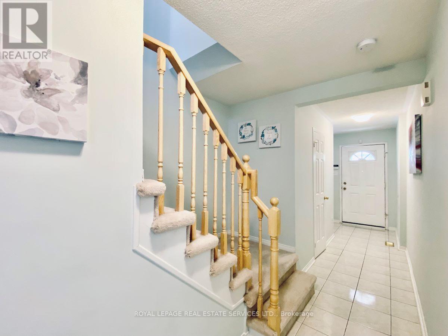
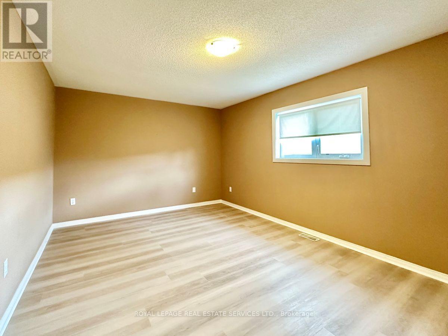
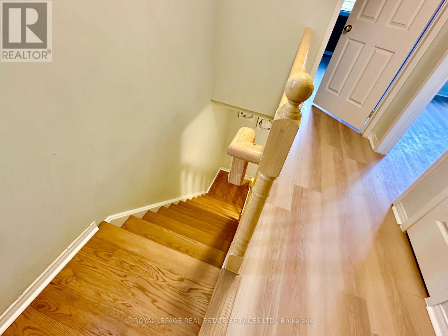
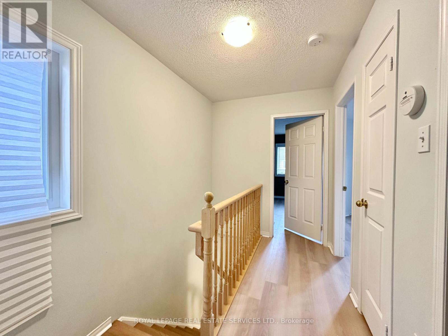
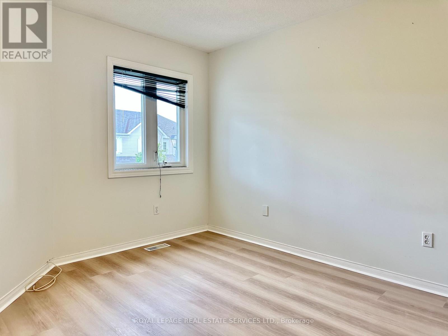
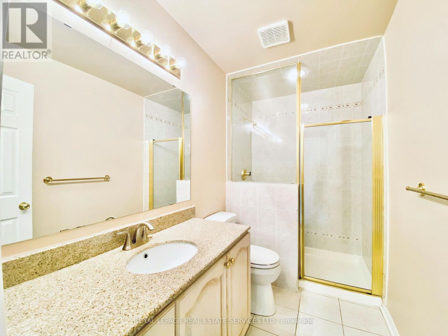
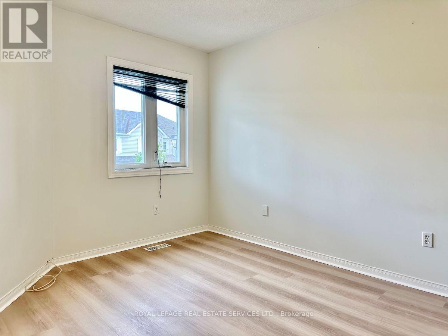
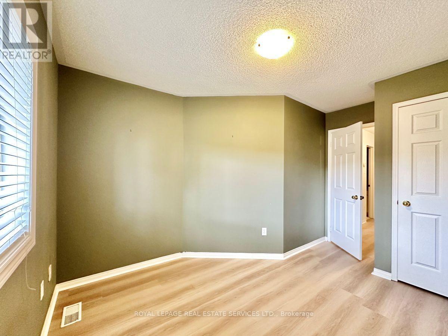
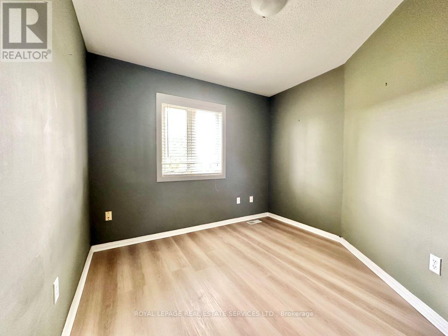
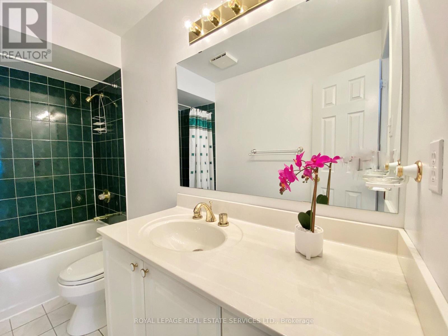
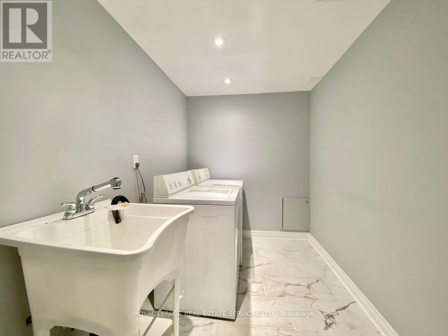
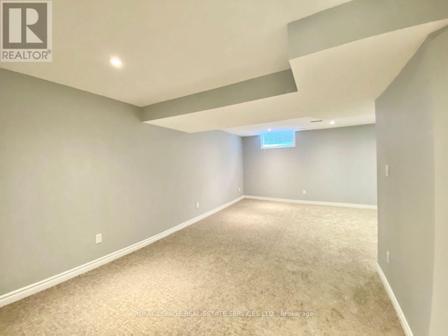
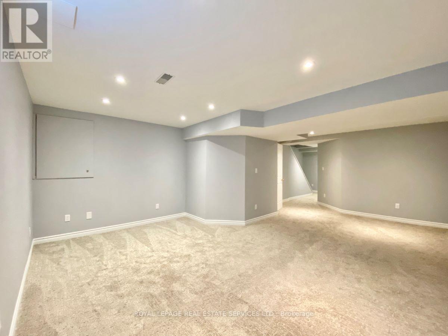
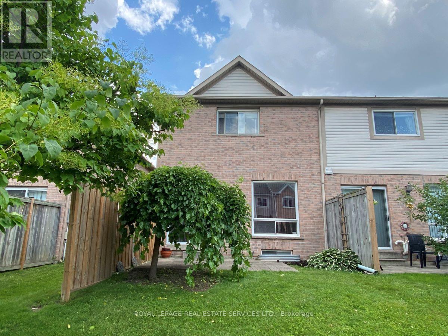
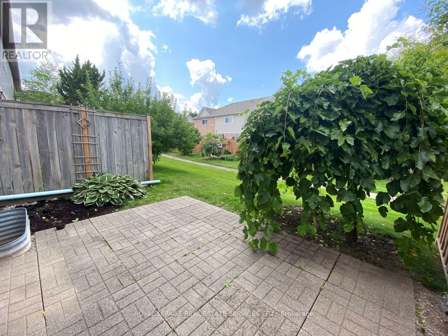
Bright and clean end-unit, two-storey townhouse in the highly sought-after Central Erin Mills neighbourhood! Featuring 3 spacious bedrooms, 2.5 bathrooms, a finished basement, and laminate flooring throughout the second floor. Stainless steel dishwasher. Located within the school boundaries of highly regarded Thomas Street Middle School, John Fraser Secondary School, and St. Aloysius Gonzaga Secondary School. Close to shopping, parks, public transit, and all essential amenities, with easy access to Highways 401, 403, and 407. A wonderful place to call home! (id:43681)
房源概要
| MLS® Number | W14179950 |
| 房源类型 | 民宅 |
| 社区名字 | Central Erin Mills |
| 附近的便利设施 | 公共交通 |
| 社区特征 | Pets Allowed With Restrictions |
| 设备类型 | 热水器 |
| 总车位 | 2 |
| 租赁设备类型 | 热水器 |
详 情
| 浴室 | 3 |
| 地上卧房 | 3 |
| 总卧房 | 3 |
| 家电类 | Garage Door Opener Remote(s), 洗碗机, 烘干机, Garage Door Opener, 炉子, 洗衣机, 窗帘, 冰箱 |
| 地下室进展 | 已装修 |
| 地下室类型 | N/a (finished) |
| 空调 | 中央空调 |
| 外墙 | 砖 |
| Flooring Type | Hardwood, Ceramic, Carpeted |
| 客人卫生间(不包含洗浴) | 1 |
| 供暖方式 | 天然气 |
| 供暖类型 | 压力热风 |
| 储存空间 | 2 |
| 内部尺寸 | 1200 - 1399 Sqft |
| 类型 | 联排别墅 |
车 位
| Garage |
土地
| 英亩数 | 无 |
| 土地便利设施 | 公共交通 |
房 间
| 楼 层 | 类 型 | 长 度 | 宽 度 | 面 积 |
|---|---|---|---|---|
| 二楼 | 主卧 | 5.1 m | 3.55 m | 5.1 m x 3.55 m |
| 二楼 | 第二卧房 | 3.81 m | 2.89 m | 3.81 m x 2.89 m |
| 二楼 | 第三卧房 | 3.25 m | 2.89 m | 3.25 m x 2.89 m |
| 地下室 | 娱乐,游戏房 | 6.3 m | 4.75 m | 6.3 m x 4.75 m |
| 地下室 | 洗衣房 | 3.2 m | 2.25 m | 3.2 m x 2.25 m |
| 一楼 | 客厅 | 6.72 m | 2.5 m | 6.72 m x 2.5 m |
| 一楼 | 餐厅 | 6.72 m | 2.5 m | 6.72 m x 2.5 m |
| 一楼 | 厨房 | 3.55 m | 2.18 m | 3.55 m x 2.18 m |
| 一楼 | Eating Area | 2.18 m | 2.13 m | 2.18 m x 2.13 m |

The trademarks REALTOR®, REALTORS®, and the REALTOR® logo are controlled by The Canadian Real Estate Association (CREA) and identify real estate professionals who are members of CREA. The trademarks MLS®, Multiple Listing Service® and the associated logos are owned by The Canadian Real Estate Association (CREA) and identify the quality of services provided by real estate professionals who are members of CREA. The trademark DDF® is owned by The Canadian Real Estate Association (CREA) and identifies CREA's Data Distribution Facility (DDF®)
Toronto Real Estate Board
Royal LePage Real Estate Services Ltd.
November 13 2026 10:34:04
