
2702 - 388 Prince Of Wales Drive Mississauga (City Centre), Ontario L5B 0A1


$2,950 Monthly
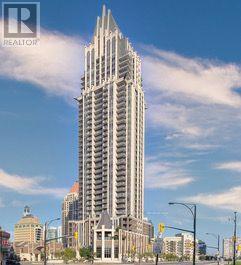
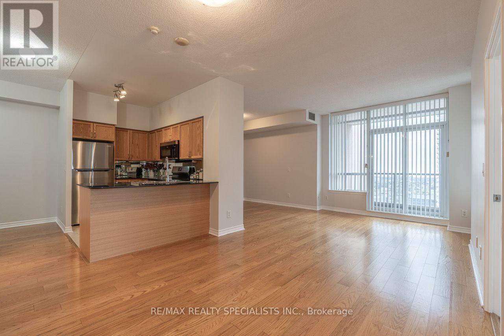
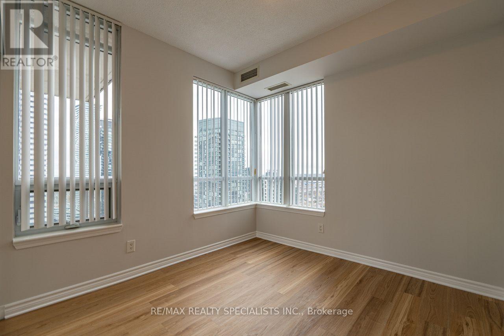
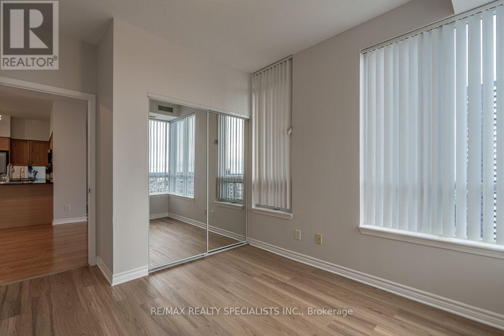
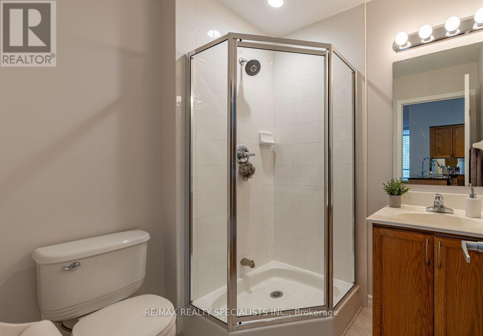
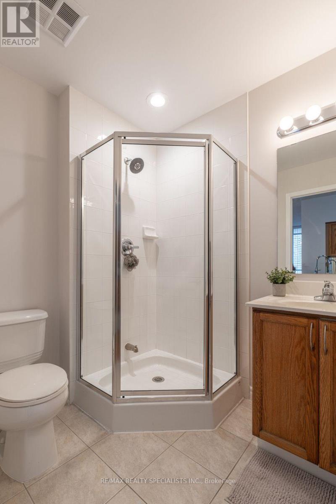
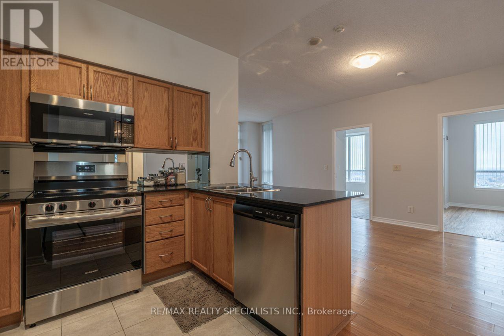
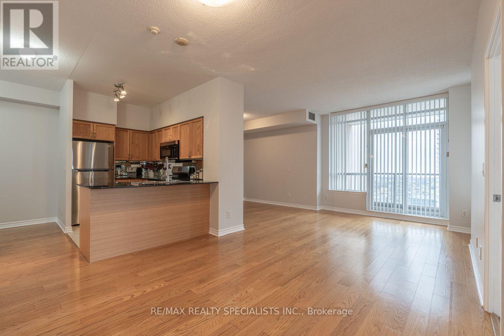
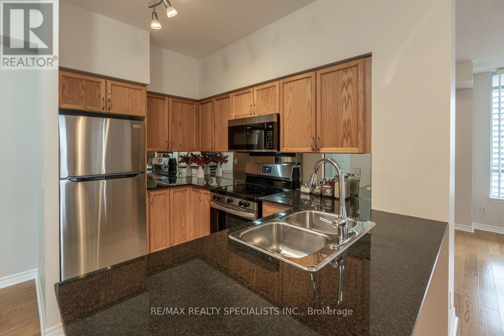
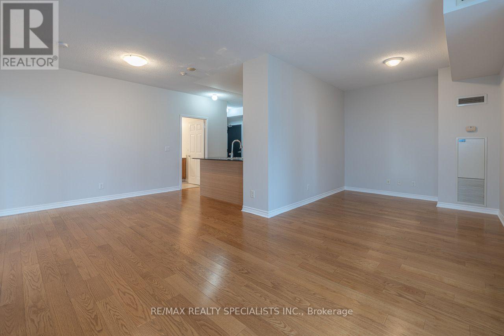
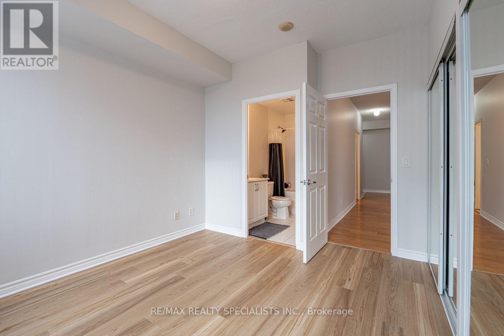
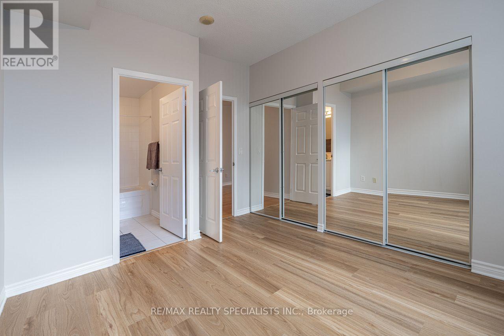
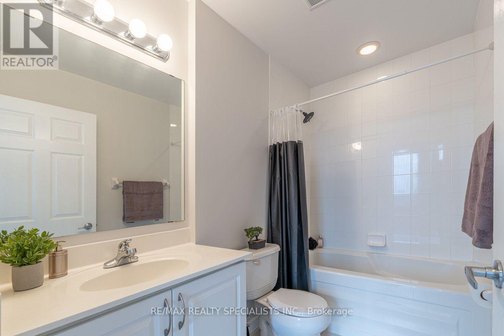
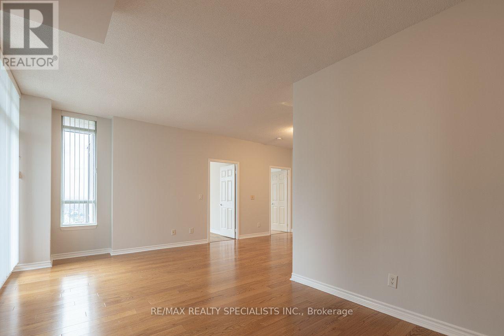
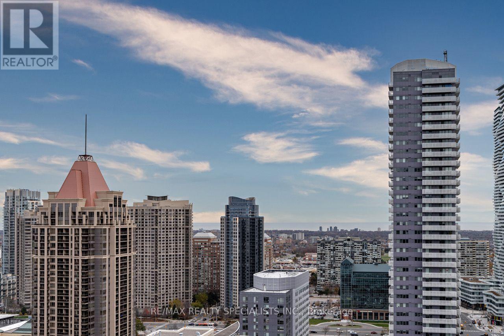
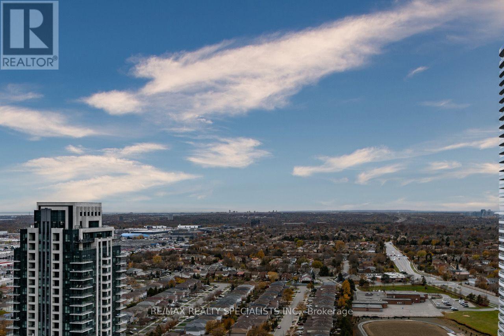
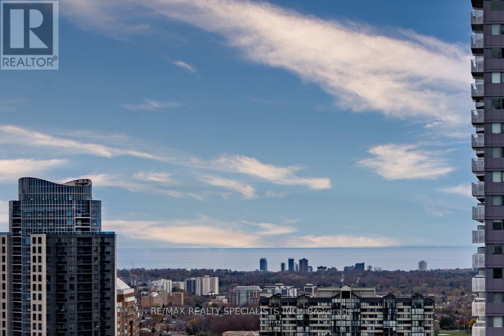
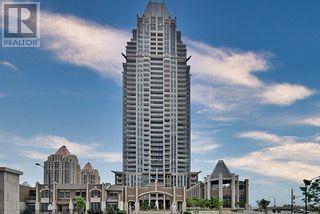
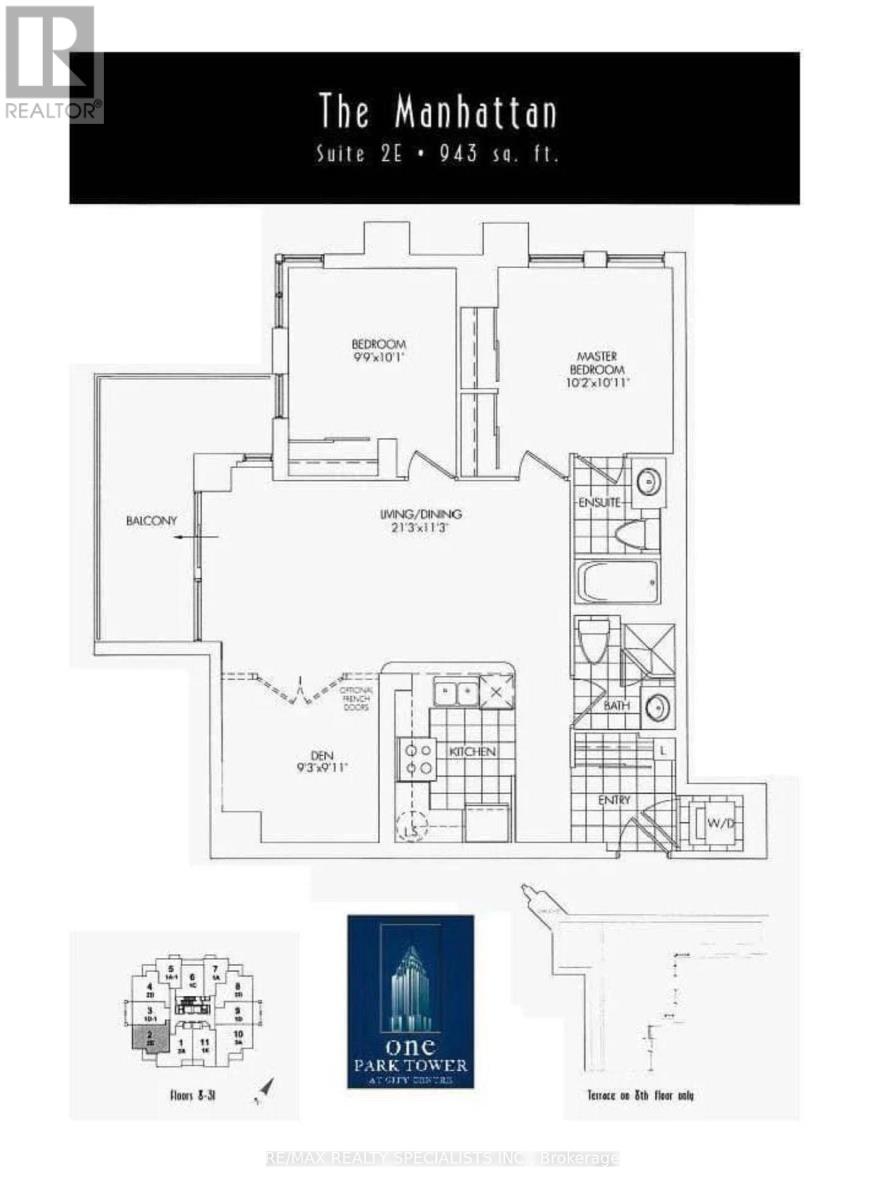
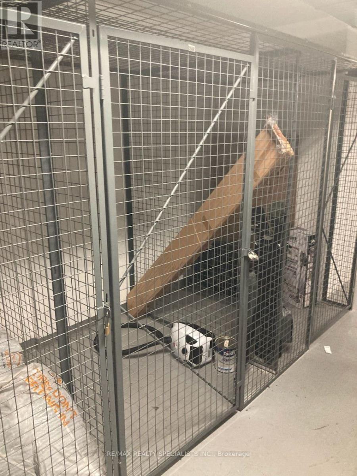
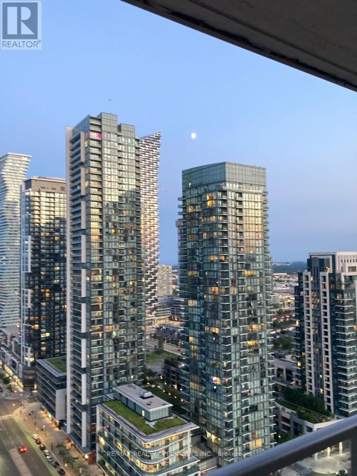
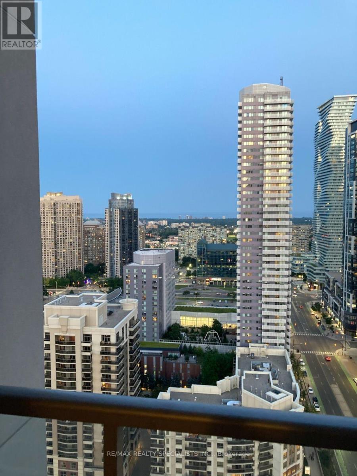
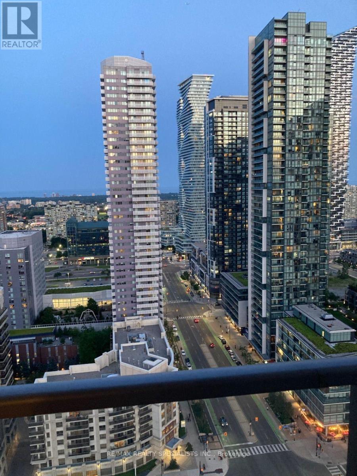
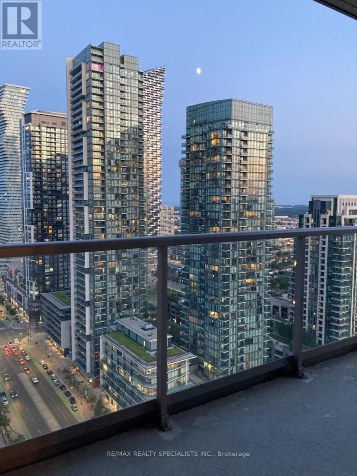
Enjoy a truly walkable City Centre location, close to Square One, Food Basics and Community Common Park. One Park Tower offers a 24-hour concierge with controlled building access, plus standout amenities including an indoor pool, fitness centre, billiards room, party room and golf simulator. This refreshed, bright and spacious corner suite offers spectacular Lake Ontario views, approximately 943 sq. ft. of living space and nine-foot ceilings. The Manhattan layout features two bedrooms, a den and two bathrooms, with a large private balcony. Freshly painted, deep cleaned and restored, the suite has premium laminate flooring in the bedrooms and hardwood flooring throughout the living room, dining room and den. New appliances, one underground parking space and one storage locker are included. Walking Distance To Theaters, Restaurants, Public transit, Celebration Sq, Library, Walk To Sheridan College, Shopping, Close To Hwy 403, Hwy 407 and QEW! (id:43681)
房源概要
| MLS® Number | W14180088 |
| 房源类型 | 民宅 |
| 社区名字 | City Centre |
| 附近的便利设施 | 医院, 公共交通 |
| 社区特征 | Pets Not Allowed, 社区活动中心 |
| 特征 | 阳台, 无地毯, In Suite Laundry |
| 总车位 | 1 |
| 泳池类型 | 地下游泳池 |
| View Type | City View, Lake View |
详 情
| 浴室 | 2 |
| 地上卧房 | 2 |
| 总卧房 | 2 |
| Age | 16 To 30 Years |
| 公寓设施 | Security/concierge, Recreation Centre, 健身房, 宴会厅, Visitor Parking, Storage - Locker |
| 家电类 | Blinds, 烘干机 |
| 地下室类型 | 没有 |
| 空调 | 中央空调 |
| 外墙 | 混凝土 |
| Flooring Type | Hardwood, Ceramic, Laminate |
| 供暖方式 | Other |
| 供暖类型 | Coil 电扇 |
| 内部尺寸 | 900 - 999 Sqft |
| 类型 | 公寓 |
车 位
| 地下 | |
| Garage |
土地
| 英亩数 | 无 |
| 土地便利设施 | 医院, 公共交通 |
房 间
| 楼 层 | 类 型 | 长 度 | 宽 度 | 面 积 |
|---|---|---|---|---|
| Flat | 客厅 | 6.5 m | 3.4 m | 6.5 m x 3.4 m |
| Flat | 餐厅 | 6.5 m | 3.4 m | 6.5 m x 3.4 m |
| Flat | 厨房 | 3.3 m | 2.1 m | 3.3 m x 2.1 m |
| Flat | 主卧 | 3.26 m | 3.1 m | 3.26 m x 3.1 m |
| Flat | 第二卧房 | 3 m | 3 m | 3 m x 3 m |
| Flat | 衣帽间 | 3.3 m | 2.84 m | 3.3 m x 2.84 m |
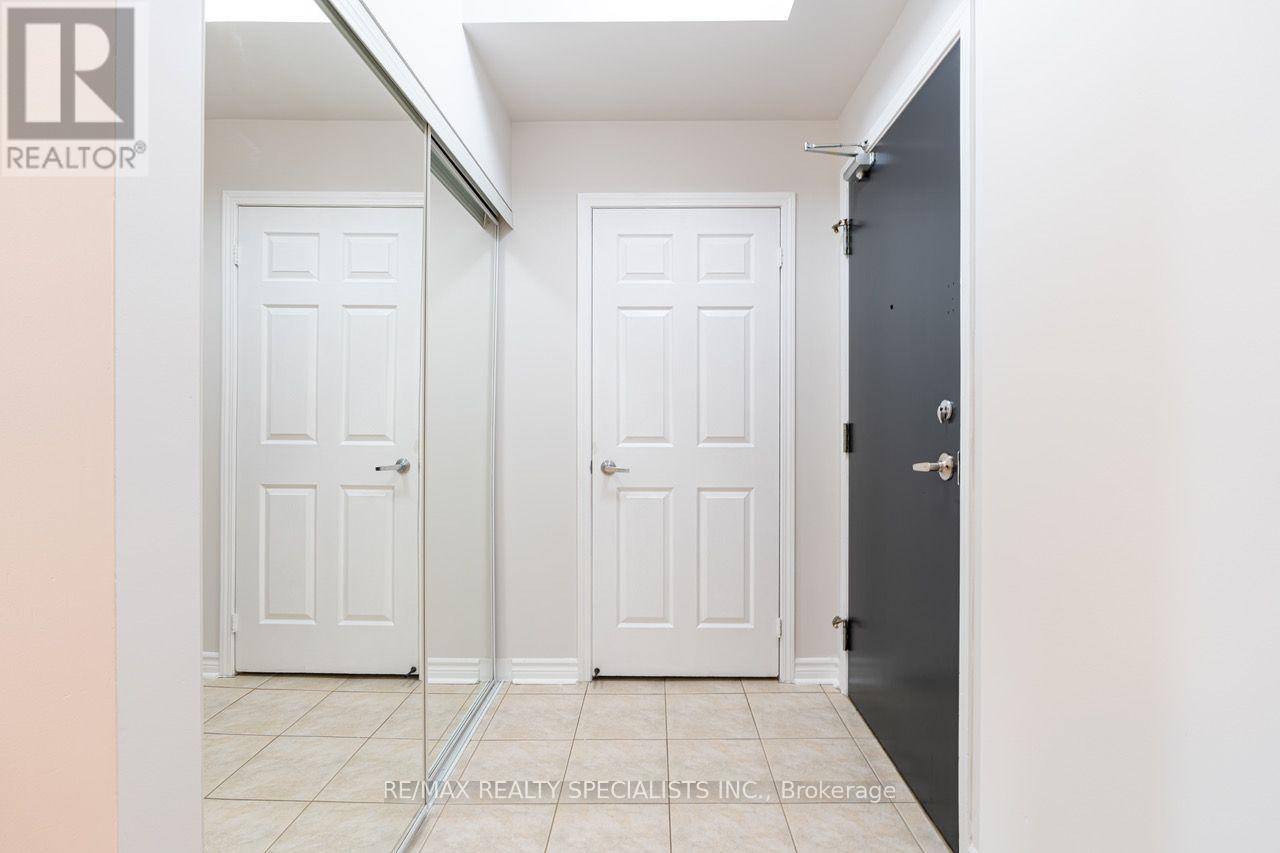
| Flat | 门厅 | 1.78 m | 1.32 m | 1.78 m x 1.32 m |

The trademarks REALTOR®, REALTORS®, and the REALTOR® logo are controlled by The Canadian Real Estate Association (CREA) and identify real estate professionals who are members of CREA. The trademarks MLS®, Multiple Listing Service® and the associated logos are owned by The Canadian Real Estate Association (CREA) and identify the quality of services provided by real estate professionals who are members of CREA. The trademark DDF® is owned by The Canadian Real Estate Association (CREA) and identifies CREA's Data Distribution Facility (DDF®)
Toronto Real Estate Board
RE/MAX Realty Specialists Inc.
November 14 2026 01:04:47
