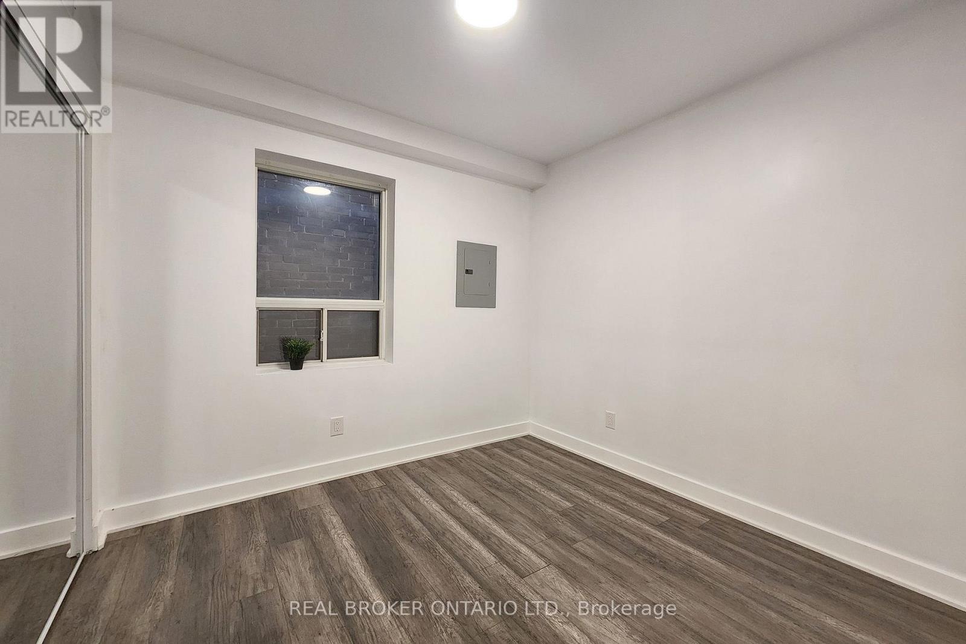
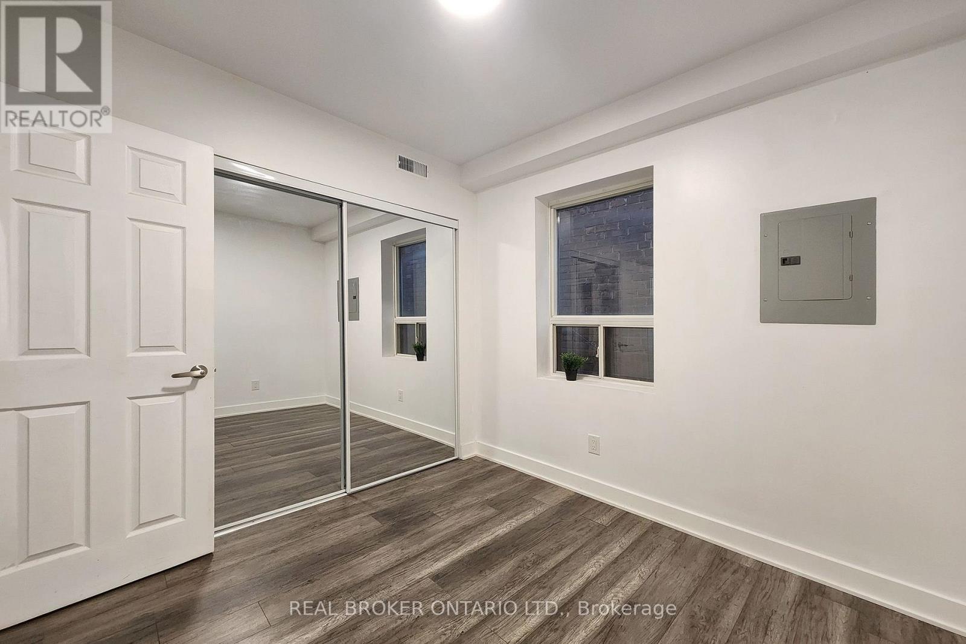
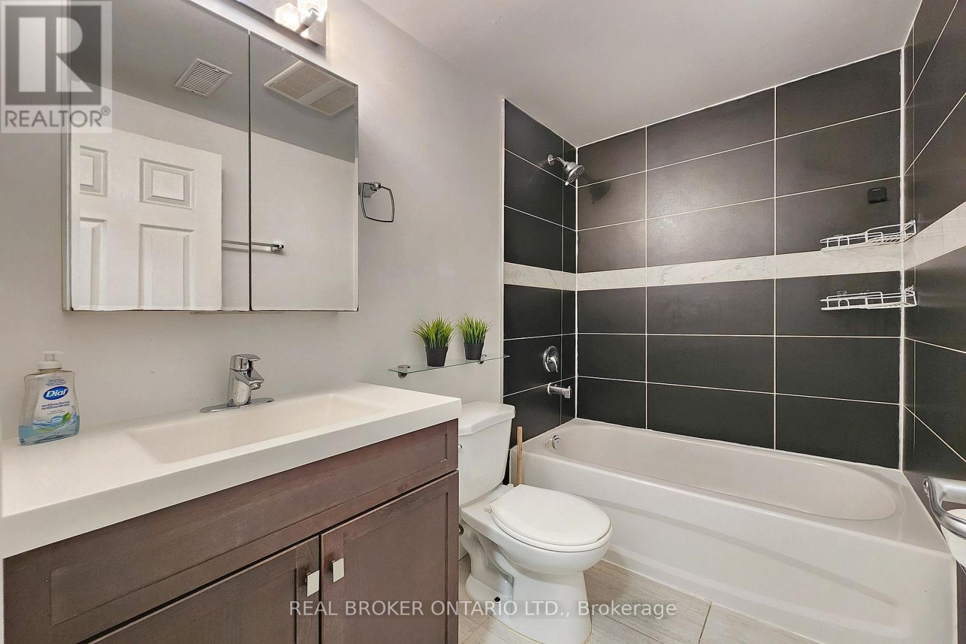
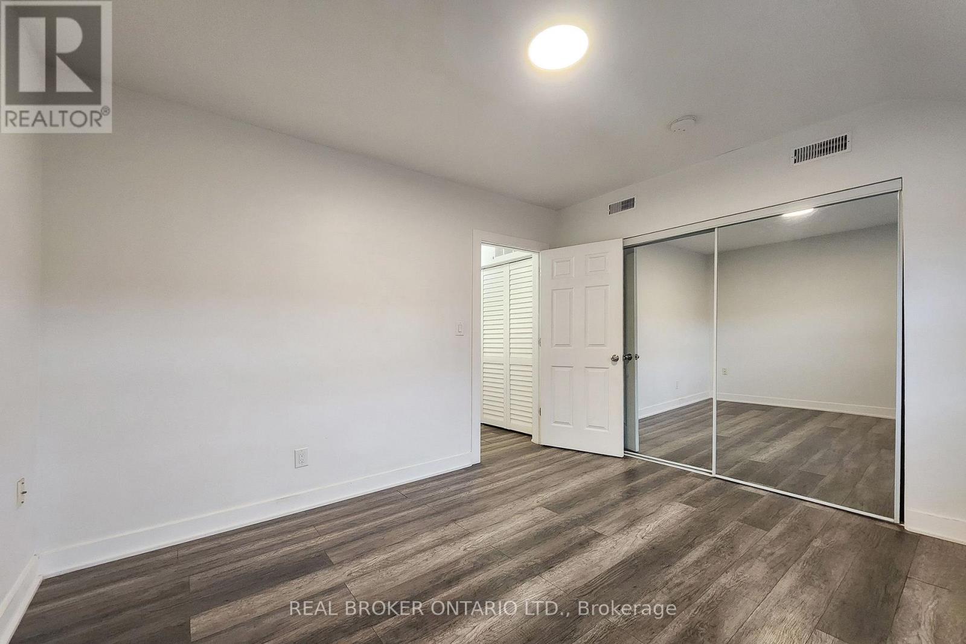
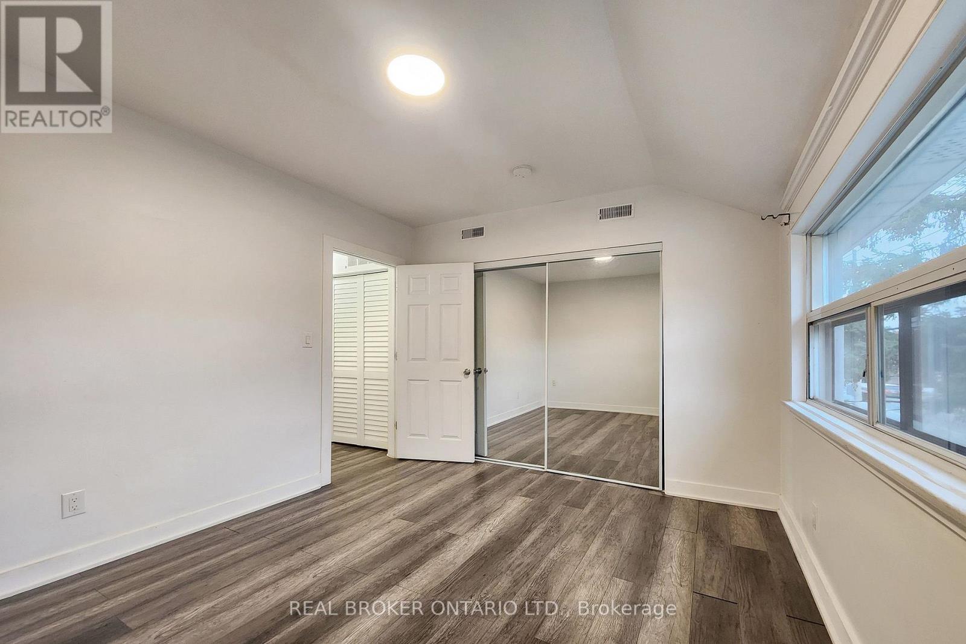
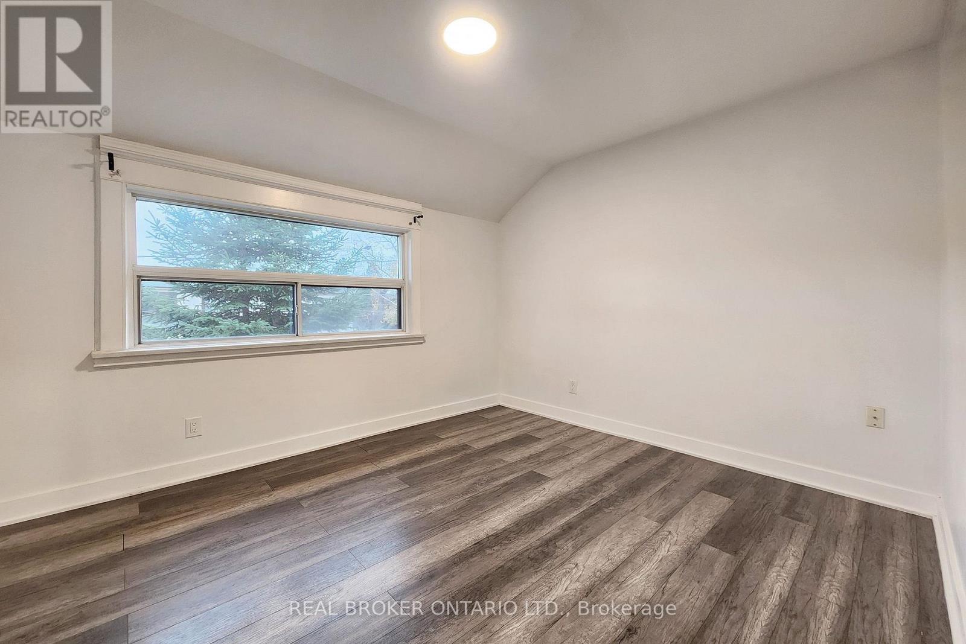
2 卧室
1 浴室
0 - 699 sqft
中央空调
风热取暖
$2,280 Monthly
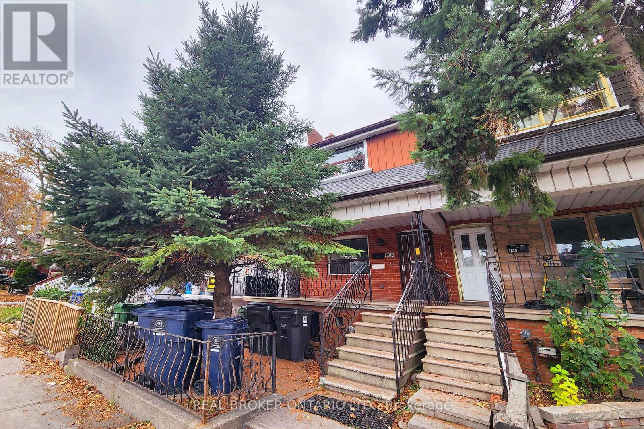
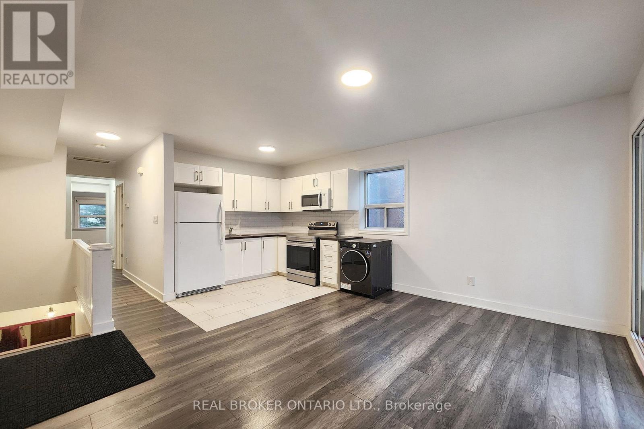
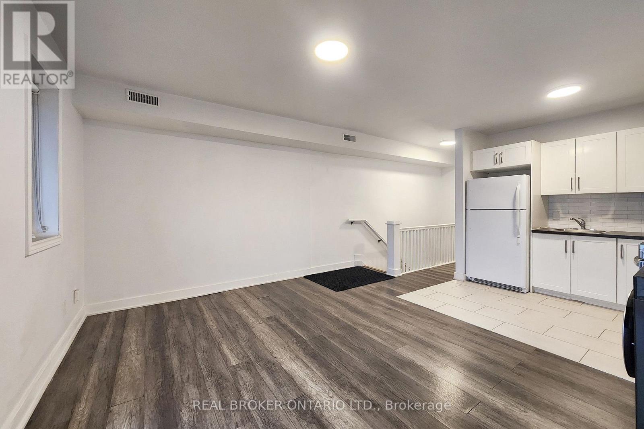
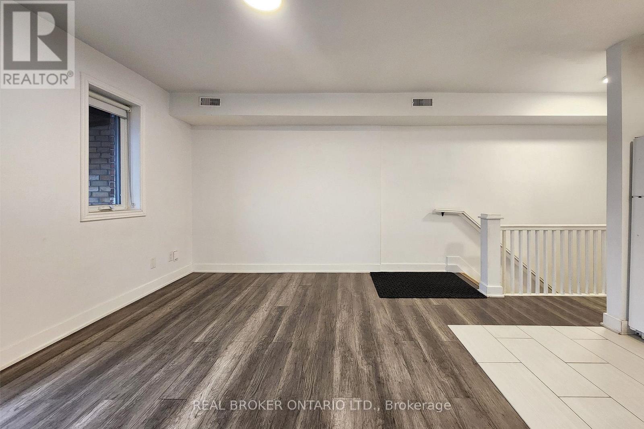
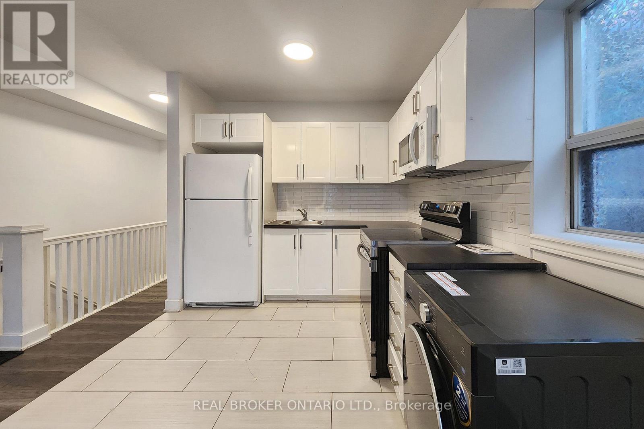
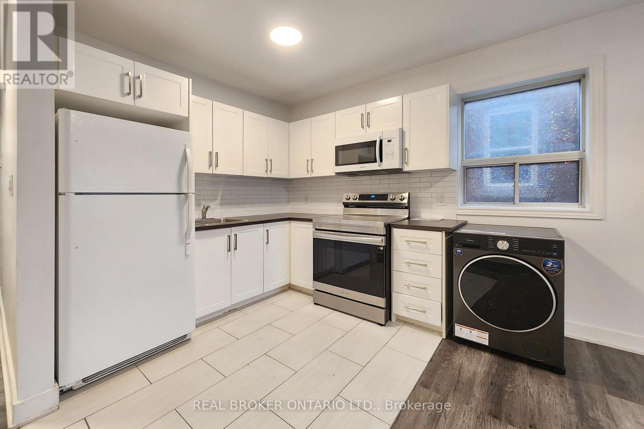
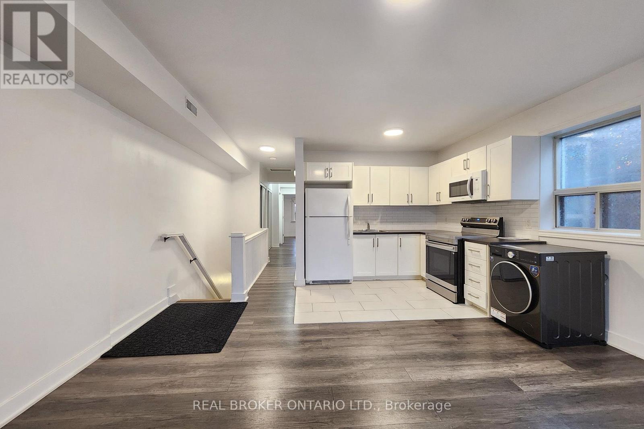
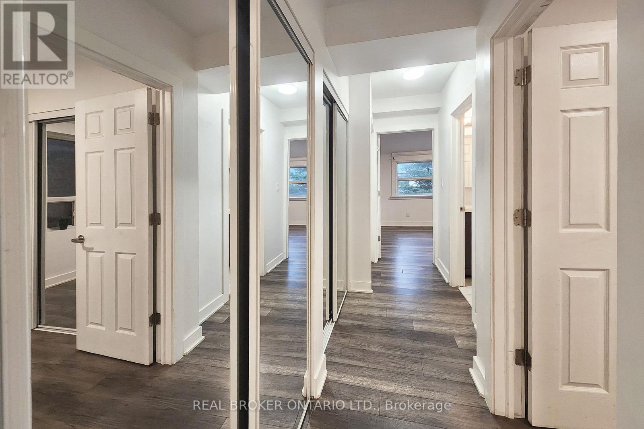
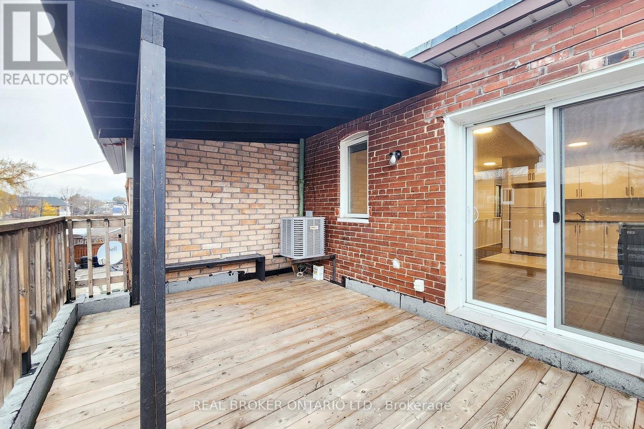
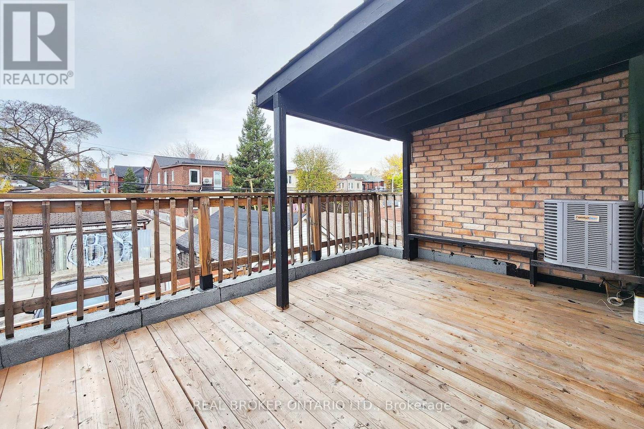
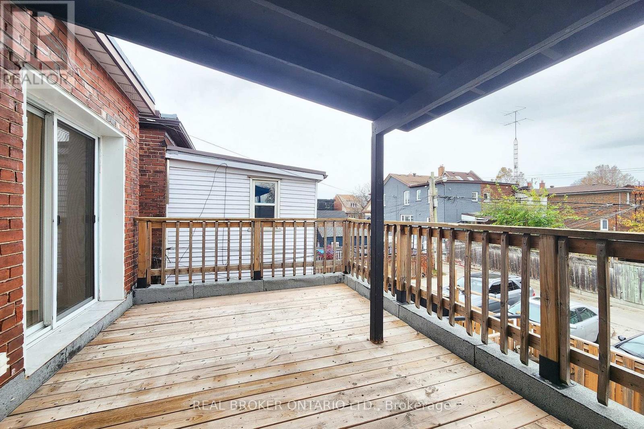
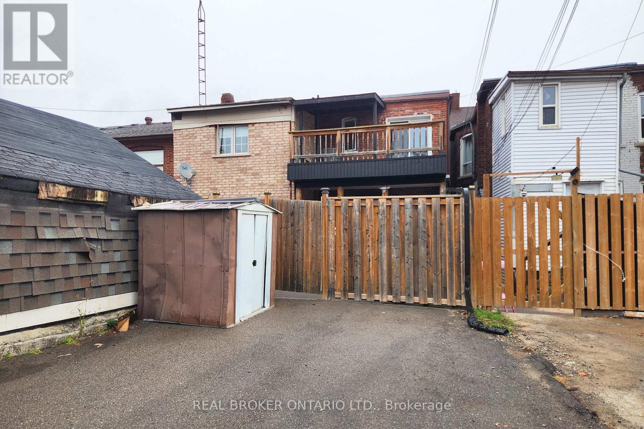
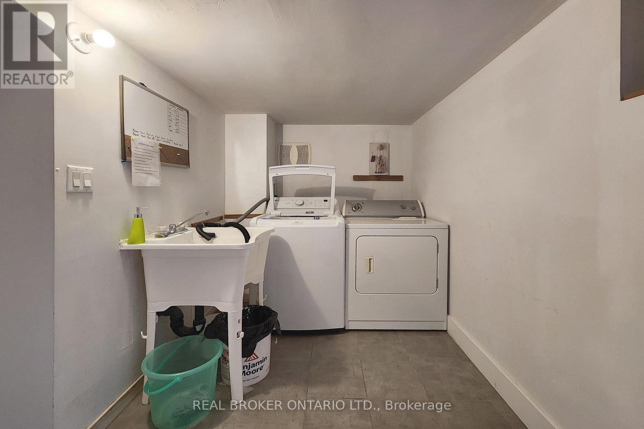
Your next chapter is here! Welcome to this bright second-floor, 2 bed, 1 bath apartment around the corner from Corso Italia that's completely move-in ready. With plenty of natural light and a large private deck, this unit is a great fit for anyone who wants space and comfort. The functional layout offers 2 sizeable bedrooms, an open concept living and kitchen area, plus enough space for a dining table right next to the balcony walk-out (a rare bonus for morning coffee or evening downtime). Every room is equipped with ceiling lights and large windows. Enjoy the additional perk of having your own laundry machine, plus access to the shared laundry room. Dufferin & St Clair is well served by TTC with quick connections to the subway and the rest of the city. Groceries, restaurants, parks, and daily conveniences are close by in the friendly neighbourhood. Parking available for an additional $100 for one / $160 for both (first come, first serve). Tenant responsible for utilities: hydro separately metered; 33% of gas, water/waste, garbage removal. (id:43681)
房源概要
|
MLS® Number
|
W14180106 |
|
房源类型
|
Multi-family |
|
社区名字
|
Corso Italia-Davenport |
|
特征
|
无地毯, In Suite Laundry |
|
总车位
|
1 |
详 情
|
浴室
|
1 |
|
地上卧房
|
2 |
|
总卧房
|
2 |
|
公寓设施
|
Separate 电ity Meters |
|
家电类
|
烘干机, 微波炉, 烤箱, Hood 电扇, 炉子, 洗衣机, 冰箱 |
|
地下室功能
|
Apartment In Basement |
|
地下室类型
|
N/a |
|
空调
|
中央空调 |
|
外墙
|
砖 |
|
Flooring Type
|
Laminate, Tile |
|
地基类型
|
水泥 |
|
供暖方式
|
天然气 |
|
供暖类型
|
压力热风 |
|
储存空间
|
2 |
|
内部尺寸
|
0 - 699 Sqft |
|
类型
|
Triplex |
|
设备间
|
市政供水 |
车 位
土地
|
英亩数
|
无 |
|
污水道
|
Sanitary Sewer |
|
土地深度
|
110 Ft |
|
土地宽度
|
16 Ft ,1 In |
|
不规则大小
|
16.1 X 110 Ft |
房 间
| 楼 层 |
类 型 |
长 度 |
宽 度 |
面 积 |
|
Upper Level |
客厅 |
3.95 m |
4.24 m |
3.95 m x 4.24 m |
|
Upper Level |
厨房 |
2.27 m |
2.68 m |
2.27 m x 2.68 m |
|
Upper Level |
主卧 |
3.1 m |
3.56 m |
3.1 m x 3.56 m |
|
Upper Level |
第二卧房 |
2.74 m |
2.56 m |
2.74 m x 2.56 m |
设备间
https://www.realtor.ca/real-estate/30512640/upper-1816-dufferin-street-toronto-corso-italia-davenport-corso-italia-davenport