
38 Deanscroft Square Toronto (West Hill), Ontario M1E 4W9


$899,000
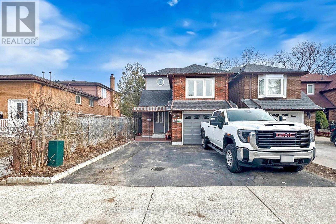
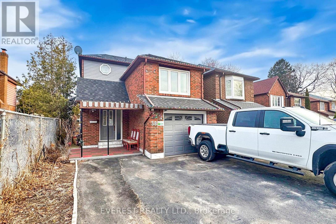
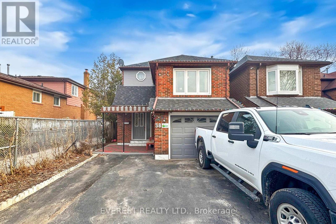
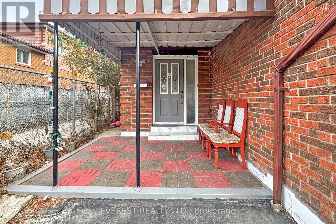
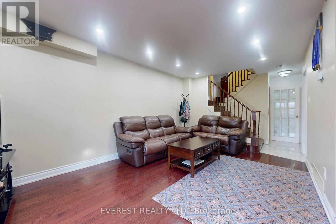
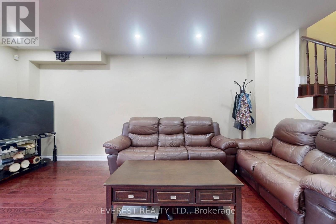
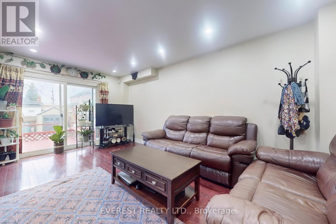
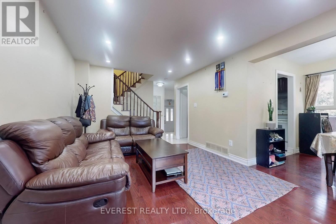
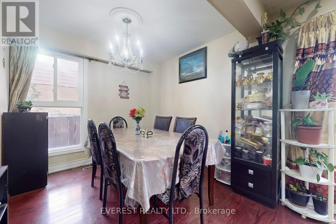
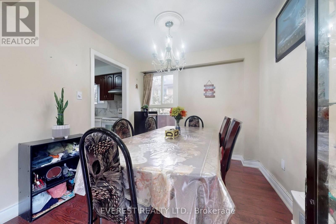
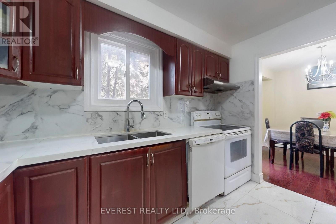
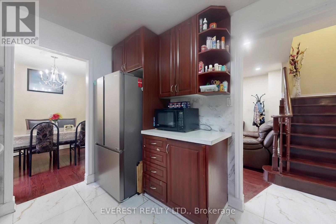
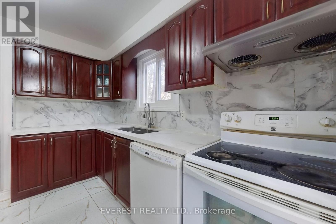
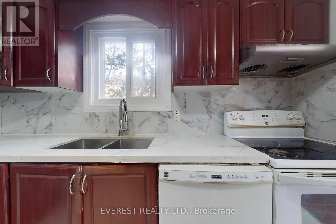
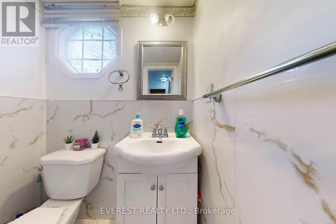
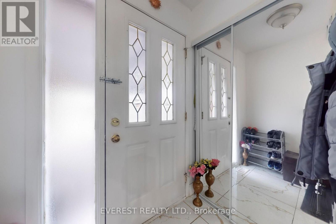
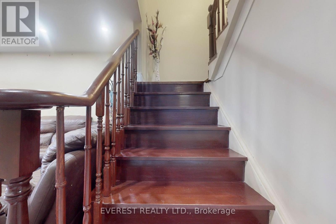
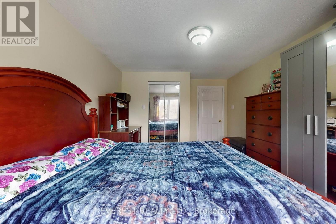
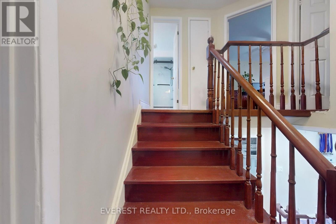
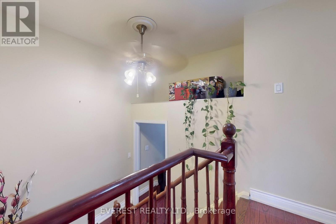
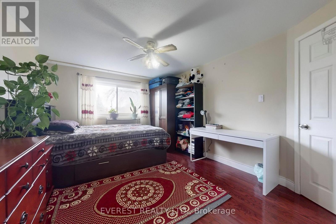
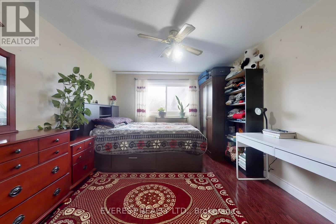
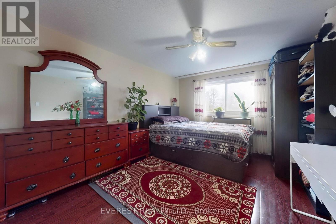
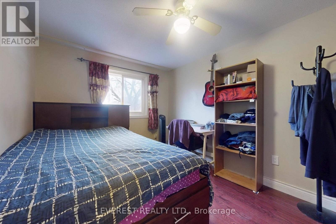
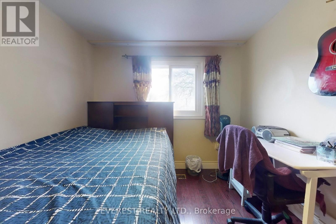
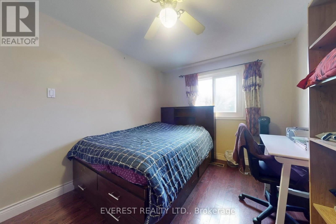
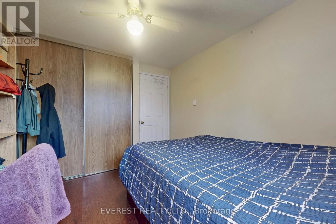
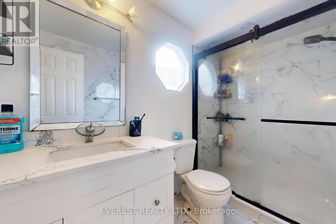
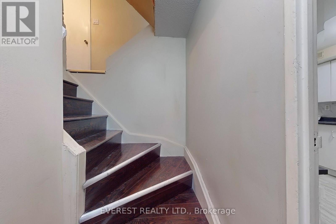
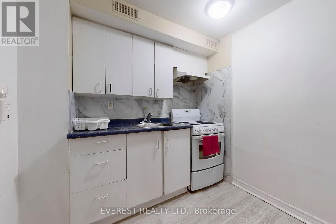
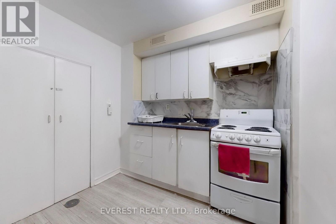
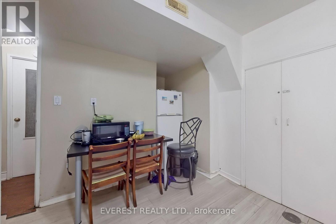
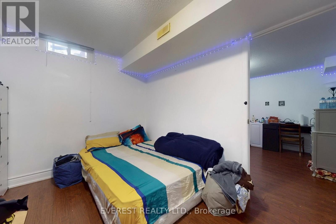
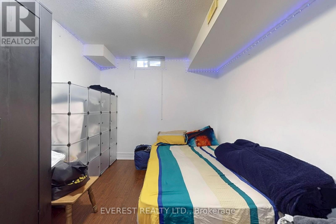
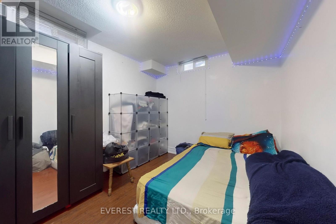
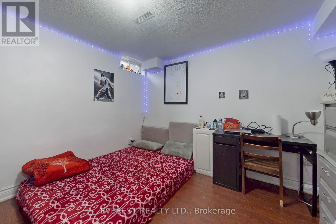
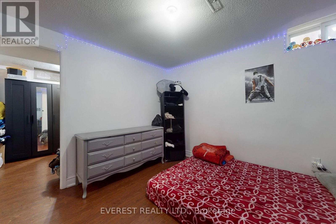
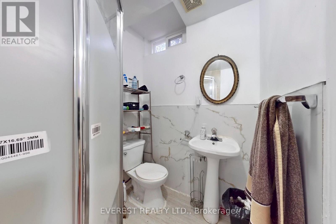
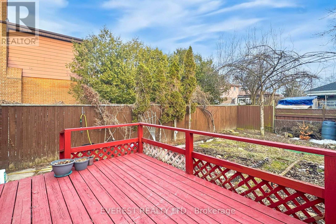
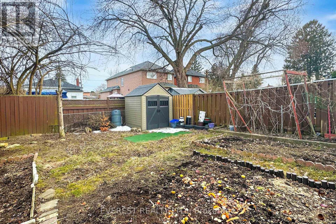
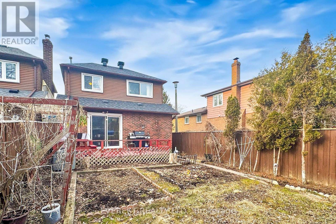
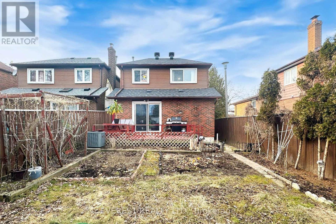
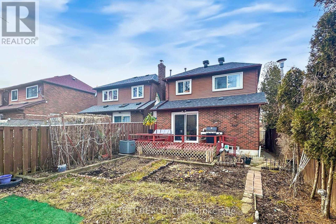
A Stunning Fully Renovated 2-Story Home! This beautifully upgraded home has been renovated inside and out with high-quality materials and expert craftsmanship. It features upgraded flooring and bathrooms, a modern kitchen with custom cabinets and quartz countertops, and fresh paint throughout. Combined dining area and living room, with a walk-out to the back deck! A few steps up you will find a beautiful primary bedroom with a large mirrored closet. Upstairs you will find 2 additional bedrooms with an accompanying 4pc bathroom. The professionally finished 2-bedroom basement suite includes a kitchen and full bath. Separate Entrance to Basement is currently rented. The home also boasts new high-quality laminate flooring in the basement, a brand-new roof and many more. Great location, close to schools, shopping complex, bus stops, parks, waterfront, trails and many more. Nearby and easy travel to Kingston Rd and Hwy 401, University of Toronto, community college and French School. Thousands of Dollars Spent . A must-see property with exceptional upgrades-don't miss this opportunity! Photos were taken prior to removing the furniture and other personal belongs. ** This is a linked property.** (id:43681)
Open House
现在这个房屋大家可以去Open House参观了!
2:00 pm
结束于:4:00 pm
2:00 pm
结束于:4:00 pm
房源概要
| MLS® Number | E14179862 |
| 房源类型 | 民宅 |
| 社区名字 | West Hill |
| 设备类型 | 热水器, Furnace |
| 特征 | 无地毯 |
| 总车位 | 4 |
| 租赁设备类型 | 热水器, Furnace |
详 情
| 浴室 | 3 |
| 地上卧房 | 3 |
| 地下卧室 | 2 |
| 总卧房 | 5 |
| Age | 31 To 50 Years |
| 家电类 | Garage Door Opener Remote(s), 洗碗机, 烘干机, 炉子, 洗衣机, 冰箱 |
| 地下室进展 | 已装修 |
| 地下室功能 | Separate Entrance |
| 地下室类型 | N/a (finished), N/a |
| 施工种类 | 独立屋 |
| 空调 | 中央空调 |
| 外墙 | 砖 |
| Flooring Type | Hardwood, Ceramic, Laminate |
| 地基类型 | 混凝土浇筑 |
| 客人卫生间(不包含洗浴) | 1 |
| 供暖方式 | 天然气 |
| 供暖类型 | 压力热风 |
| 储存空间 | 2 |
| 内部尺寸 | 1100 - 1500 Sqft |
| 类型 | 独立屋 |
| 设备间 | 市政供水 |
车 位
| Garage |
土地
| 英亩数 | 无 |
| 污水道 | Sanitary Sewer |
| 土地深度 | 110 Ft |
| 土地宽度 | 27 Ft ,6 In |
| 不规则大小 | 27.5 X 110 Ft |
房 间
| 楼 层 | 类 型 | 长 度 | 宽 度 | 面 积 |
|---|---|---|---|---|
| 二楼 | 主卧 | 5.2 m | 3.3 m | 5.2 m x 3.3 m |
| 二楼 | 第二卧房 | 4.8 m | 3.4 m | 4.8 m x 3.4 m |
| 二楼 | 第三卧房 | 4.1 m | 2.8 m | 4.1 m x 2.8 m |
| 地下室 | 卧室 | 4.1 m | 3.3 m | 4.1 m x 3.3 m |
| 地下室 | 第二卧房 | 3.4 m | 2.7 m | 3.4 m x 2.7 m |
| 地下室 | 厨房 | 3.8 m | 3.1 m | 3.8 m x 3.1 m |
| 一楼 | 客厅 | 5.1 m | 3.4 m | 5.1 m x 3.4 m |
| 一楼 | 餐厅 | 2.8 m | 2.75 m | 2.8 m x 2.75 m |
| 一楼 | 厨房 | 3.5 m | 2.7 m | 3.5 m x 2.7 m |
设备间
| 配电箱 | 已安装 |
https://www.realtor.ca/real-estate/30512448/38-deanscroft-square-toronto-west-hill-west-hill

The trademarks REALTOR®, REALTORS®, and the REALTOR® logo are controlled by The Canadian Real Estate Association (CREA) and identify real estate professionals who are members of CREA. The trademarks MLS®, Multiple Listing Service® and the associated logos are owned by The Canadian Real Estate Association (CREA) and identify the quality of services provided by real estate professionals who are members of CREA. The trademark DDF® is owned by The Canadian Real Estate Association (CREA) and identifies CREA's Data Distribution Facility (DDF®)
Toronto Real Estate Board
Everest Realty Ltd.
November 13 2026 11:00:24
