
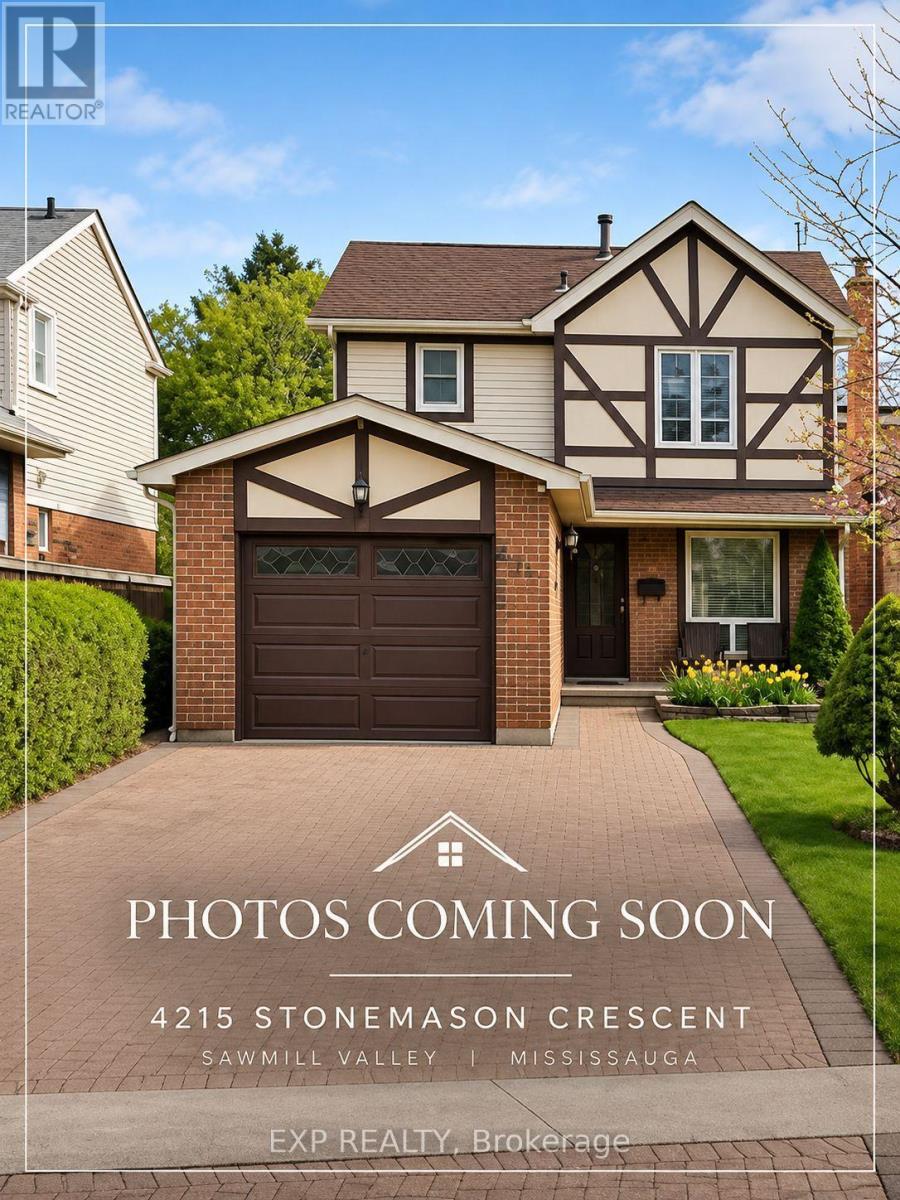
4215 Stonemason Crescent Mississauga (Erin Mills), Ontario L5L 2Z6


$799,000
If You Were Looking For A Home For The Holidays, This Is Your Sign! There's Something Special About A Home That's Been Loved For Generations. Welcome To 4215 Stonemason Crescent, Thoughtfully Updated And Impeccably Maintained By The Same Family For Over 30 Years. Nestled In Sought After Sawmill Valley, This Home Offers A Fantastic Layout With Multiple Rooms to Host And Enjoy! From Your Morning Coffee In The Sun Filled Breakfast Area To Dinner Parties In The Dining Room With A Walkout To The Backyard, This Home Was Made For Gathering. Settle Into The Inviting Living Room By The Warm Glow Of The Fireplace, While The Finished Basement Offers Another Cozy Retreat With A Wood Burning Fireplace, Perfect For Movie Nights And Relaxing Evenings. Upstairs, Three Spacious Bedrooms Offer Comfort And Flexibility, With Generous Built In Storage And A Converted Walk In Closet Area Offering Potential For A Den Or Media Space. Set On A Generously Deep Lot Nearly 150ft Lot, The Backyard Invites Summer BBQs, Gardening, Outdoor Play And Evenings Under The Stars. An Inviting Front Lawn And Interlock Driveway With Parking For Four Cars Plus Garage Parking Add To The Curb Appeal And Everyday Convenience. Thoughtful Updates Include Furnace (2025), A/C (2026) And Owned Hot Water Heater (2025), Along With Convenient Side Door Access To The Garage. Beyond Your Doorstep, Discover The Beauty Of Sawmill Valley With Its Mature Trees, Winding Trails, Parks And Conservation Areas. Schools, Shopping, UTM, Credit Valley Hospital, Erindale GO And Major Highways Are All Conveniently Nearby. Meticulously Maintained, Move In Ready And Set On A Lot That Stands Apart. Don't Sleep On This One. OPEN HOUSE NOV 14 & 15! ** This is a linked property.** (id:43681)
Open House
现在这个房屋大家可以去Open House参观了!
2:00 pm
结束于:4:00 pm
2:00 pm
结束于:4:00 pm
房源概要
| MLS® Number | W14179614 |
| 房源类型 | 民宅 |
| 社区名字 | Erin Mills |
| 附近的便利设施 | 医院, 公园, 公共交通, 学校 |
| 社区特征 | 社区活动中心 |
| 特征 | Conservation/green Belt |
| 总车位 | 5 |
| 结构 | Porch, Patio(s), 棚 |
详 情
| 浴室 | 2 |
| 地上卧房 | 3 |
| 总卧房 | 3 |
| 家电类 | Central Vacuum, Blinds, 烘干机, Freezer, Furniture, Hood 电扇, 炉子, 洗衣机, 冰箱 |
| 地下室进展 | 已装修 |
| 地下室类型 | N/a (finished) |
| 施工种类 | 独立屋 |
| 空调 | 中央空调 |
| 外墙 | 铝壁板, 砖 |
| Fire Protection | Security System |
| 壁炉 | 有 |
| Flooring Type | Hardwood |
| 地基类型 | 混凝土 |
| 客人卫生间(不包含洗浴) | 1 |
| 供暖方式 | 天然气 |
| 供暖类型 | 压力热风 |
| 储存空间 | 2 |
| 内部尺寸 | 1100 - 1500 Sqft |
| 类型 | 独立屋 |
| 设备间 | 市政供水 |
车 位
| 附加车库 | |
| Garage |
土地
| 英亩数 | 无 |
| 土地便利设施 | 医院, 公园, 公共交通, 学校 |
| 污水道 | Sanitary Sewer |
| 土地深度 | 149 Ft ,3 In |
| 土地宽度 | 32 Ft ,7 In |
| 不规则大小 | 32.6 X 149.3 Ft |
房 间
| 楼 层 | 类 型 | 长 度 | 宽 度 | 面 积 |
|---|---|---|---|---|
| 二楼 | 主卧 | 4.57 m | 2.87 m | 4.57 m x 2.87 m |
| 二楼 | 第二卧房 | 3.4 m | 3.33 m | 3.4 m x 3.33 m |
| 二楼 | 第三卧房 | 4.6 m | 3.4 m | 4.6 m x 3.4 m |
| Lower Level | 娱乐,游戏房 | 5.92 m | 4.52 m | 5.92 m x 4.52 m |
| Lower Level | 洗衣房 | 2.64 m | 2.29 m | 2.64 m x 2.29 m |
| 一楼 | 厨房 | 5.18 m | 2.26 m | 5.18 m x 2.26 m |
| 一楼 | Eating Area | 2.01 m | 2.26 m | 2.01 m x 2.26 m |
| 一楼 | 客厅 | 4.55 m | 3.48 m | 4.55 m x 3.48 m |
| 一楼 | 餐厅 | 3.02 m | 2.62 m | 3.02 m x 2.62 m |

The trademarks REALTOR®, REALTORS®, and the REALTOR® logo are controlled by The Canadian Real Estate Association (CREA) and identify real estate professionals who are members of CREA. The trademarks MLS®, Multiple Listing Service® and the associated logos are owned by The Canadian Real Estate Association (CREA) and identify the quality of services provided by real estate professionals who are members of CREA. The trademark DDF® is owned by The Canadian Real Estate Association (CREA) and identifies CREA's Data Distribution Facility (DDF®)
Toronto Real Estate Board
Exp Realty
November 13 2026 09:07:28
