
52 Munn Street Hamilton, Ontario L8V 1J9


$399,000
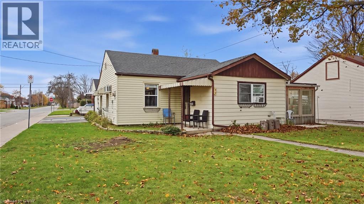
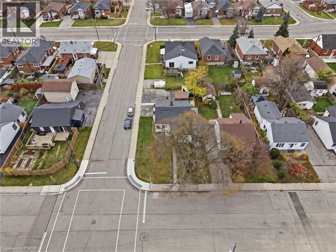
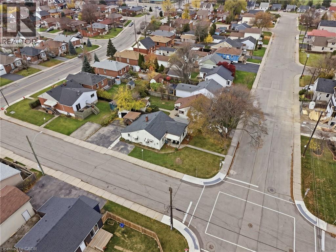
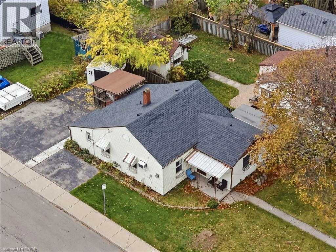
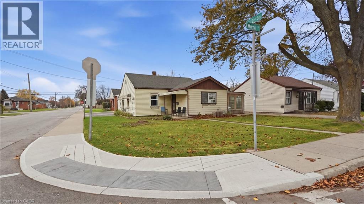
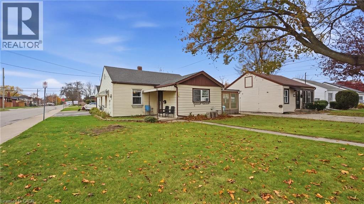
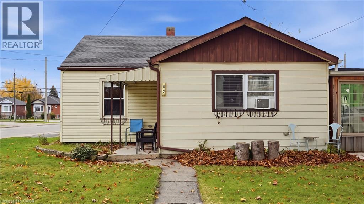
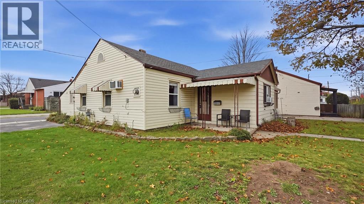
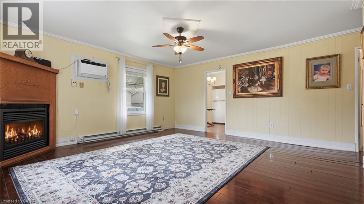
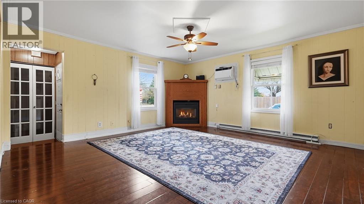
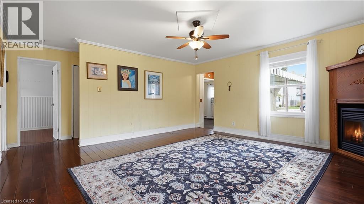
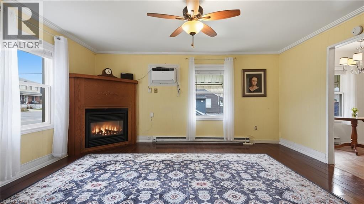
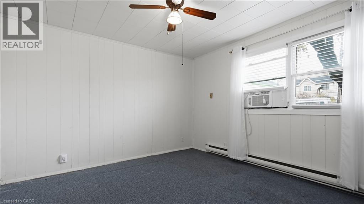
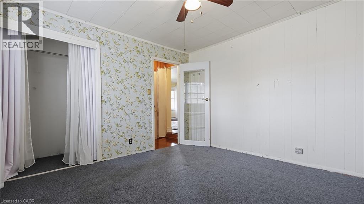
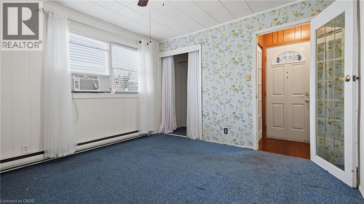
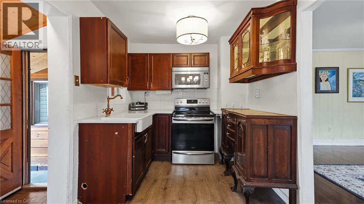
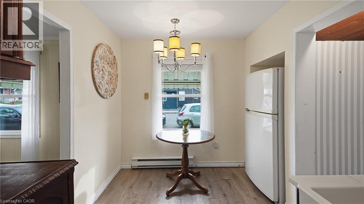
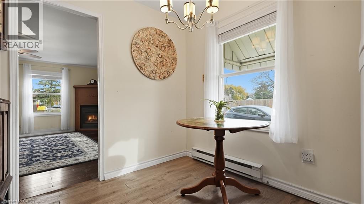
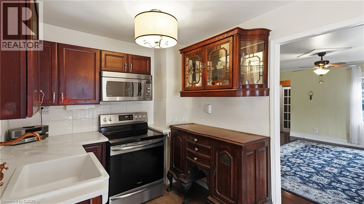
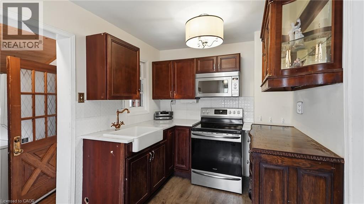
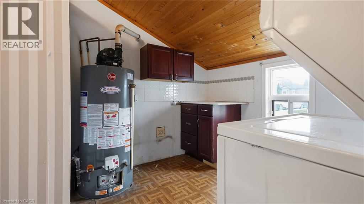
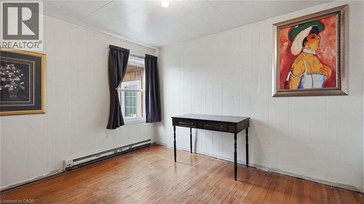
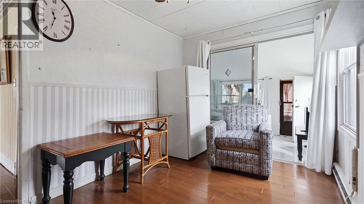
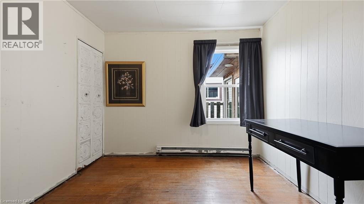
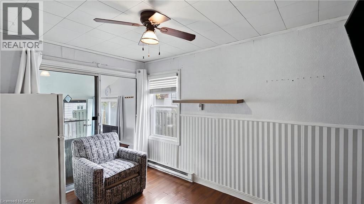
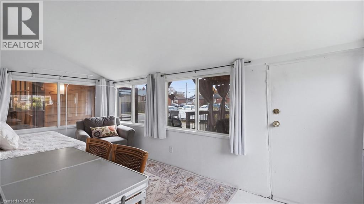
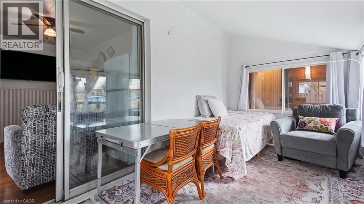
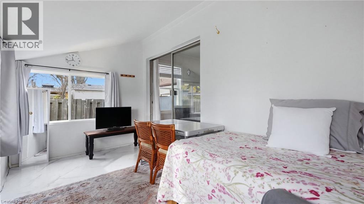
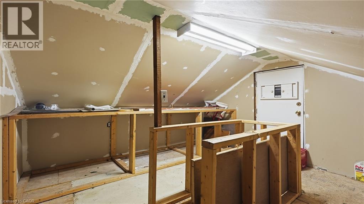
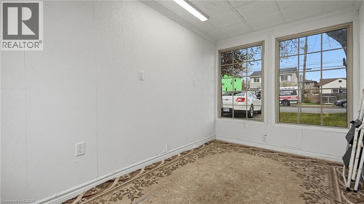
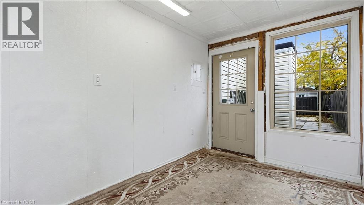
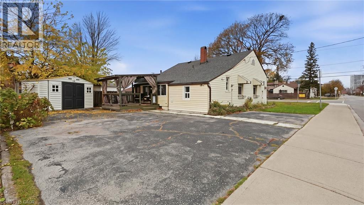
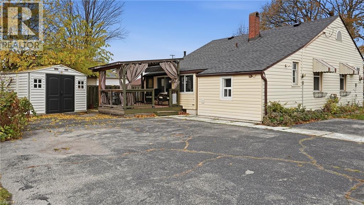
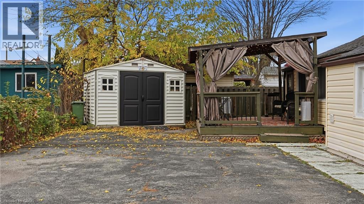
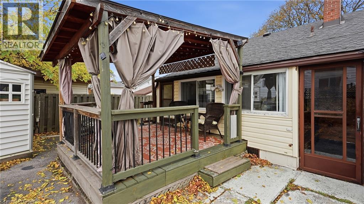
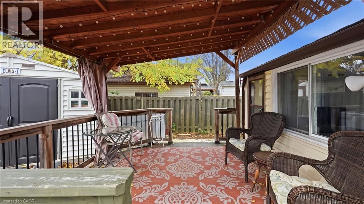
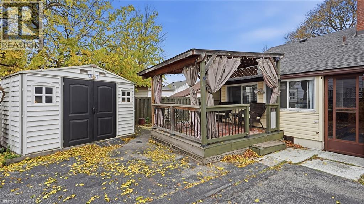
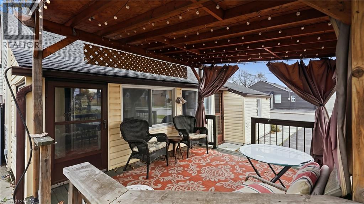
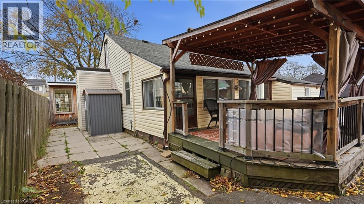
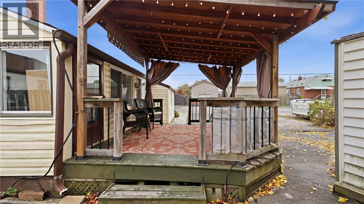
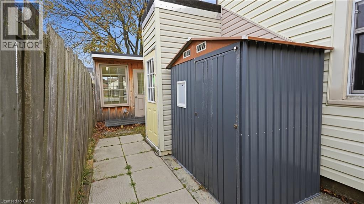
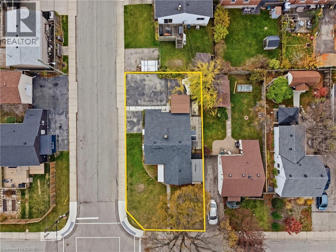
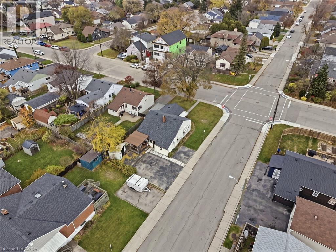
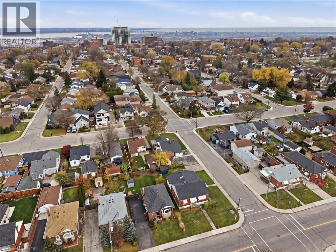
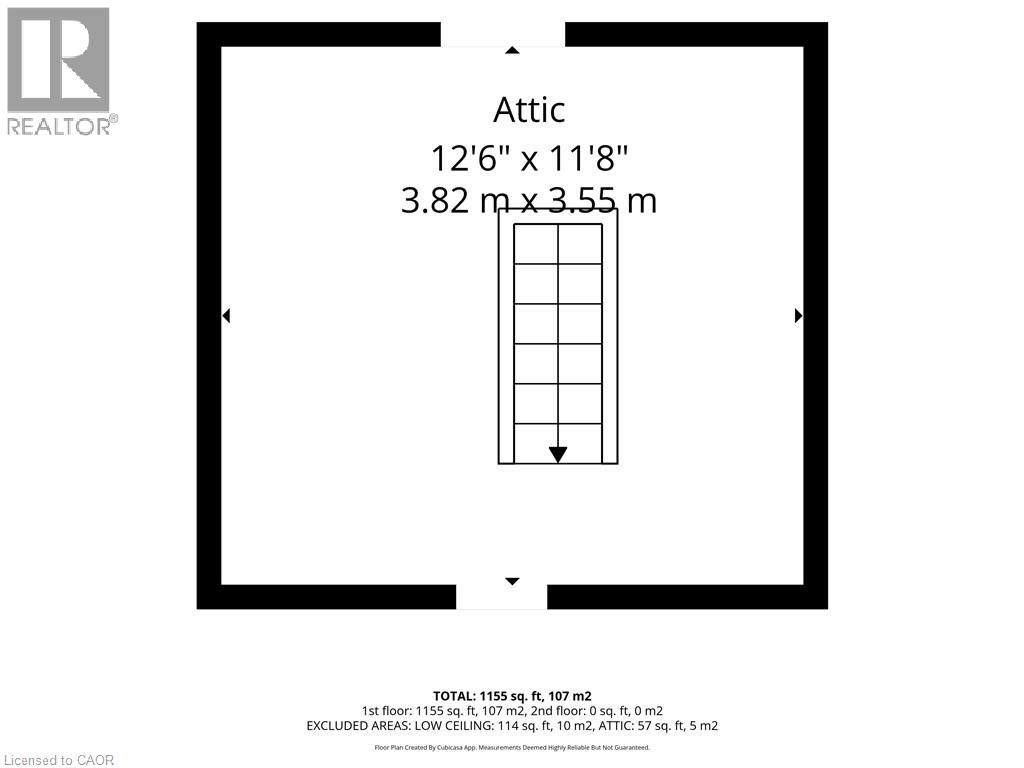
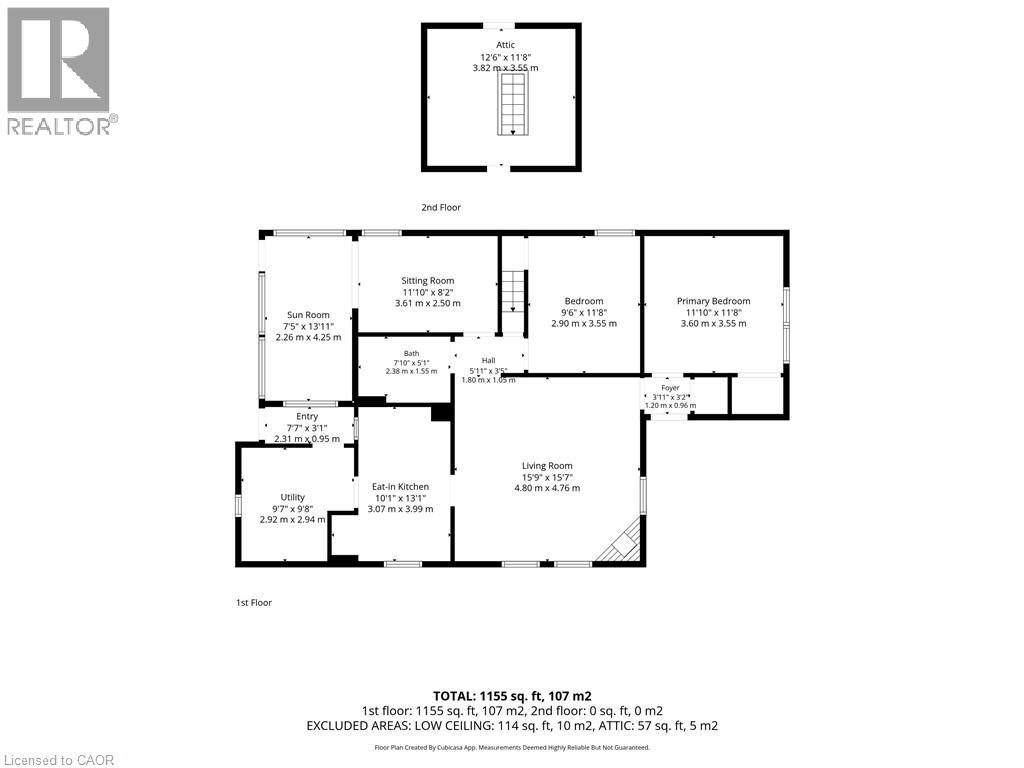
Detached bungalow on a 42 x 100 ft corner lot with a separate workshop. Offering 3 bedrooms and 1 bathroom, this home features bright, well-laid-out living space and an inviting porch. The workshop is ideal as a home office, studio, or hobby space, and the double private driveway fits 4 cars. A great entry point for first-time buyers ready to add their own touch, or for investors looking for long-term value on a sizeable corner property. Conveniently located close to parks, schools, shopping, public transit, and everyday amenities, with easy access to major routes. Worth a closer look! Being sold “as-is.” (id:43681)
Open House
现在这个房屋大家可以去Open House参观了!
2:00 pm
结束于:4:00 pm
房源概要
| MLS® Number | 40877438 |
| 房源类型 | 民宅 |
| 附近的便利设施 | 医院, 公园, 礼拜场所, 公共交通, 学校, 购物 |
| 社区特征 | 社区活动中心 |
| 设备类型 | 热水器 |
| 总车位 | 5 |
| 租赁设备类型 | 热水器 |
| 结构 | Workshop, 棚 |
详 情
| 浴室 | 1 |
| 地上卧房 | 3 |
| 总卧房 | 3 |
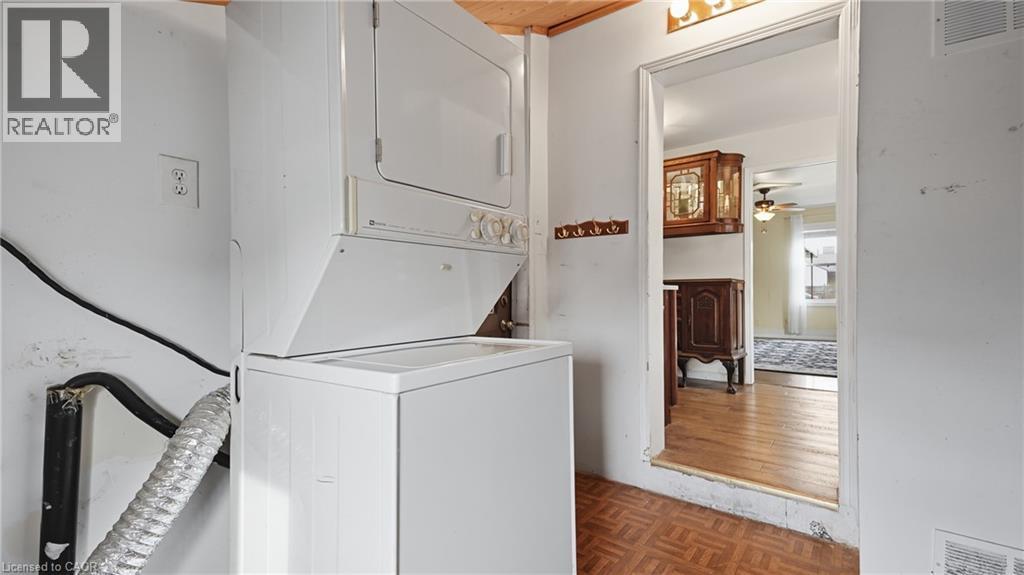
| 家电类 | 烘干机, 冰箱, 炉子, 洗衣机, 嵌入式微波炉, 窗帘 |
| 建筑风格 | 平房 |
| 地下室类型 | 没有 |
| 施工日期 | 1935 |
| 施工种类 | 独立屋 |
| 空调 | Wall Unit |
| 外墙 | 乙烯基壁板 |
| 固定装置 | 吊扇 |
| 地基类型 | 水泥 |
| 供暖类型 | Baseboard Heaters |
| 储存空间 | 1 |
| 内部尺寸 | 1155 Sqft |
| 类型 | 独立屋 |
| 设备间 | 市政供水 |
土地
| 入口类型 | Highway Access |
| 英亩数 | 无 |
| 土地便利设施 | 医院, 公园, 宗教场所, 公共交通, 学校, 购物 |
| 污水道 | 城市污水处理系统 |
| 土地深度 | 100 Ft |
| 土地宽度 | 42 Ft |
| 不规则大小 | 0.1 |
| Size Total | 0.1 Ac|under 1/2 Acre |
| 规划描述 | C |
房 间
| 楼 层 | 类 型 | 长 度 | 宽 度 | 面 积 |
|---|---|---|---|---|
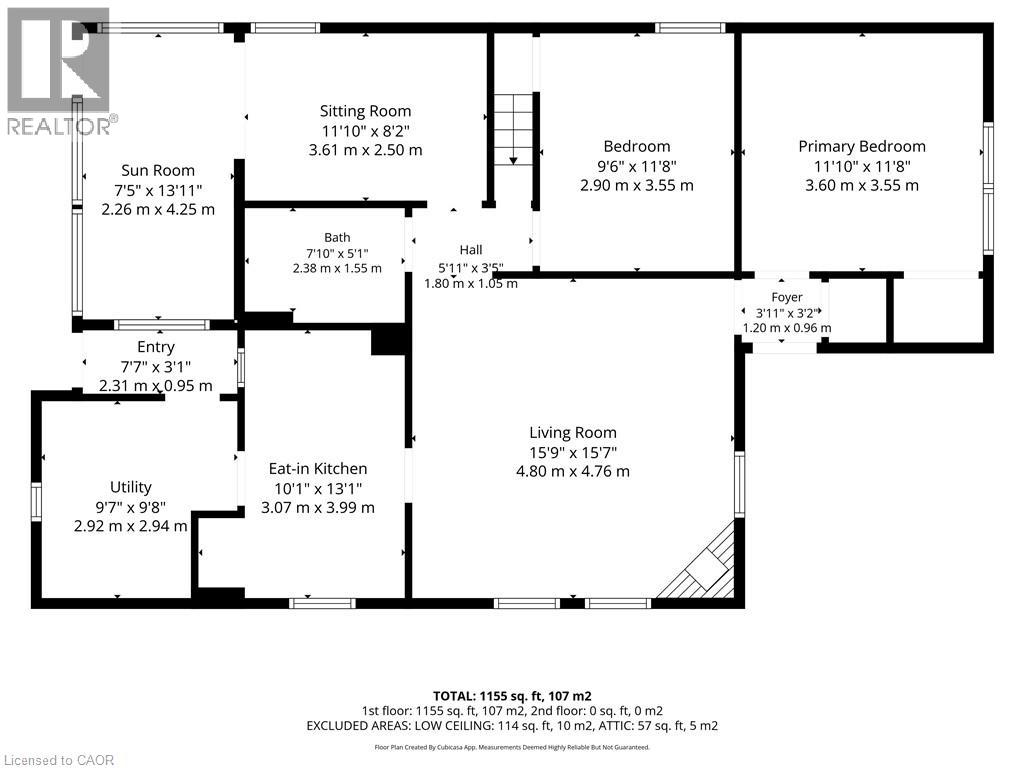
| 一楼 | Kitchen/dining Room | Measurements not available | ||
| 一楼 | 客厅 | 15'9'' x 15'7'' | ||
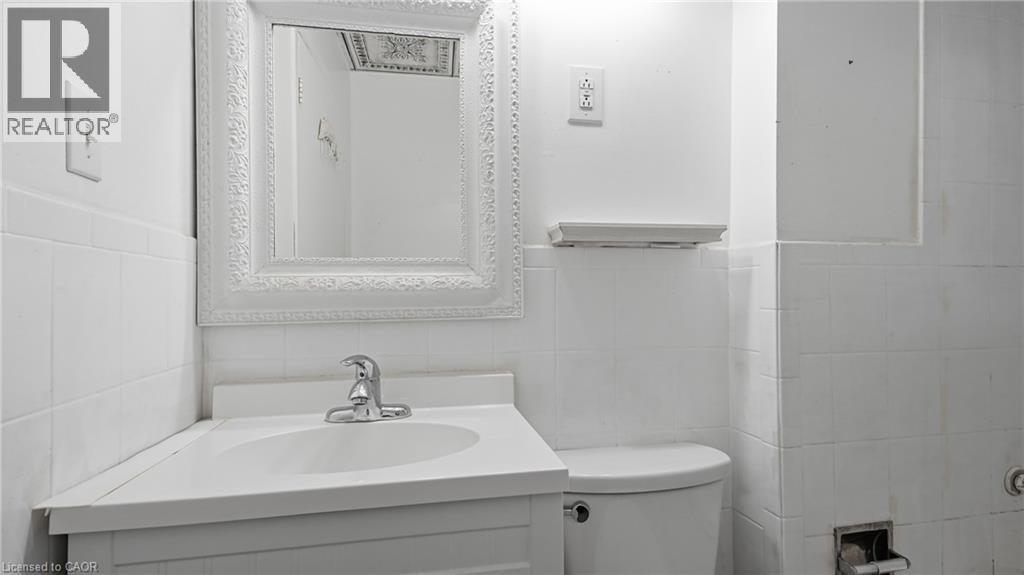
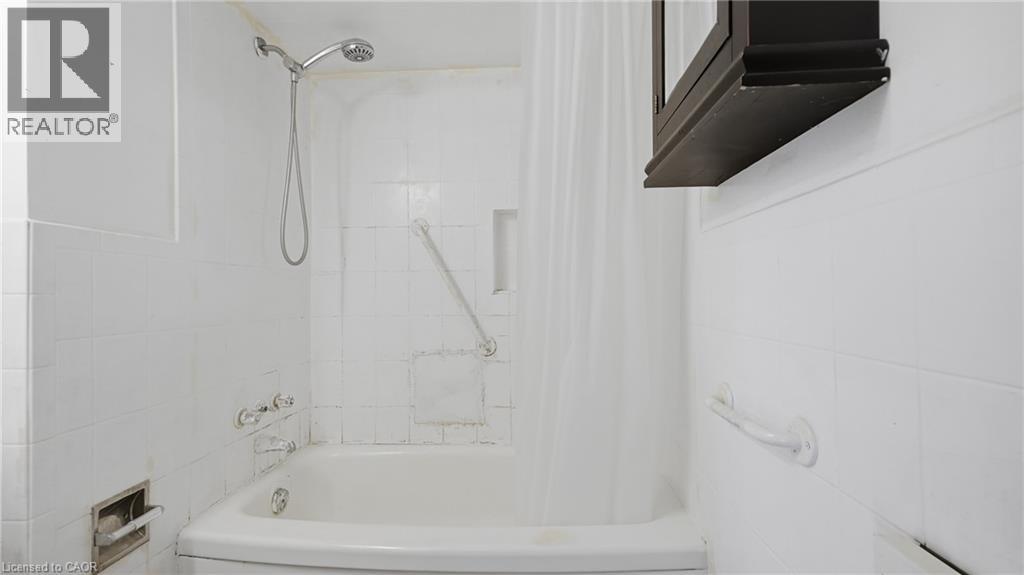
| 一楼 | 四件套浴室 | Measurements not available | ||
| 一楼 | 卧室 | 11'10'' x 8'2'' | ||
| 一楼 | 卧室 | 9'6'' x 11'8'' | ||
| 一楼 | 主卧 | 11'10'' x 11'8'' |
https://www.realtor.ca/real-estate/30512206/52-munn-street-hamilton

The trademarks REALTOR®, REALTORS®, and the REALTOR® logo are controlled by The Canadian Real Estate Association (CREA) and identify real estate professionals who are members of CREA. The trademarks MLS®, Multiple Listing Service® and the associated logos are owned by The Canadian Real Estate Association (CREA) and identify the quality of services provided by real estate professionals who are members of CREA. The trademark DDF® is owned by The Canadian Real Estate Association (CREA) and identifies CREA's Data Distribution Facility (DDF®)
REALTORS® Association of Hamilton-Burlington
Keller Williams Edge Realty
November 13 2026 10:00:22
