
1206 - 585 Colborne Street E Brantford, Ontario N3S 0K4


$579,900
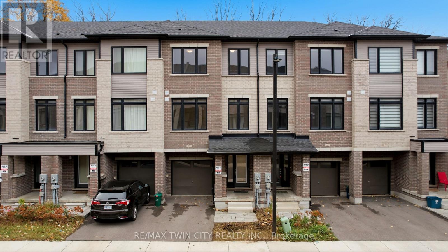
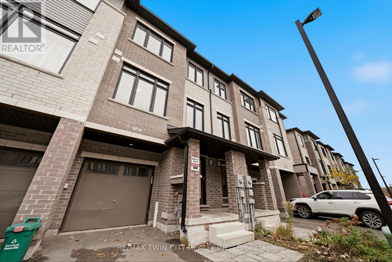
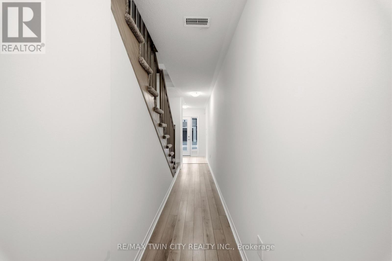
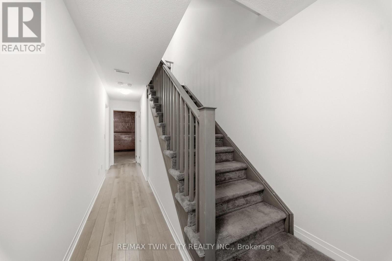
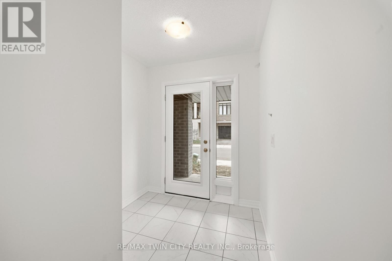
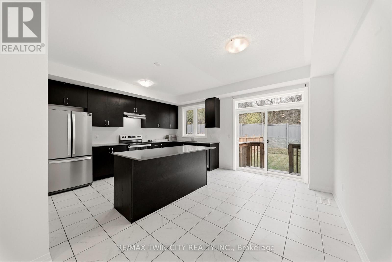
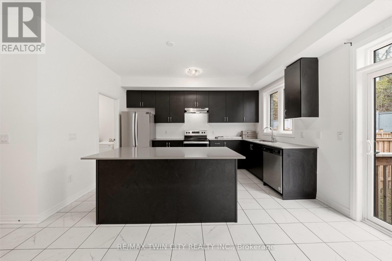
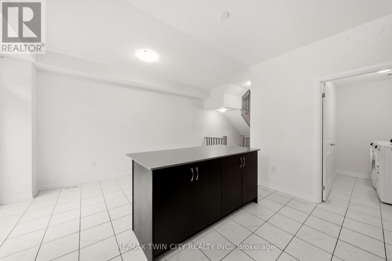
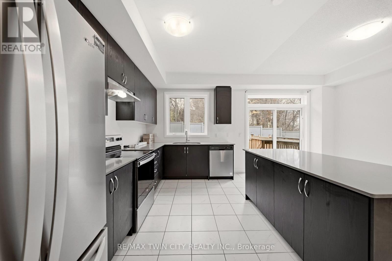
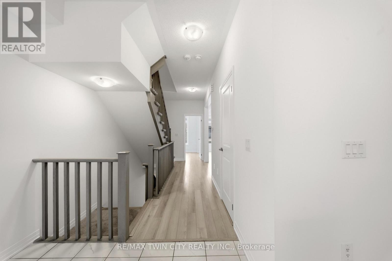
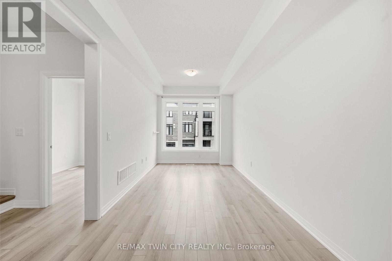
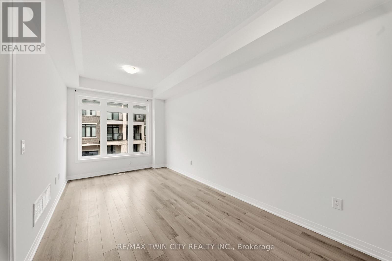
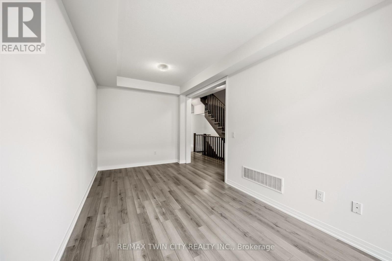
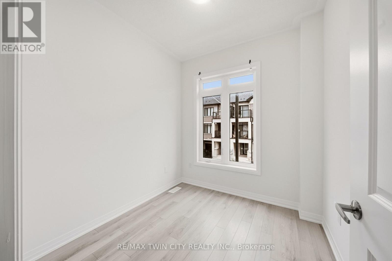
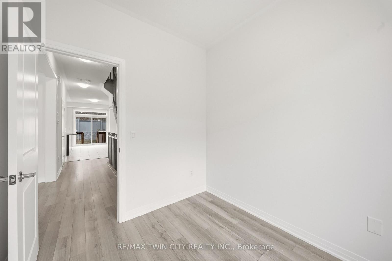
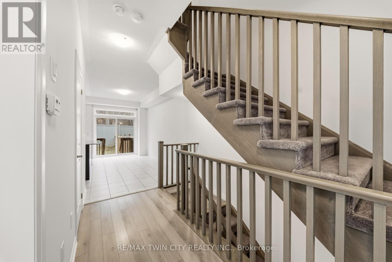
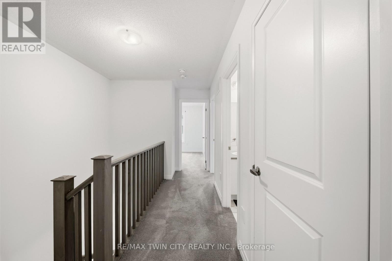
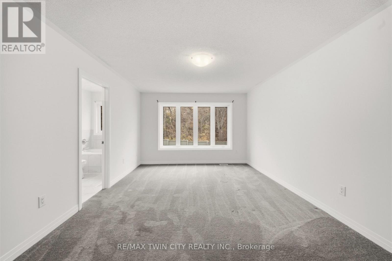
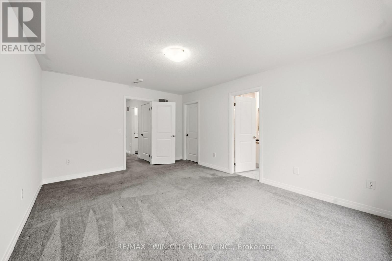
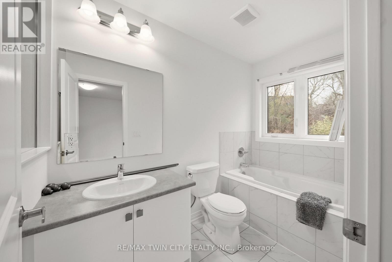
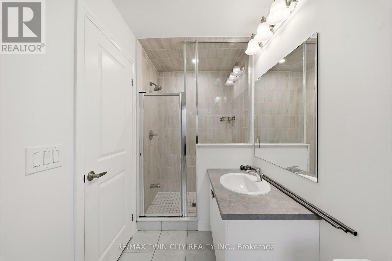
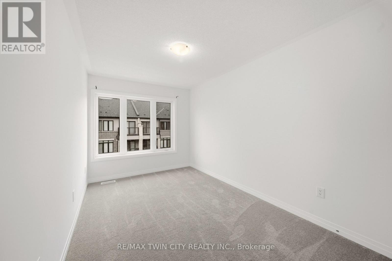
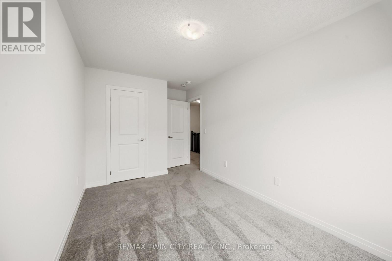
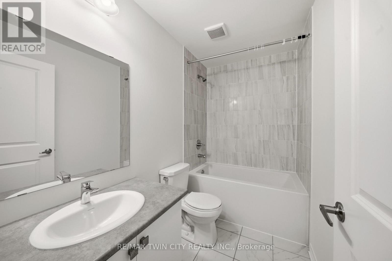
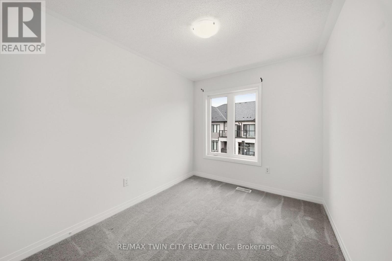
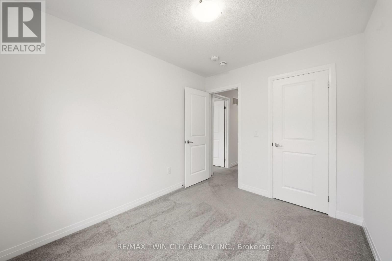
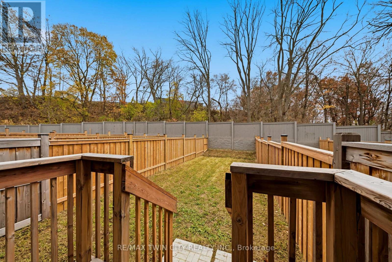
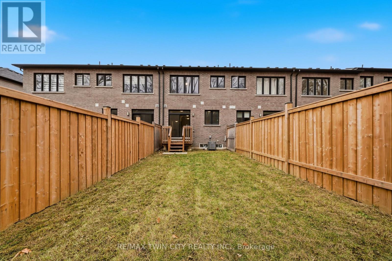
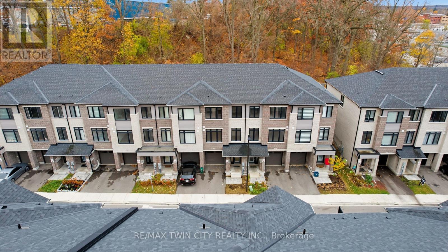
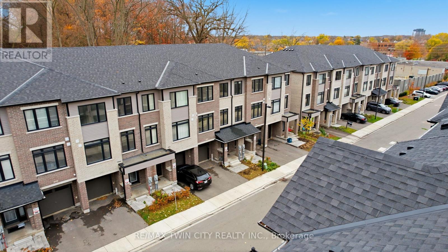
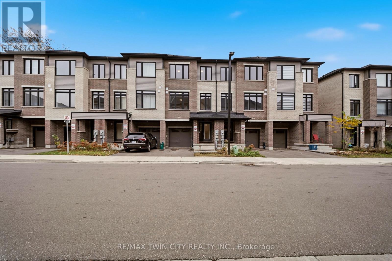
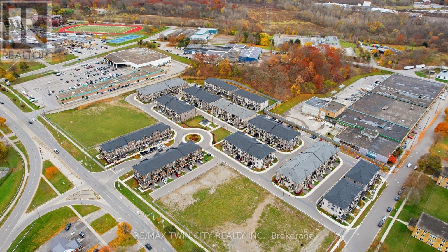
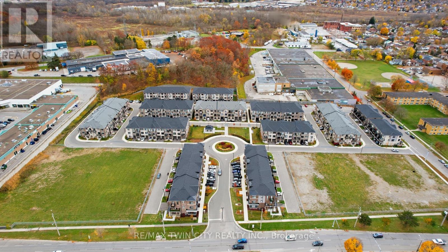
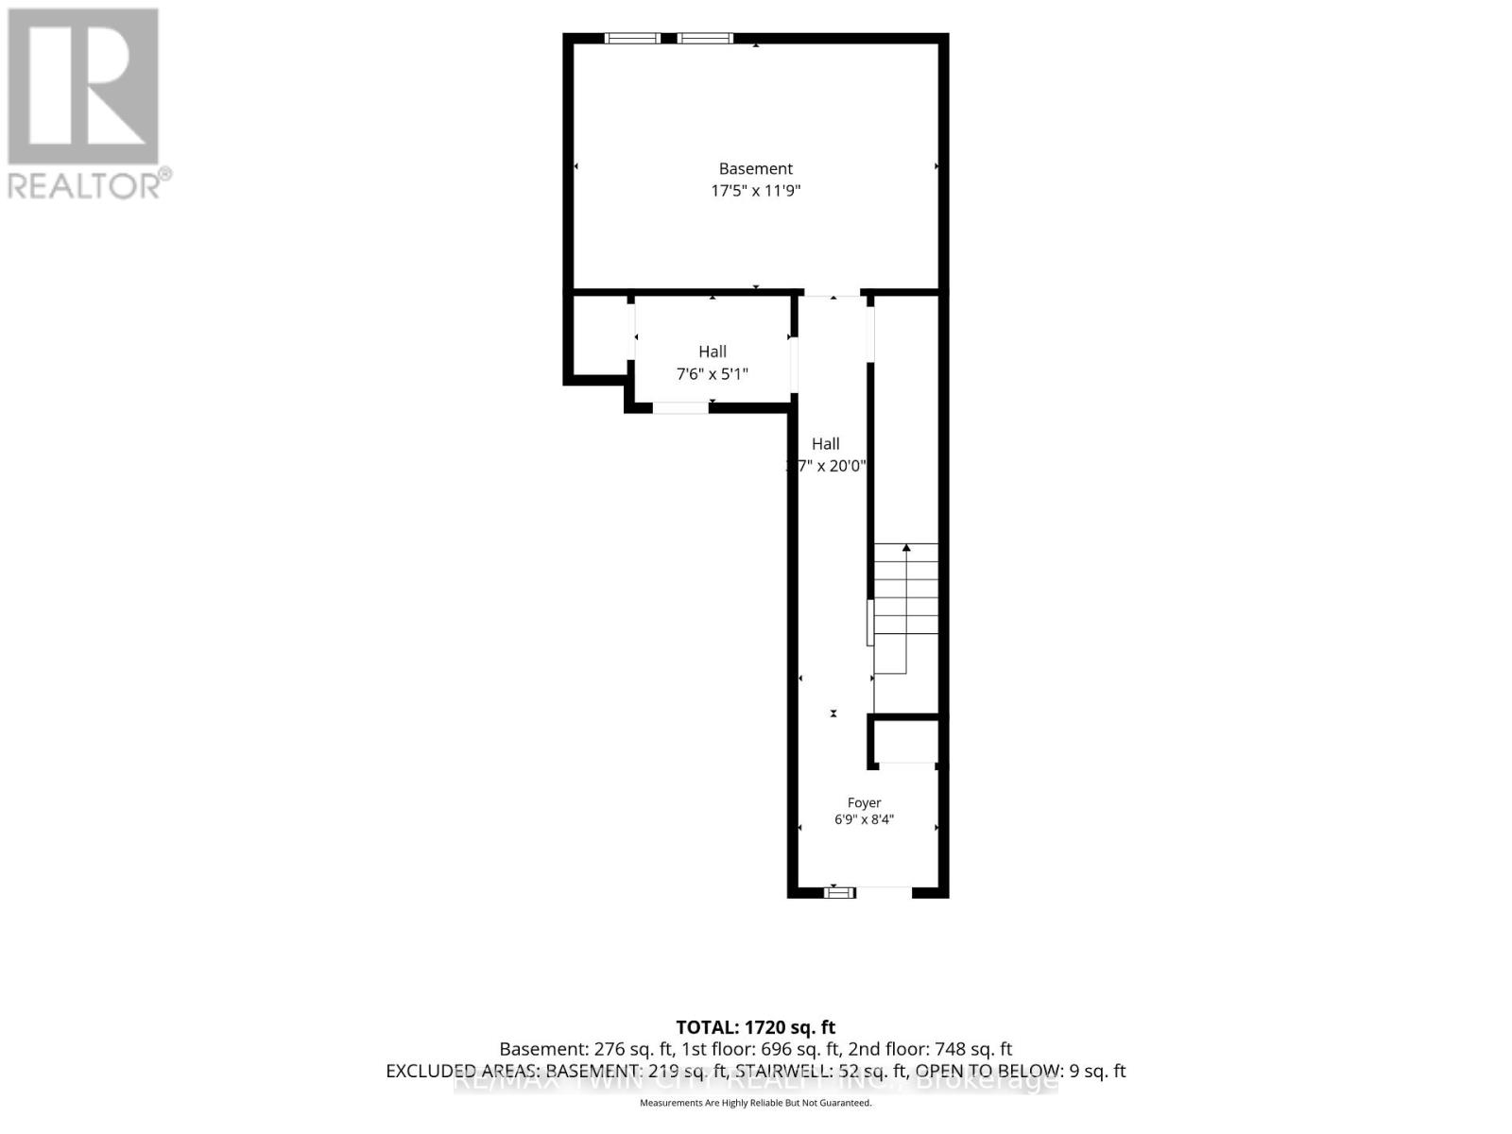
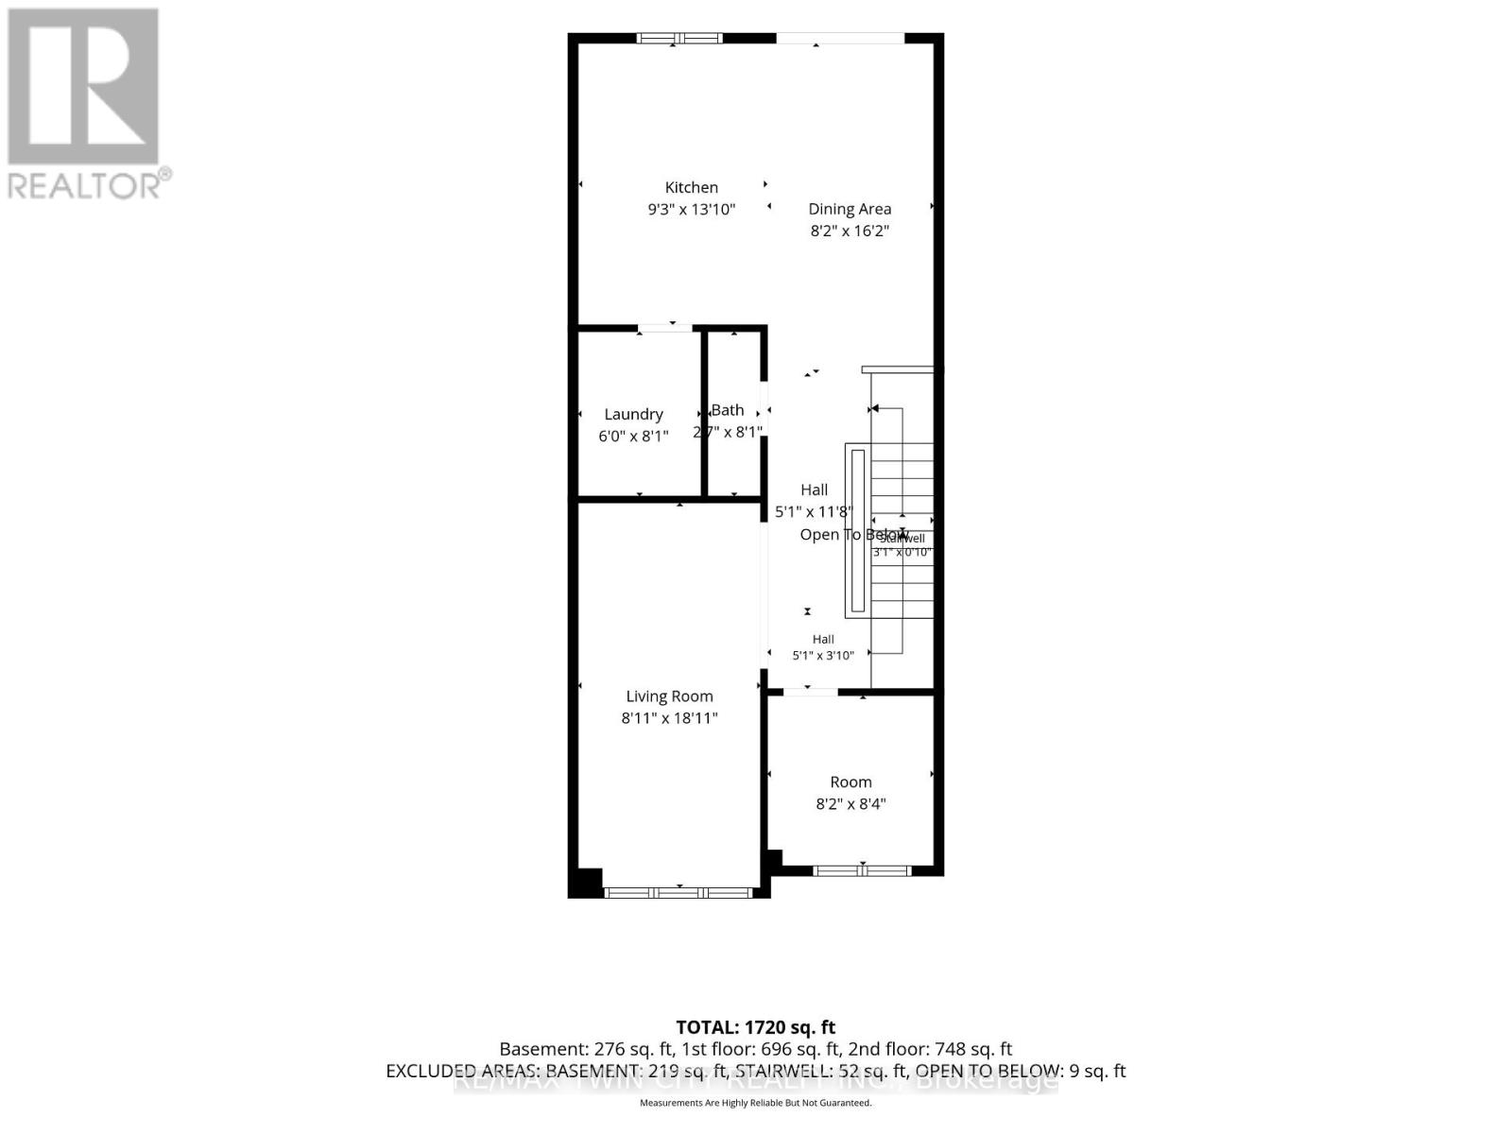
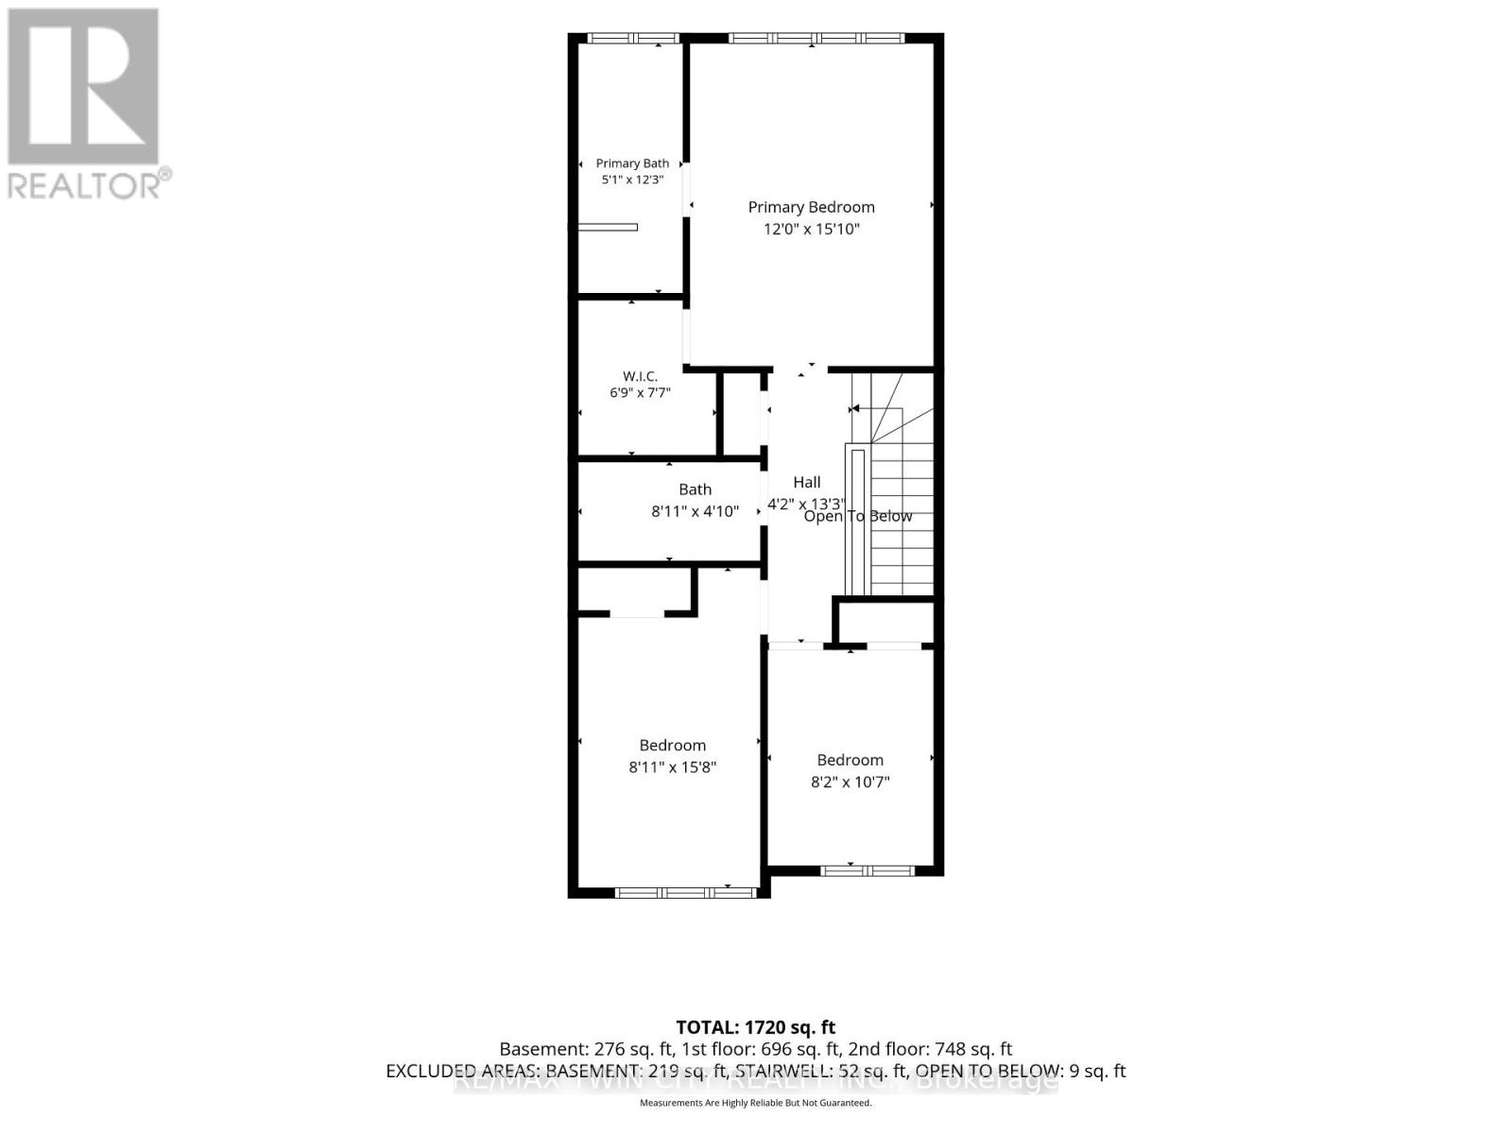
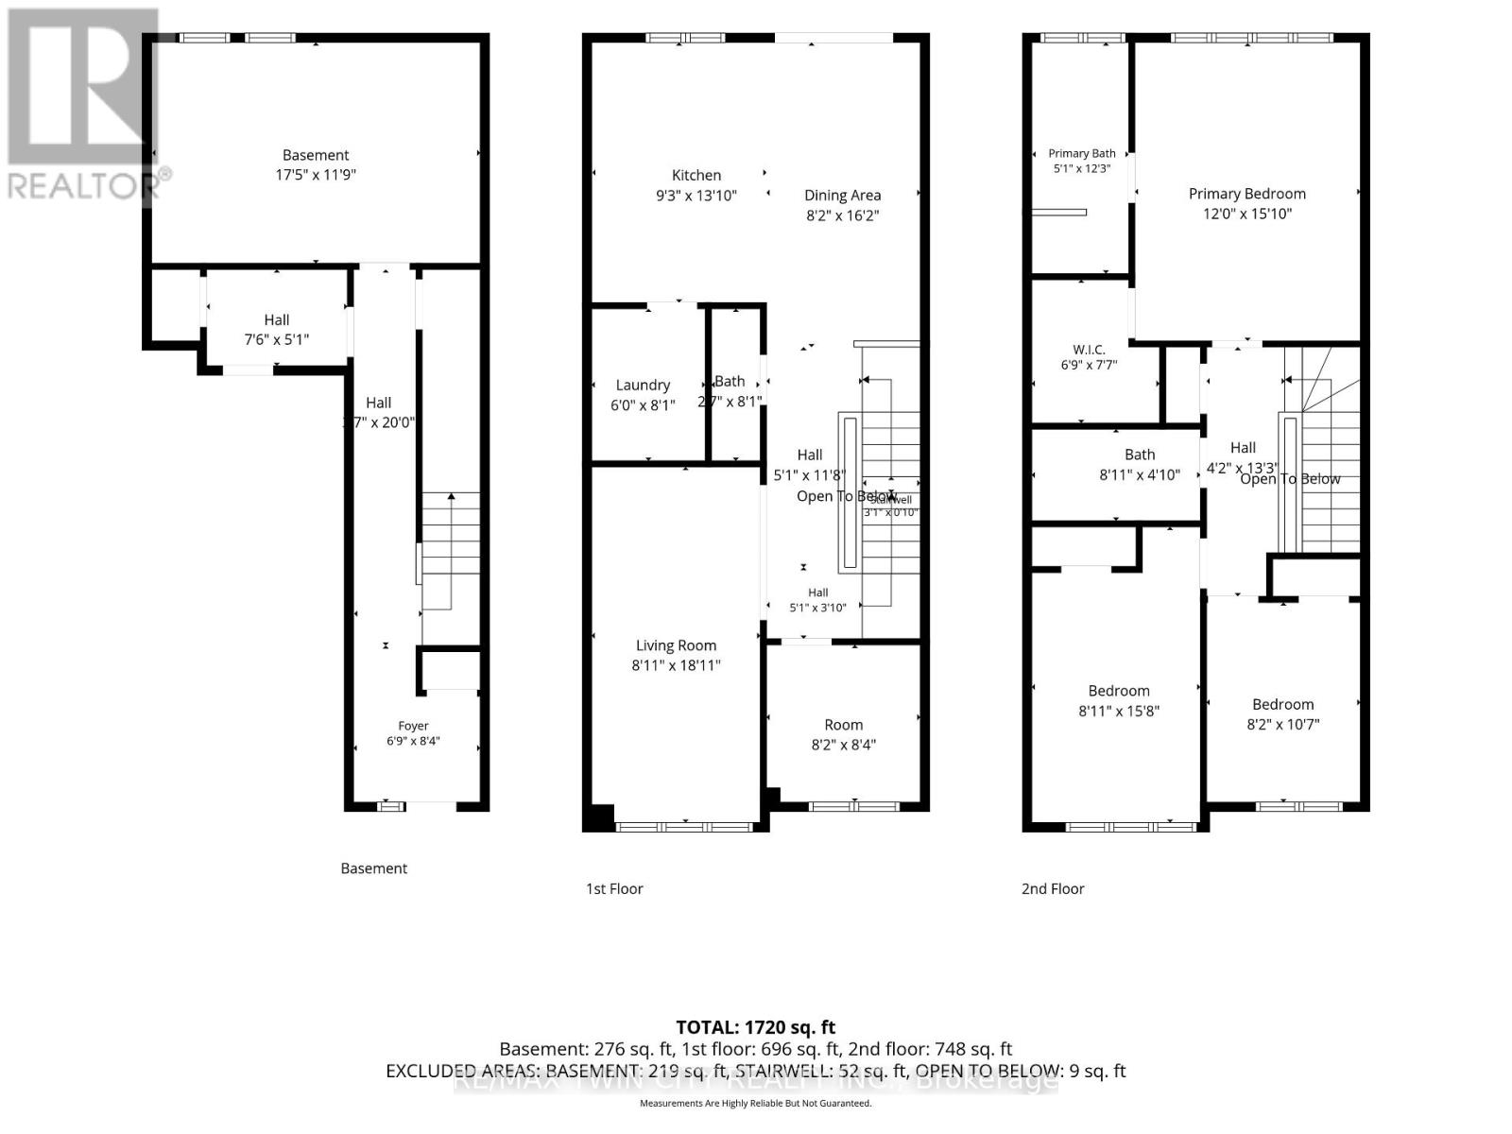
Welcome to 1206-585 Colborne St E, a spacious 3-bedroom, 2.5-bathroom townhome offering comfortable and convenient living in Brantford. This well-appointed home features a functional layout with generous living spaces, a bright and inviting atmosphere, and plenty of room for families, first-time buyers, or those looking to simplify their lifestyle. The primary bedroom offers a private retreat with its own ensuite, while two additional bedrooms provide flexibility for family, guests, or a home office. Enjoy the convenience of easy living with easy access to shopping, restaurants, schools, parks, transit, and other amenities. A great opportunity to own a spacious home in a convenient Brantford location! (id:43681)
房源概要
| MLS® Number | X14179632 |
| 房源类型 | 民宅 |
| 设备类型 | 热水器 |
| 总车位 | 2 |
| 租赁设备类型 | 热水器 |
详 情
| 浴室 | 3 |
| 地上卧房 | 3 |
| 总卧房 | 3 |
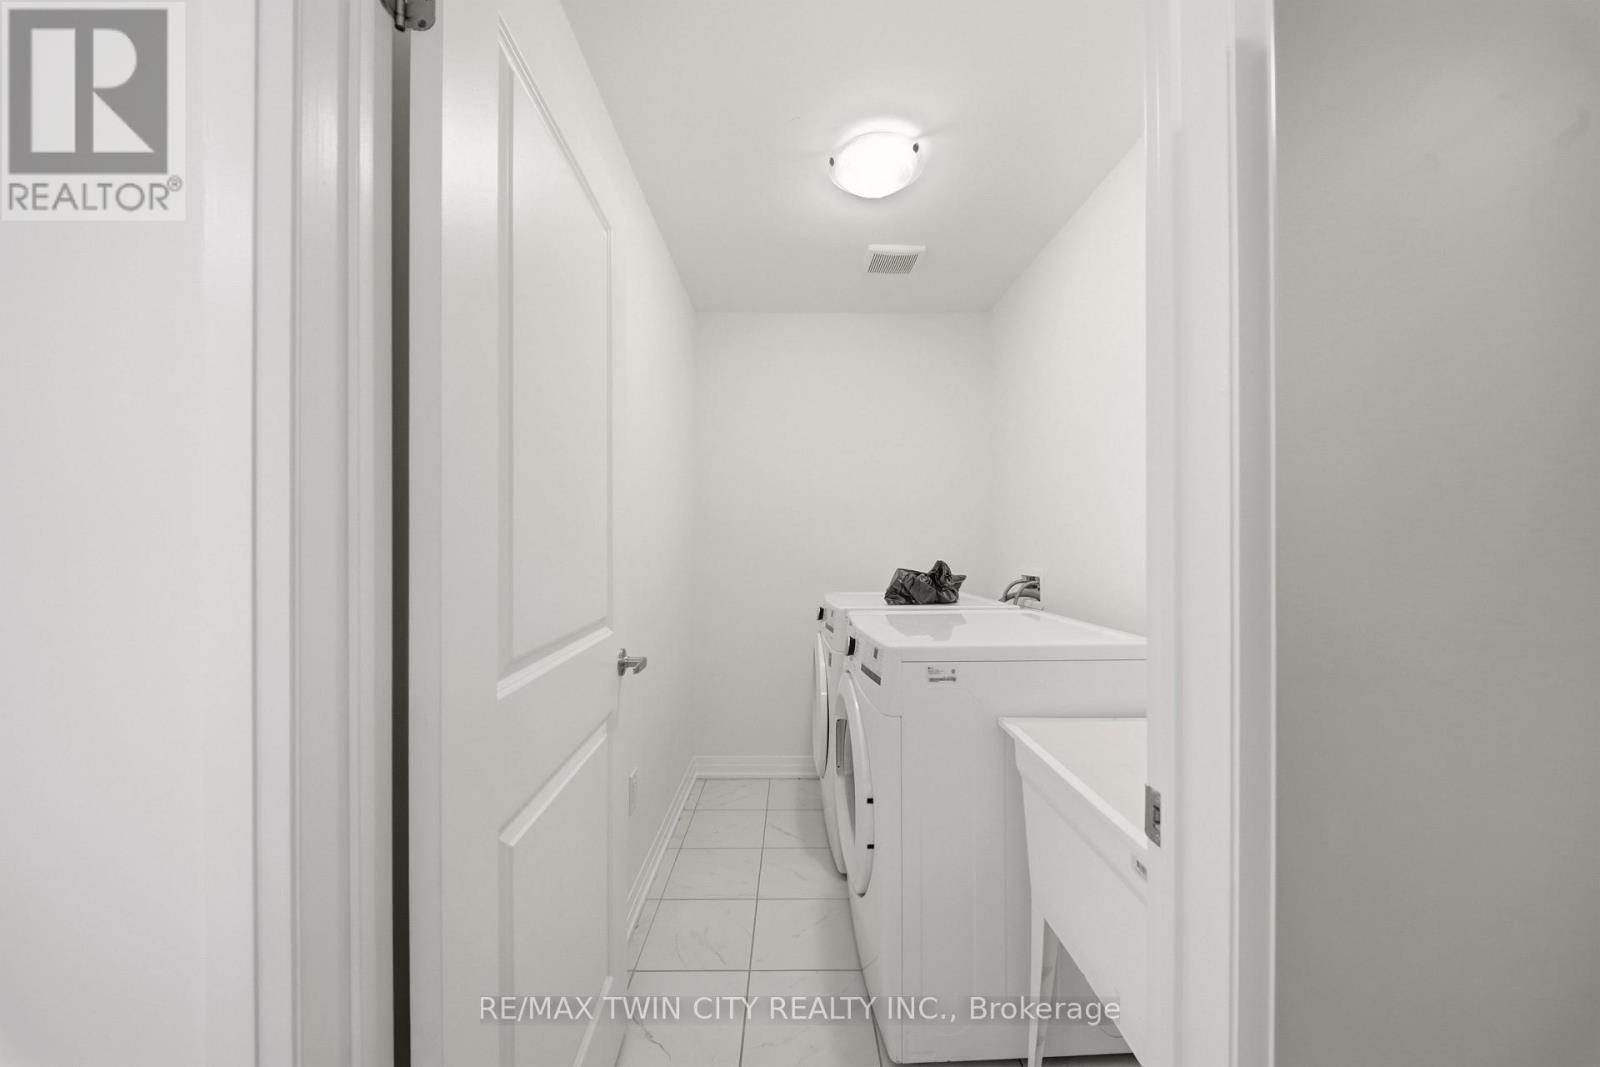
| 家电类 | Water Heater, 洗碗机, 烘干机, Hood 电扇, 炉子, 洗衣机, 冰箱 |
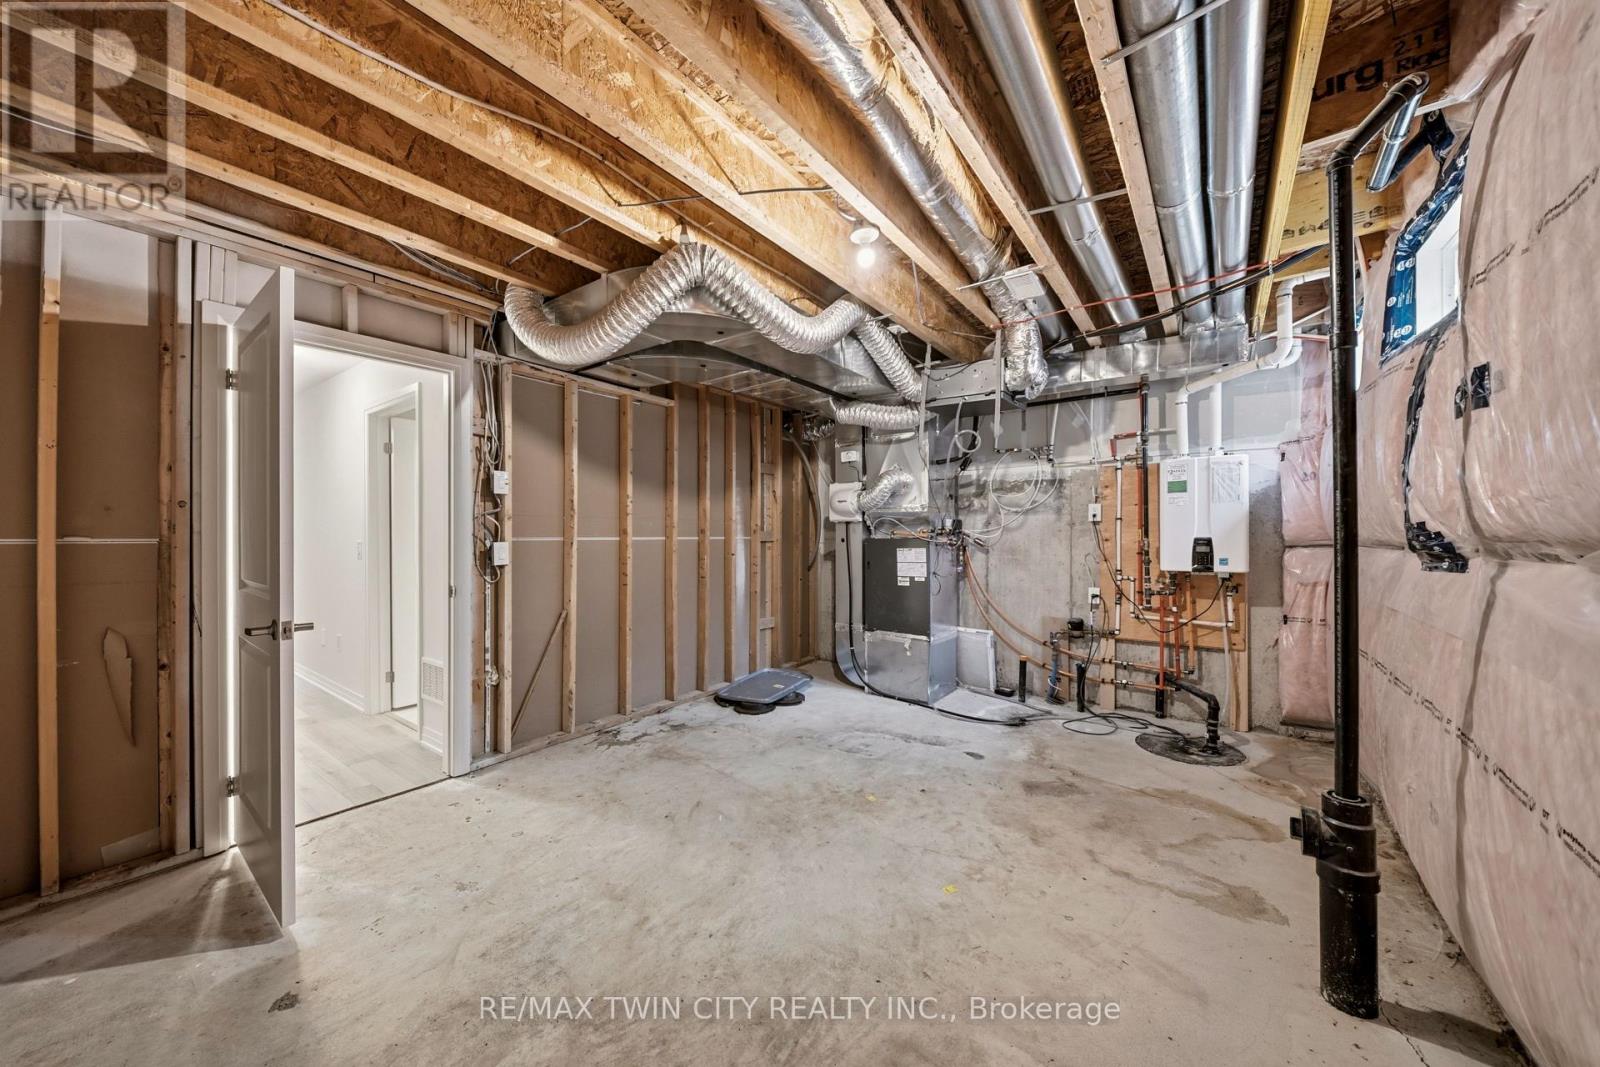
| 地下室类型 | 没有 |
| 施工种类 | 附加的 |
| 空调 | 中央空调 |
| 外墙 | 砖 |
| 地基类型 | 混凝土浇筑 |
| 客人卫生间(不包含洗浴) | 1 |
| 供暖方式 | 天然气 |
| 供暖类型 | 压力热风 |
| 储存空间 | 3 |
| 内部尺寸 | 1500 - 2000 Sqft |
| 类型 | 联排别墅 |
| 设备间 | 市政供水 |
车 位
| 附加车库 | |
| Garage |
土地
| 英亩数 | 无 |
| 污水道 | Sanitary Sewer |
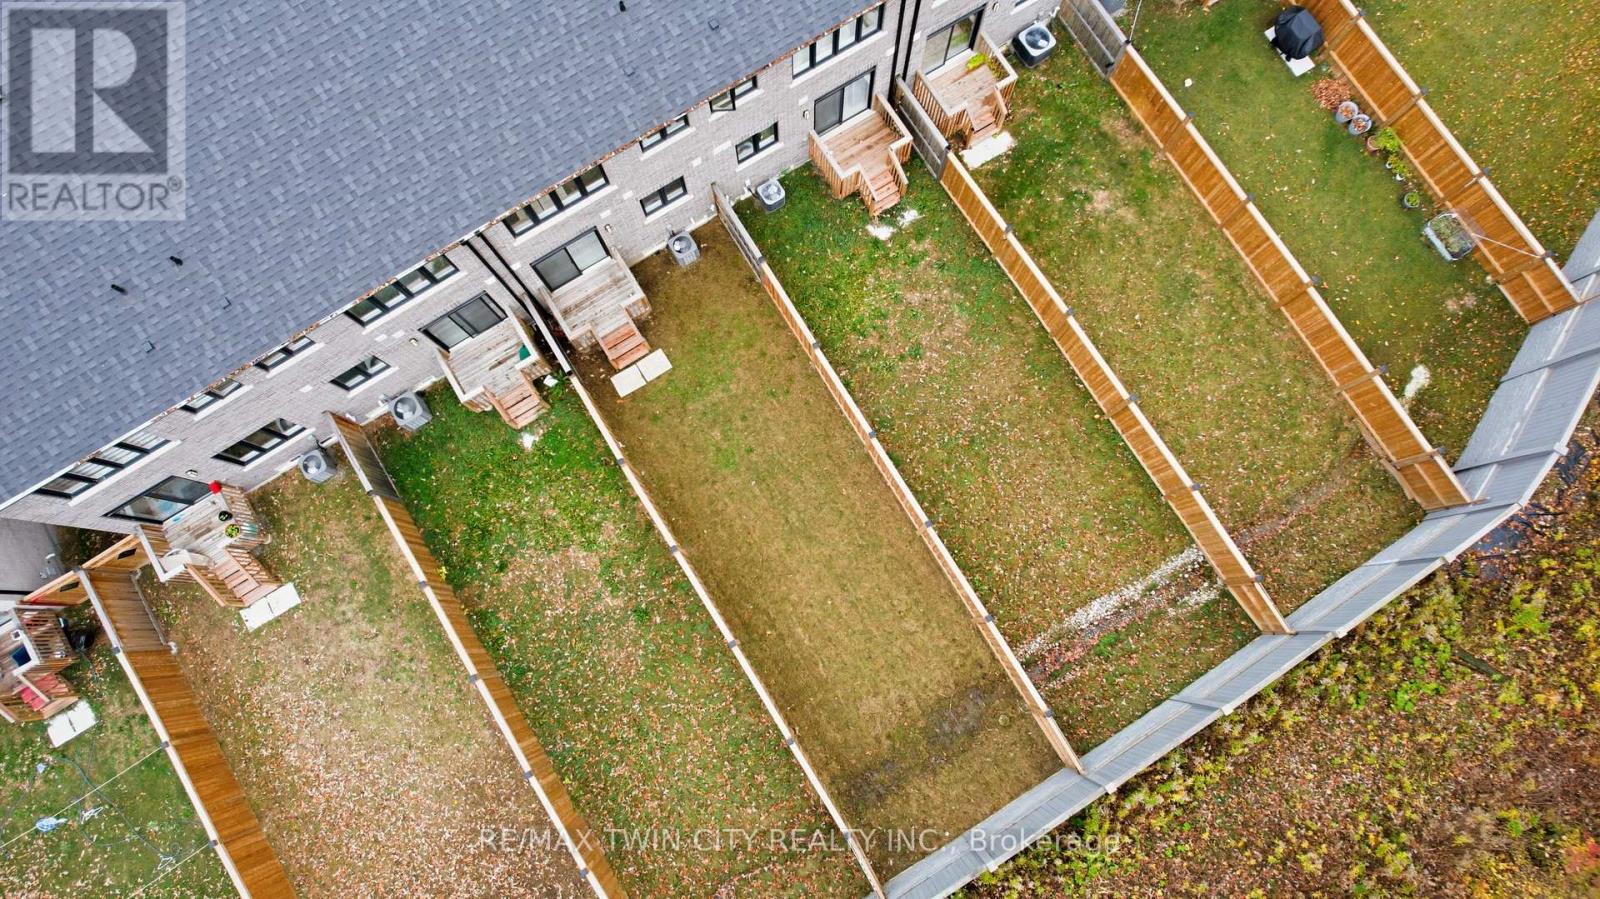
| 土地深度 | 115 Ft ,4 In |
| 土地宽度 | 18 Ft |
| 不规则大小 | 18 X 115.4 Ft |
房 间
| 楼 层 | 类 型 | 长 度 | 宽 度 | 面 积 |
|---|---|---|---|---|
| 二楼 | 卧室 | 3.66 m | 4.83 m | 3.66 m x 4.83 m |
| 二楼 | 浴室 | 1.55 m | 3.73 m | 1.55 m x 3.73 m |
| 二楼 | 卧室 | 2.72 m | 4.78 m | 2.72 m x 4.78 m |
| 二楼 | 卧室 | 2.49 m | 3.23 m | 2.49 m x 3.23 m |
| Lower Level | 其它 | 5.31 m | 3 m | 5.31 m x 3 m |
| Lower Level | 门厅 | 2.06 m | 2.54 m | 2.06 m x 2.54 m |
| 一楼 | 厨房 | 2.82 m | 4.22 m | 2.82 m x 4.22 m |
| 一楼 | 餐厅 | 2.49 m | 4.93 m | 2.49 m x 4.93 m |
| 一楼 | 洗衣房 | 1.83 m | 2.46 m | 1.83 m x 2.46 m |
| 一楼 | 浴室 | 0.79 m | 2.46 m | 0.79 m x 2.46 m |
| 一楼 | 客厅 | 2.72 m | 5.77 m | 2.72 m x 5.77 m |
| 一楼 | 衣帽间 | 2.49 m | 2.54 m | 2.49 m x 2.54 m |
https://www.realtor.ca/real-estate/30512214/1206-585-colborne-street-e-brantford

The trademarks REALTOR®, REALTORS®, and the REALTOR® logo are controlled by The Canadian Real Estate Association (CREA) and identify real estate professionals who are members of CREA. The trademarks MLS®, Multiple Listing Service® and the associated logos are owned by The Canadian Real Estate Association (CREA) and identify the quality of services provided by real estate professionals who are members of CREA. The trademark DDF® is owned by The Canadian Real Estate Association (CREA) and identifies CREA's Data Distribution Facility (DDF®)
Toronto Real Estate Board
RE/MAX Twin City Realty Inc.
November 13 2026 09:10:11
