
14 Kittredge Court Richmond Hill (Mill Pond), Ontario L4C 7X3


$2,680,000
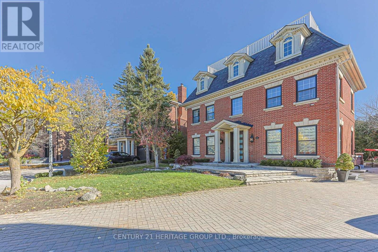
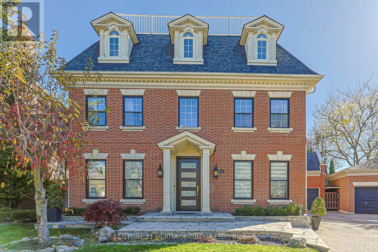
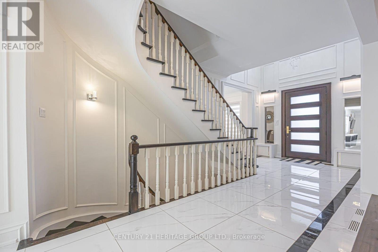
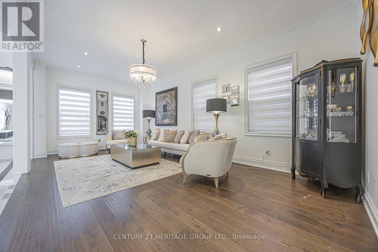
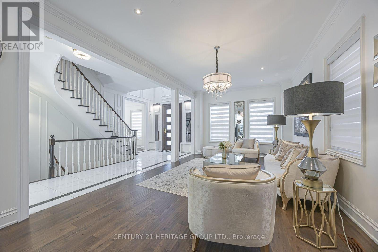
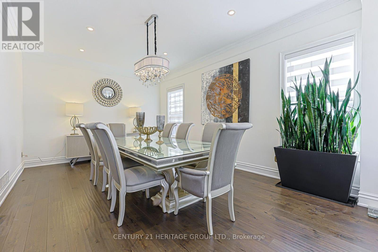
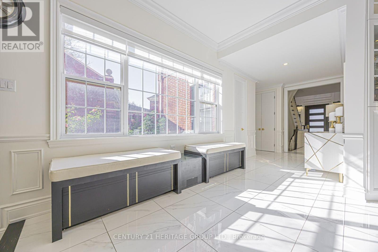
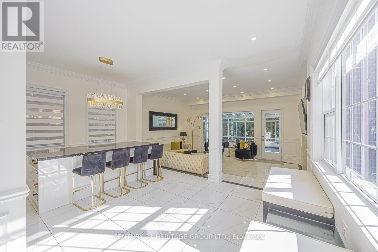
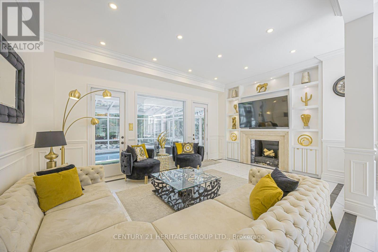
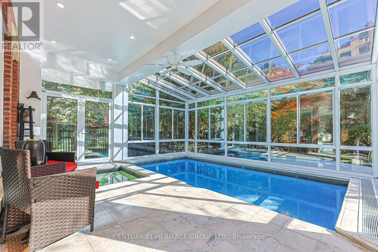
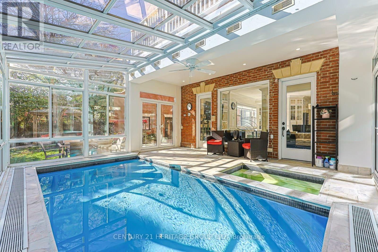
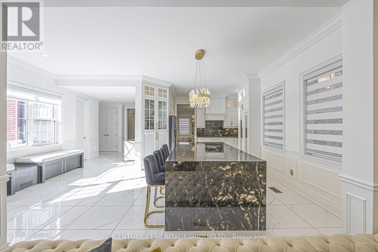
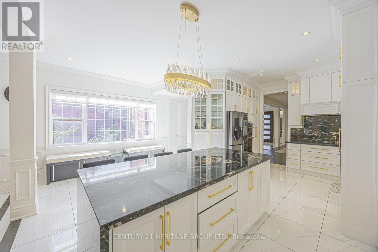
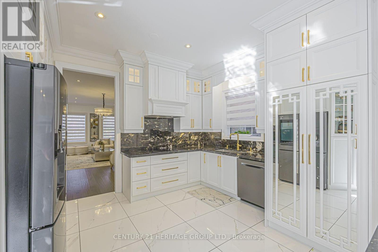
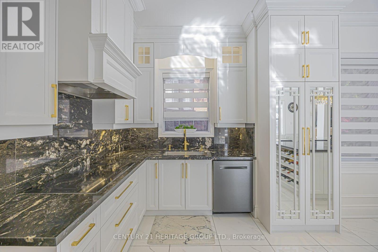
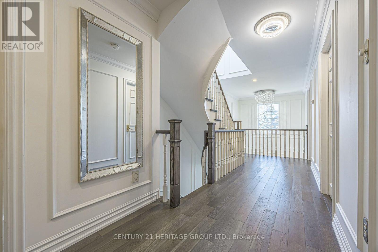
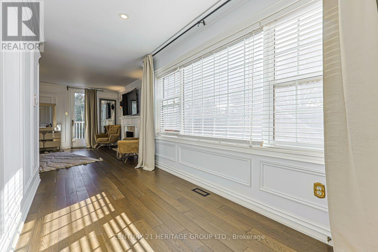
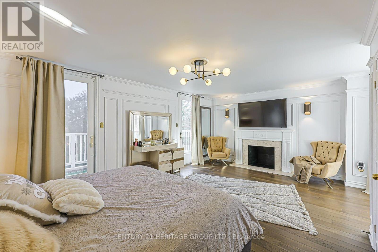
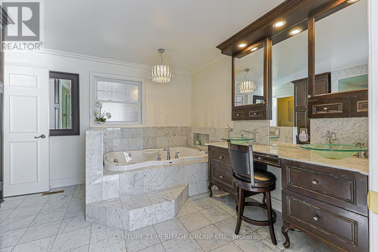
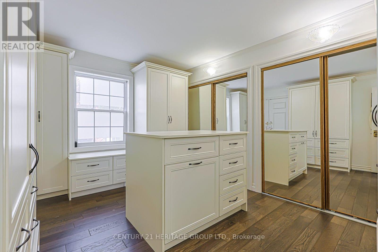
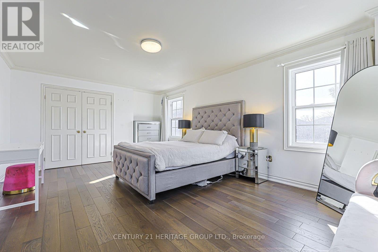
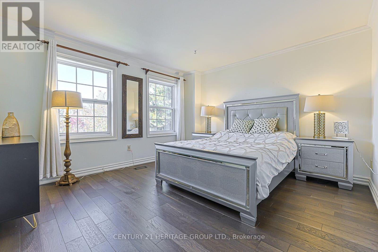
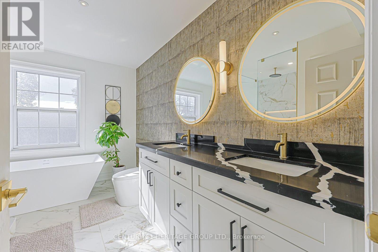
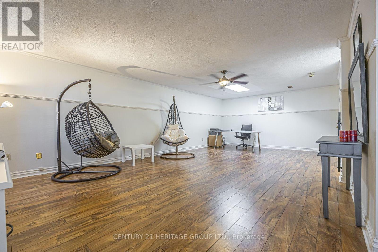
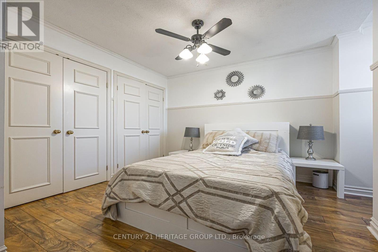
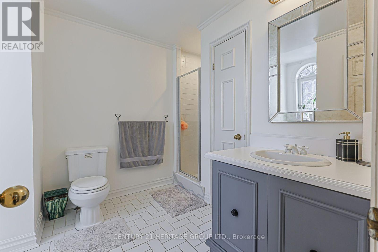
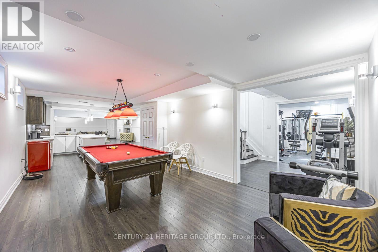
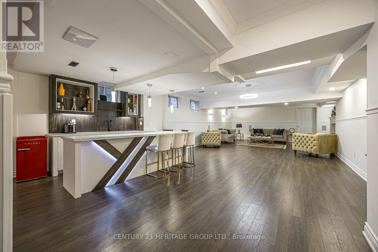
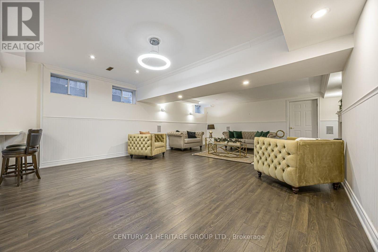
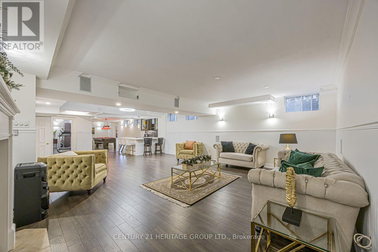
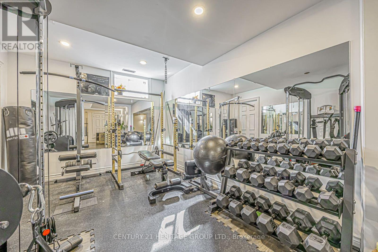
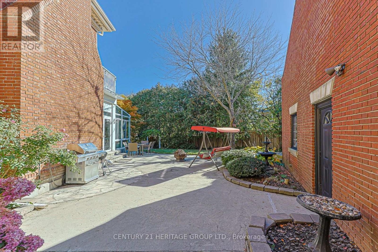
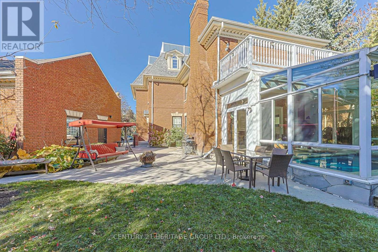
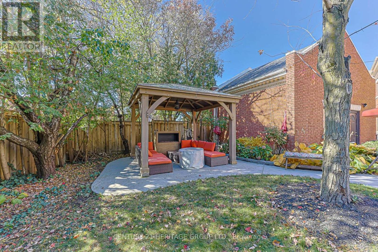
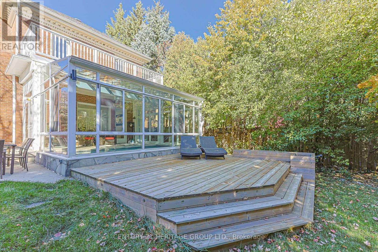
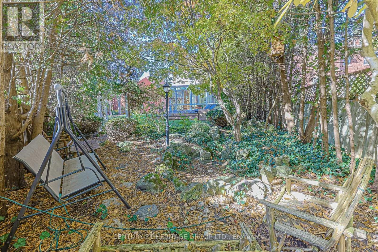
Welcome to 14 Kittredge Court, nestled in the prestigious Heritage Estates enclave of Mill Pond. Situated on a quiet, sought-after cul-de-sac, this impressive four-level Georgian-inspired executive residence offers approximately 4,400 sq. ft. of above-grade living space and over 6,100 sq. ft. of total finished living space.A remarkable blend of elegance, craftsmanship and resort-style living, this home showcases exceptional architectural details and thoughtfully curated upgrades throughout. An impressive custom solid entrance door creates a grand first impression. Soaring 10 Ft ceiling ground floor, Brazilian granite kitchen countertops and custom wall unit, bench seating area further enhance its refined interior.Designed for exceptional entertaining, the home features a spectacular indoor Salt swimming pool and jacuzzi complemented by a commercial-grade ventilation system, creating a year-round private retreat. The finished lower level offers a full wet bar with refrigerator and dishwasher, dedicated fitness room, billiards room and an inviting fireplace lounge. An additional approximately 700 sq. ft. third-floor retreat offers remarkable flexibility for family living, recreation or a private workspace.The outdoor setting is equally inviting, featuring a gazebo, natural gas BBQ and a secluded backyard pond area, creating a peaceful private oasis.Additional highlights include a luxurious primary ensuite with jetted hot tub and a large terrace overlooking the Pool room. House has dual-zone heating and cooling with two furnace systems Providing ample Heating/Cooling of all four levels.An exceptional opportunity to own a substantial, meticulously enhanced executive residence in the most sought after Court in the neighbourhood offering access to Pleasantville public school and Viva public transit. (id:43681)
Open House
现在这个房屋大家可以去Open House参观了!
2:00 pm
结束于:4:00 pm
房源概要
| MLS® Number | N14178956 |
| 房源类型 | 民宅 |
| 社区名字 | Mill Pond |
| 附近的便利设施 | 医院, 公共交通 |
| 设备类型 | 没有 |
| 特征 | Cul-de-sac, Lane, Lighting, Gazebo, Sump Pump |
| 总车位 | 10 |
| 泳池类型 | 地下游泳池 |
| 租赁设备类型 | 没有 |
| 结构 | Deck, Patio(s), Porch |
详 情
| 浴室 | 5 |
| 地上卧房 | 5 |
| 地下卧室 | 1 |
| 总卧房 | 6 |
| Age | 31 To 50 Years |
| 公寓设施 | Fireplace(s) |
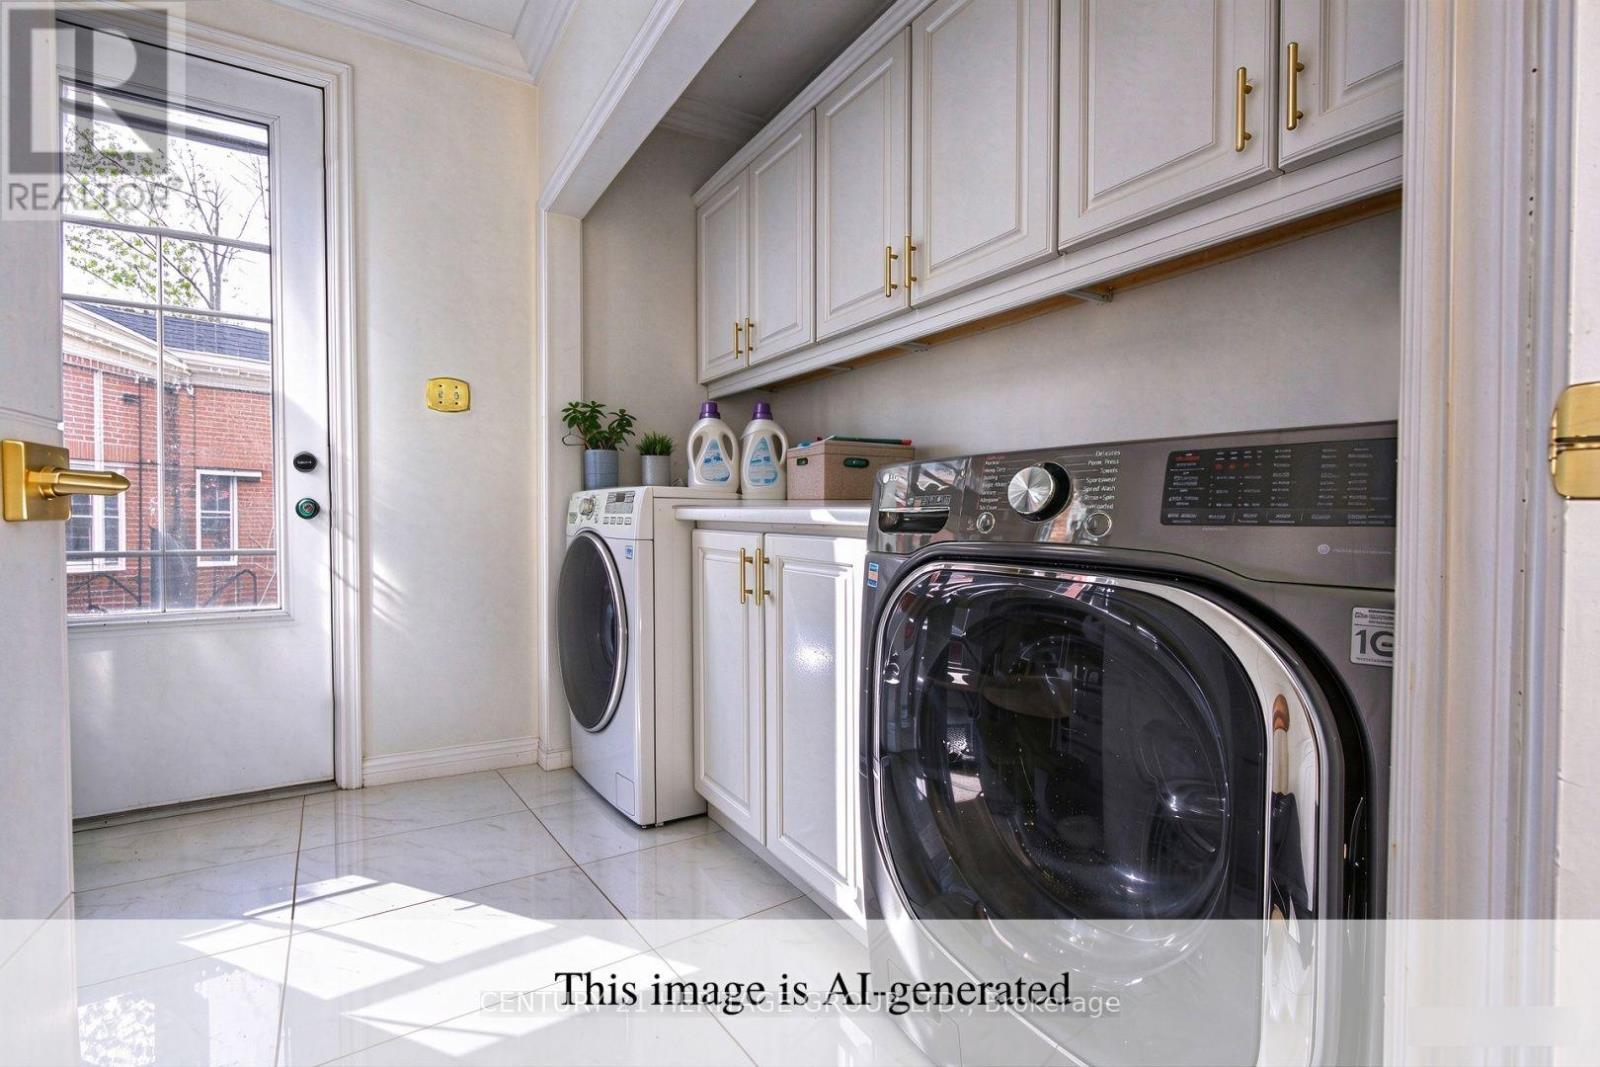
| 家电类 | Hot Tub, Garage Door Opener Remote(s), 烤箱 - Built-in, Central Vacuum, Range, Water Heater, Water Meter, Blinds, Cooktop, 洗碗机, 烘干机, 微波炉, 烤箱, Hood 电扇, 洗衣机, Wet Bar, 冰箱 |
| 地下室进展 | 已装修 |
| 地下室类型 | 全完工 |
| 施工种类 | 独立屋 |
| 空调 | Central Air Conditioning, 换气机, Ventilation System |
| 外墙 | 砖 |
| Fire Protection | Smoke Detectors |
| 壁炉 | 有 |
| Fireplace Total | 3 |
| Flooring Type | Laminate, Porcelain Tile, Hardwood |
| 地基类型 | 混凝土, 混凝土浇筑 |
| 客人卫生间(不包含洗浴) | 1 |
| 供暖方式 | Natural Gas, 木头 |
| 供暖类型 | 压力热风 |
| 储存空间 | 3 |
| 内部尺寸 | 3500 - 5000 Sqft |
| 类型 | 独立屋 |
| 设备间 | 市政供水 |
车 位
| Detached Garage | |
| Garage |
土地
| 英亩数 | 无 |
| 围栏类型 | Fully Fenced, Fenced Yard |
| 土地便利设施 | 医院, 公共交通 |
| 污水道 | Sanitary Sewer |
| 土地深度 | 164 Ft |
| 土地宽度 | 14 Ft ,10 In |
| 不规则大小 | 14.9 X 164 Ft ; 164.09 Ft X 14.92 Ft X120.67ftx108.54 Ft |
| 地表水 | 湖泊/池塘 |
| 规划描述 | Rs Low Density |
房 间
| 楼 层 | 类 型 | 长 度 | 宽 度 | 面 积 |
|---|---|---|---|---|
| 二楼 | 主卧 | 6.03 m | 4.07 m | 6.03 m x 4.07 m |
| 二楼 | 第二卧房 | 5.77 m | 4.01 m | 5.77 m x 4.01 m |
| 二楼 | 第三卧房 | 3.96 m | 3.75 m | 3.96 m x 3.75 m |
| 二楼 | Bedroom 4 | 3.94 m | 3.1 m | 3.94 m x 3.1 m |
| 三楼 | Office | 7.42 m | 4.18 m | 7.42 m x 4.18 m |
| 三楼 | Bedroom 5 | 3.1 m | 2.9 m | 3.1 m x 2.9 m |
| 地下室 | 娱乐,游戏房 | 16.32 m | 5.55 m | 16.32 m x 5.55 m |
| 地下室 | 娱乐,游戏房 | 3.86 m | 3.05 m | 3.86 m x 3.05 m |
| 一楼 | 客厅 | 6.03 m | 4.11 m | 6.03 m x 4.11 m |
| 一楼 | 餐厅 | 6.09 m | 3.94 m | 6.09 m x 3.94 m |
| 一楼 | 衣帽间 | 3.91 m | 2.82 m | 3.91 m x 2.82 m |
| 一楼 | 家庭房 | 9.01 m | 3.9 m | 9.01 m x 3.9 m |
| 一楼 | 厨房 | 6.3 m | 3.52 m | 6.3 m x 3.52 m |
设备间
| 有线电视 | 已安装 |
| 配电箱 | 已安装 |
| 污水道 | 已安装 |
https://www.realtor.ca/real-estate/30511577/14-kittredge-court-richmond-hill-mill-pond-mill-pond

The trademarks REALTOR®, REALTORS®, and the REALTOR® logo are controlled by The Canadian Real Estate Association (CREA) and identify real estate professionals who are members of CREA. The trademarks MLS®, Multiple Listing Service® and the associated logos are owned by The Canadian Real Estate Association (CREA) and identify the quality of services provided by real estate professionals who are members of CREA. The trademark DDF® is owned by The Canadian Real Estate Association (CREA) and identifies CREA's Data Distribution Facility (DDF®)
Toronto Real Estate Board
Century 21 Heritage Group Ltd.
November 14 2026 01:01:59
