
55 Kenneth Kirby Lane Whitchurch-Stouffville (Stouffville), Ontario L4A 4W8


$724,900管理费,Parcel of Tied Land
$116 每月
管理费,Parcel of Tied Land
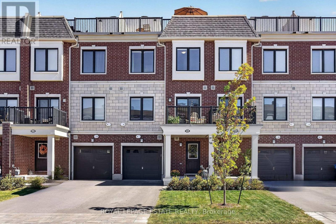
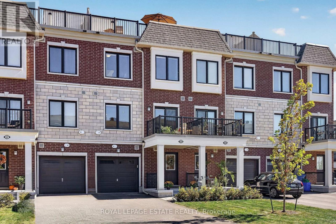
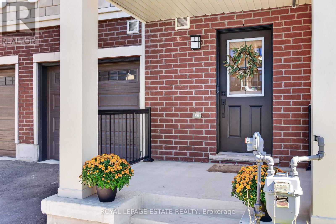
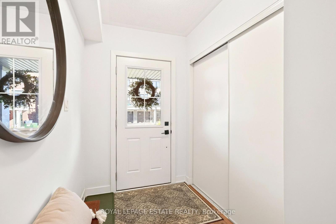
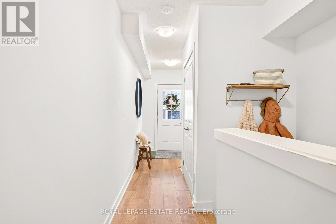
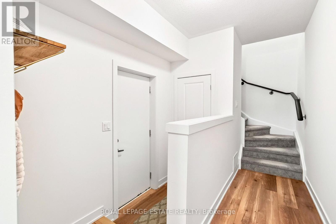
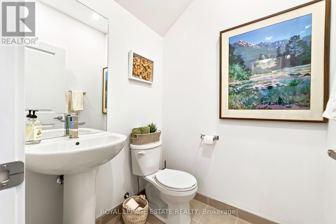
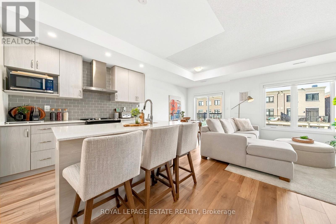
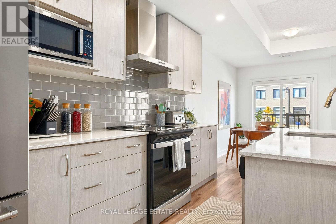
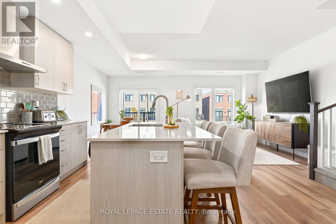
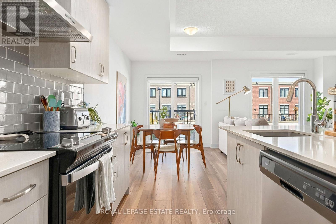
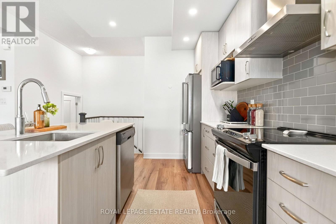
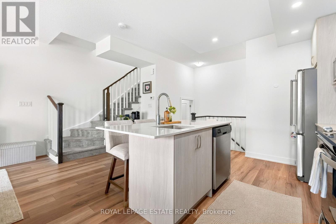
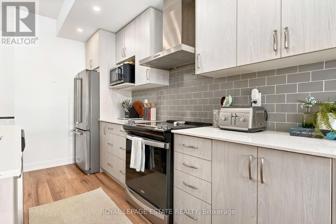
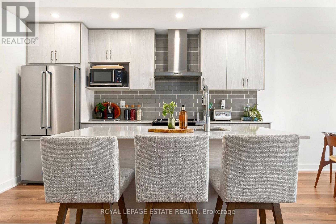
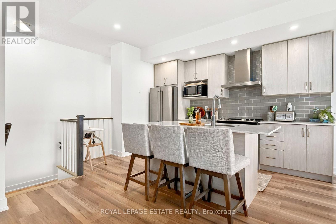
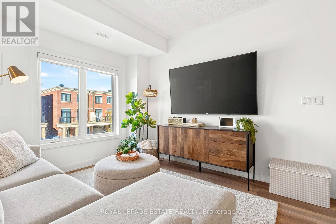
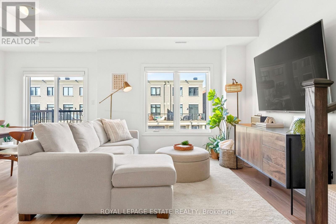
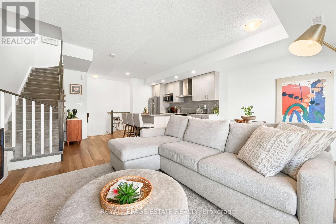
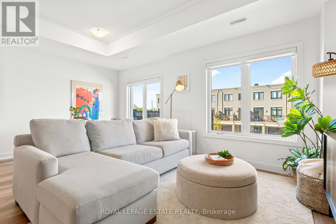
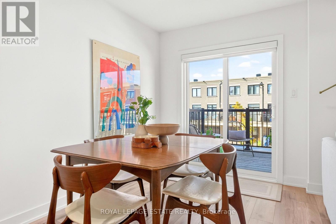
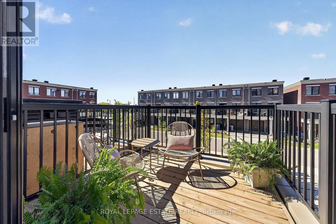
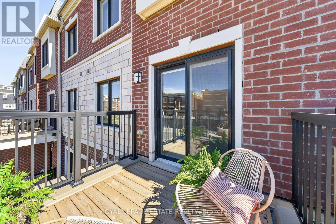
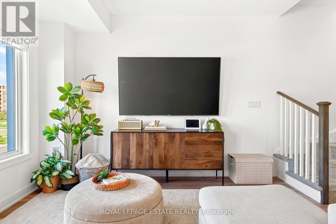
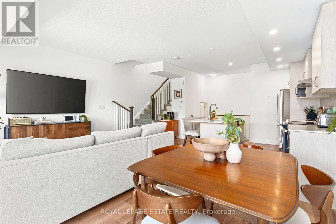
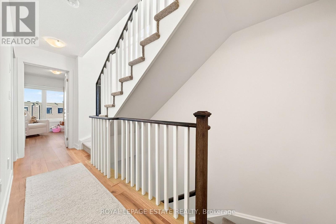
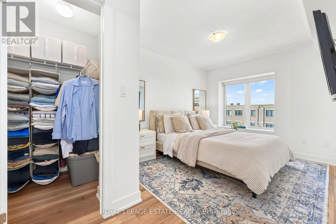
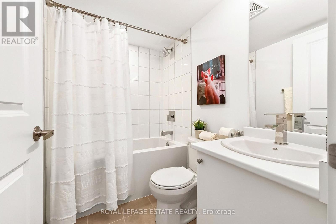
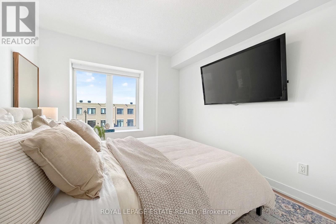
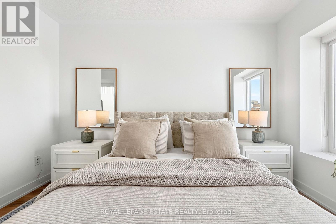
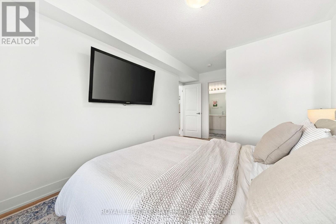
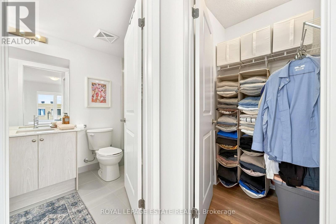
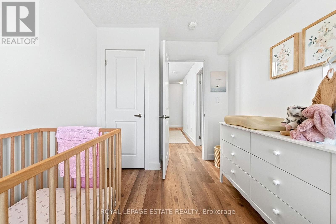
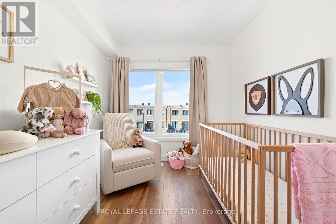
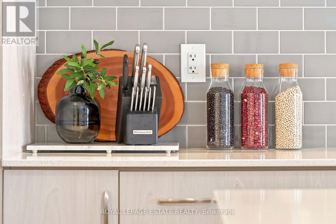
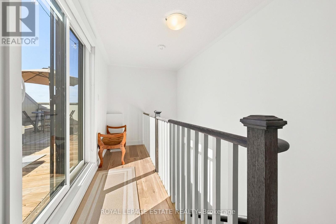
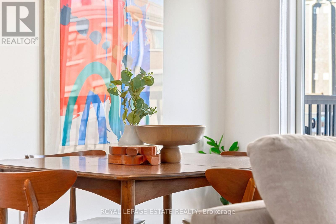
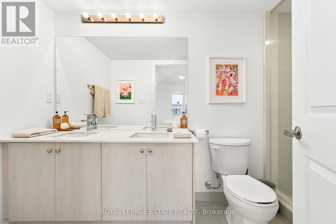
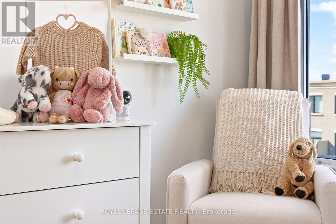
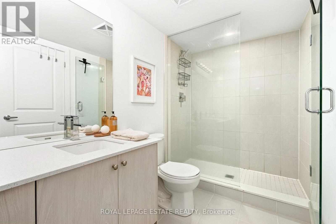
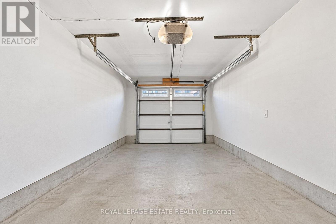
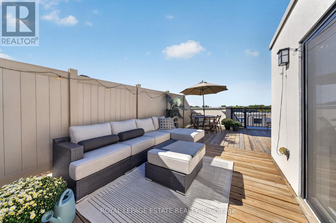
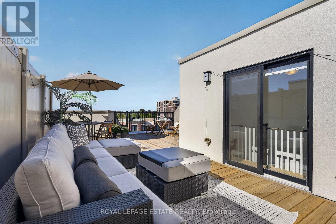
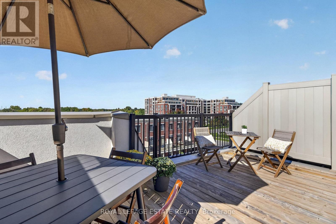
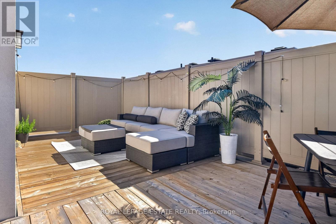
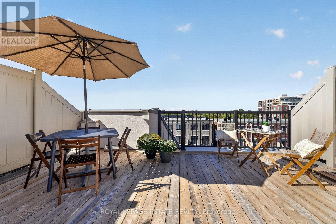
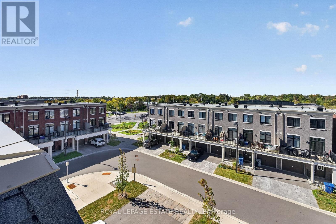
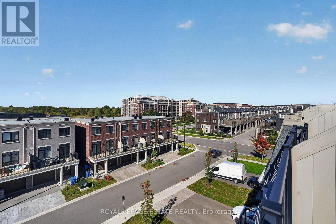
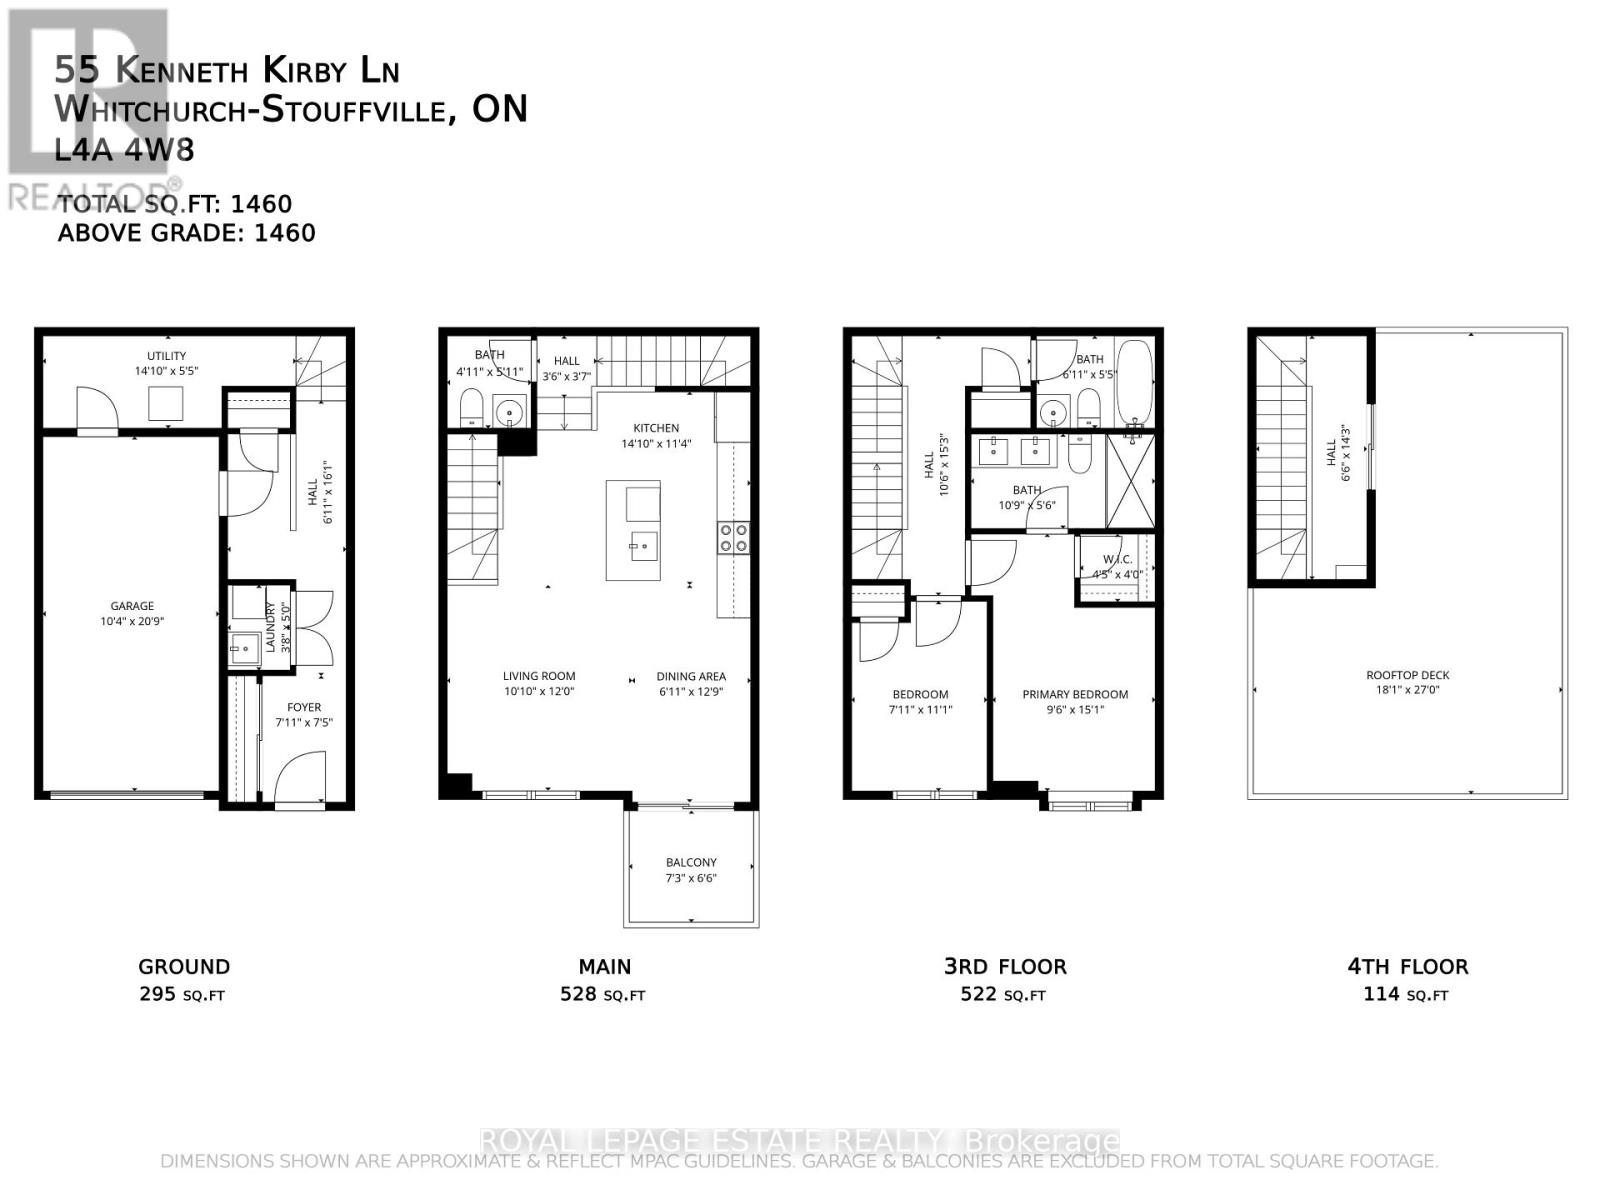
$116 每月A private rooftop terrace, parking for three, and a nearly new home to call your own. Welcome to 55 Kenneth Kirby Lane, a bright, upgraded freehold townhouse built in 2024, where low-maintenance living comes with some pretty impressive perks. The open-concept main floor is made for everyday life, with upgraded laminate flooring (no carpet in sight!), a convenient powder room and a balcony off the kitchen for morning coffee or an evening unwind. The kitchen features upgraded appliances, including a KitchenAid French-door fridge with water and ice, Whirlpool stove and dishwasher, and a Fisher & Paykel range hood. A water softener was added in 2024, too. Upstairs, two bedrooms include a primary suite with double sinks and an oversized shower with upgraded glass door. The second bedroom works equally well for guests, a nursery or a home office, and there's a linen closet that's actually big enough to be useful. And then there's the rooftop. Your own private terrace with room for a full lounge set and dining area, a gas line for the BBQ and even a distant peek of the CN Tower on a clear day. With west-facing exposure, the home enjoys beautiful afternoon and evening light. On the ground level, direct garage entry, a deep storage room and two coat closets keep the practical stuff covered. The extra-long driveway provides two parking spaces, plus one in the garage, with a little added flexibility when needed. Outside your door, three grocery stores, a gym and local restaurants are within walking distance, along with parks, splash pads and a paved forest trail leading to Madori Park. Stouffville GO, Highway 404, the library, pool and Memorial Park are all close by. A smart fit for first-time buyers, young families or downsizers who want their own front door, great outdoor space and a home that's easy to enjoy. Offered at $724,900 with offers anytime! (id:43681)
房源概要
| MLS® Number | N14178830 |
| 房源类型 | 民宅 |
| 社区名字 | Stouffville |
| 附近的便利设施 | 公园, 公共交通, 学校, 礼拜场所 |
| 社区特征 | 社区活动中心 |
| 设备类型 | 热水器 |
| 特征 | 无地毯 |
| 总车位 | 3 |
| 租赁设备类型 | 热水器 |
| 结构 | Deck, Porch |
| View Type | City View |
详 情
| 浴室 | 3 |
| 地上卧房 | 2 |
| 总卧房 | 2 |
| Age | 0 To 5 Years |
| 家电类 | Water Heater - Tankless, Water Softener, Water Meter, 洗碗机, 烘干机, 炉子, 洗衣机, Whirlpool, 冰箱 |
| 地下室类型 | 没有 |
| 施工种类 | 附加的 |
| 空调 | 中央空调 |
| 外墙 | 砖 |
| Flooring Type | Laminate |
| 地基类型 | 混凝土浇筑 |
| 客人卫生间(不包含洗浴) | 1 |
| 供暖方式 | 天然气 |
| 供暖类型 | Forced Air, Heat Pump |
| 储存空间 | 3 |
| 内部尺寸 | 1100 - 1500 Sqft |
| 类型 | 联排别墅 |
| 设备间 | 市政供水 |
车 位
| 附加车库 | |
| Garage |
土地
| 英亩数 | 无 |
| 土地便利设施 | 公园, 公共交通, 学校, 宗教场所 |
| 污水道 | Sanitary Sewer |
| 土地深度 | 70 Ft ,6 In |
| 土地宽度 | 18 Ft ,10 In |
| 不规则大小 | 18.9 X 70.5 Ft |
房 间
| 楼 层 | 类 型 | 长 度 | 宽 度 | 面 积 |
|---|---|---|---|---|
| 三楼 | 主卧 | 2.89 m | 4.59 m | 2.89 m x 4.59 m |
| 三楼 | 第二卧房 | 2.41 m | 3.37 m | 2.41 m x 3.37 m |
| 一楼 | 厨房 | 4.52 m | 3.45 m | 4.52 m x 3.45 m |
| 一楼 | 客厅 | 3.3 m | 3.65 m | 3.3 m x 3.65 m |
| 一楼 | 餐厅 | 2.1 m | 3.88 m | 2.1 m x 3.88 m |
| 一楼 | 门厅 | 2.41 m | 2.26 m | 2.41 m x 2.26 m |
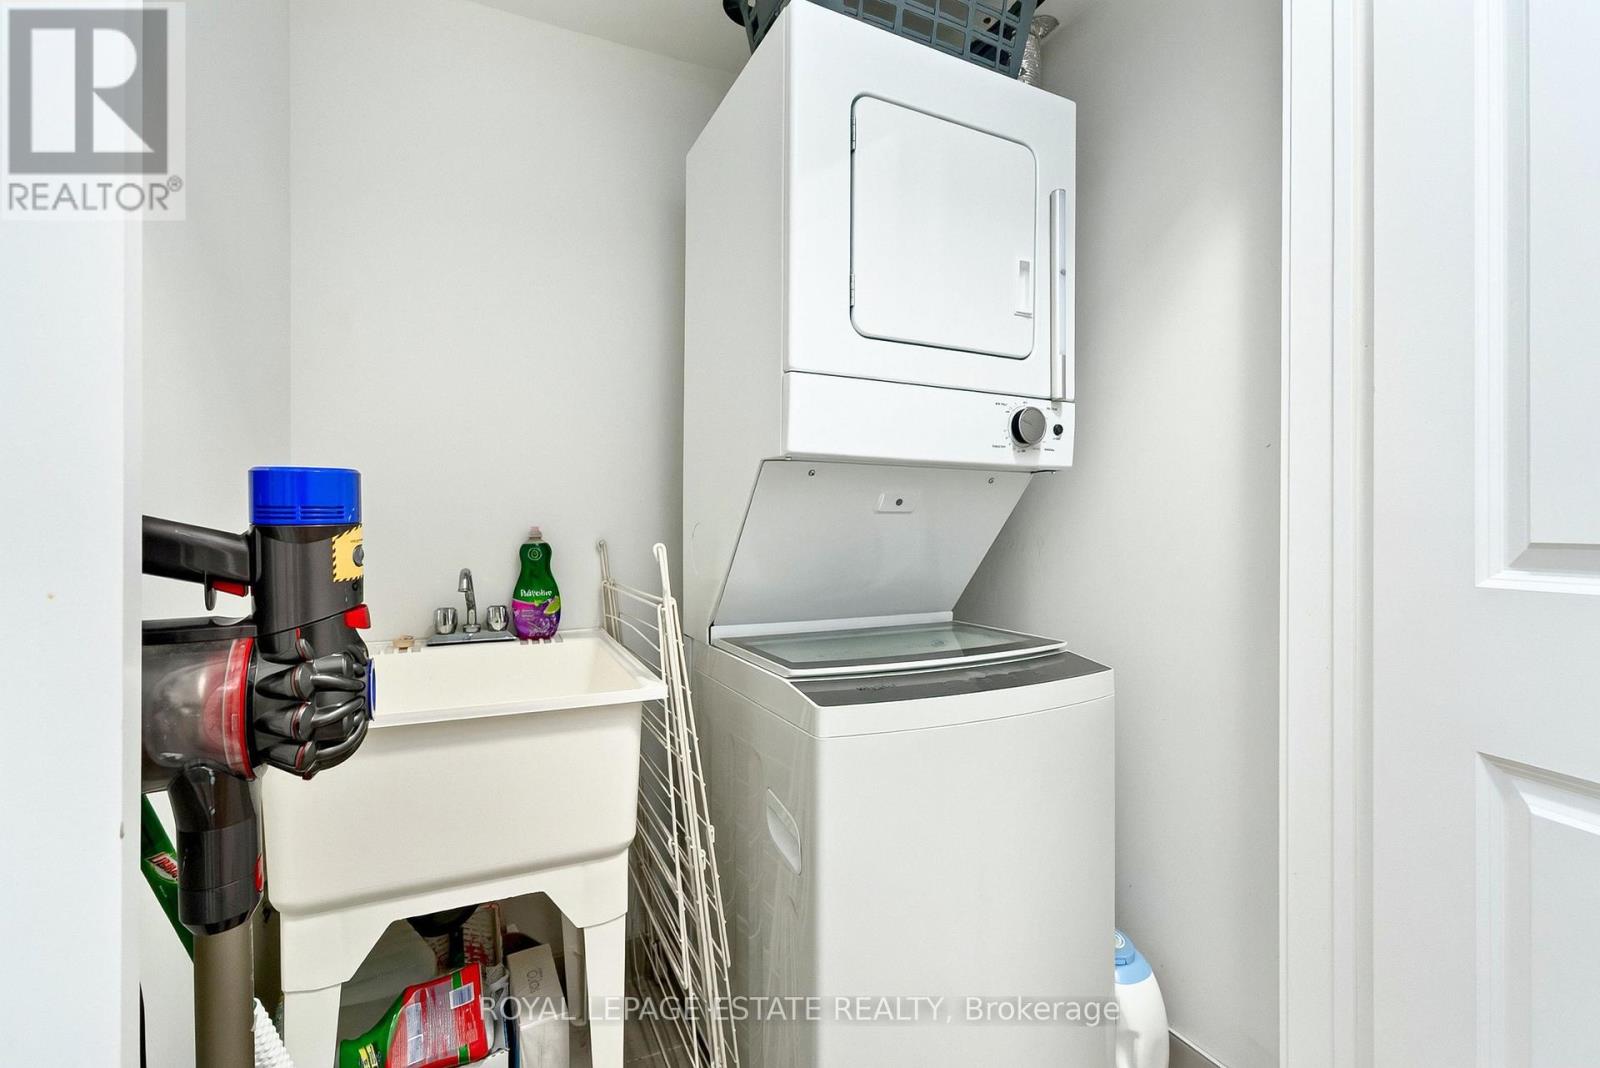
| 一楼 | 设备间 | 4.52 m | 1.65 m | 4.52 m x 1.65 m |

The trademarks REALTOR®, REALTORS®, and the REALTOR® logo are controlled by The Canadian Real Estate Association (CREA) and identify real estate professionals who are members of CREA. The trademarks MLS®, Multiple Listing Service® and the associated logos are owned by The Canadian Real Estate Association (CREA) and identify the quality of services provided by real estate professionals who are members of CREA. The trademark DDF® is owned by The Canadian Real Estate Association (CREA) and identifies CREA's Data Distribution Facility (DDF®)
Toronto Real Estate Board
Royal LePage Estate Realty
November 13 2026 07:02:48
