
3407 Preserve Drive Oakville (Go Glenorchy), Ontario L6M 5S6


$1,179,000
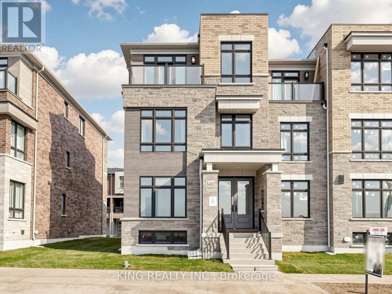
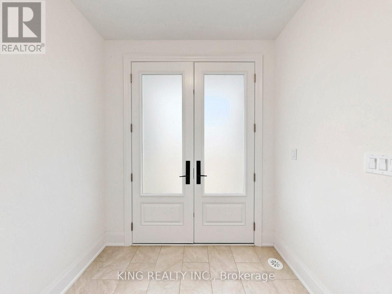
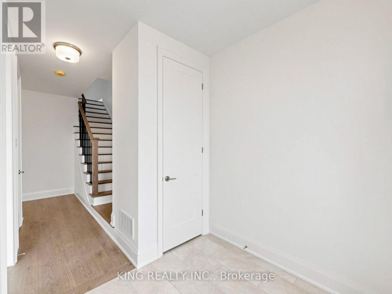
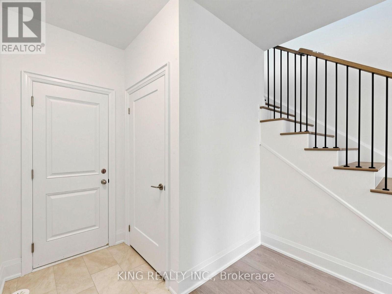
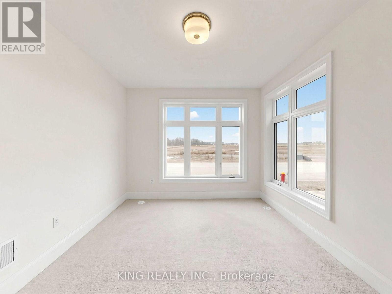
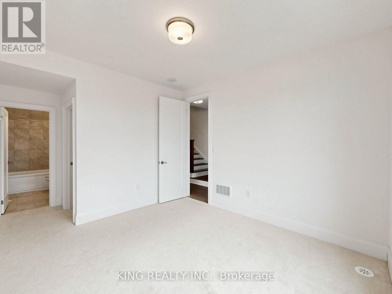
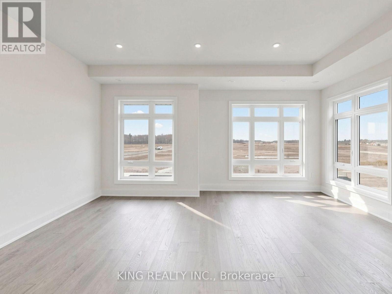
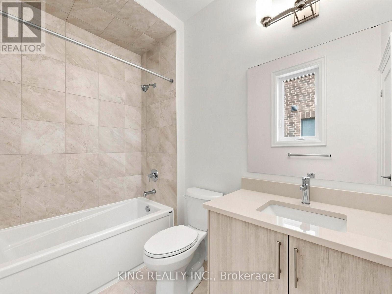
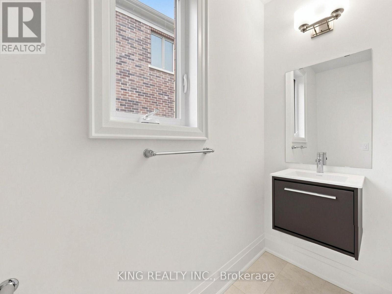
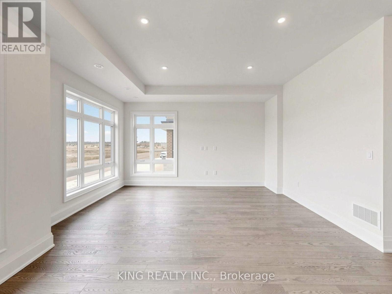
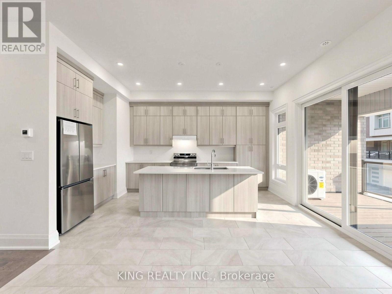
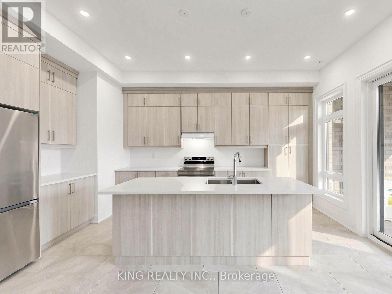
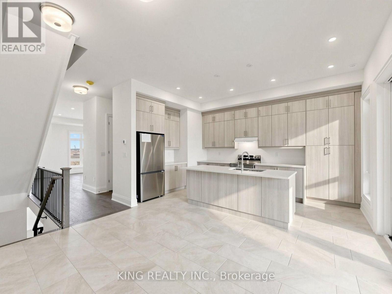
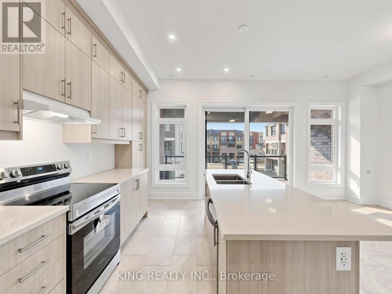
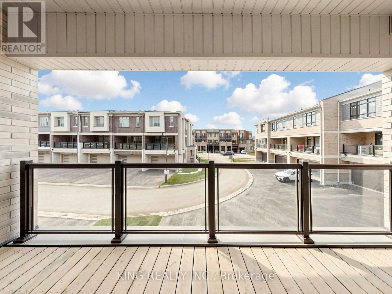
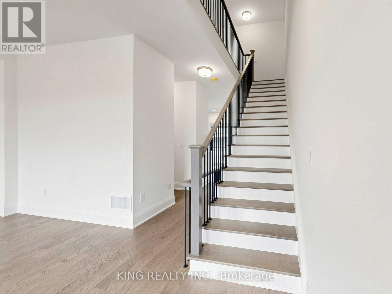
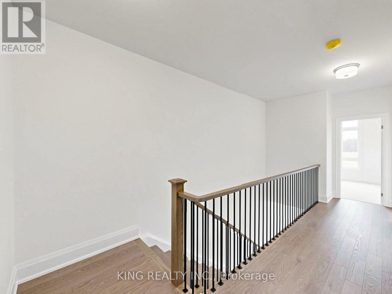
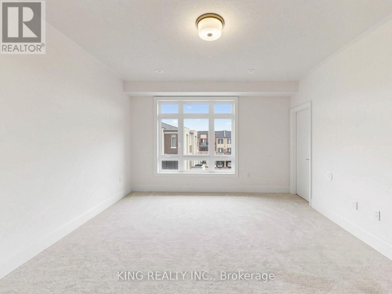
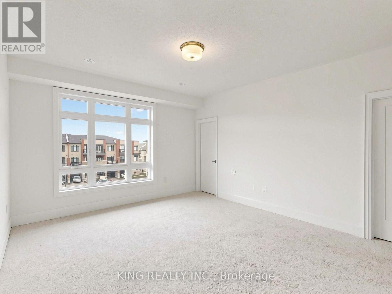
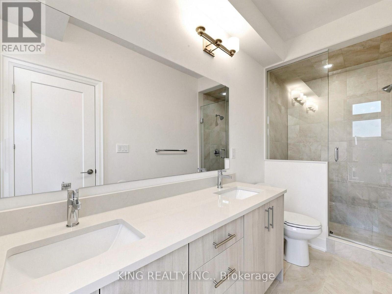
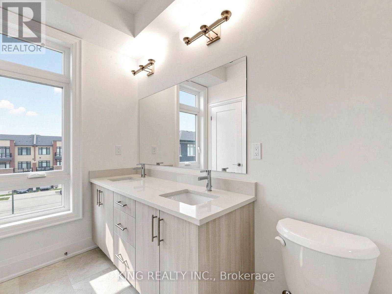
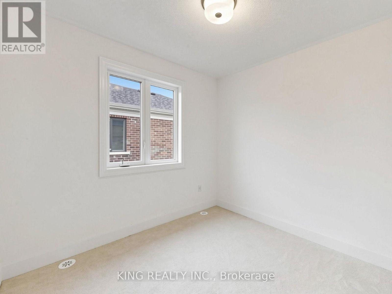
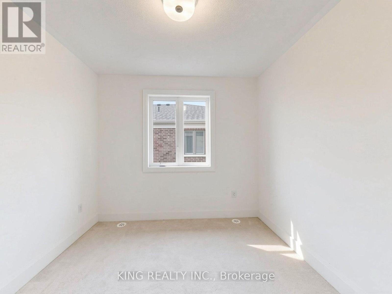
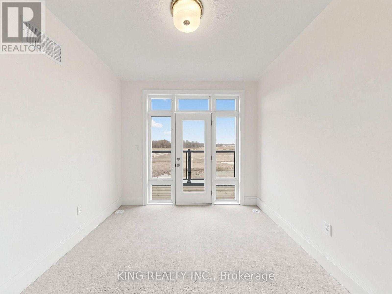
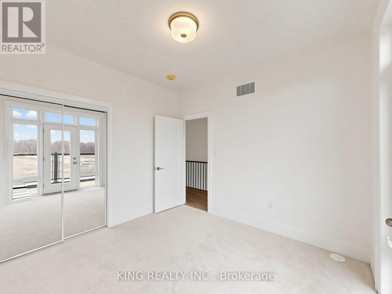
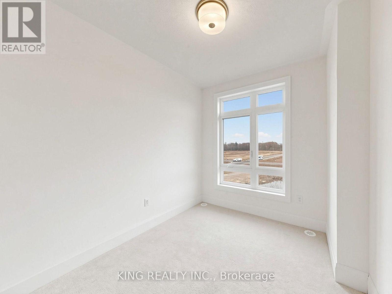
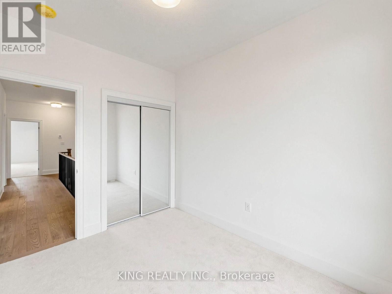
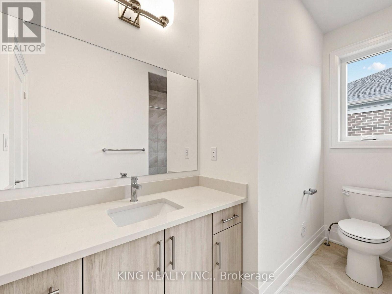
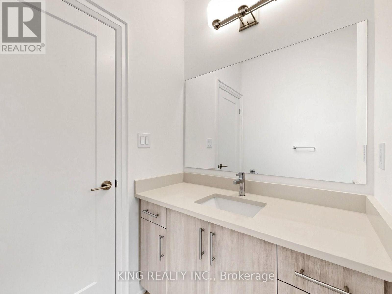
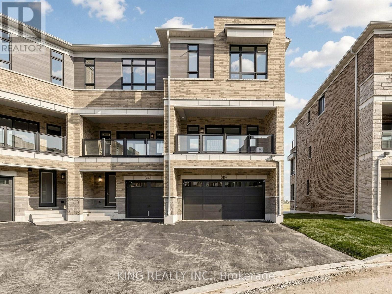
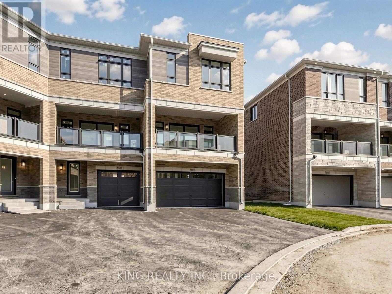
Welcome to 3407 Preserve Drive, a stunning three-storey freehold townhouse by DiGreen Homes, offering modern elegance, exceptional functionality, and spacious family living in Oakville's highly desirable Glenorchy community. Featuring 5 generously sized bedrooms and 9' and 10' ceilings throughout, this beautifully designed home is filled with natural sunlight streaming through its large windows, creating a bright, warm, and inviting atmosphere. The ground level features a spacious bedroom complete with a walk-in closet and private full ensuite bathroom, ideal for extended family, guests, or multigenerational living. The impressive second level showcases an open-concept layout with beautiful hardwood flooring throughout the main living areas and hallways, elegant oak stairs with iron pickets, and a modern kitchen featuring quartz countertops, a centre island, full-height cabinetry, and a convenient servery. The generous living and dining areas provide the perfect setting for everyday family living and entertaining. The third floor offers four spacious bedrooms, including an expansive primary retreat designed for comfort and privacy, along with convenient upper-level laundry. Enjoy the convenience of a double-car garage and additional driveway parking. Ideally situated in one of Oakville's most sought-after and growing communities, surrounded by beautiful parks, walking trails, schools, shopping plazas, public transit, and everyday amenities. Just minutes from Sheridan College, Oakville Trafalgar Memorial Hospital, and major highways including 403, 407, and QEW. This exceptional home offers the perfect combination of modern finishes, abundant natural light, generous living space, and a prime location. An outstanding opportunity for families seeking comfort, style, and convenience in the heart of Oakville. Finishes may differ from photos (id:43681)
房源概要
| MLS® Number | W14178846 |
| 房源类型 | 民宅 |
| 社区名字 | 1008 - GO Glenorchy |
| 总车位 | 4 |
详 情
| 浴室 | 4 |
| 地上卧房 | 4 |
| 地下卧室 | 1 |
| 总卧房 | 5 |
| 地下室类型 | 没有 |
| 施工种类 | 附加的 |
| 空调 | 中央空调 |
| 外墙 | 砖 |
| 地基类型 | 混凝土 |
| 客人卫生间(不包含洗浴) | 2 |
| 供暖方式 | 天然气 |
| 供暖类型 | 压力热风 |
| 储存空间 | 3 |
| 内部尺寸 | 2000 - 2500 Sqft |
| 类型 | 联排别墅 |
| 设备间 | 市政供水 |
车 位
| 附加车库 | |
| Garage |
土地
| 英亩数 | 无 |
| 污水道 | Sanitary Sewer |
| 土地深度 | 85 Ft |
| 土地宽度 | 20 Ft |
| 不规则大小 | 20 X 85 Ft |
房 间
| 楼 层 | 类 型 | 长 度 | 宽 度 | 面 积 |
|---|---|---|---|---|
| 二楼 | Eating Area | 4 m | Measurements not available x 4 m | |
| 二楼 | 厨房 | 1.1 m | 1.62 m | 1.1 m x 1.62 m |
| 二楼 | 大型活动室 | 5.79 m | 5.18 m | 5.79 m x 5.18 m |
| 三楼 | 主卧 | 4.08 m | 4.76 m | 4.08 m x 4.76 m |
| 三楼 | 第二卧房 | 2.93 m | 3.05 m | 2.93 m x 3.05 m |
| 三楼 | 第三卧房 | 3.05 m | 3.35 m | 3.05 m x 3.35 m |
| 三楼 | Bedroom 4 | 2.68 m | 3.17 m | 2.68 m x 3.17 m |
| 一楼 | 浴室 | 3.35 m | 3.66 m | 3.35 m x 3.66 m |

The trademarks REALTOR®, REALTORS®, and the REALTOR® logo are controlled by The Canadian Real Estate Association (CREA) and identify real estate professionals who are members of CREA. The trademarks MLS®, Multiple Listing Service® and the associated logos are owned by The Canadian Real Estate Association (CREA) and identify the quality of services provided by real estate professionals who are members of CREA. The trademark DDF® is owned by The Canadian Real Estate Association (CREA) and identifies CREA's Data Distribution Facility (DDF®)
Toronto Real Estate Board
King Realty Inc.
November 13 2026 07:05:44
