
3305 Folkway Drive Burlington (Headon), Ontario L7M 3Y7


$1,639,800
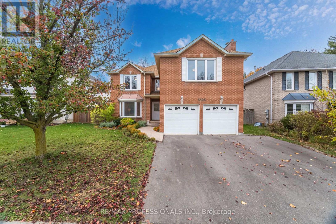
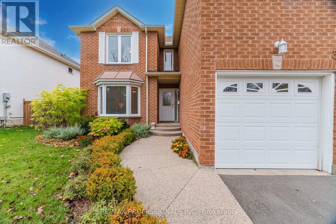
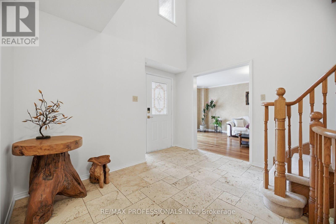
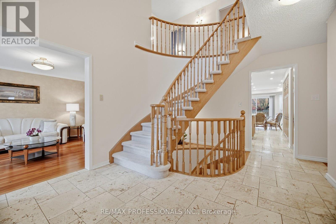
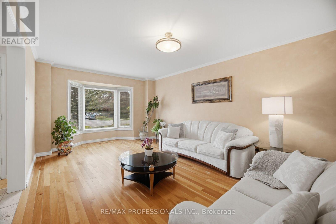
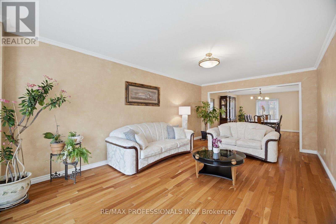
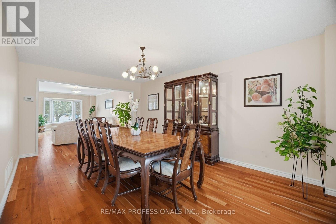
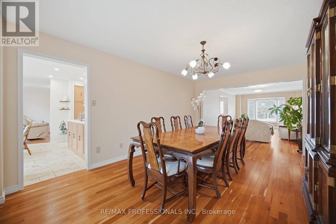
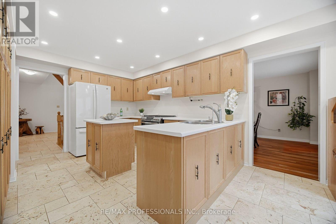
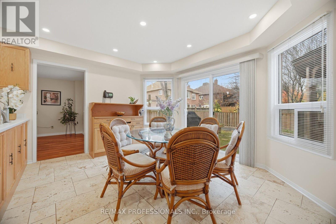
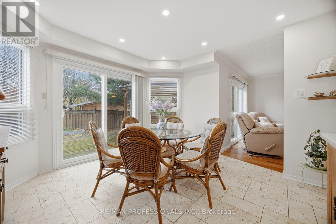
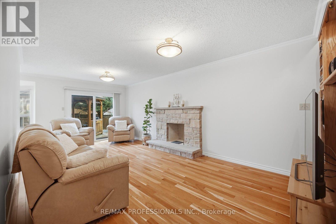
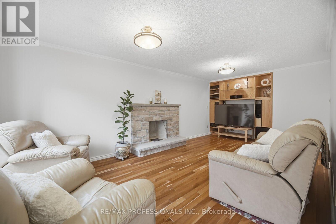
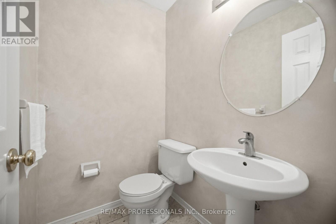
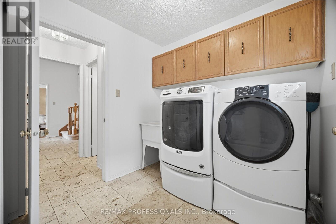
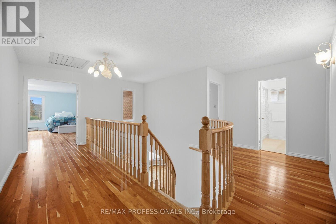
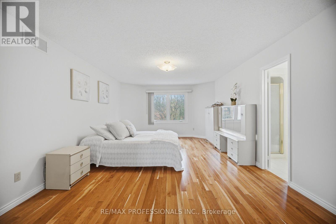
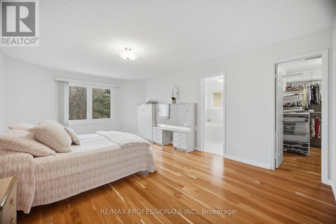
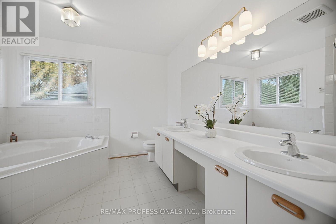
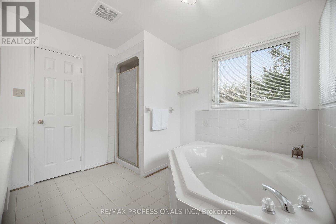
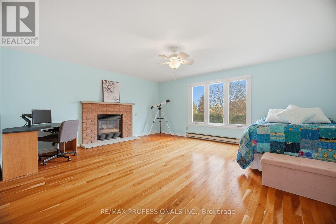
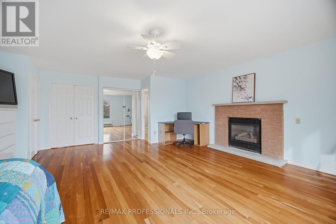
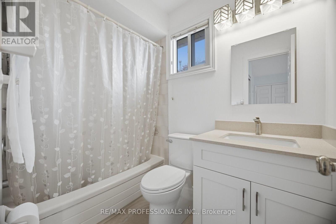
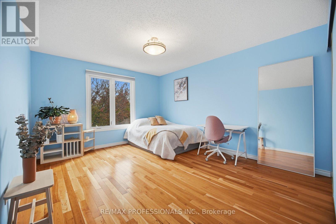
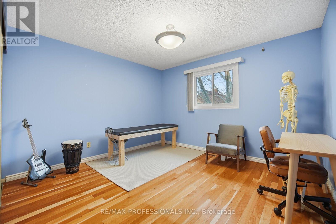
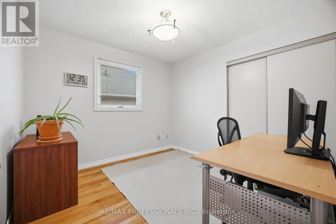
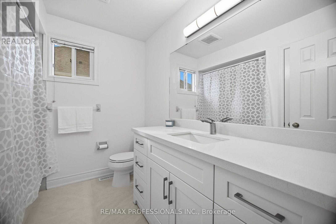
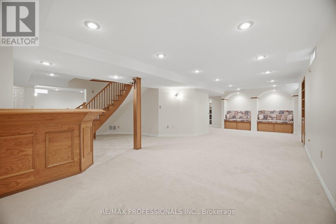
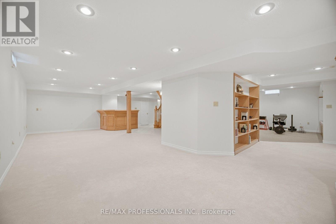
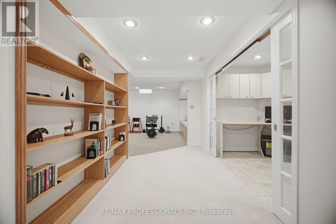
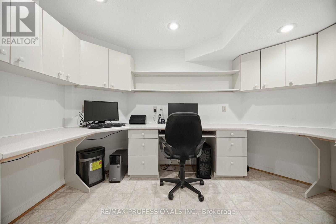
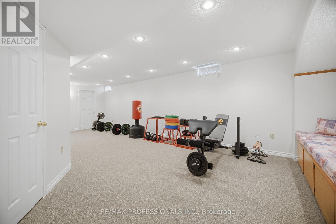
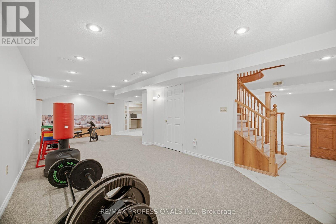
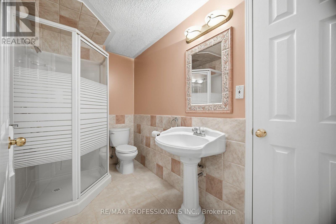
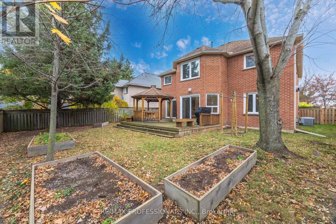
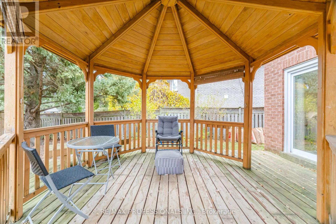
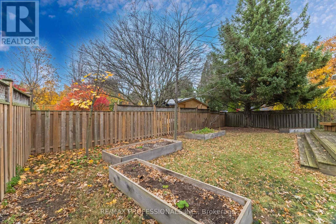
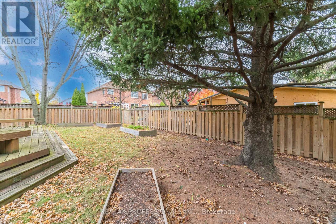
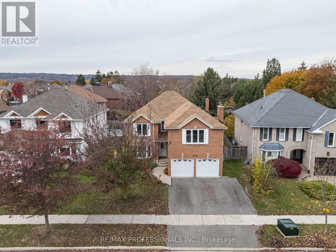
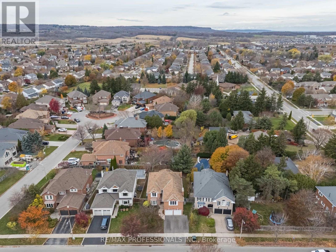
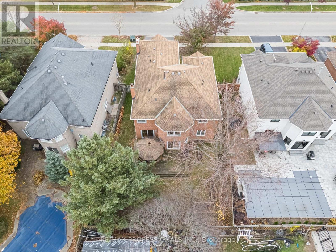
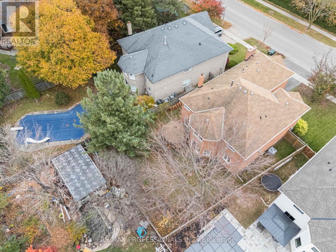
Rare opportunity to own one of the larger floor plans in Burlington's highly sought-after Headon Forest neighbourhood! Lovingly maintained by the same owner since 1989, this impressive 3,295 sq. ft. home offers 5 bedrooms, 5 bathrooms and exceptional space for growing or multi-generational families, with an additional 1,200 sq.ft.(approx.) of finished basement living space. The generous main floor features spacious living, dining and family rooms, all complemented by gleaming hardwood floors. The bright kitchen offers tile flooring, pot lights and a centre island, overlooking a welcoming breakfast area with a walkout to the backyard deck. The separate family room also features its own walkout, creating an ideal setting for entertaining and everyday family living. Upstairs, discover five generously sized bedrooms, including two oversized primary bedrooms, each featuring its own private ensuite - an exceptional feature for extended or multi-generational families. One primary bedroom also offers a walk-in closet. Three additional spacious bedrooms and another full bathroom complete the second level, and with hardwood flooring throughout. The fully finished basement provides approximately 1,200 sq. ft. of additional versatile living space, complete with a built-in bar, private office, three-piece bathroom and pantry. Enjoy open views from both the front and rear of the home, along with an impressive 55.64 x 115.45 ft lot featuring a huge backyard, spacious deck and gazebo - perfect for entertaining, relaxing and enjoying the outdoors. A double car garage and extra-wide driveway provide ample parking. Ideally situated in the family-friendly Headon Forest community, close to parks, schools, shopping, restaurants and everyday amenities, with convenient access to public transit, Highway 407 and major commuter routes. A rare opportunity to own a truly spacious family home in an established Burlington neighbourhood! (id:43681)
房源概要
| MLS® Number | W14178908 |
| 房源类型 | 民宅 |
| 社区名字 | Headon |
| 附近的便利设施 | 公园, 礼拜场所, 学校 |
| 设备类型 | 热水器 |
| 总车位 | 4 |
| 租赁设备类型 | 热水器 |
| 结构 | Deck |
详 情
| 浴室 | 5 |
| 地上卧房 | 5 |
| 总卧房 | 5 |
| 公寓设施 | Fireplace(s) |
| 家电类 | Garage Door Opener Remote(s), Central Vacuum |
| 地下室进展 | 已装修 |
| 地下室类型 | 全完工 |
| 施工种类 | 独立屋 |
| 空调 | 中央空调 |
| 外墙 | 砖 |
| 壁炉 | 有 |
| Fireplace Total | 2 |
| 壁炉类型 | Roughed In |
| Flooring Type | Hardwood, Tile |
| 地基类型 | 混凝土浇筑 |
| 客人卫生间(不包含洗浴) | 1 |
| 供暖方式 | 天然气 |
| 供暖类型 | 压力热风 |
| 储存空间 | 2 |
| 内部尺寸 | 3000 - 3500 Sqft |
| 类型 | 独立屋 |
| 设备间 | 市政供水 |
车 位
| Garage | |
| 入内式车位 |
土地
| 英亩数 | 无 |
| 围栏类型 | Fully Fenced, Fenced Yard |
| 土地便利设施 | 公园, 宗教场所, 学校 |
| 污水道 | Sanitary Sewer |
| 土地深度 | 115 Ft ,6 In |
| 土地宽度 | 55 Ft ,7 In |
| 不规则大小 | 55.6 X 115.5 Ft |
房 间
| 楼 层 | 类 型 | 长 度 | 宽 度 | 面 积 |
|---|---|---|---|---|
| 二楼 | Bedroom 5 | 3.03 m | 3.07 m | 3.03 m x 3.07 m |
| 二楼 | 主卧 | 6.11 m | 3.91 m | 6.11 m x 3.91 m |
| 二楼 | 第二卧房 | 5.86 m | 5.51 m | 5.86 m x 5.51 m |
| 二楼 | 第三卧房 | 4.29 m | 3.64 m | 4.29 m x 3.64 m |
| 二楼 | Bedroom 4 | 3.64 m | 3.49 m | 3.64 m x 3.49 m |
| 地下室 | 娱乐,游戏房 | 9.53 m | 3.52 m | 9.53 m x 3.52 m |
| 地下室 | 娱乐,游戏房 | 8.66 m | 3.45 m | 8.66 m x 3.45 m |
| 地下室 | Office | 3.66 m | 2.01 m | 3.66 m x 2.01 m |
| 一楼 | 客厅 | 6.17 m | 3.59 m | 6.17 m x 3.59 m |
| 一楼 | 餐厅 | 5.48 m | 3.59 m | 5.48 m x 3.59 m |
| 一楼 | 家庭房 | 6.28 m | 3.48 m | 6.28 m x 3.48 m |
| 一楼 | Eating Area | 3.23 m | 3.92 m | 3.23 m x 3.92 m |
| 一楼 | 厨房 | 3.46 m | 3.88 m | 3.46 m x 3.88 m |
| 一楼 | 门厅 | 4.58 m | 3.31 m | 4.58 m x 3.31 m |
https://www.realtor.ca/real-estate/30511407/3305-folkway-drive-burlington-headon-headon

The trademarks REALTOR®, REALTORS®, and the REALTOR® logo are controlled by The Canadian Real Estate Association (CREA) and identify real estate professionals who are members of CREA. The trademarks MLS®, Multiple Listing Service® and the associated logos are owned by The Canadian Real Estate Association (CREA) and identify the quality of services provided by real estate professionals who are members of CREA. The trademark DDF® is owned by The Canadian Real Estate Association (CREA) and identifies CREA's Data Distribution Facility (DDF®)
Toronto Real Estate Board
RE/MAX Professionals Inc.
November 13 2026 07:05:45
