
791 Elizabeth Street W Listowel, Ontario N4W 1G1


$610,000
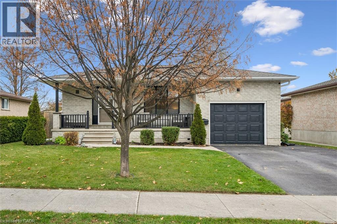
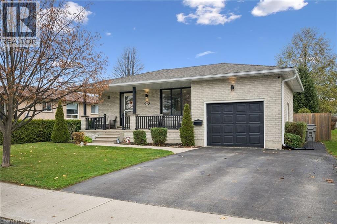
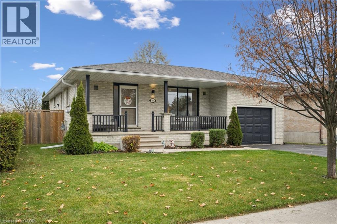
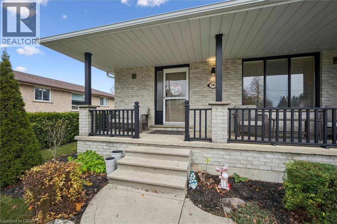
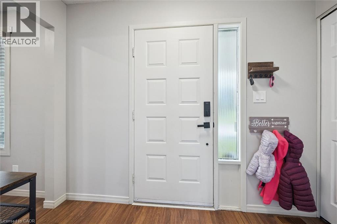
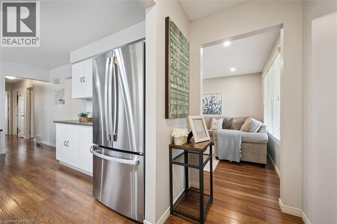
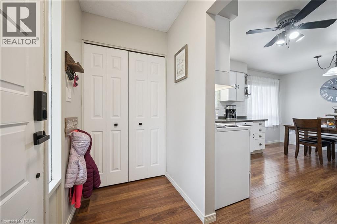
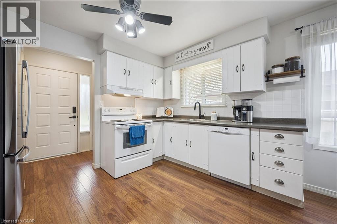
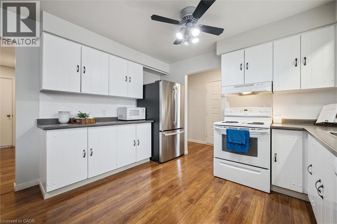
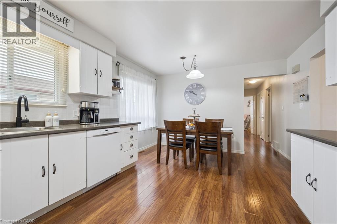
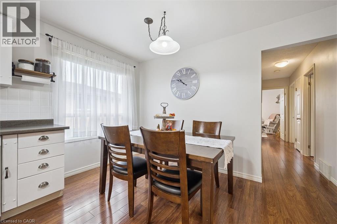
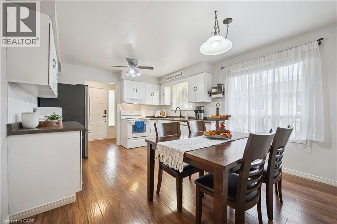
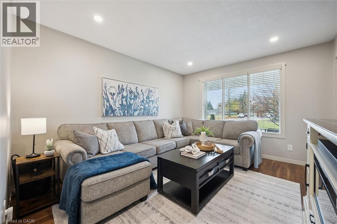
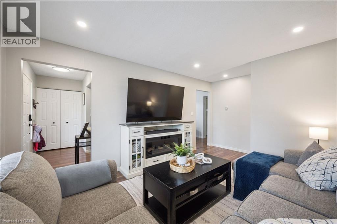
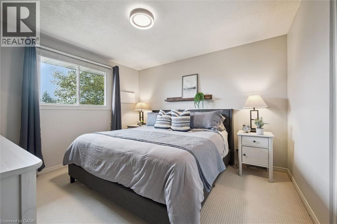
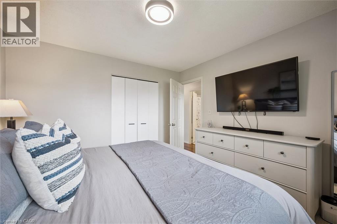
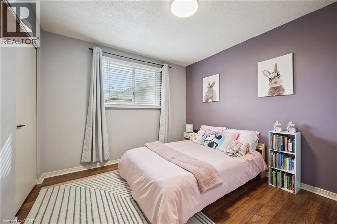
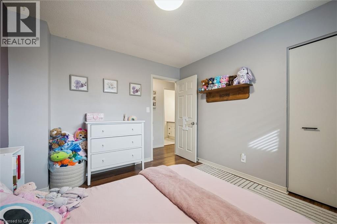
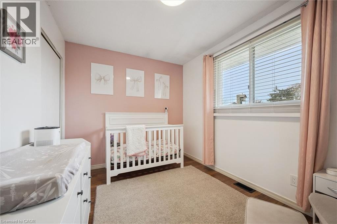
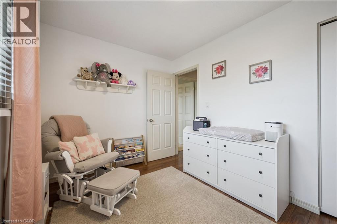
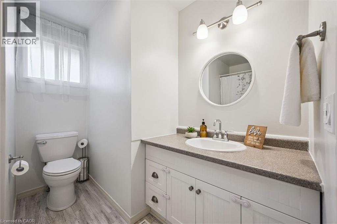
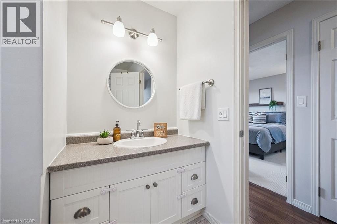
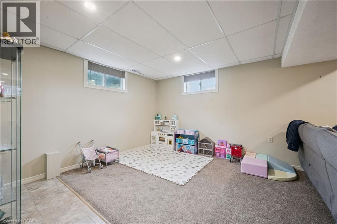
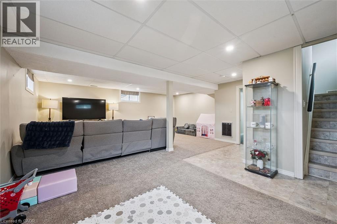
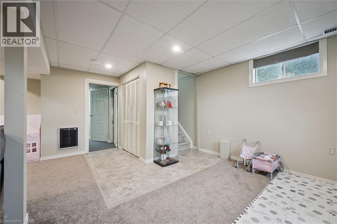
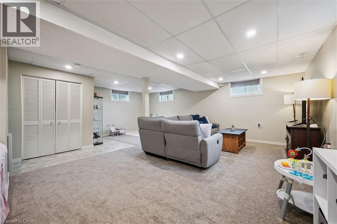
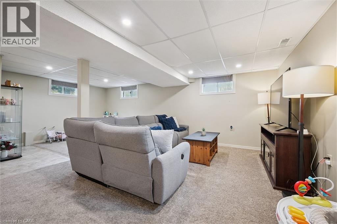
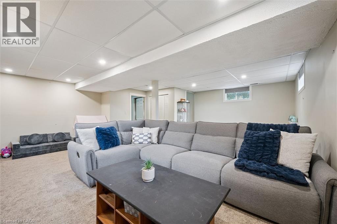
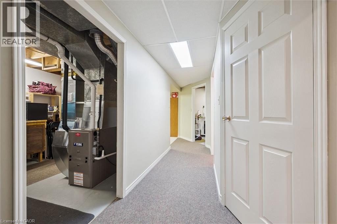
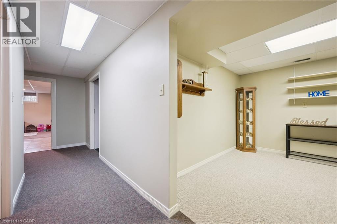
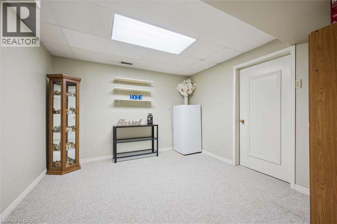
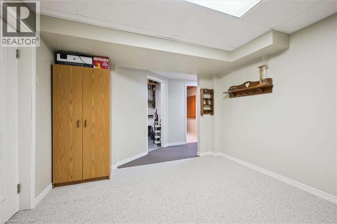
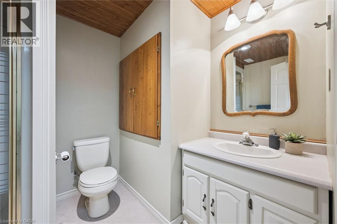
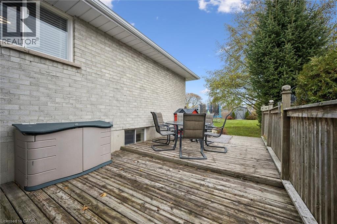
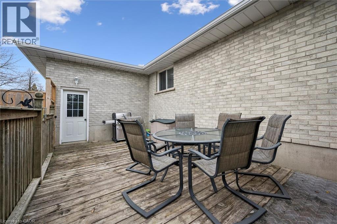
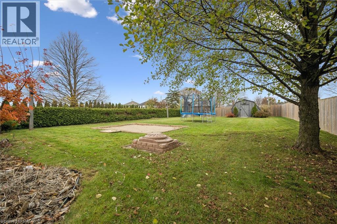
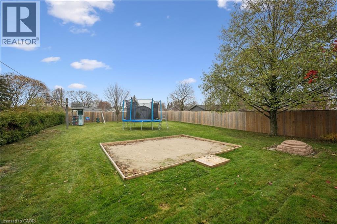
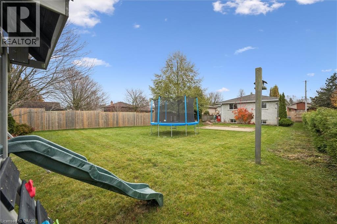
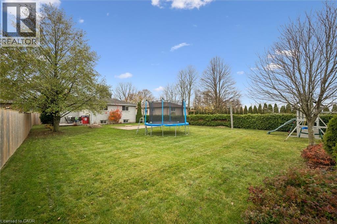
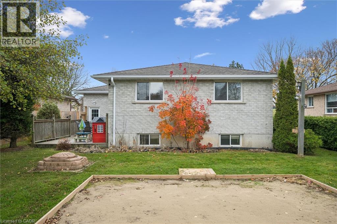
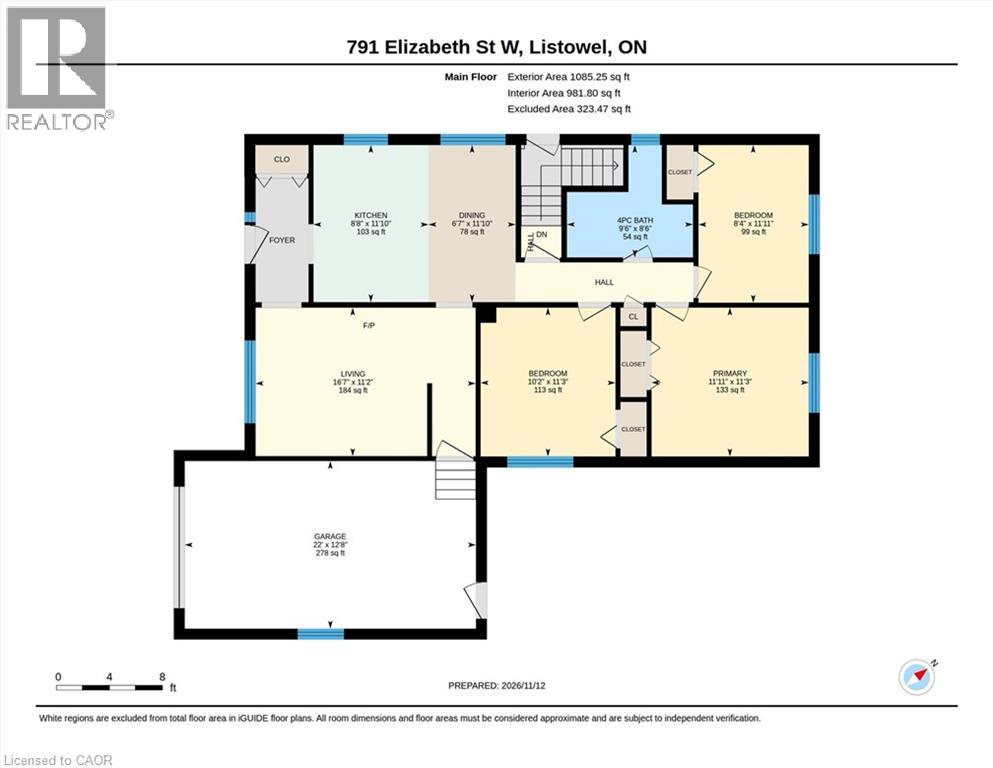
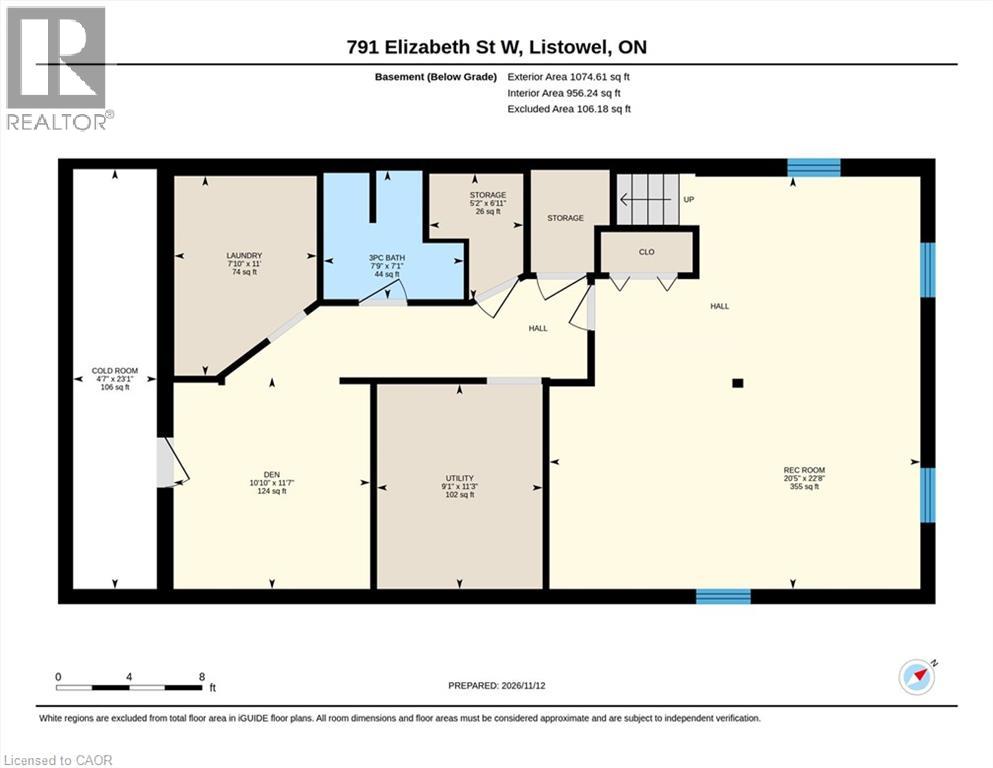
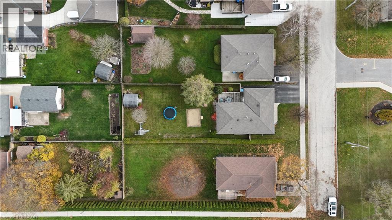
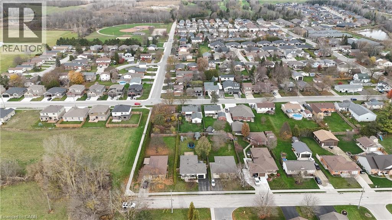
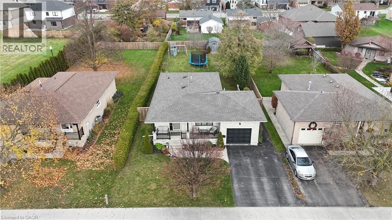
All-brick bungalow on a huge 55' x 165' lot at the end of a quiet dead-end street in Listowel’s west end, offering the space, updates and privacy that families and downsizers alike are looking for. Key mechanical and exterior updates are complete: furnace (2025), A/C (2021), shingles (2019), new eavestroughs and added fencing. Freshly painted, the home is bright, well maintained and move-in ready. A wide covered front porch with mature gardens welcomes you home. Inside, the white kitchen features stainless appliances and open shelving and flows into the dining area, creating an easy layout for everyday living and entertaining. The living room is filled with natural light from a large picture window. Three bedrooms and an updated 4-piece bath complete the main level. The fully finished lower level adds significant living space, highlighted by an oversized rec room of nearly 23' x 20', ideal for a family room, home gym, playroom or media space. A den, 3-piece bath, laundry room, workshop/utility area and cold room provide flexibility and storage, bringing the total finished space to over 2,000 sq ft. The deep, fenced backyard is a standout feature, offering an expansive lawn bordered by mature trees, a deck off the house for outdoor dining, a patio and a storage shed. There is ample room for children to play, gardening or simply enjoying the privacy. An attached garage and double-wide driveway provide convenient parking and additional storage. The location supports an active, connected lifestyle in a welcoming small-town community. Enjoy quick access to the Steve Kerr Memorial Complex for recreation, local schools, the hospital, walking trails and the shops, restaurants and amenities of downtown Listowel, all just minutes away. A well-updated home on an exceptional lot in a quiet, established neighbourhood. Book your private showing today. (id:43681)
房源概要
| MLS® Number | 40875386 |
| 房源类型 | 民宅 |
| 附近的便利设施 | 医院, 公园, 礼拜场所, 学校, 购物 |
| Communication Type | High Speed Internet |
| 社区特征 | 社区活动中心 |
| 设备类型 | 热水器 |
| 特征 | Southern Exposure, 铺设车道, 自动车库门 |
| 总车位 | 3 |
| 租赁设备类型 | 热水器 |
| 结构 | 棚, Porch |
| View Type | View (panoramic) |
详 情
| 浴室 | 2 |
| 地上卧房 | 3 |
| 总卧房 | 3 |
| 家电类 | Central Vacuum, 洗碗机, 烘干机, 冰箱, 炉子, 洗衣机, 窗帘, Garage Door Opener |
| 建筑风格 | 平房 |
| 地下室进展 | 已装修 |
| 地下室类型 | 全完工 |
| 施工日期 | 1984 |
| 施工种类 | 独立屋 |
| 空调 | 中央空调 |
| 外墙 | 砖 |
| Fire Protection | Smoke Detectors |
| 地基类型 | 混凝土浇筑 |
| 供暖方式 | 天然气 |
| 供暖类型 | 压力热风 |
| 储存空间 | 1 |
| 内部尺寸 | 2041 Sqft |
| 类型 | 独立屋 |
| 设备间 | 市政供水 |
车 位
| 附加车库 |
土地
| 英亩数 | 无 |
| 围栏类型 | 部分围栏 |
| 土地便利设施 | 医院, 公园, 宗教场所, 学校, 购物 |
| Landscape Features | Landscaped |
| 污水道 | 城市污水处理系统 |
| 土地深度 | 165 Ft |
| 土地宽度 | 55 Ft |
| 规划描述 | R |
房 间
| 楼 层 | 类 型 | 长 度 | 宽 度 | 面 积 |
|---|---|---|---|---|
| 地下室 | 设备间 | 11'3'' x 9'1'' | ||
| 地下室 | 洗衣房 | 11'0'' x 7'10'' | ||
| 地下室 | 三件套卫生间 | 7'1'' x 7'9'' | ||
| 地下室 | 衣帽间 | 11'7'' x 10'10'' | ||
| 地下室 | 娱乐室 | 22'8'' x 20'5'' | ||
| 一楼 | 四件套浴室 | 8'6'' x 9'6'' | ||
| 一楼 | 卧室 | 11'11'' x 8'4'' | ||
| 一楼 | 卧室 | 11'3'' x 10'2'' | ||
| 一楼 | 主卧 | 11'3'' x 11'11'' | ||
| 一楼 | 客厅 | 11'2'' x 16'7'' | ||
| 一楼 | 餐厅 | 11'10'' x 6'7'' | ||
| 一楼 | 厨房 | 11'10'' x 8'8'' |
设备间
| 有线电视 | 可用 |
| 配电箱 | 可用 |
| 天然气 | 可用 |
| Telephone | 可用 |
https://www.realtor.ca/real-estate/30511450/791-elizabeth-street-w-listowel

The trademarks REALTOR®, REALTORS®, and the REALTOR® logo are controlled by The Canadian Real Estate Association (CREA) and identify real estate professionals who are members of CREA. The trademarks MLS®, Multiple Listing Service® and the associated logos are owned by The Canadian Real Estate Association (CREA) and identify the quality of services provided by real estate professionals who are members of CREA. The trademark DDF® is owned by The Canadian Real Estate Association (CREA) and identifies CREA's Data Distribution Facility (DDF®)
REALTORS® Association of Hamilton-Burlington
RE/MAX Solid Gold Realty (Ii) Ltd.
November 13 2026 07:09:25
