
191 Fifty Road Hamilton, Ontario L8E 5K8


$949,900
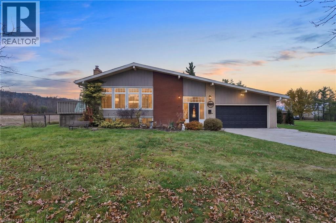
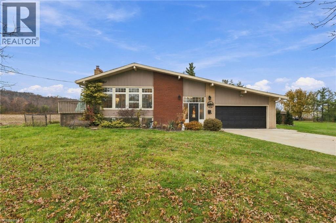
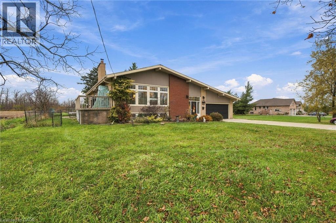
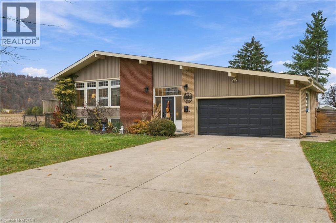
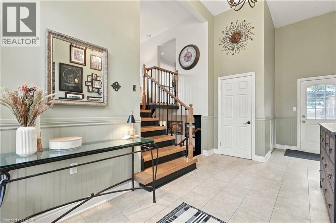
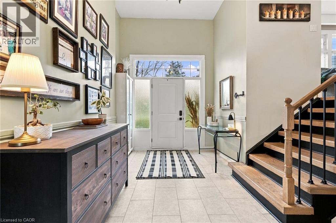
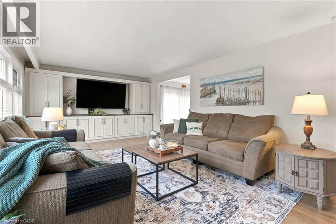
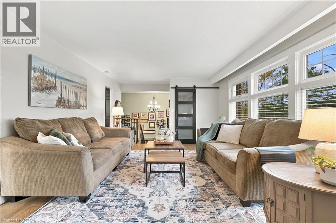
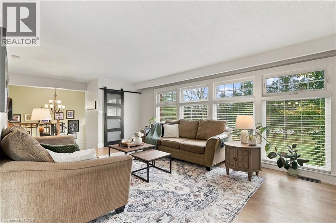
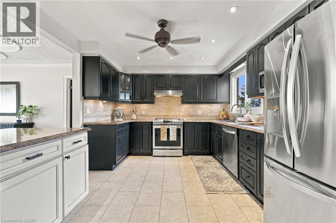
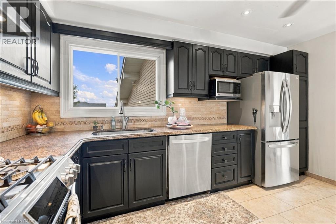
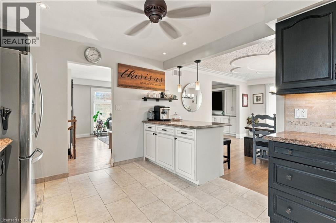
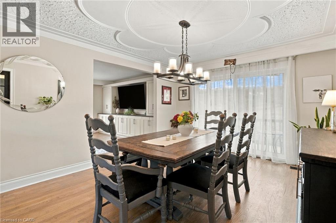
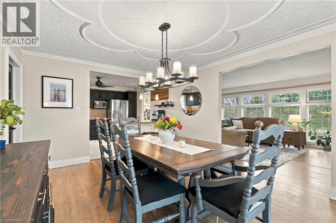
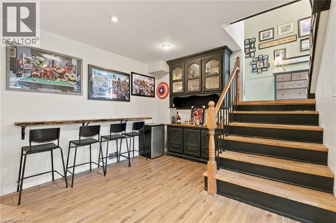
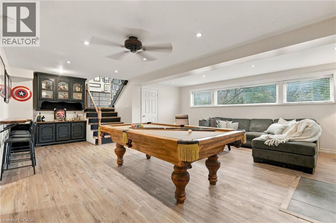
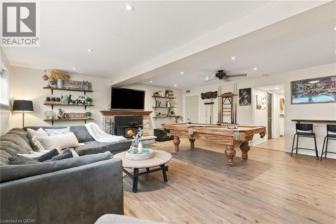
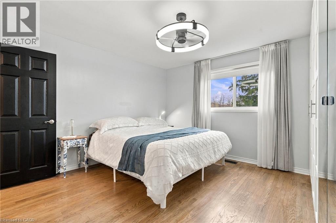
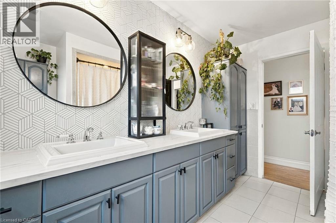
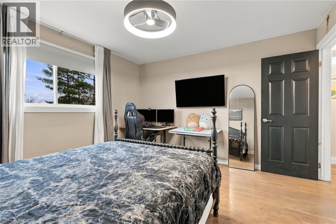
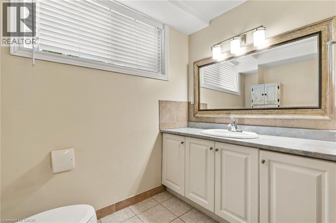
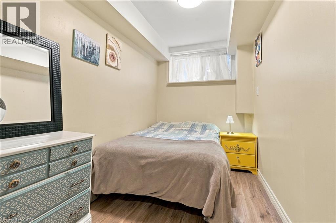
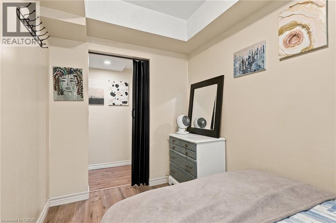
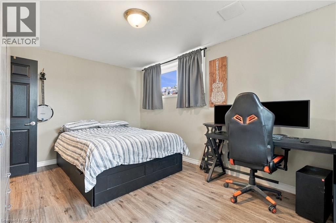
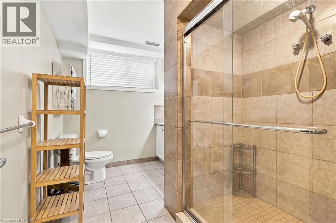
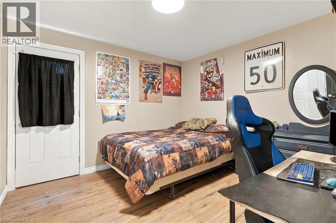
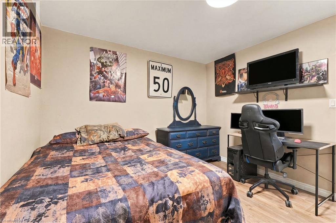
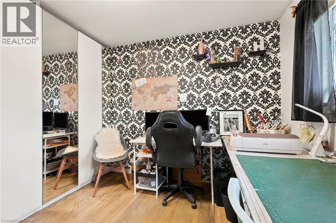
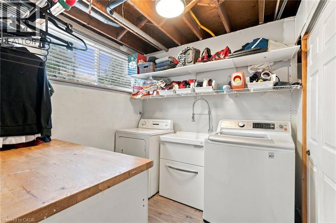
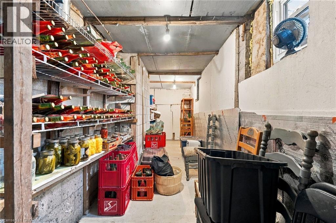
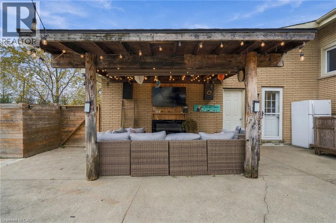
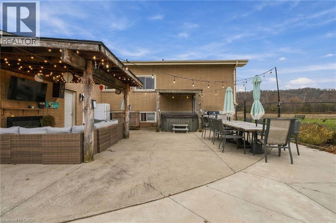
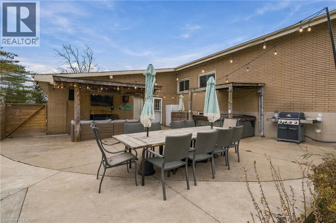
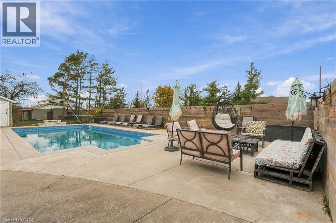
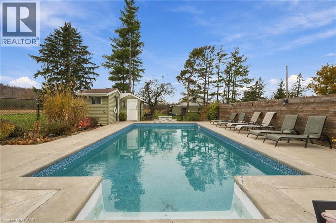
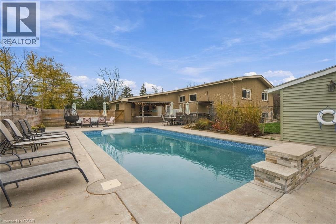
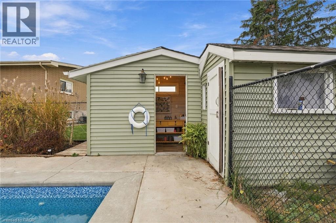
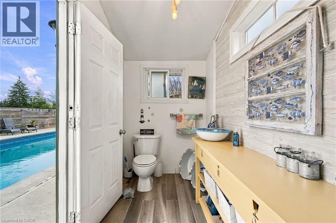
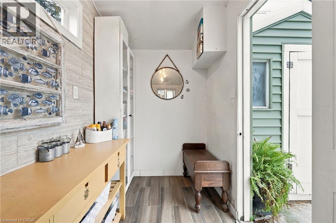
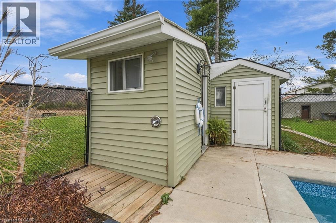
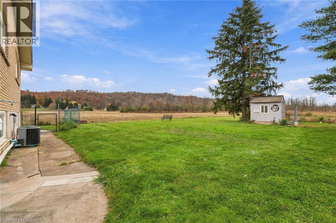
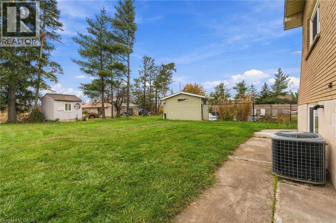
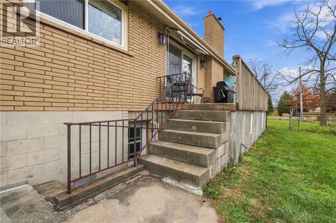
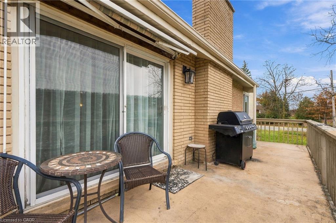
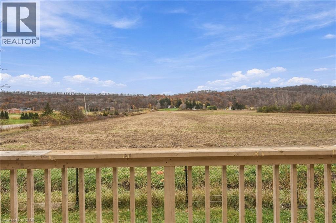
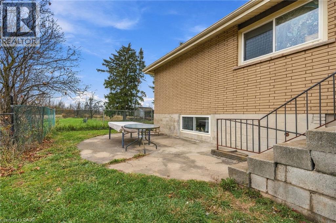
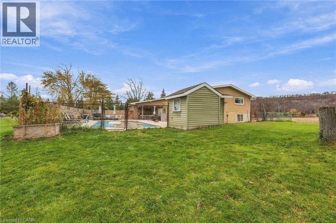
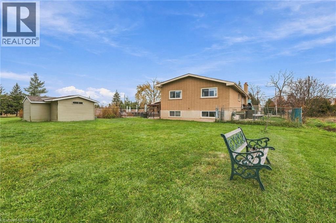
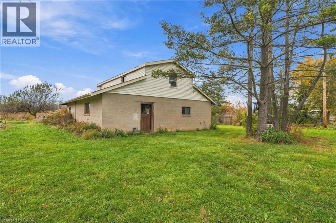
Welcome to 191 Fifty Road, an updated detached bungalow situated on a premium, nearly half-acre lot in the desirable Winona community of Stoney Creek. Offering approximately 1,660 sq. ft. of above-grade living space, this home features 3+2 bedrooms, 2 full bathrooms, and tasteful finishes throughout. The kitchen boasts stone countertops and stainless steel appliances, while the inviting living room features custom built-ins. The finished walk-up basement offers exceptional versatility with two additional bedrooms, a spacious recreation room, a hobby room previously used as a second kitchen, and ample storage. Step outside to your own resort-style backyard retreat, featuring a large inground pool, expansive concrete patios, an outdoor shower, a poolside cabana with a change room and washroom, and a covered outdoor lounge perfect for entertaining. Set on an impressive 100 x 200 ft lot with an attached double garage, this property offers exceptional space, privacy, and convenience, just minutes from highways, shopping, parks, and amenities. A rare opportunity to enjoy updated living spaces and an extraordinary outdoor lifestyle! (id:43681)
房源概要
| MLS® Number | 40876753 |
| 房源类型 | 民宅 |
| 附近的便利设施 | 学校 |
| 社区特征 | 安静的区域, School Bus |
| 设备类型 | 热水器 |
| 特征 | Country Residential, 自动车库门, Private Yard |
| 总车位 | 10 |
| 泳池类型 | Inground Pool |
| 租赁设备类型 | 热水器 |
详 情
| 浴室 | 2 |
| 地上卧房 | 3 |
| 地下卧室 | 2 |
| 总卧房 | 5 |
| 建筑风格 | 平房 |
| 地下室进展 | 已装修 |
| 地下室类型 | 全完工 |
| 施工日期 | 1972 |
| 施工种类 | 独立屋 |
| 空调 | 中央空调 |
| 外墙 | 砖 Veneer, 乙烯基壁板 |
| 固定装置 | 吊扇 |
| 地基类型 | 水泥 |
| 供暖方式 | 天然气 |
| 供暖类型 | 压力热风 |
| 储存空间 | 1 |
| 内部尺寸 | 1660 Sqft |
| 类型 | 独立屋 |
| 设备间 | 市政供水 |
车 位
| 附加车库 |
土地
| 入口类型 | Road Access, Highway Access, Highway Nearby |
| 英亩数 | 无 |
| 土地便利设施 | 学校 |
| Landscape Features | Landscaped |
| 土地深度 | 200 Ft |
| 土地宽度 | 100 Ft |
| 规划描述 | A1 |
房 间
| 楼 层 | 类 型 | 长 度 | 宽 度 | 面 积 |
|---|---|---|---|---|
| 二楼 | 卧室 | 11'3'' x 10'4'' | ||
| 二楼 | 卧室 | 12'10'' x 12'0'' | ||
| 二楼 | 主卧 | 13'3'' x 12'10'' | ||
| 二楼 | 5pc Bathroom | 10'10'' x 7'10'' | ||
| 二楼 | 厨房 | 11'2'' x 13'7'' | ||
| 二楼 | 餐厅 | 15'3'' x 12'0'' | ||
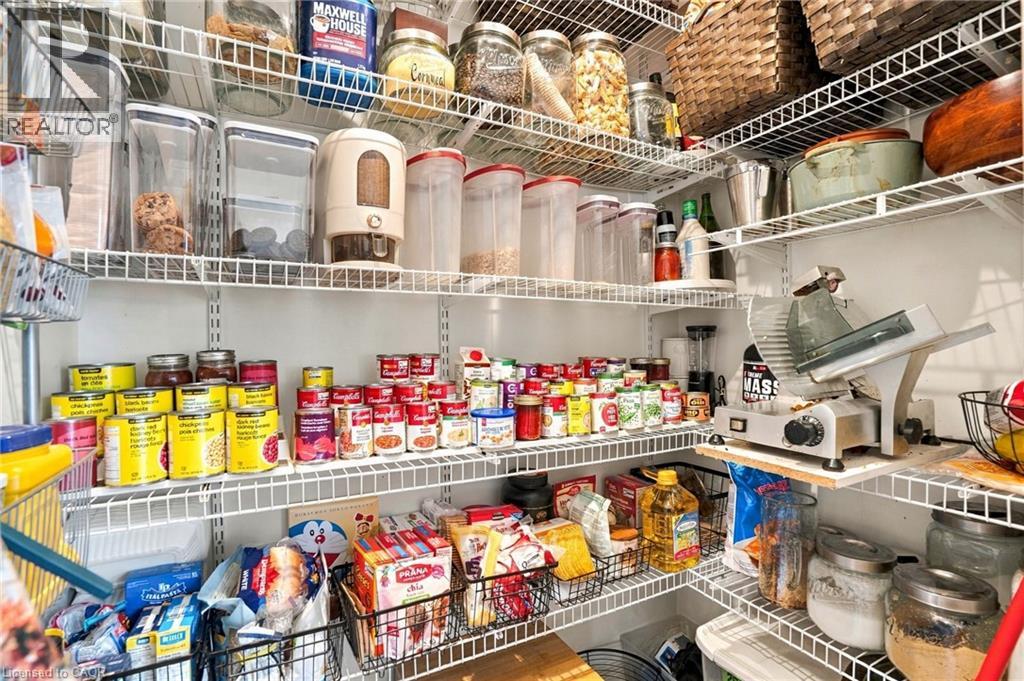
| 二楼 | Pantry | 3'9'' x 5'10'' | ||
| 二楼 | 客厅 | 22'9'' x 13'1'' | ||
| 地下室 | 洗衣房 | 7'7'' x 8'4'' | ||
| 地下室 | 设备间 | 10'8'' x 15'7'' | ||
| 地下室 | 卧室 | 11'1'' x 15'7'' | ||
| 地下室 | 卧室 | 11'1'' x 10'10'' | ||
| 地下室 | 三件套卫生间 | 10'9'' x 7'10'' | ||
| 地下室 | 其它 | 10'9'' x 6'6'' | ||
| 地下室 | Storage | 7'4'' x 24'3'' | ||
| 地下室 | Storage | 4'6'' x 9'5'' | ||
| 地下室 | 娱乐室 | 24'6'' x 20'4'' | ||
| 一楼 | 门厅 | 12'9'' x 21'1'' |
设备间
| 有线电视 | 可用 |
| 配电箱 | 可用 |
| 天然气 | 可用 |
| Telephone | 可用 |
https://www.realtor.ca/real-estate/30510813/191-fifty-road-hamilton

The trademarks REALTOR®, REALTORS®, and the REALTOR® logo are controlled by The Canadian Real Estate Association (CREA) and identify real estate professionals who are members of CREA. The trademarks MLS®, Multiple Listing Service® and the associated logos are owned by The Canadian Real Estate Association (CREA) and identify the quality of services provided by real estate professionals who are members of CREA. The trademark DDF® is owned by The Canadian Real Estate Association (CREA) and identifies CREA's Data Distribution Facility (DDF®)
REALTORS® Association of Hamilton-Burlington
Michael St. Jean Realty Inc.
November 14 2026 03:29:20
