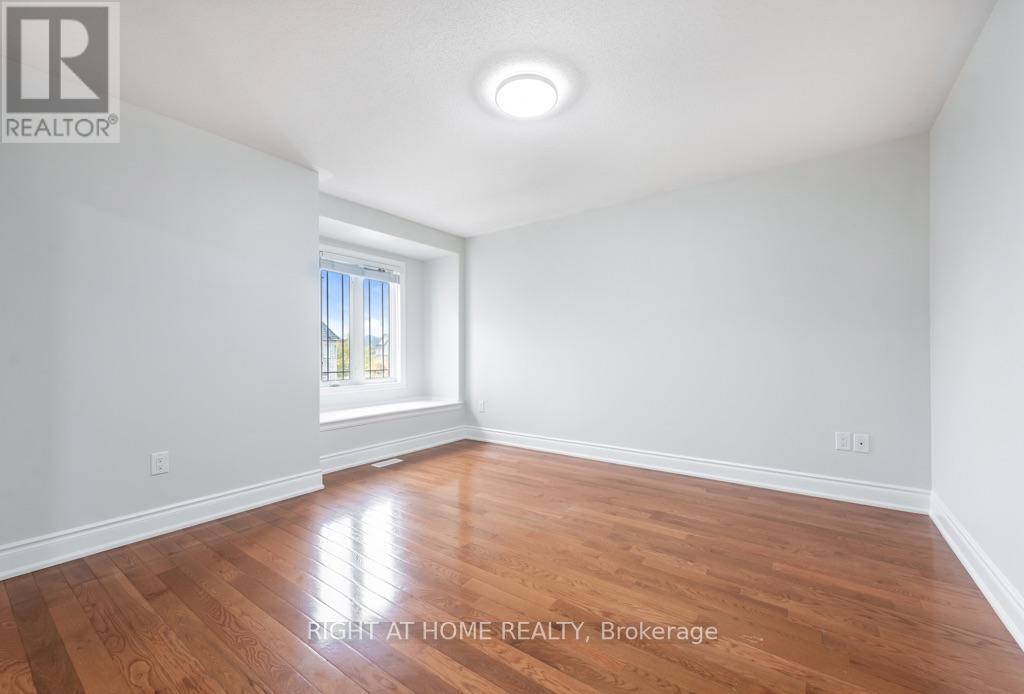
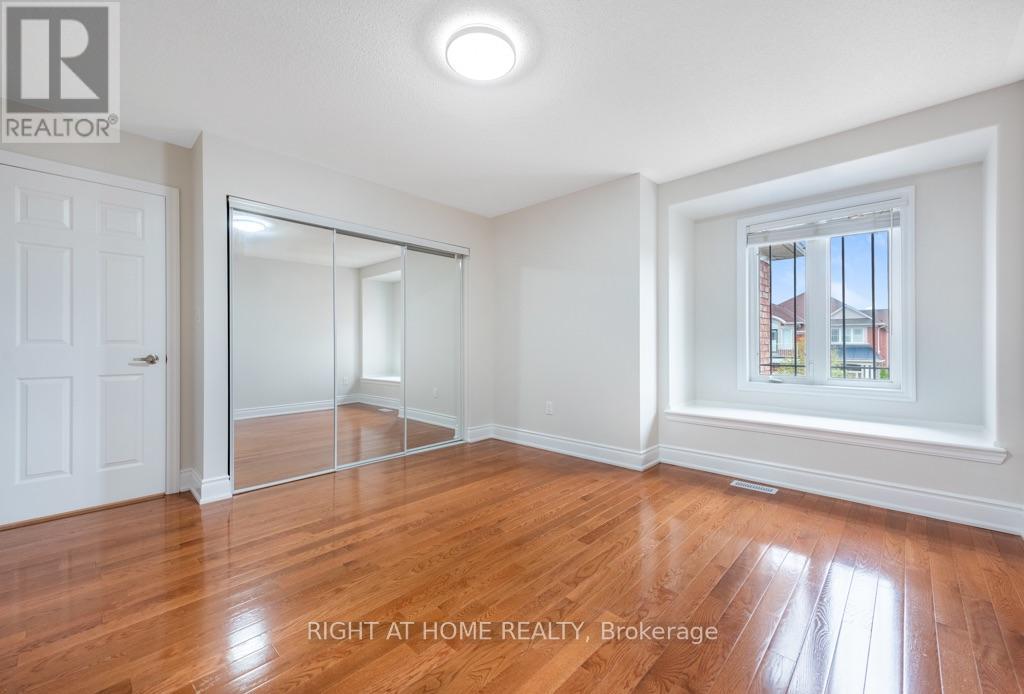
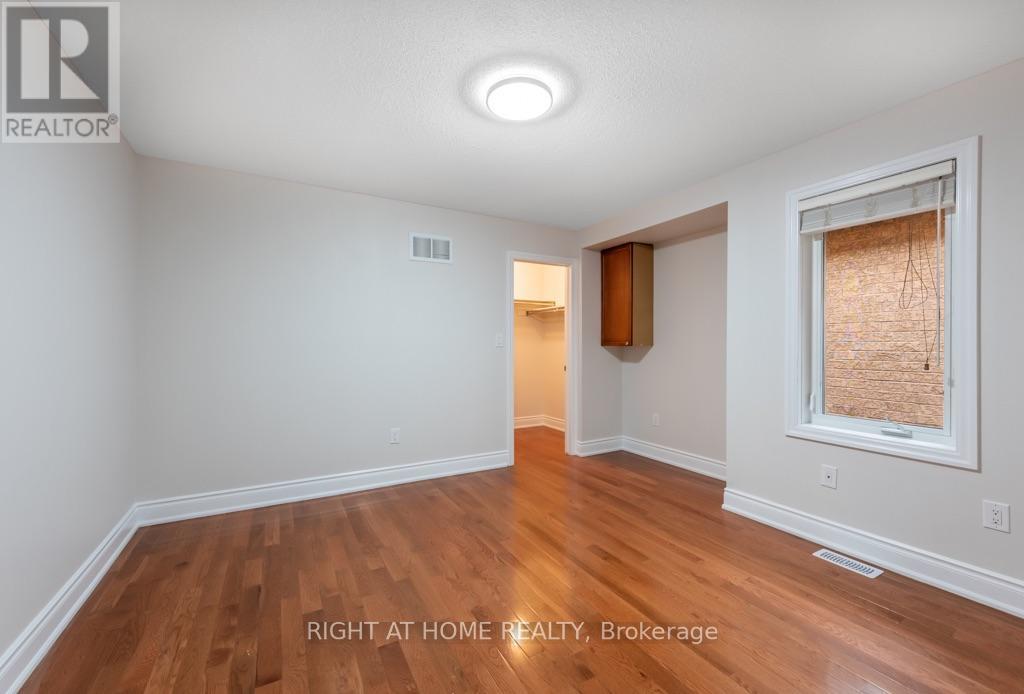
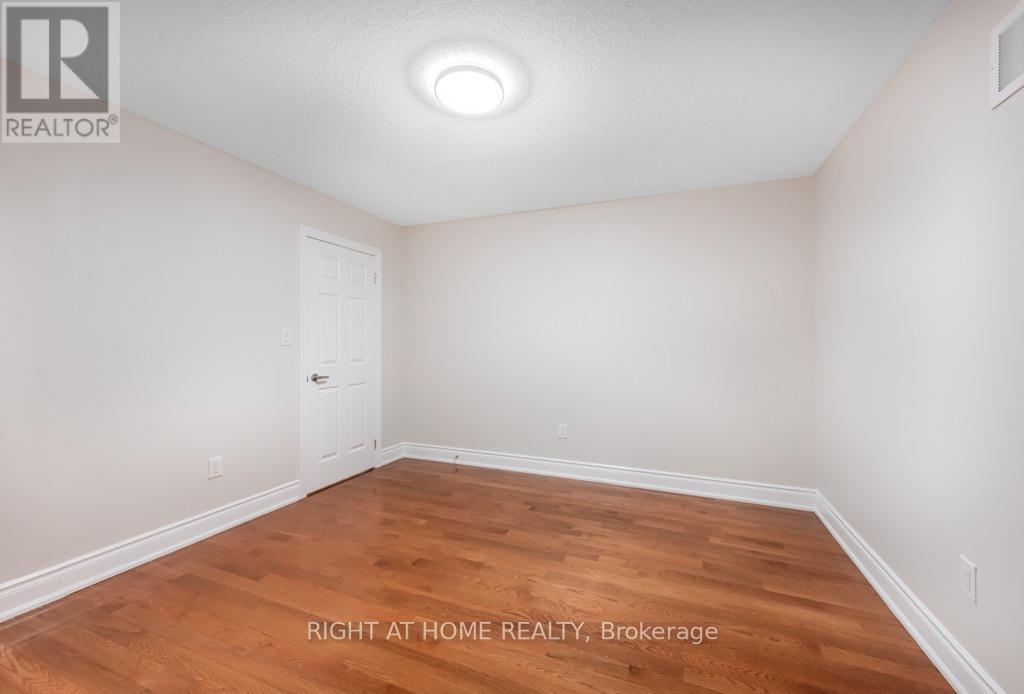
6 卧室
5 浴室
2500 - 3000 sqft
壁炉
中央空调
风热取暖
$1,521,000
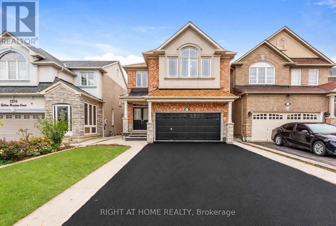
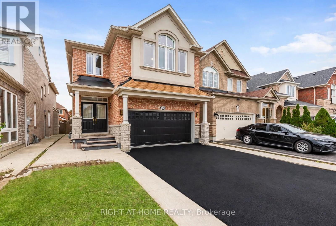
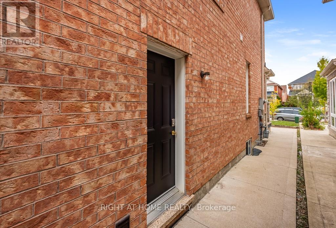
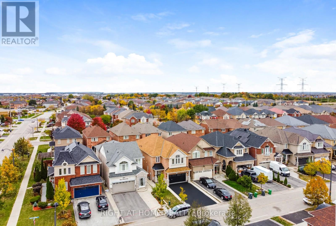
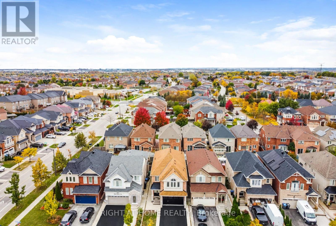
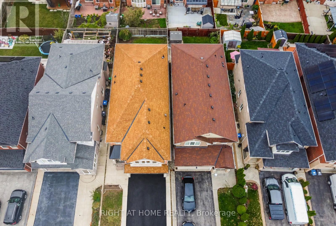
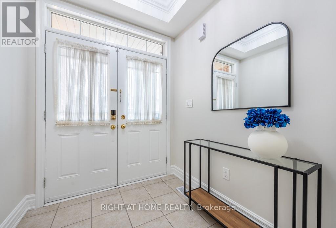
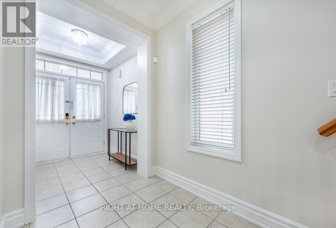
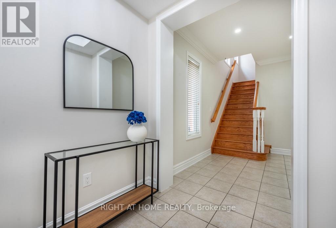
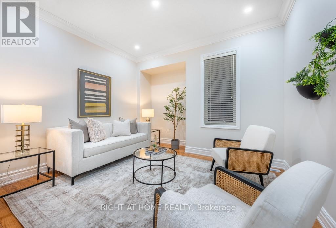
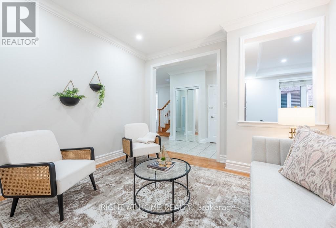
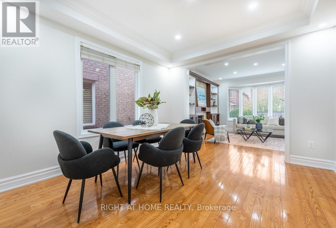
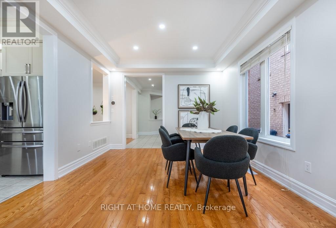
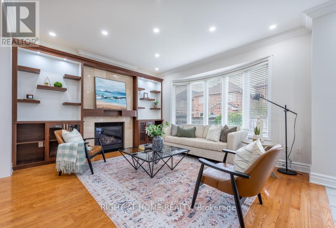
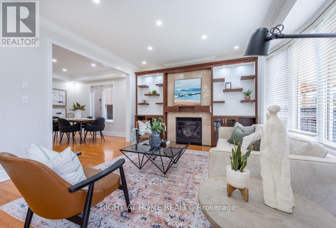
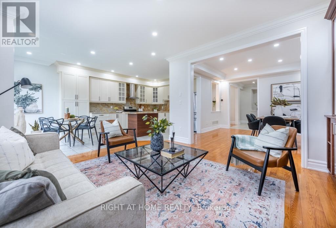
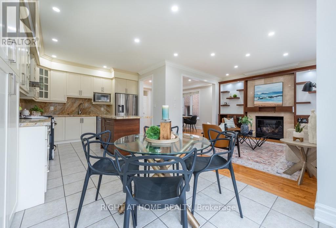
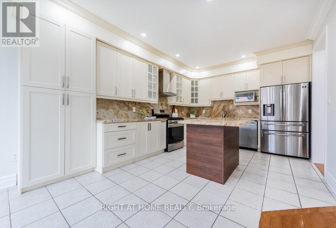
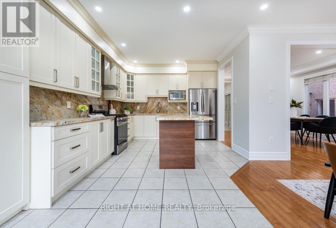
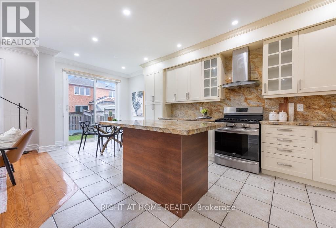
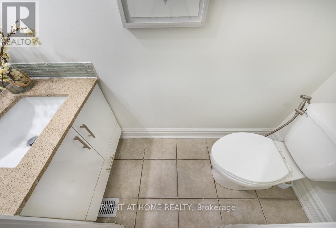
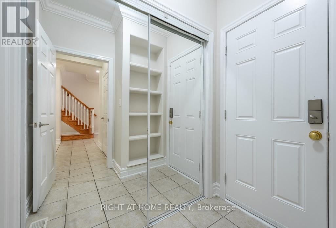
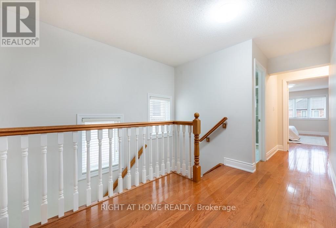
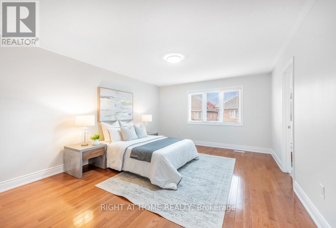
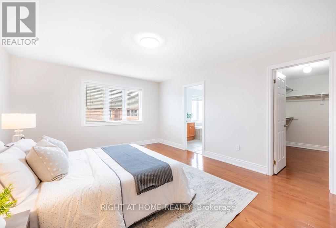
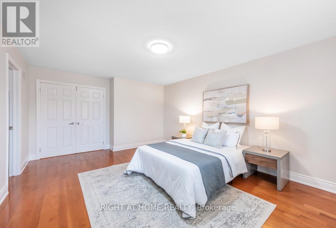
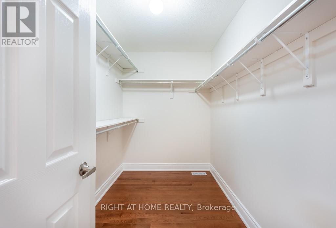
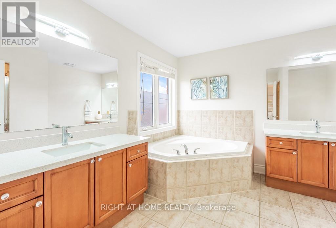
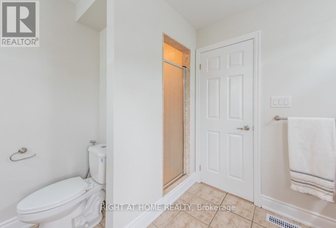
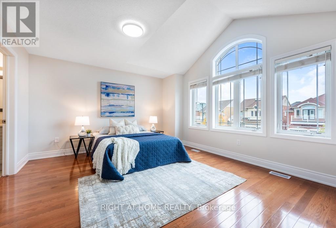
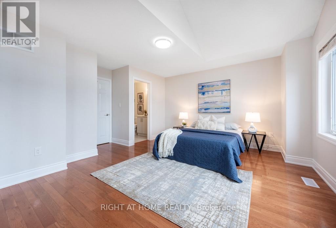
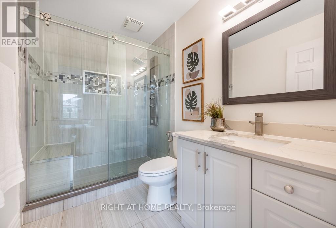
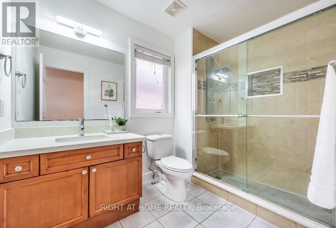
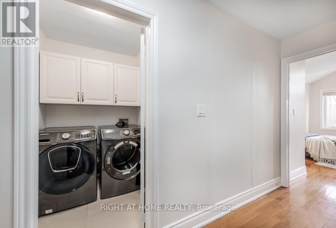
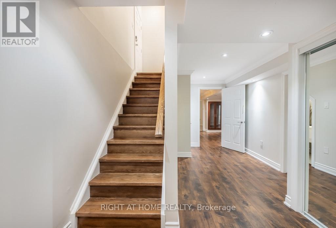
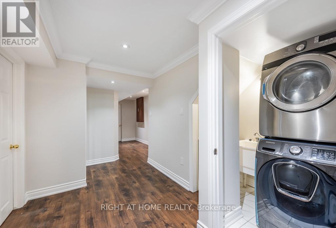
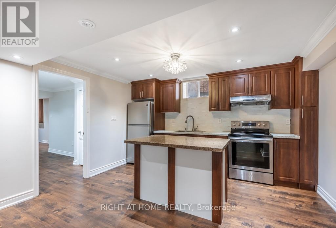
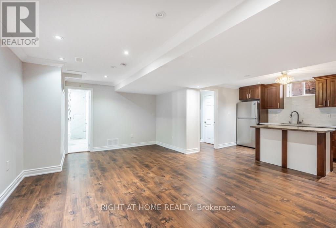
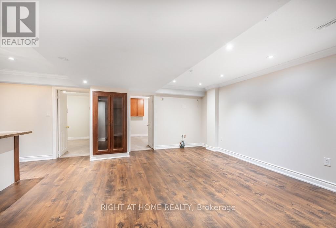
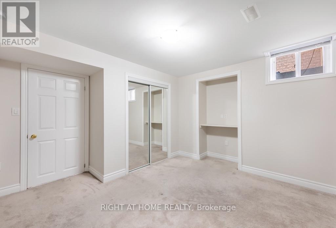
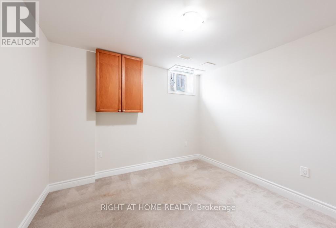
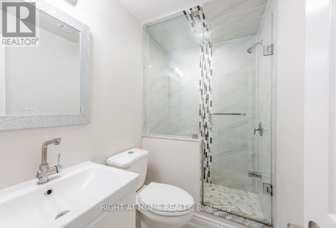
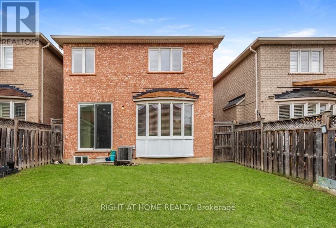
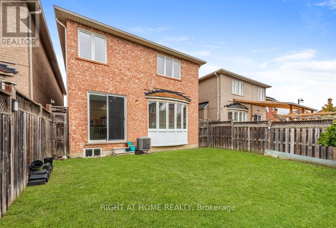
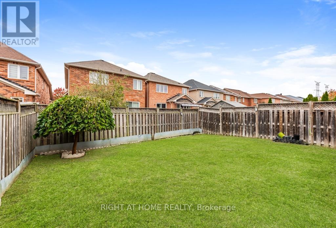
MUST SEE TO BELIEVE! Impeccably maintained Mattamy-built detached home offering approx. 2,744 sq. ft. (above ground) of living space on a private court, with no sidewalk & parking for 6-7 vehicles, including garage. A standout feature is the TWO SPACIOUS PRIMARY SUITES, ideal for multigenerational families, guests or added privacy. The main primary retreat features a luxurious 5-pc ensuite, while the second primary suite offers convenient access to an upgraded full bath with standing shower. Offering 4+2 bedrooms, 4 full baths & a powder room, this home blends elegance, comfort & functionality. Highlights include 9-ft ceilings, hardwood flooring throughout the main & upper levels, oak staircases, main-floor crown moulding, pot lights & abundant natural light. The open-concept family & dining areas overlook an upgraded kitchen with quartz countertops, centre island & extended cabinetry. Upper-level laundry adds everyday convenience. The family room features home-theatre wiring, built-in curio cabinets & a custom display area (2022). The fully finished basement with separate entrance provides exceptional additional living space, incl. separate living & dining areas, kitchen with stainless steel appliances, separate laundry, 2 spacious bedrooms with large windows & closets, & an upgraded bath with standing shower-ideal for extended family or potential additional income. Improvements include renovated kitchen & basement bath (2019), new roof (2019), concrete walkway (2019), enlarged basement windows, updated glass & closet doors, fresh paint (Oct. 2026) & new furnace (Oct. 2026), Professionally Cleaned (Oct 2026). Central vacuum & garage shelving add convenience. Ideally located near schools, Highways 401, 410, 407, 403 & 427, Heartland Town Centre, cafes, grocery stores & everyday amenities. Move-in ready with turnkey possession, this beautifully upgraded & versatile home is an exceptional opportunity in a desirable Mississauga neighbourhood! (id:43681)
房源概要
|
MLS® Number
|
W14178456 |
|
房源类型
|
民宅 |
|
社区名字
|
Meadowvale Village |
|
附近的便利设施
|
近高尔夫球场, 公园, 礼拜场所, 公共交通, 学校 |
|
设备类型
|
热水器 |
|
特征
|
Flat Site, 无地毯 |
|
总车位
|
6 |
|
租赁设备类型
|
热水器 |
详 情
|
浴室
|
5 |
|
地上卧房
|
4 |
|
地下卧室
|
2 |
|
总卧房
|
6 |
|
Age
|
16 To 30 Years |
|
公寓设施
|
Fireplace(s) |
|
家电类
|
Blinds, 烘干机, 微波炉, 炉子, 洗衣机, 冰箱 |
|
地下室进展
|
已装修 |
|
地下室功能
|
Separate Entrance |
|
地下室类型
|
N/a (finished), N/a |
|
施工种类
|
独立屋 |
|
空调
|
中央空调 |
|
外墙
|
砖, 灰泥 |
|
Fire Protection
|
Smoke Detectors |
|
壁炉
|
有 |
|
Fireplace Total
|
1 |
|
Flooring Type
|
Hardwood, Carpeted, Laminate, Ceramic |
|
地基类型
|
混凝土 |
|
客人卫生间(不包含洗浴)
|
1 |
|
供暖方式
|
天然气 |
|
供暖类型
|
压力热风 |
|
储存空间
|
2 |
|
内部尺寸
|
2500 - 3000 Sqft |
|
类型
|
独立屋 |
|
设备间
|
市政供水, Unknown |
车 位
土地
|
英亩数
|
无 |
|
围栏类型
|
Fully Fenced |
|
土地便利设施
|
近高尔夫球场, 公园, 宗教场所, 公共交通, 学校 |
|
污水道
|
Sanitary Sewer |
|
土地深度
|
110 Ft ,1 In |
|
土地宽度
|
32 Ft |
|
不规则大小
|
32 X 110.1 Ft |
|
规划描述
|
Family 住宅 |
房 间
| 楼 层 |
类 型 |
长 度 |
宽 度 |
面 积 |
|
二楼 |
主卧 |
4 m |
5.03 m |
4 m x 5.03 m |
|
二楼 |
第二卧房 |
3.54 m |
4.25 m |
3.54 m x 4.25 m |
|
二楼 |
第三卧房 |
4 m |
3.82 m |
4 m x 3.82 m |
|
二楼 |
Bedroom 4 |
4.6 m |
3.97 m |
4.6 m x 3.97 m |
|
地下室 |
卧室 |
4 m |
3.85 m |
4 m x 3.85 m |
|
地下室 |
客厅 |
6.1 m |
5.2 m |
6.1 m x 5.2 m |
|
地下室 |
Bedroom 5 |
4 m |
3.85 m |
4 m x 3.85 m |
|
一楼 |
客厅 |
3.23 m |
3.6 m |
3.23 m x 3.6 m |
|
一楼 |
餐厅 |
3.75 m |
3.6 m |
3.75 m x 3.6 m |
|
一楼 |
家庭房 |
4.15 m |
4.53 m |
4.15 m x 4.53 m |
|
一楼 |
厨房 |
3.58 m |
3.53 m |
3.58 m x 3.53 m |
|
一楼 |
Eating Area |
3 m |
2.79 m |
3 m x 2.79 m |
设备间
https://www.realtor.ca/real-estate/30510963/7276-golden-meadow-court-mississauga-meadowvale-village-meadowvale-village